Skip to content

Toronto, North York, Etobicoke and York Region

Office and restaurant fit-outs in Toronto and York Region.

For business owners, tenants and property managers: we take an office or a restaurant from framing and ceilings through mechanical, electrical, fire separation and inspections to the finishes.

$10M general liability insurance. WSIB clearance.

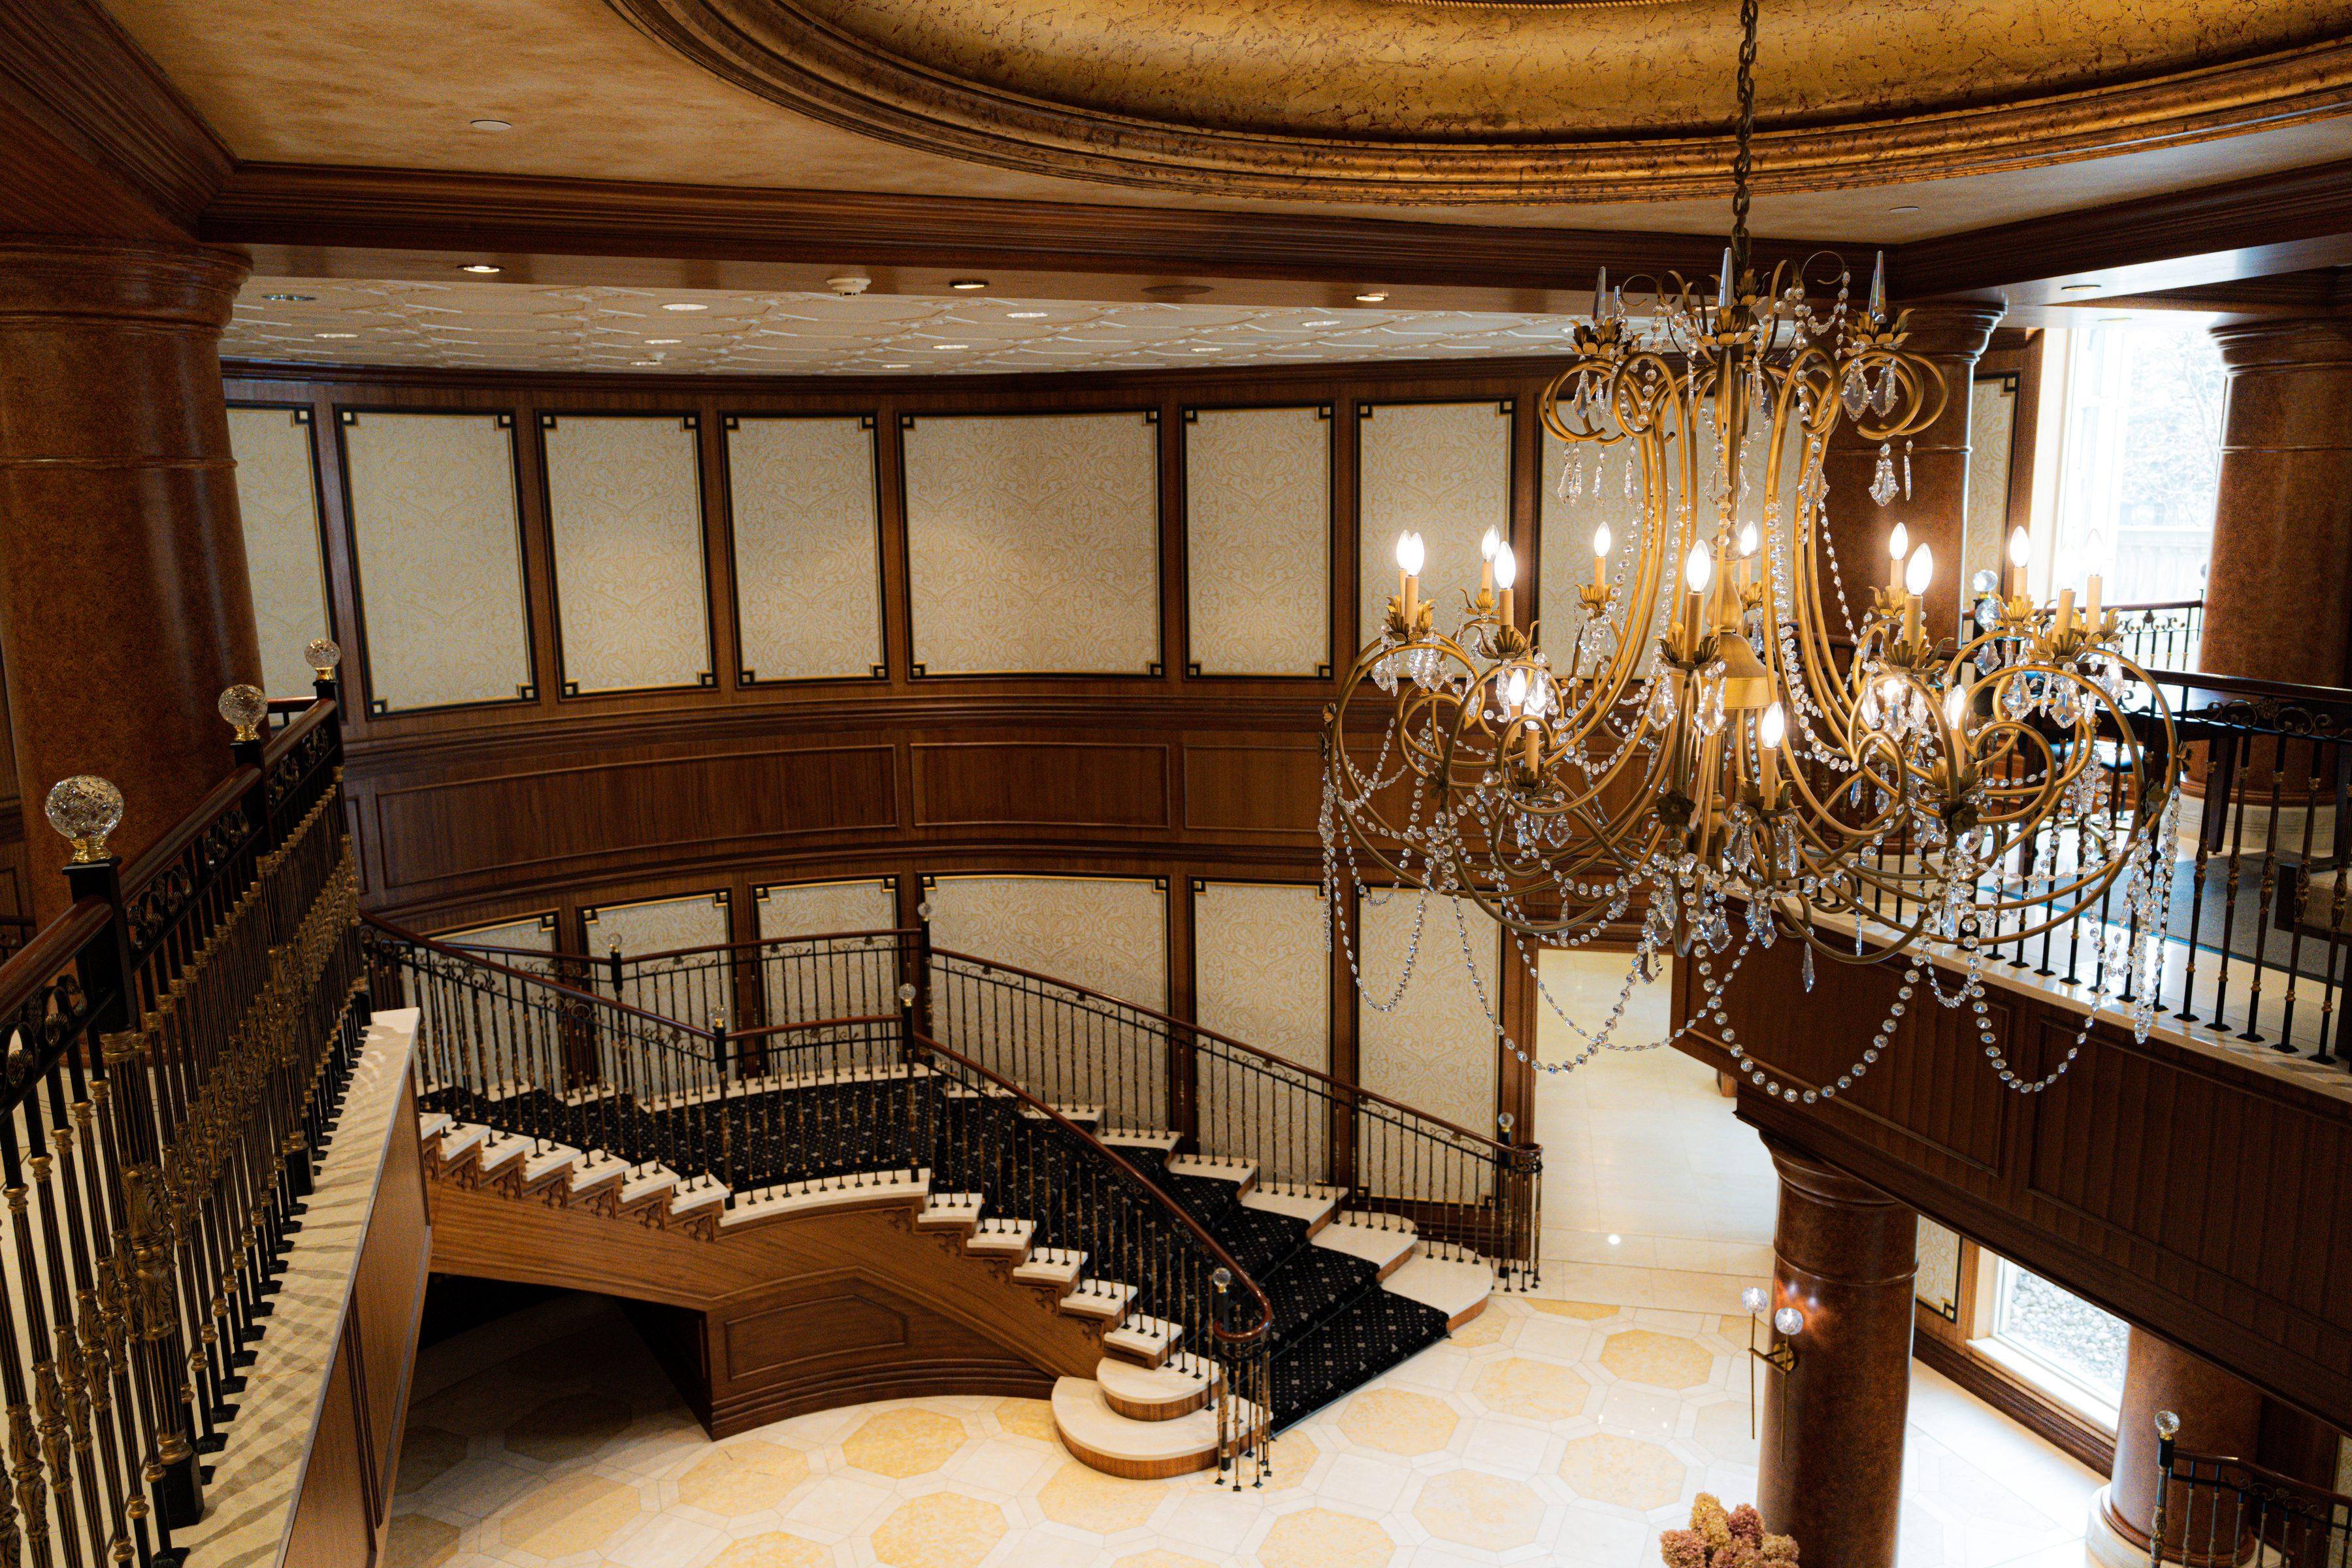
From the gallery: a crystal chandelier under the gilded dome, the curved stair with its 2 balustrades, walnut panelled walls and the marble floor
The lobby of a condominium in Thornhill, restored: the stair, the walnut panelling and the dome.

Offices and restaurants.

We have worked to a building's rules on approvals, hours, protection and deliveries.

  1. 01Office

    Office fit-outs

    • From an empty concrete shell to a finished office.
    • Second floor additions built inside the unit.
    • Glass partitions, T-bar ceilings, washrooms and coffee station cabinets.
    Discuss an office fit-out
  2. 02Restaurant

    Restaurant fit-outs

    • A fire separation wall and concealed sprinklers.
    • New mechanical, electrical and plumbing work.
    • Feature and washroom tile, MDF wall panels, millwork and a metal railing.
    Discuss a restaurant fit-out

Working from your design package.

We work from your architect's or designer's package, and when asked, we propose alternatives and value engineer the design at no extra charge.

No architect or designer yet?

If you do not have an architect or a designer, we can bring one in. We work with reputable, highly experienced architects and designers we trust, and we have completed dozens of projects together.

Leases, landlords and working hours.

Your dates.

Tell us the date you take possession of the space and the date your people need to move in. We build the schedule back from the move-in date.

The landlord.

We prepare the drawings for the landlord's approval and the insurance certificates the building asks for, and we work to the building's rules for hours, deliveries and protection.

After hours.

Where the building needs it, noisy work is done after hours, on dates agreed with you and the landlord.

Before you sign.

Send us the floor plan and the landlord's work letter, and we will tell you what the space needs before you commit.

Our commercial work.

2 offices, a restaurant and a condominium lobby, each with its scope.

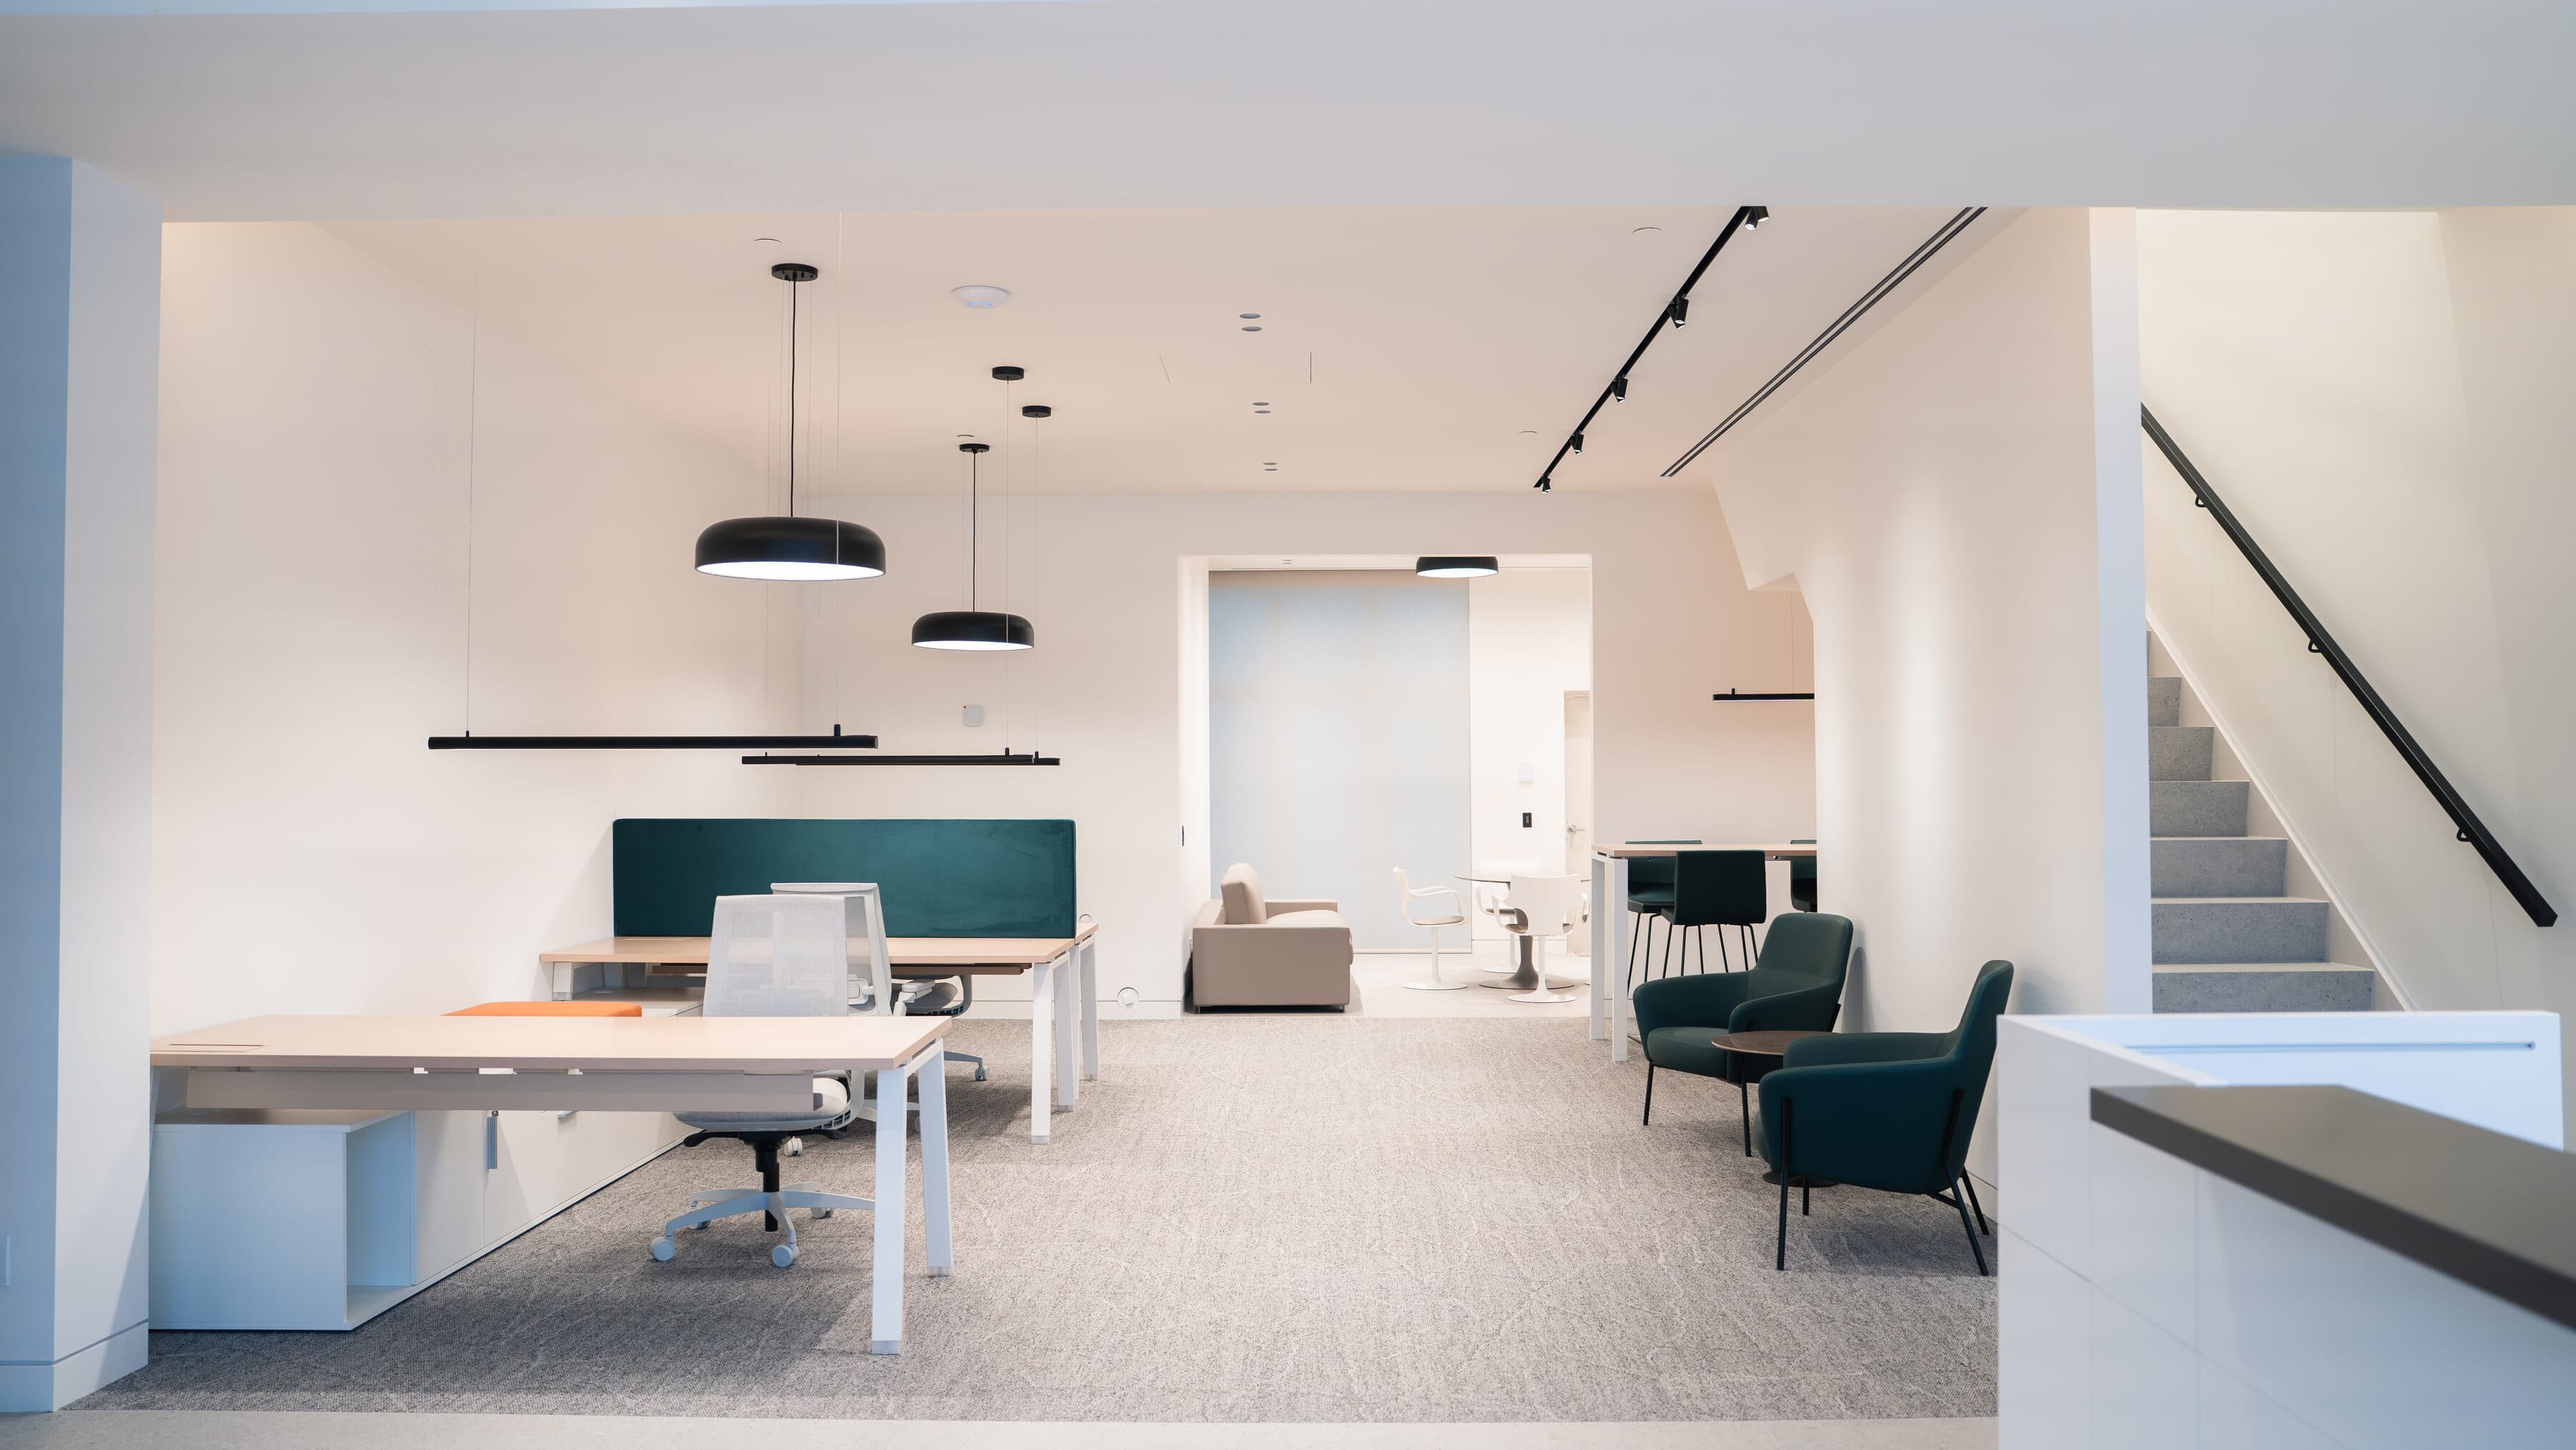
Open office with workstations, black disc pendants, a track light and a stair at the right

Office

Highway 27 Office

Office fit-out and second floor addition. Vaughan. Completed in 2025.

An office for a finance company in Vaughan, built out over 2 storeys with a second floor addition. The work ran from framing and glazing through mechanical, electrical and finishes, and an acoustic consultant reviewed the sound separation.

The architect's final review confirmed that the completed fit-out conforms to the design documents.
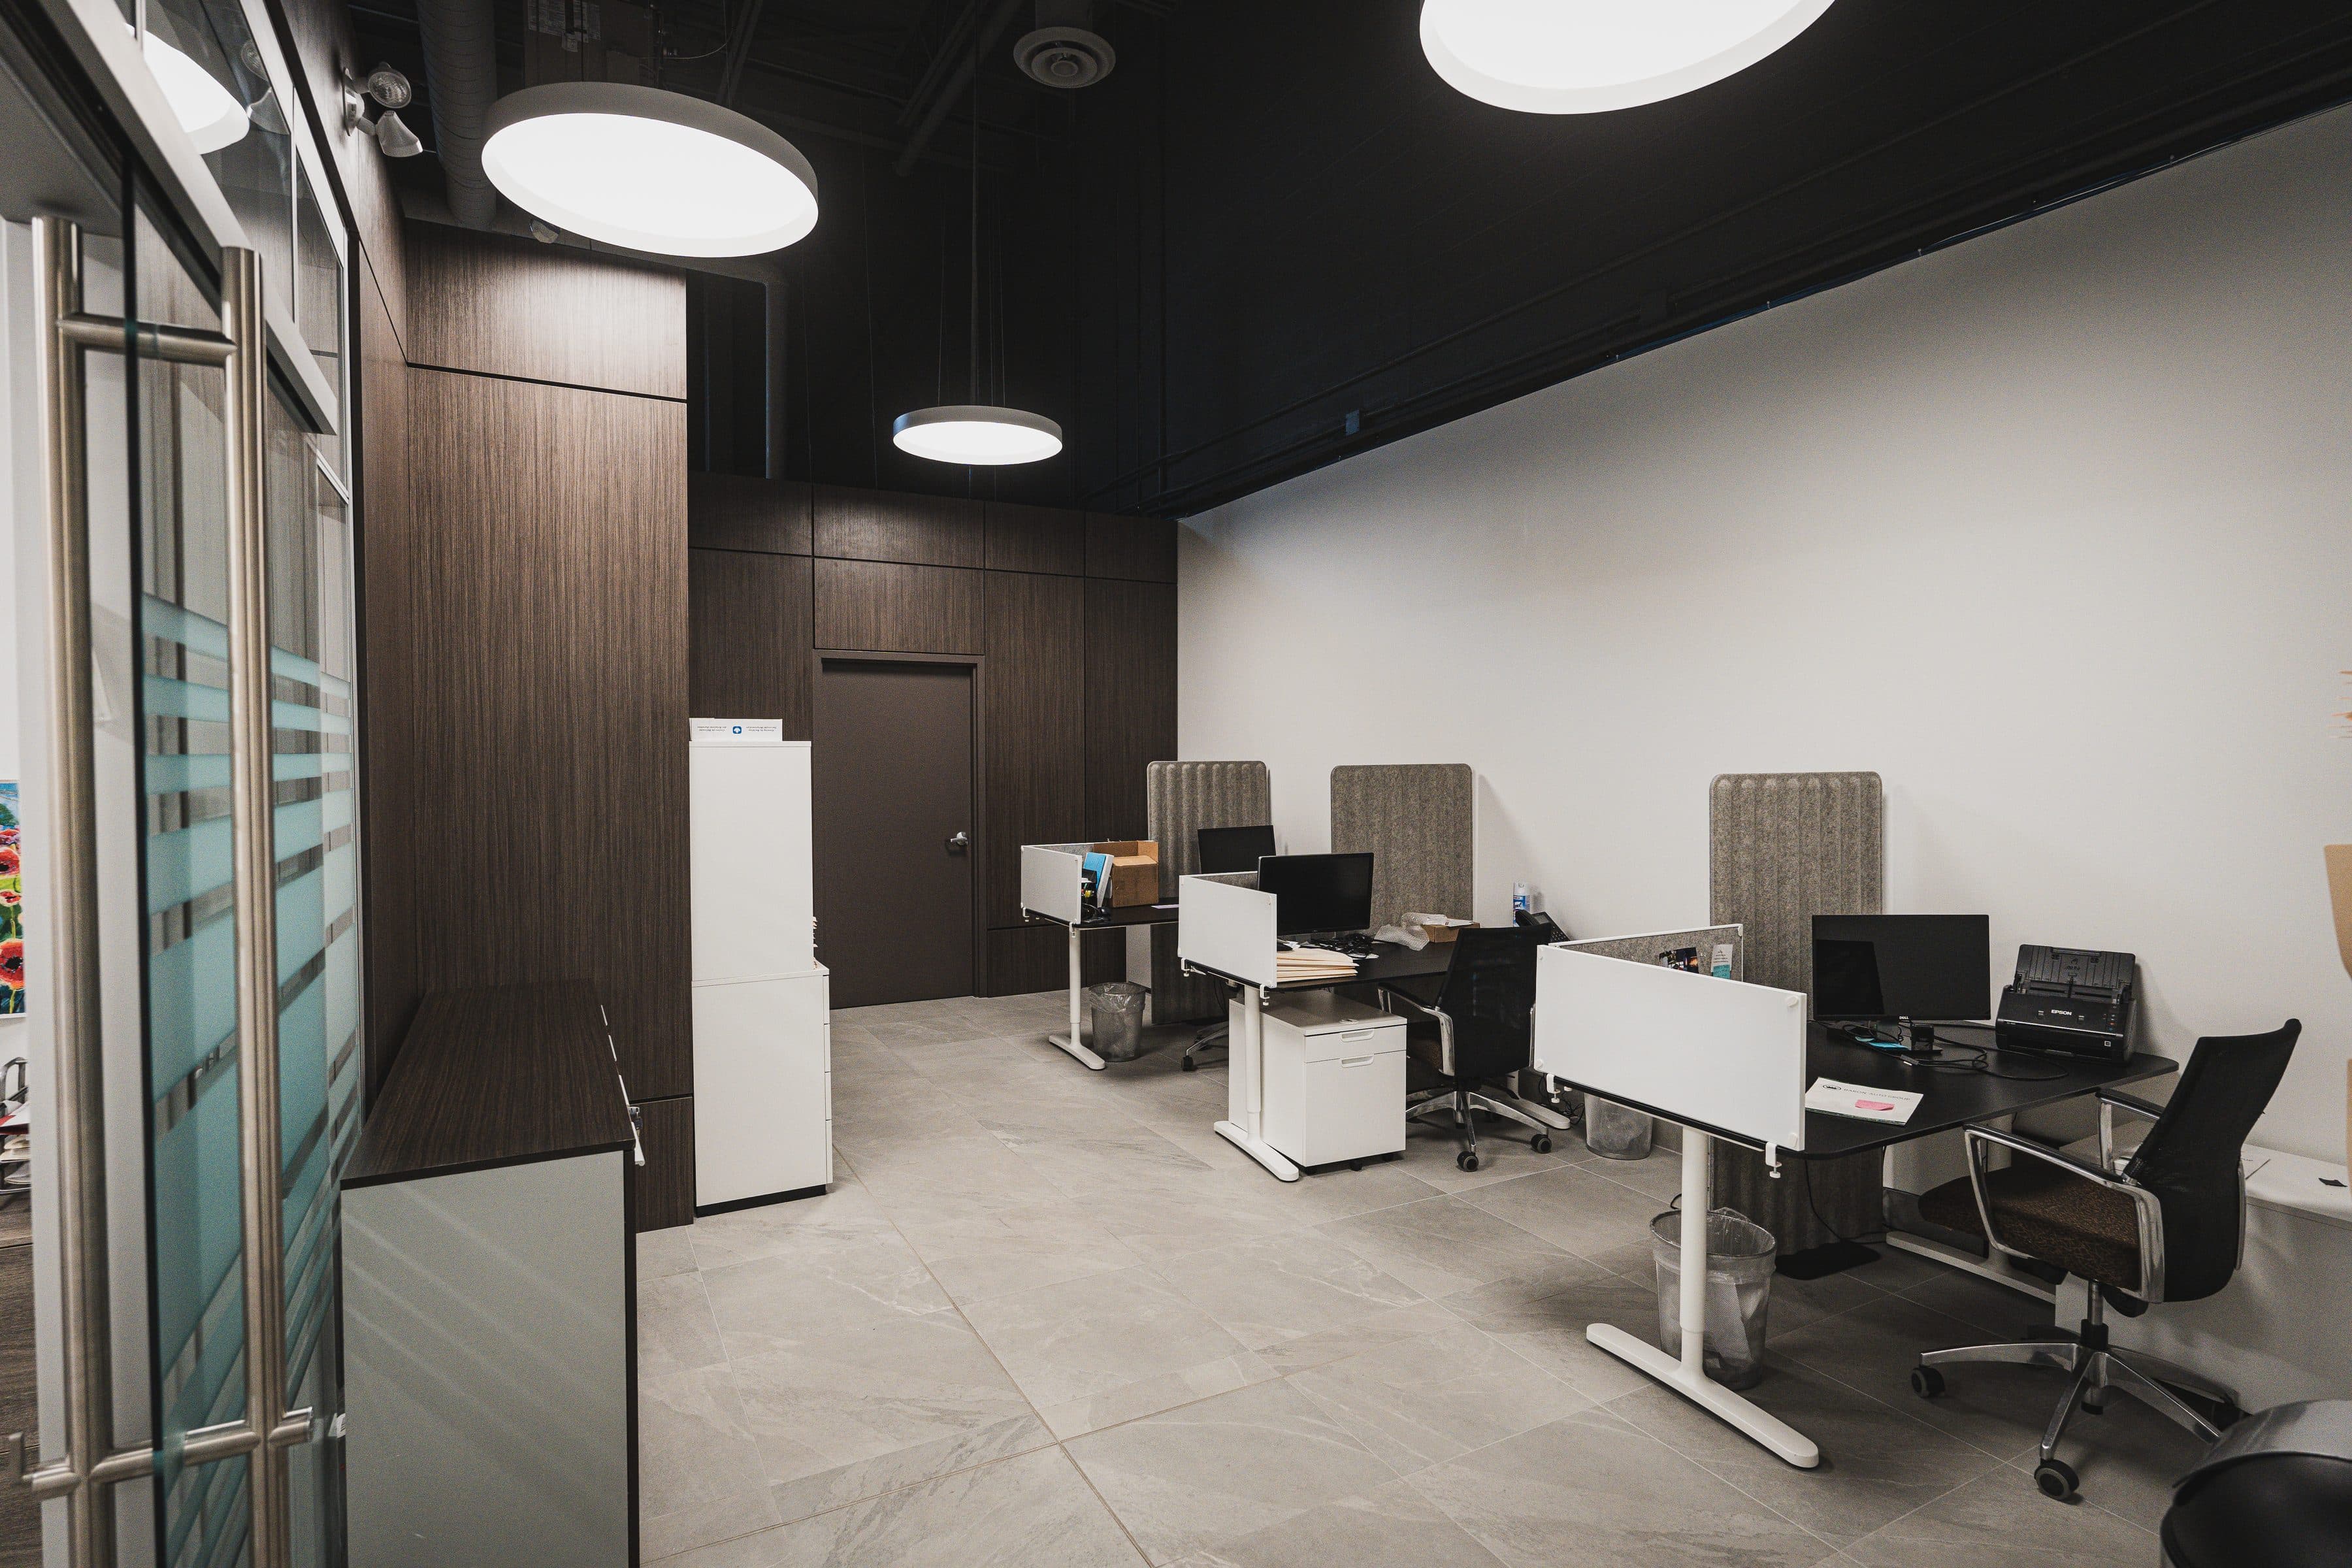
Open office with a black ceiling, round pendants, walnut panelling, workstations and glass partitions

Office

Concord Office

Office fit-out and second floor addition. Concord, Vaughan. Built in 2021.

An office built out from an empty concrete shell in Concord, including a second floor addition. We ran the project as general contractor, from framing, drywall and ceilings through mechanical, electrical, fire separation and inspections.

The work covered fire rated assemblies and fire stopping, the electrical safety inspections, the municipal inspections and the deficiencies.

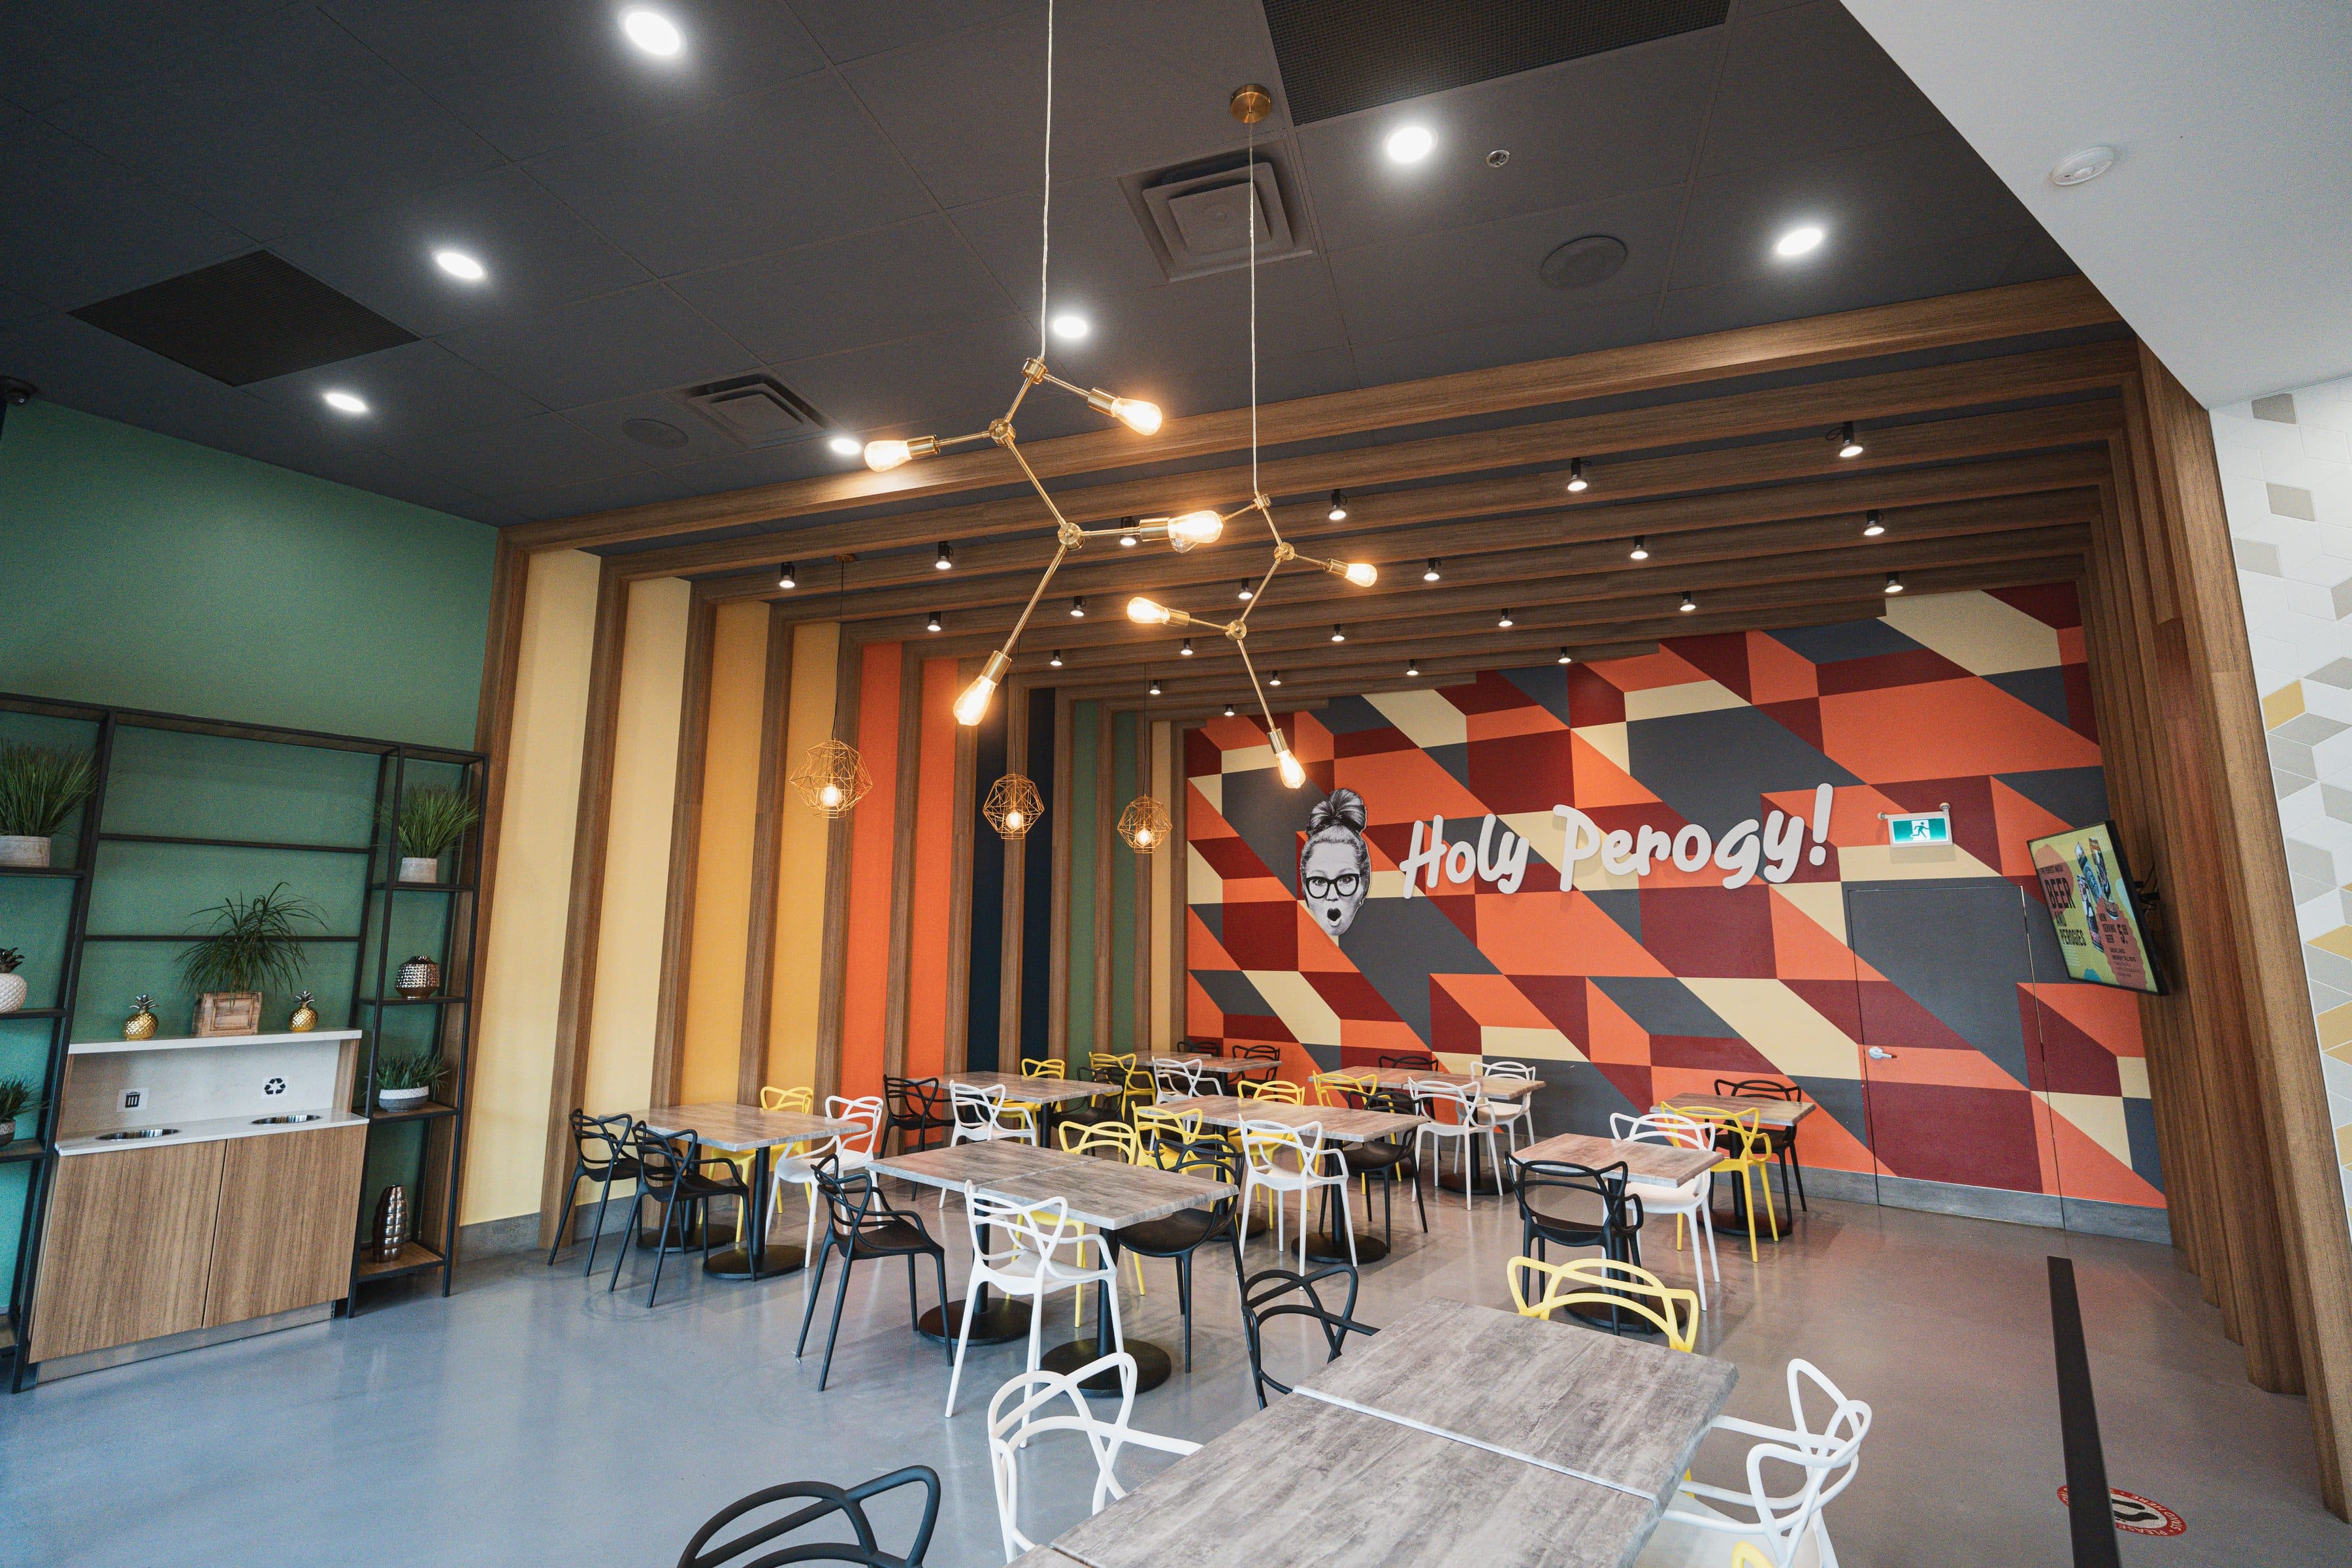
Restaurant dining room from the entrance: a slatted timber ceiling and wall, a branch pendant and a painted geometric wall

Restaurant

Holy Perogy

Restaurant fit-out. Built in 2018 and 2019.

A restaurant fit-out with a fire separation wall, concealed sprinklers, T-bar ceilings, new mechanical, electrical and plumbing work, tile, millwork and a metal railing.

The build included engineered plumbing and sprinkler design, a fire door and a hidden door.

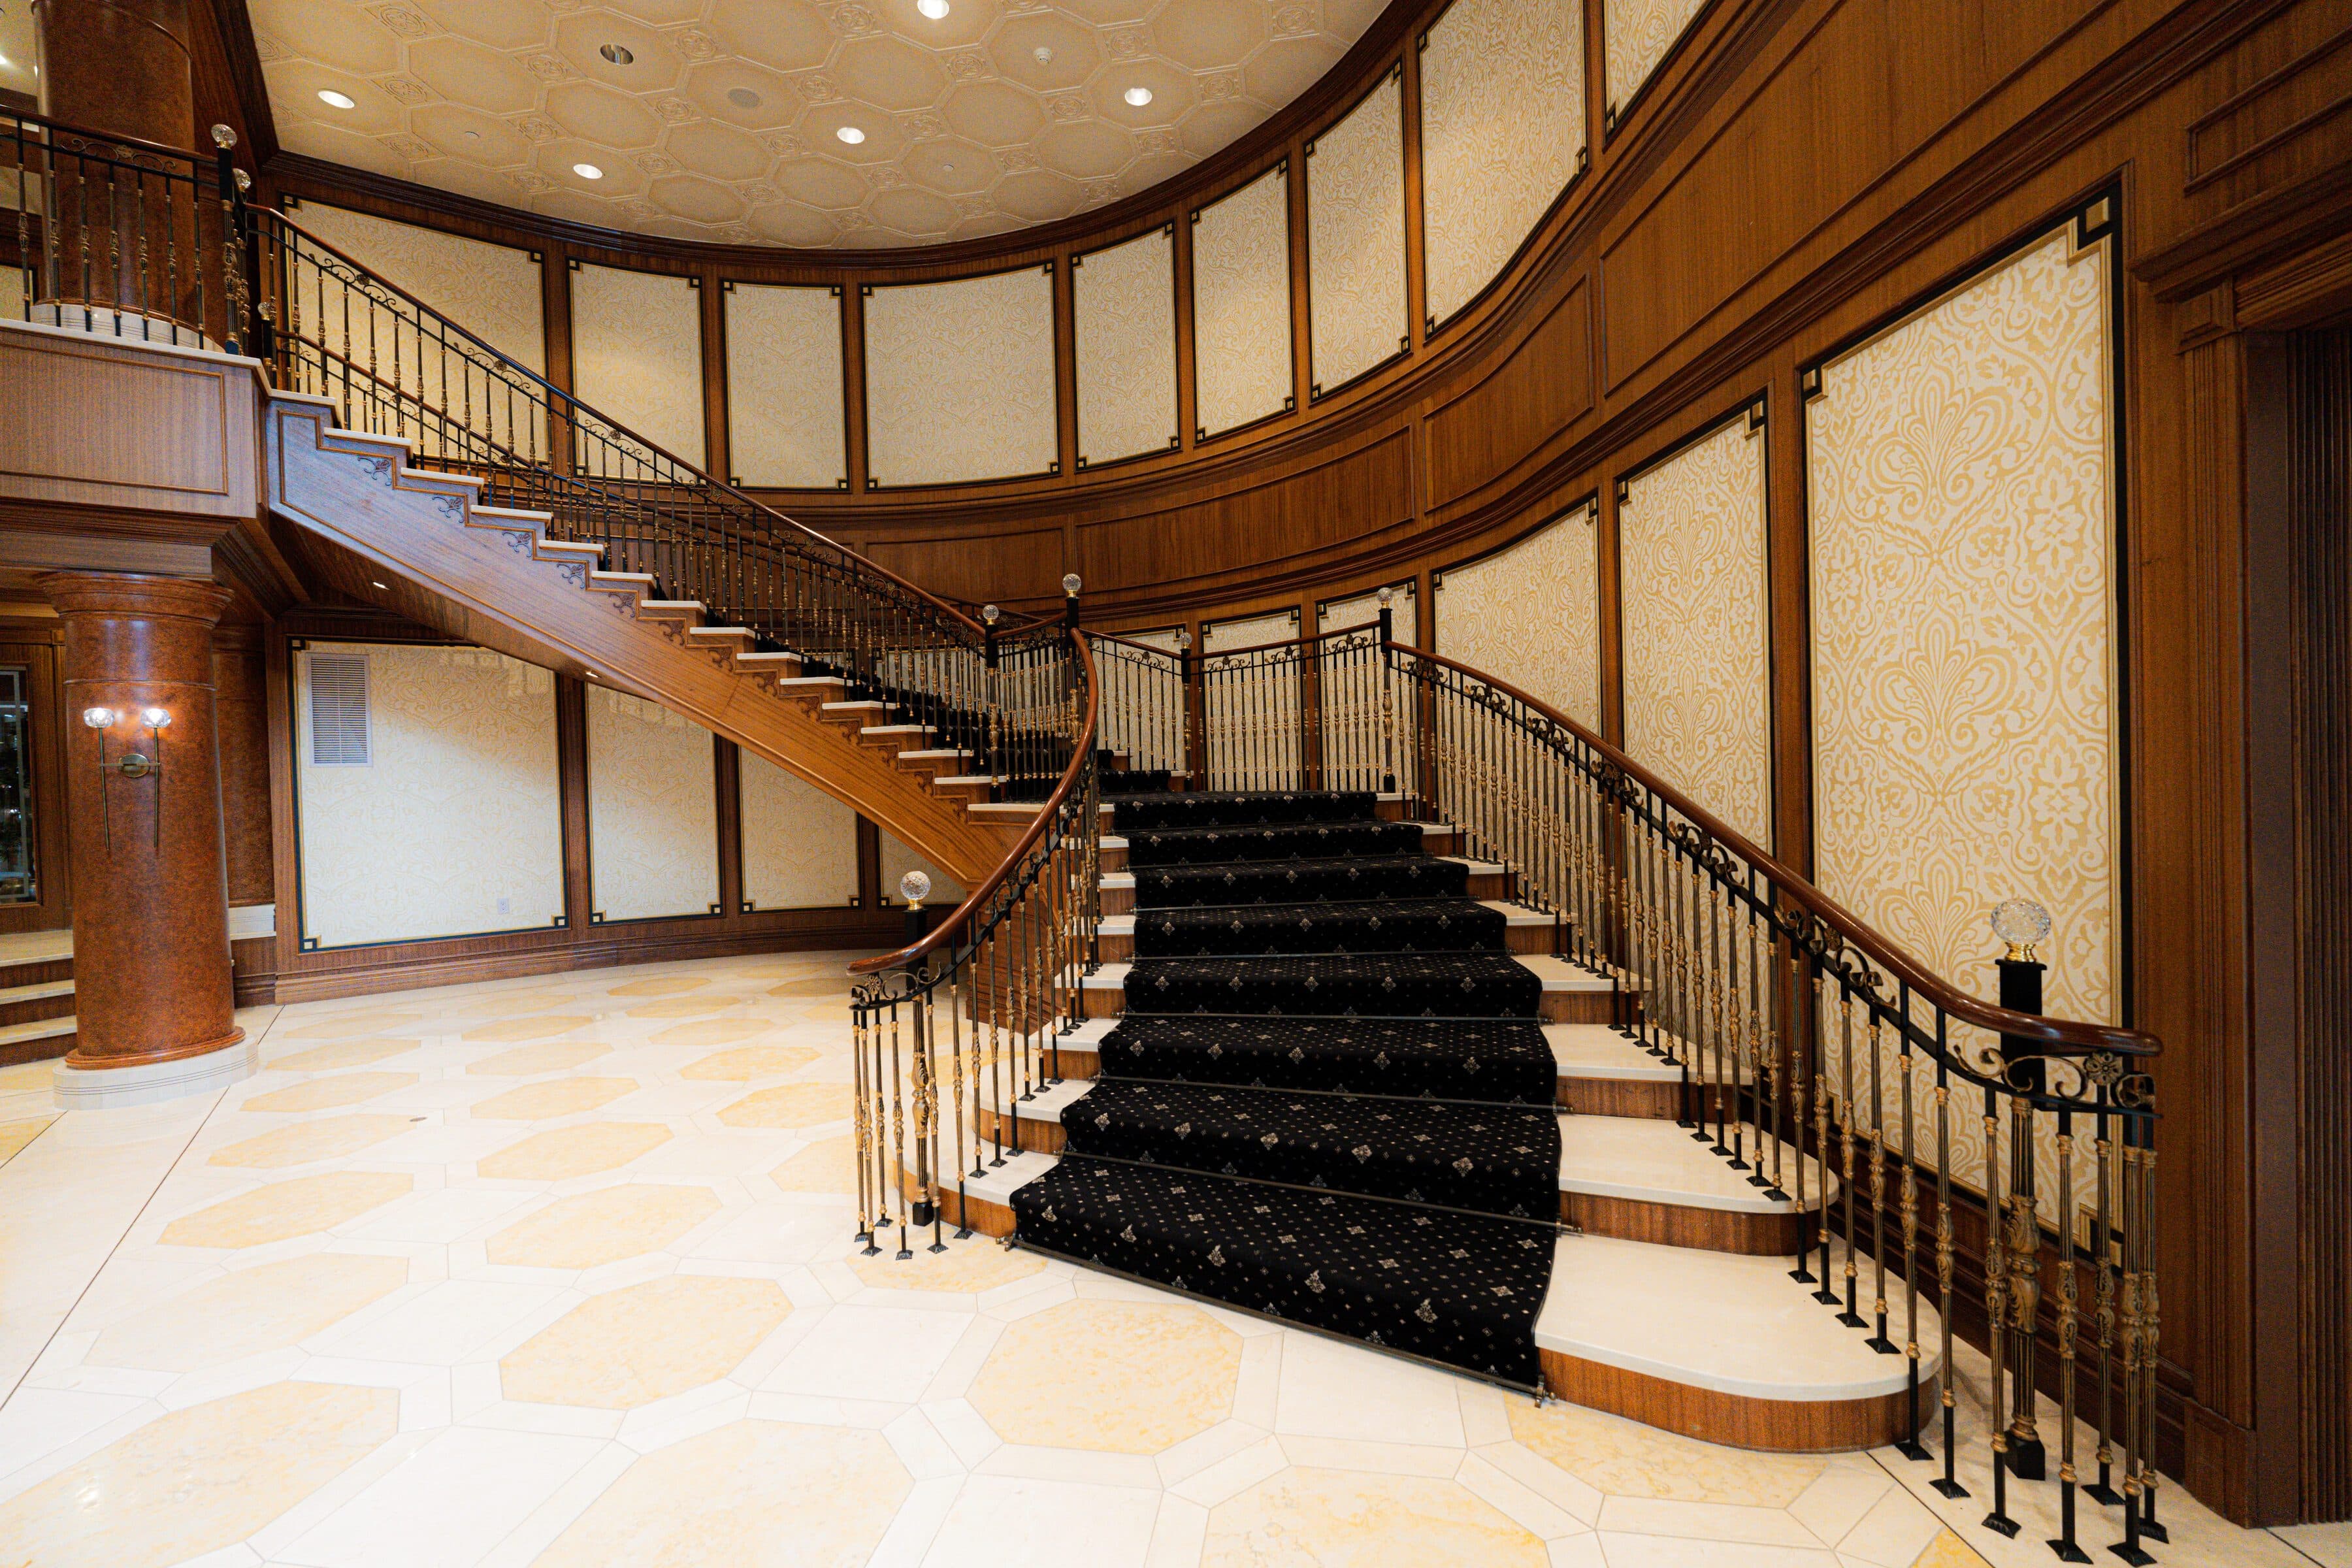
Curved grand stair with walnut panelling and a walnut stringer, iron balusters with gilt details, a runner and a marble floor under a coffered ceiling

Lobby

Condominium Lobby, Thornhill

Lobby restoration. Thornhill.

We restored the full lobby of a condominium in Thornhill from the original build, to bring it back to life.

We redid the lobby: the stair, the panelling and the ceiling, restored and redone.

What to check before you hire us.

500,000+ square feet of homes and commercial spaces renovated and fitted out since 2001

2001 is the year Leonid Nikolaev started in construction in Toronto.

Leonid Nikolaev, Co-Founder and Managing Director of Leman Construction
Insurance
$10M general liability insurance
Safety
WSIB clearance

Certificates of insurance and WSIB clearance are available on request.

Contract
The scope and the price are set out in writing before work begins. How the price is set
Warranty
Our workmanship is under warranty for 1 year from handover. If something we built is not right, call 647 531 2900 or write to info at lemanconstruction.com, and we arrange a visit. Manufacturer warranties on installed products pass through to you. The warranty does not cover normal wear and tear, damage by others, or materials and work supplied by others. We also come back 12 months after handover for a follow-up visit. If something is not right after that, call us anyway. This warranty is in addition to your rights under Ontario law.
Where we work
Toronto, including Midtown, Yorkville, Forest Hill, Rosedale, Leaside, Lawrence Park and Summerhill; North York; Etobicoke; and York Region, including Richmond Hill, Thornhill, Vaughan, Woodbridge, Markham and King City.
Who leads the work
Leonid Nikolaev, Co-Founder and Managing Director
Site supervisor
Erik Nikolaev
Showroom
2,000 sq ft showroom in North York. Monday to Saturday, by appointment only.
First meeting
A first meeting at the showroom, or by video if you cannot come in
Company
Leman Construction Inc., incorporated in Ontario in 2013

6 stages, in writing.

Every fit-out runs through the same 6 stages, shared with you before work begins.

  1. Discovery.

    A walk through the space and a conversation about what you need, the date you are working to and what it may cost. We walk your unit before you commit, at no charge.

  2. Design and pricing.

    The drawings and the finishes settled, then the scope and the price set out in writing before work begins.

  3. Permits and schedule.

    Permits filed, tradespeople booked and the schedule shared with you.

  4. Construction.

    The build, with Leonid overseeing structural coordination, site inspections and the trades, and Erik Nikolaev as our site supervisor. On every project, an owner or partner is on site daily, and you receive weekly photo updates.

  5. Quality walk-through.

    Before handover we walk the space with you, list every deficiency and resolve the list.

  6. One-year follow-up.

    Warranty work and a check-in a year after handover.

Trusted trades and suppliers.

We work with the same trusted trades and suppliers on project after project, rather than new ones for every job; most of them have worked with us for more than 10 years. These long relationships keep the quality consistent and the schedule reliable, and when a schedule gets tight, our partners make room for us.

Questions about commercial work.

  1. What kinds of commercial space do you fit out?

    Offices, restaurants and condominium lobbies. Our case studies are 2 offices in Vaughan, each with a second floor addition, a restaurant fit-out and the restoration of a condominium lobby.

  2. Do I need my own architect or designer?

    If you have one, we work from their package. If you do not, we can bring one in: we work with reputable, highly experienced architects and designers we trust.

  3. Can you add a floor inside a unit?

    Yes. Both Vaughan offices include a second floor addition built inside the unit.

  4. Do you handle the permits and the inspections?

    Yes. Permits and schedule is a stage of its own. At the Concord Office the work covered the electrical safety inspections and the municipal inspections.

  5. Can you work after hours?

    Yes. Where the building requires it, noisy work is scheduled after hours on dates agreed with you and the landlord.

  6. What does the landlord need from you?

    We prepare the drawings for approval, the insurance certificates and the schedule the landlord asks for.

  7. How is the price set?

    The scope and the price are set out in writing before work begins. Once the design is done, renovations and fit-outs are priced from itemized written estimates, and the price for the written scope is fixed. An early budget, given before the design is done, is a range, not a fixed price. Any work outside the written scope is priced in writing and goes ahead only once you approve that price in writing. Tell us about the space and the date you are working to, and we say plainly whether we are the right fit for it.

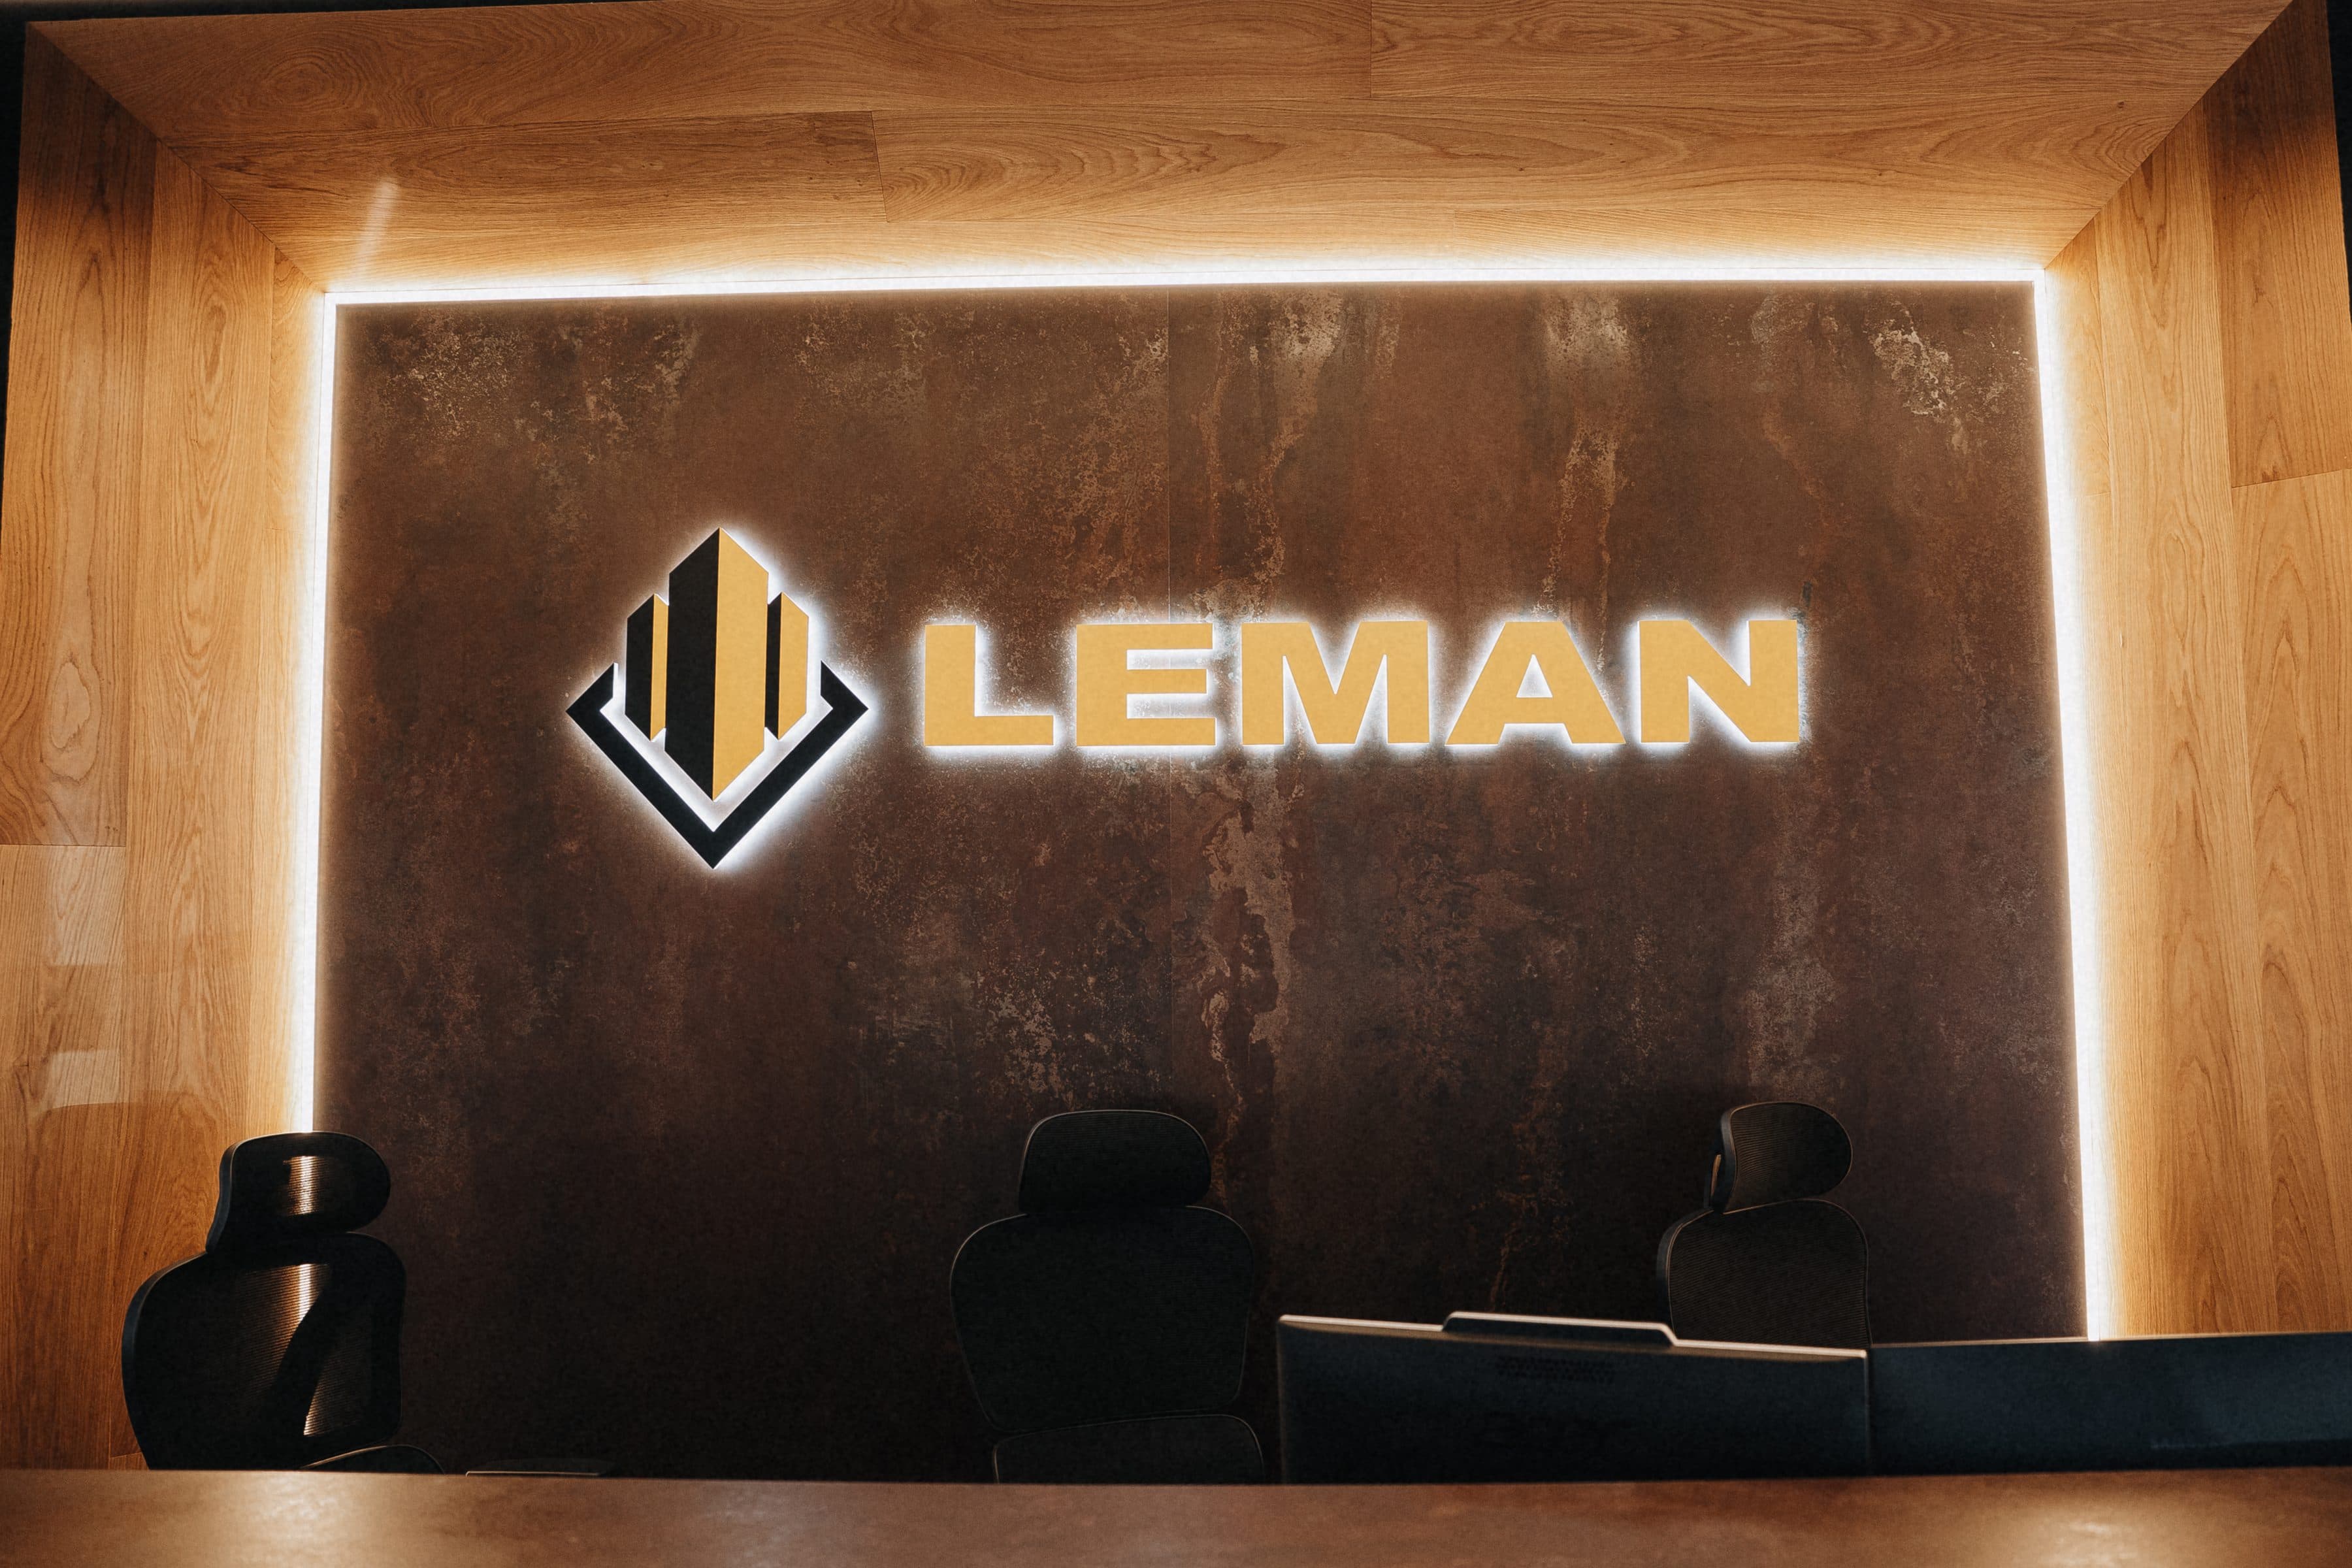
The Leman emblem and name lit on a rust panel inside an oak frame, 2 chairs below

The showroom.

Planning a commercial fit-out? Meet the team and see our finishing work before you decide.

Meet us at our North York showroom, a finished space built in the finishes we install.

101-5050 Dufferin Street, North York, Ontario M3H 5T5

Start with a first meeting.

At the showroom, or by video if you cannot come in.

Bring your floor plan, your drawings and your move-in date.

Call 647 531 2900 or write to info at lemanconstruction.com.