Skip to content

How a Leman project runs.

6 stages, each named and shared with you before work begins.

What happens, what you receive and what we ask of you at each stage.

On every project, an owner or partner is on site daily, and you receive weekly photo updates.

Discovery

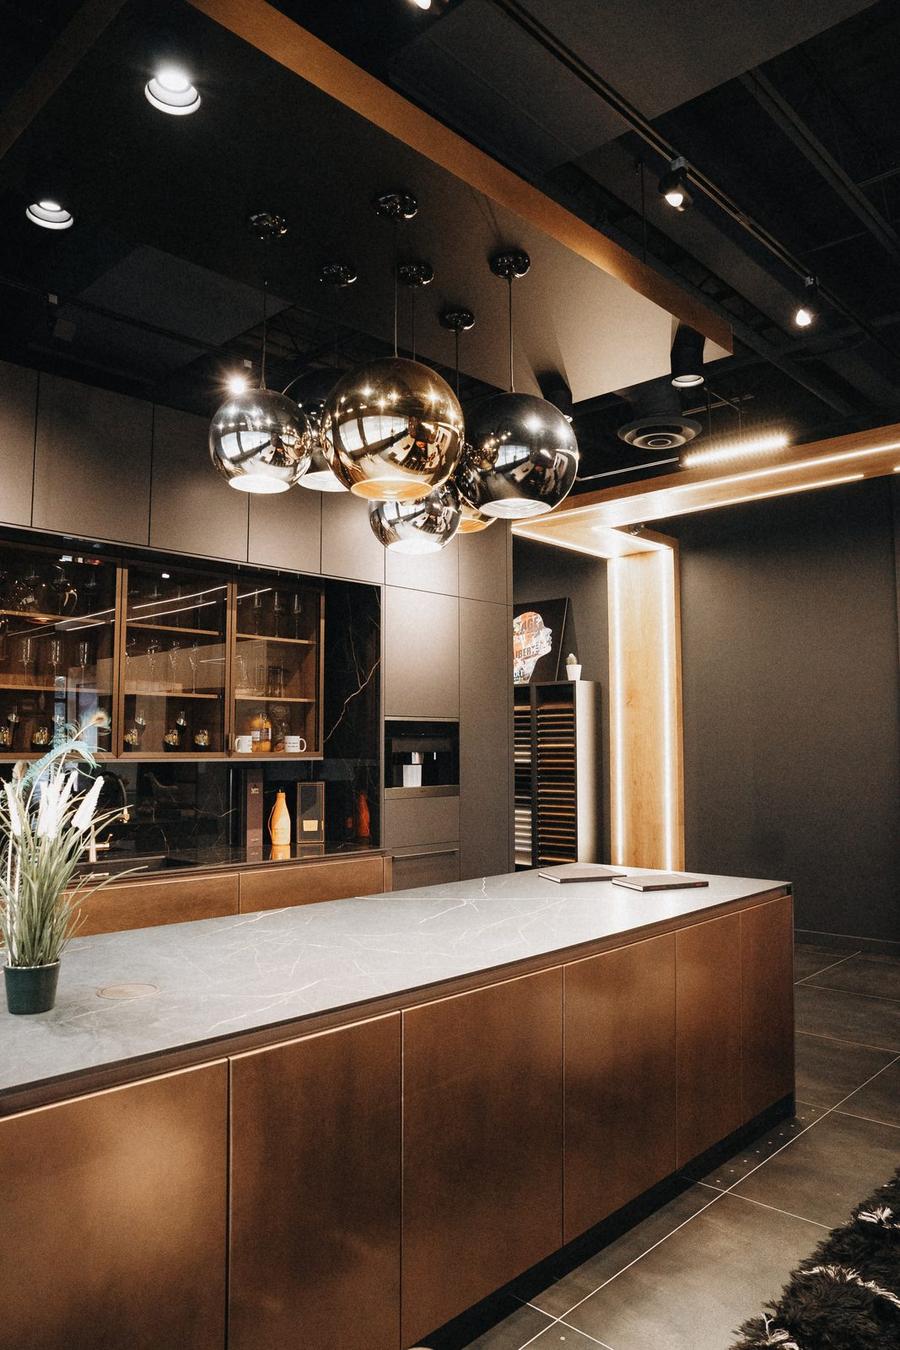
Inside the showroom: an island under glass globe pendants
Discovery starts with a first meeting, at the showroom, or by video if you cannot come in.
What happens
A site visit and a conversation about scope, the condition of the house or the unit and a first range for the budget. We walk your house or space before any contract, at no charge.
You receive
Our site notes, a first budget range, and a design fee proposal if the project calls for design work.
What we ask of you
A decision, without pressure, about whether to proceed to design.
Design and pricing

What happens
The design takes shape with your architect or designer, or one we bring in. Structural and mechanical engineering, supplier sourcing and permit drawings happen here, and the scope is priced from an itemized estimate. When asked, we propose alternatives and value engineer the design at no extra charge. Once you sign with us, we prepare 3D and photorealistic renderings of the main rooms in house, included in the project, with up to 2 rounds of changes. You see the layout and the finishes before work begins.
You receive
The design package, the permit drawings, and a contract that sets out the scope and the price in writing before work begins.
What we ask of you
A signed contract and the deposit it sets out.

Permits and schedule

What happens
We file the permits, book the tradespeople, confirm the lead times for finishes that travel, and lock the schedule.
You receive
The filed permits and the confirmed schedule.
What we ask of you
Decisions on finishes early enough that nothing waits on a delivery.

Construction

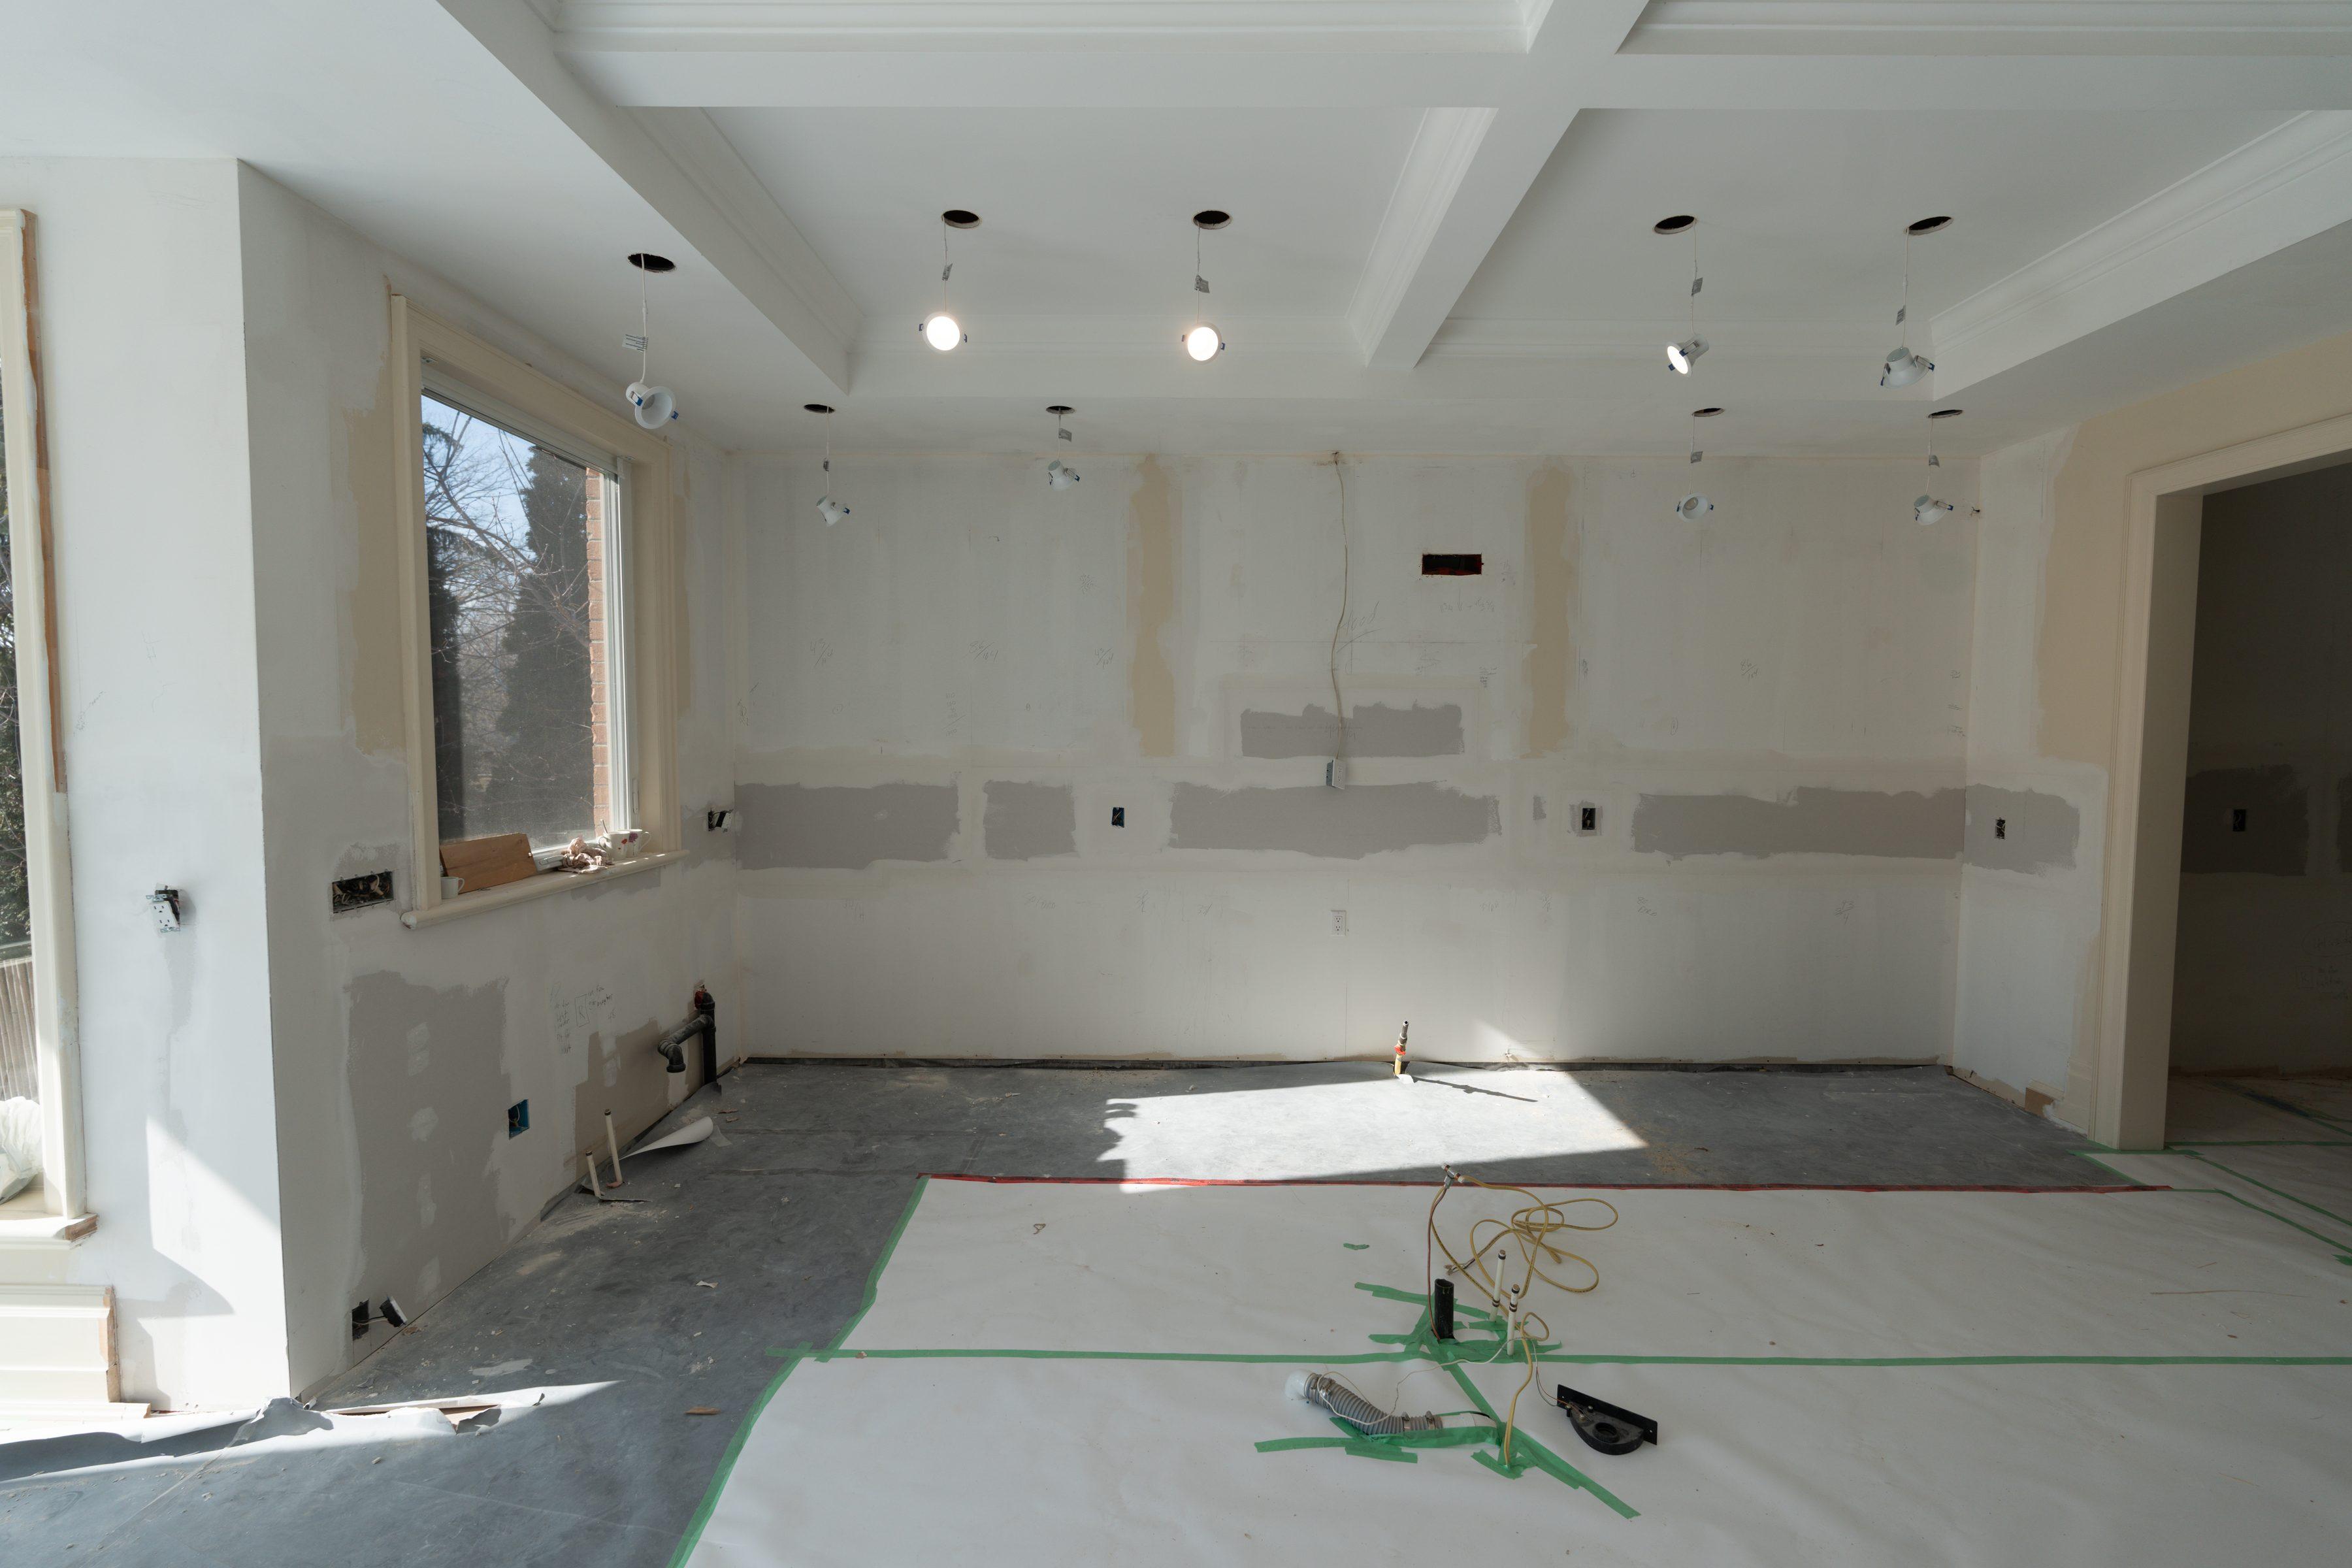
Room at the drywall stage: taped walls, a coffered ceiling framed in drywall, floor protection down, light from garden windows
Construction: a room at the drywall stage, the floor protected.
What happens
The build. On every project, an owner or partner is on site daily, and you receive weekly photo updates. Leonid oversees structural coordination, site inspections, and the trades responsible for bringing the project to completion. During construction you hear directly from one of the owners or your project manager. Depending on the project, there is also a group chat, and larger projects also receive a written report every 2 weeks. Work outside the written scope is priced in writing, and goes ahead only once you approve that price. You are welcome on site; arrange a visit with the site supervisor so the work can make room for you.
You receive
Invoices that follow the milestones in the contract.
What we ask of you
Milestone payments as the contract sets out, and timely decisions when a choice comes up.

Quality walk-through

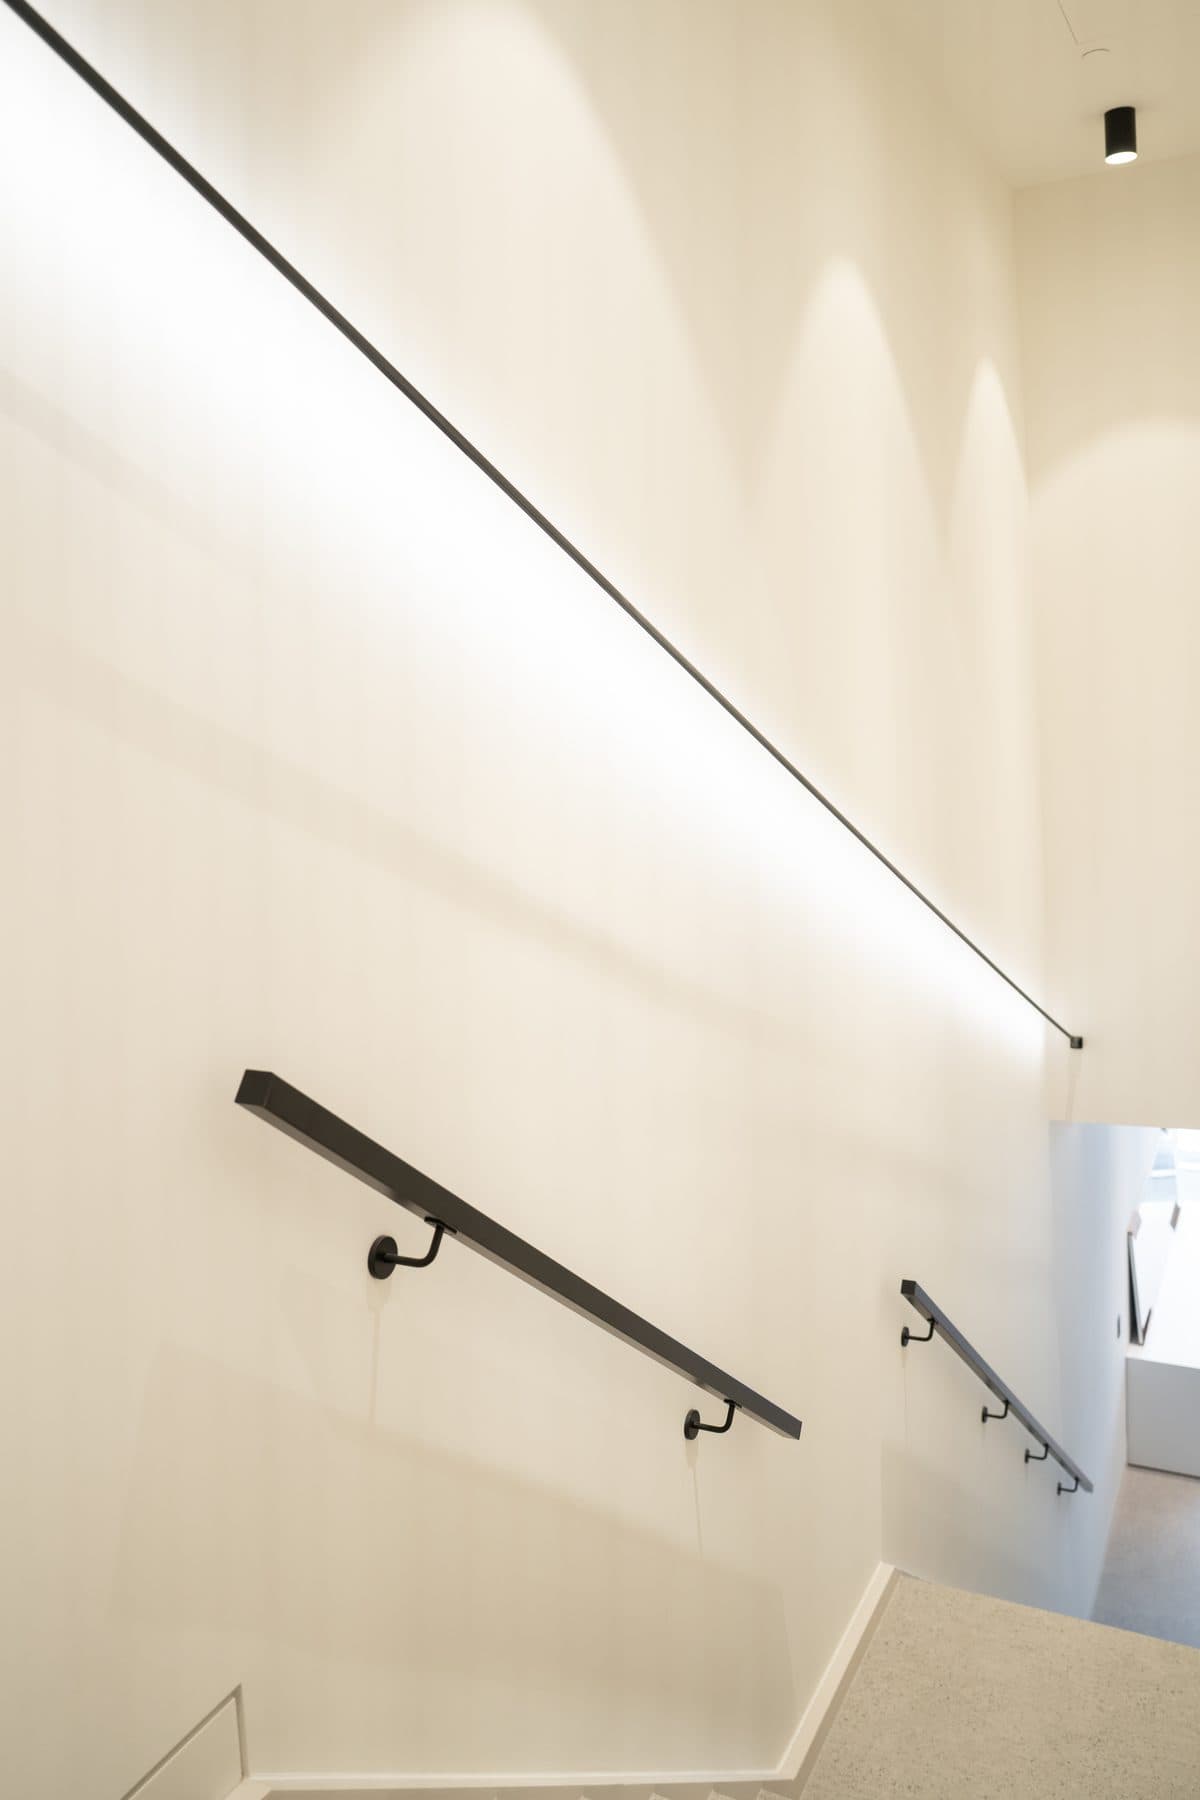
Black handrail and a line of light climbing a white stair wall
Quality walk-through: the details are checked line by line.
What happens
Before handover we walk the space with you and list every deficiency, then resolve the list.
You receive
The deficiency list, the completion log and the handover documents.
What we ask of you
The final payment as the contract sets out.

One-year follow-up

What happens
12 months after handover we come back for warranty work and a check-in.
You receive
The warranty visit and any settlement or seasonal repair work covered by the 1-year workmanship warranty.
What we ask of you
Nothing. There is no payment attached to the visit and nothing to sign.

Trusted trades and suppliers.

We work with the same trusted trades and suppliers on project after project, rather than new ones for every job; most of them have worked with us for more than 10 years. These long relationships keep the quality consistent and the schedule reliable, and when a schedule gets tight, our partners make room for us.

How you are protected.

  • $10M general liability insurance.
  • WSIB clearance.
  • Our workmanship is under warranty for 1 year from handover. If something we built is not right, call 647 531 2900 or write to info at lemanconstruction.com, and we arrange a visit. Manufacturer warranties on installed products pass through to you. The warranty does not cover normal wear and tear, damage by others, or materials and work supplied by others. We also come back 12 months after handover for a follow-up visit. If something is not right after that, call us anyway. This warranty is in addition to your rights under Ontario law.
  • Certificates of insurance and WSIB clearance are available on request.

How the contract works.

The scope and the price are set out in writing before work begins. Once the design is done, renovations and fit-outs are priced from itemized written estimates, and the price for the written scope is fixed. An early budget, given before the design is done, is a range, not a fixed price. Any work outside the written scope is priced in writing and goes ahead only once you approve that price in writing.

Start with a first meeting.

At the showroom in North York, or by video if you cannot come in. Bring photographs, drawings or nothing at all.

Call 647 531 2900 or write to info at lemanconstruction.com.