Toronto, North York, Etobicoke and York Region
European architectural finishes.
The finishes are what you see and touch every day. We source the material, coordinate the shop and the shipping, supervise the installation by specialist tradespeople in each finish, and check the finish at handover. On every project, an owner or partner is on site daily, and you receive weekly photo updates.
The lead times sit inside the project schedule from the design and pricing stage forward.
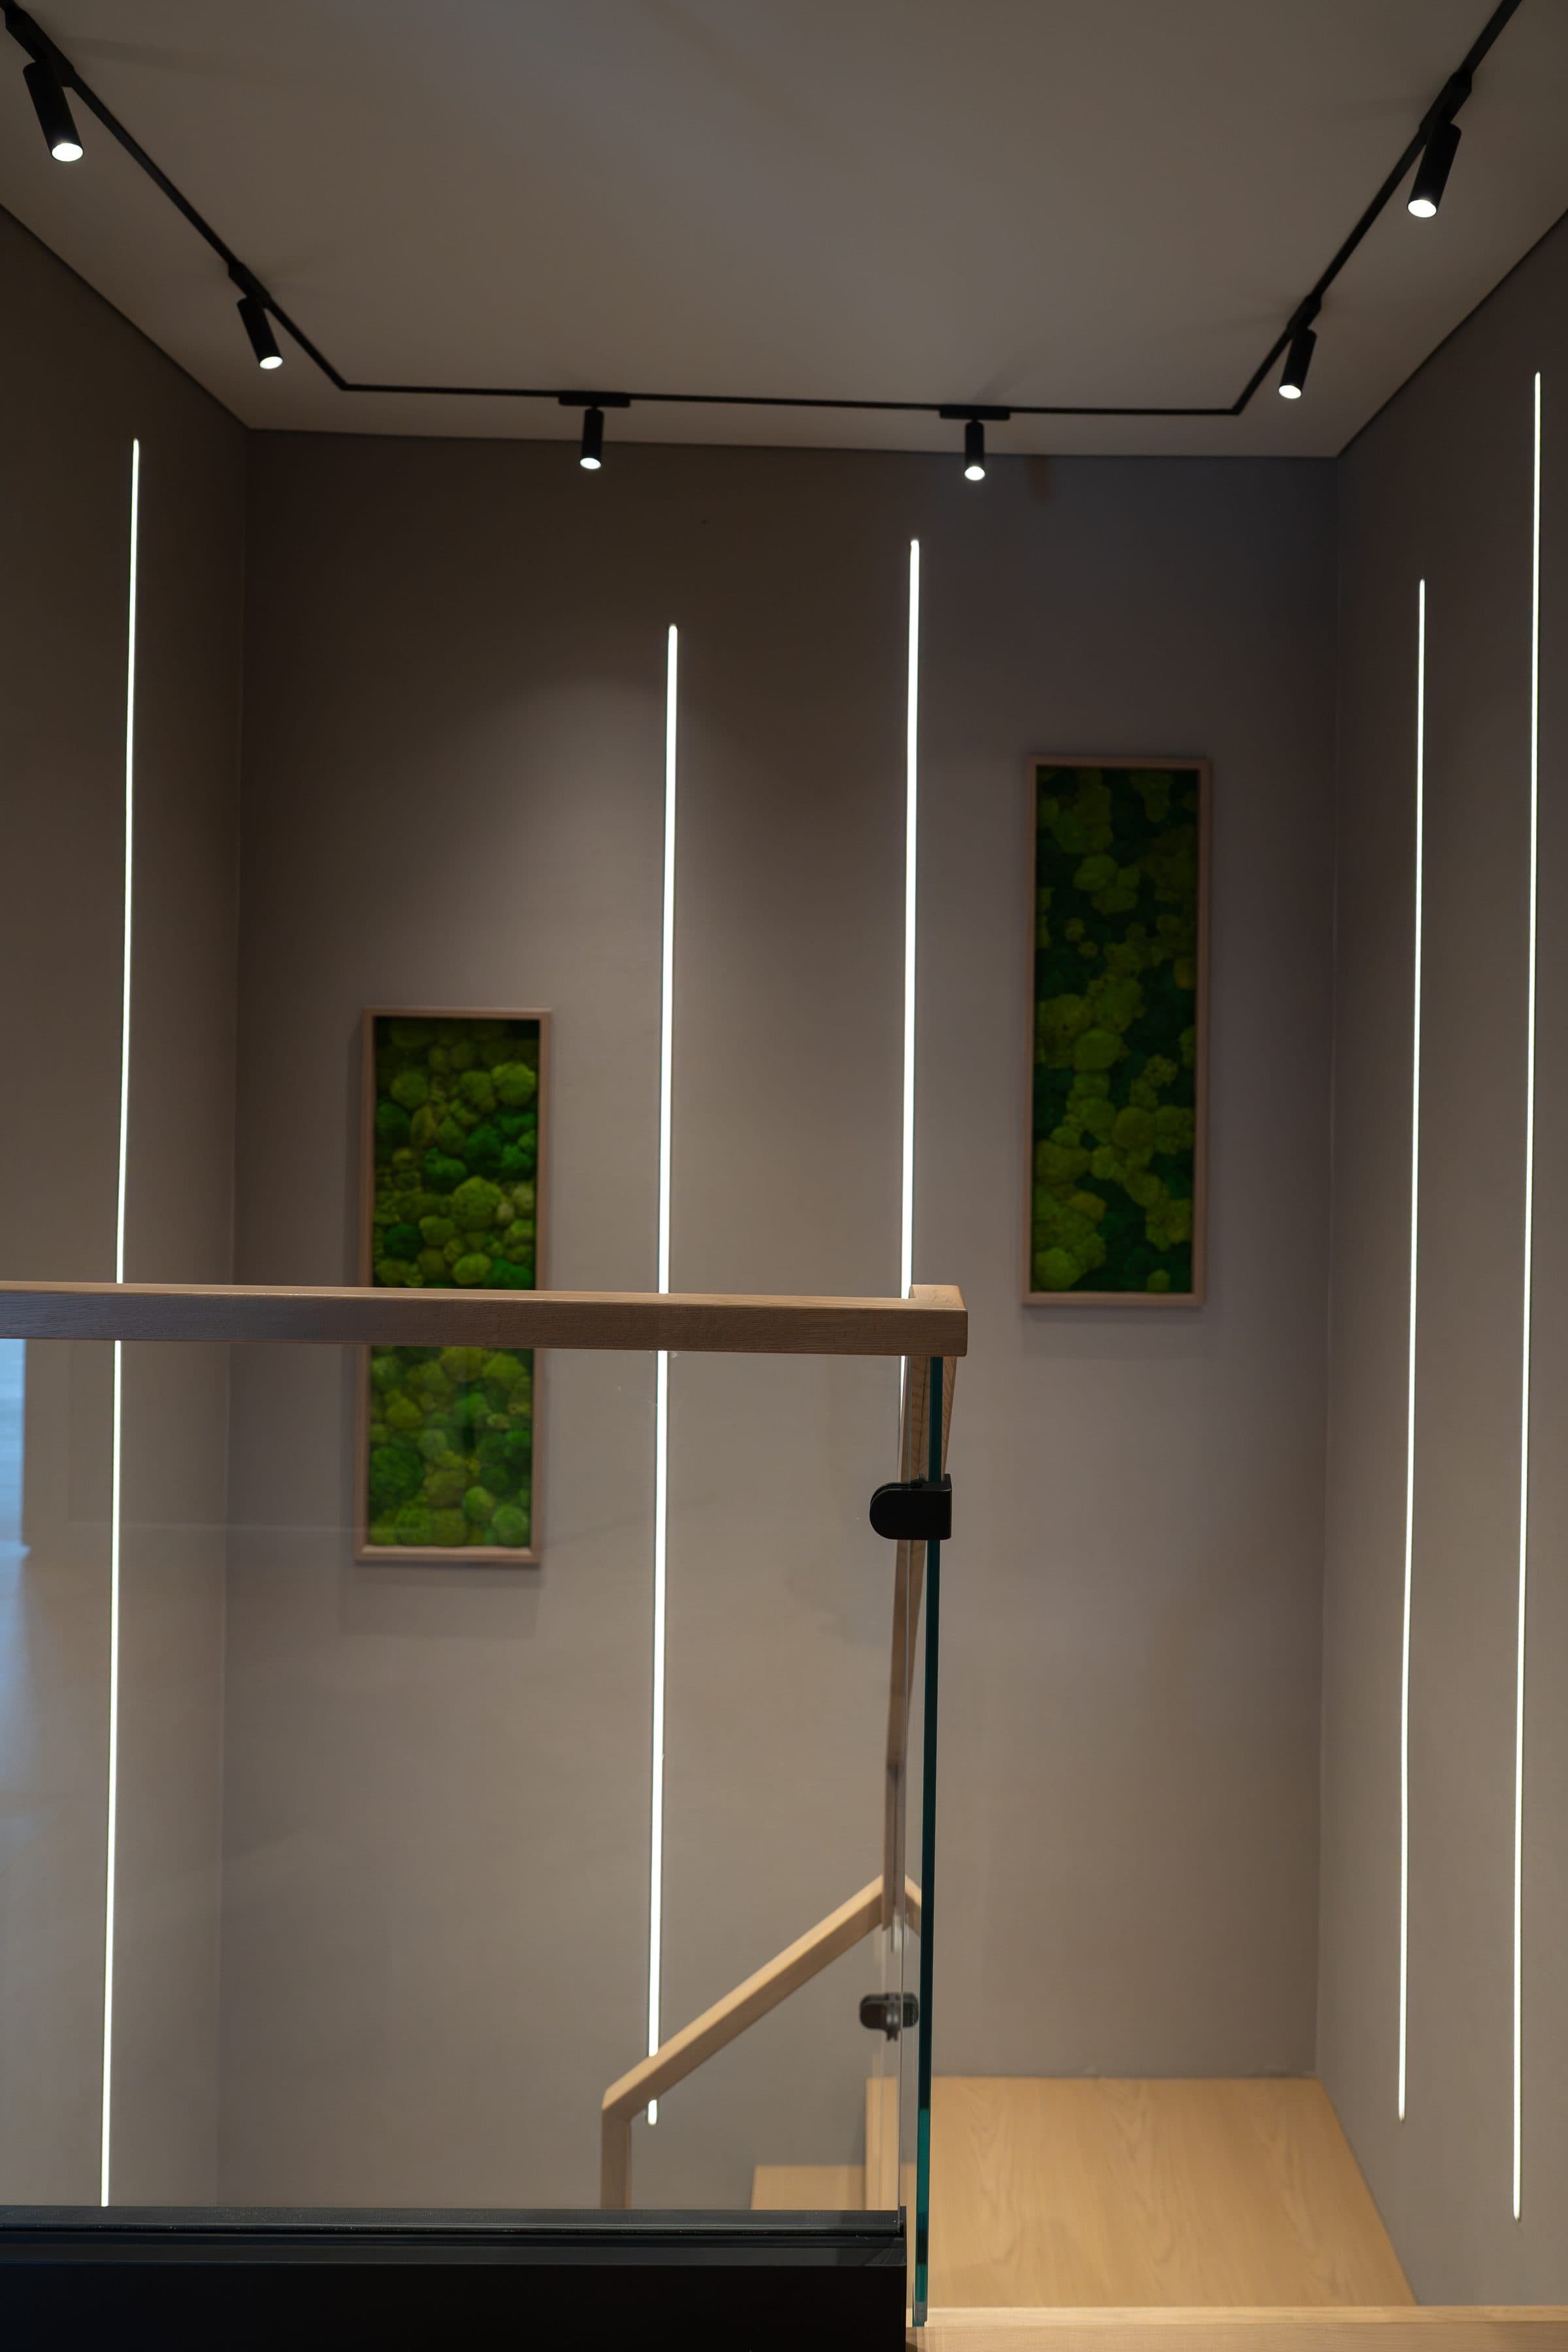
What it covers.
Material sourcing.
Lead times and shipping confirmed with the supplier.
On site installation supervision, by specialist tradespeople in each finish.
The finish checked at handover.
3 families of finish.
Every finish falls into 1 of 3 families: stone and slab, millwork, metal and glass. Each is sourced, coordinated and installed by specialist tradespeople in each finish.
- 01
Stone and slab.
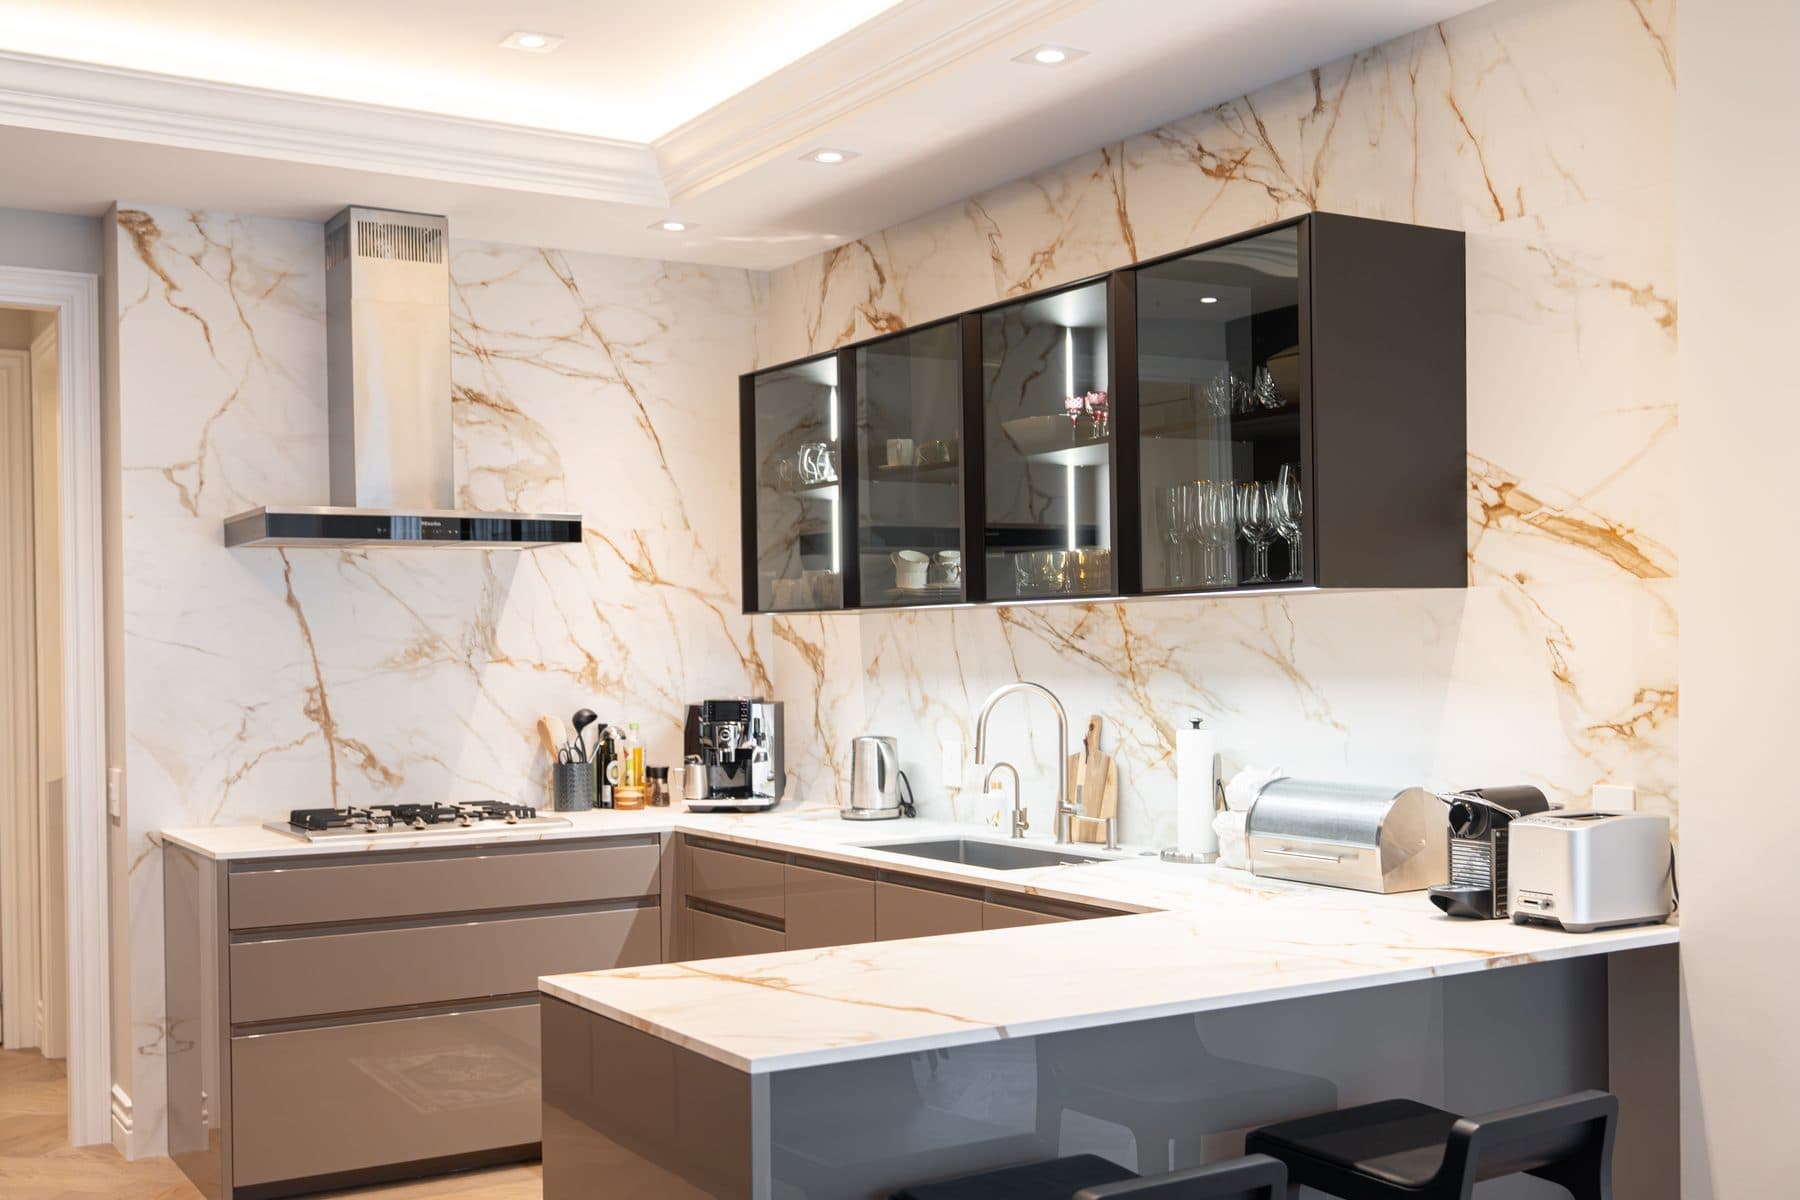
Stone and slab: 12 mm porcelain on the counters and the full backsplash at Davenport Road. Slabs are chosen on the slab, not from a sample, and cut so the veining reads as one piece. At Davenport Road Residence the counters, the island and the full backsplash are 12 mm porcelain, 4 slabs. At Avenue Penthouse the bathrooms are stone.
- 02
Millwork and doors.
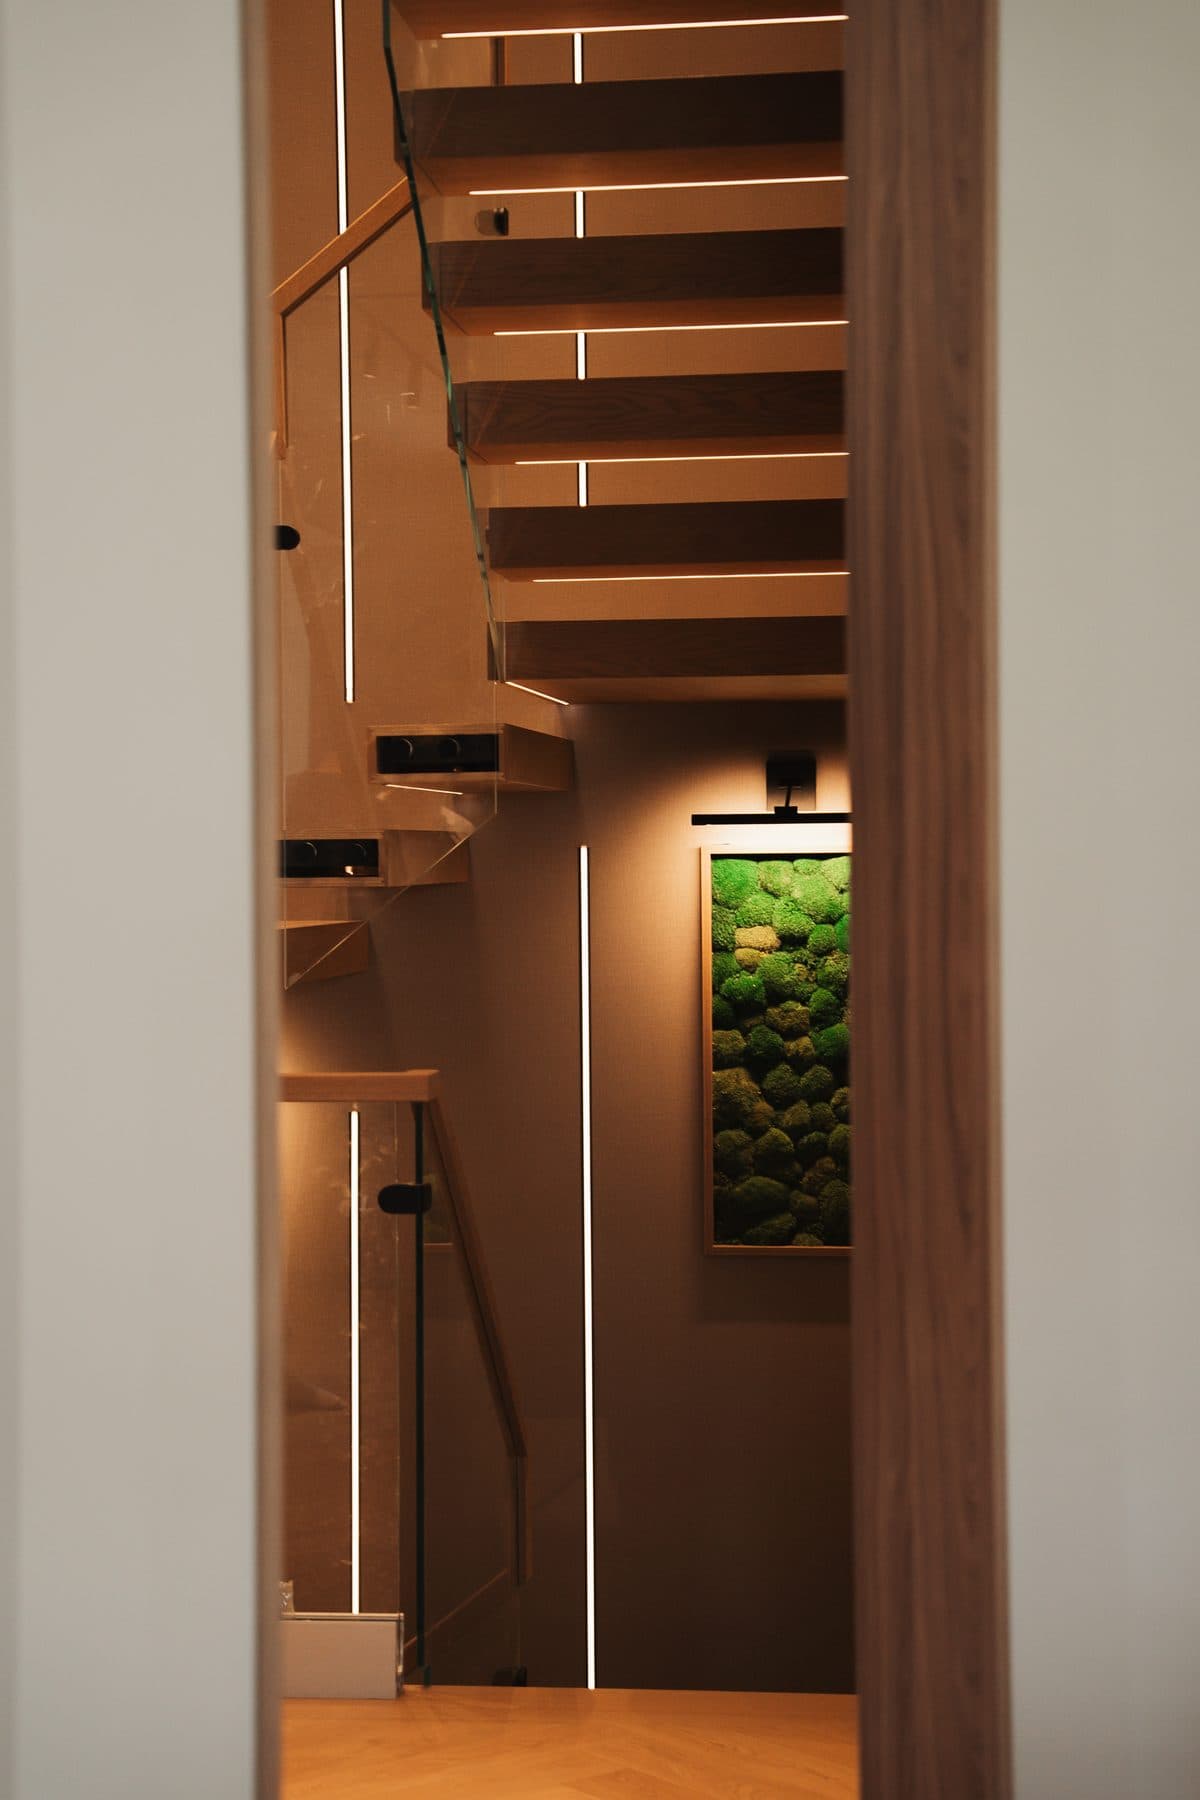
Millwork and doors: a walnut door frame raised to suit the new door height at Modern Luxury Residence. Millwork is built to the room, with the grain carried across every door and drawer. At Hazelton Residence III the oak millwork runs from the kitchen to the custom closets. At Modern Luxury Residence we fitted custom painted European doors with concealed hinges and magnetic latches. At Avenue Penthouse, a full remodel with architectural European finishes, the living and dining room is walnut-panelled and the kitchen has a walnut island.
Hazelton Residence IIIRenovation and rear additionAvenue Penthouse
- 03
Metal, glass and light.
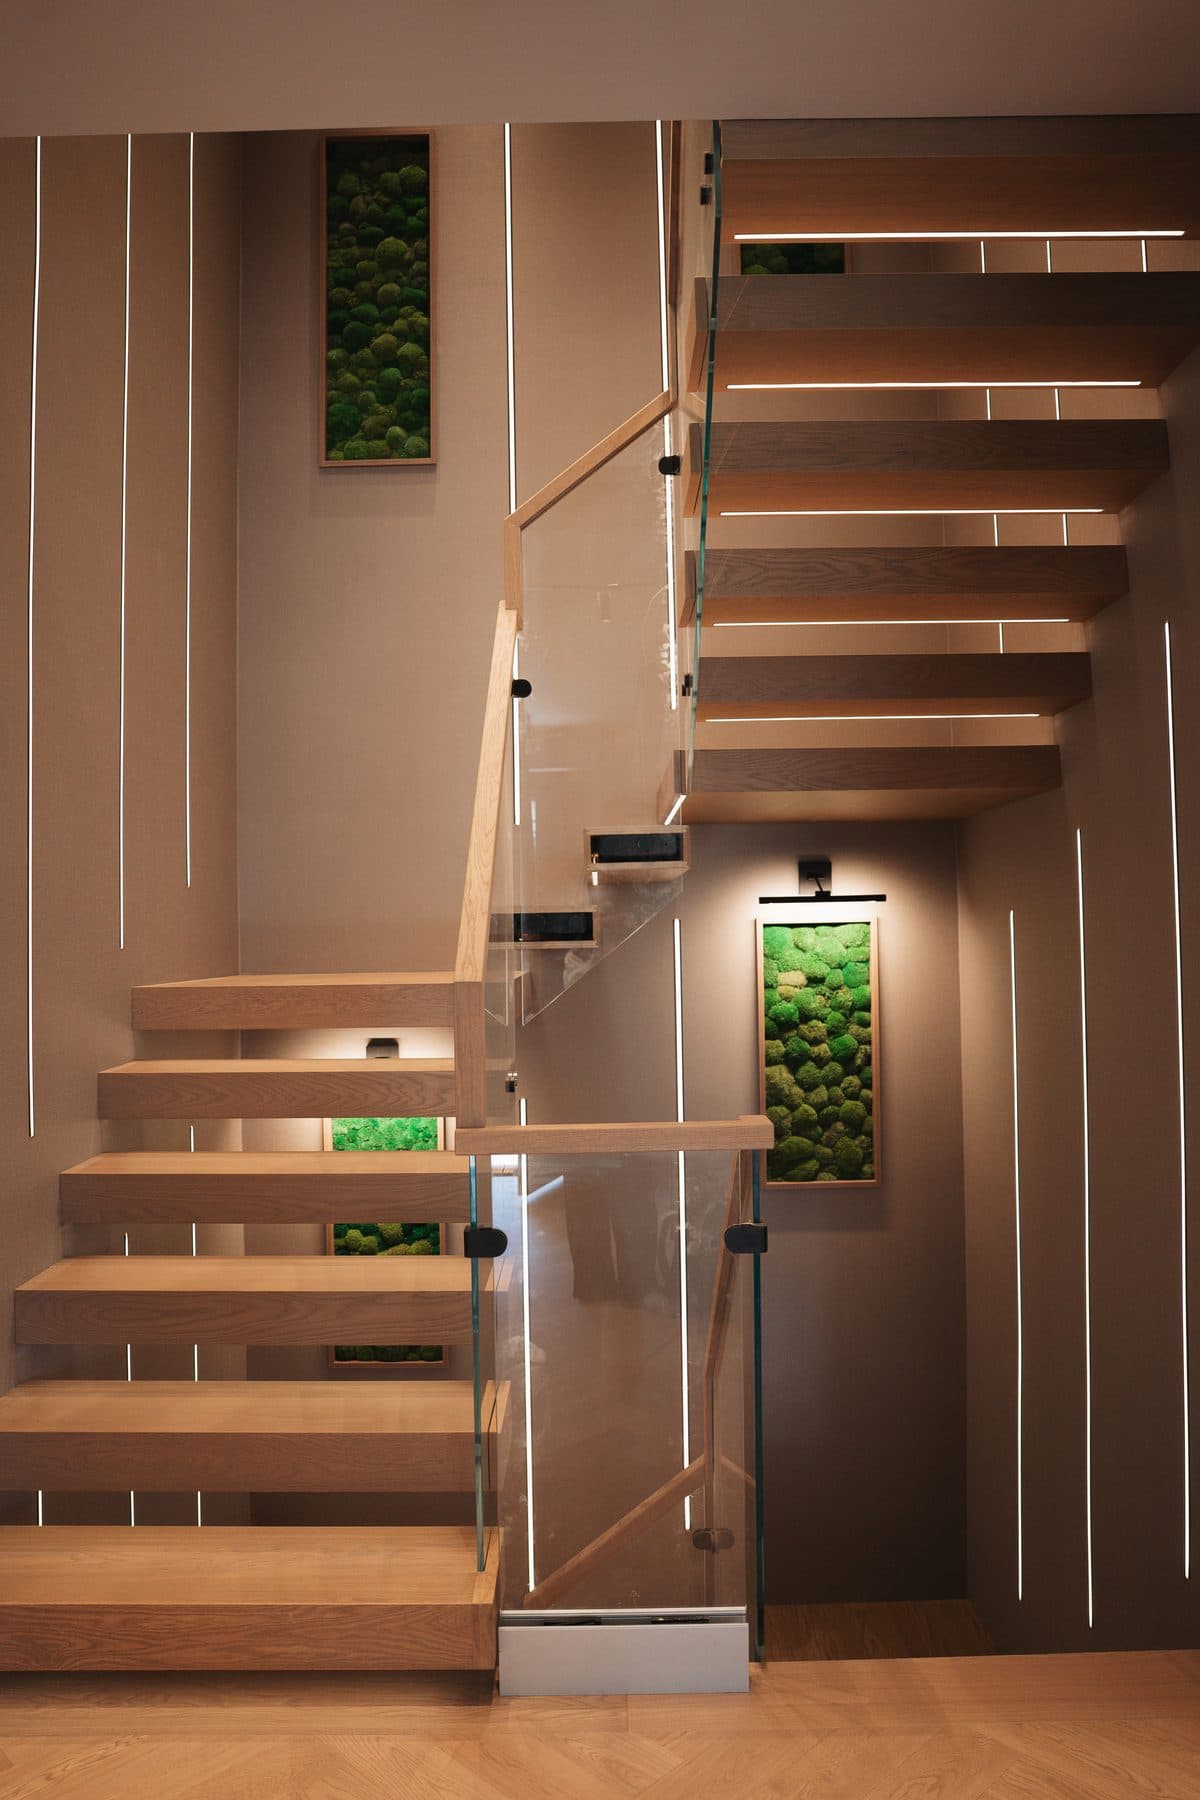
Metal, glass and light: the floating stair at Modern Luxury Residence on its glass rail, the moss niches lit. Aluminum framed doors and windows open Hazelton Residence III to its courtyard; at Modern Luxury Residence the floating stair carries light under 30 steps and through 12 moss lined niches; at Davenport Road Residence 72 low voltage pot lights and a magnetic track system light the home.
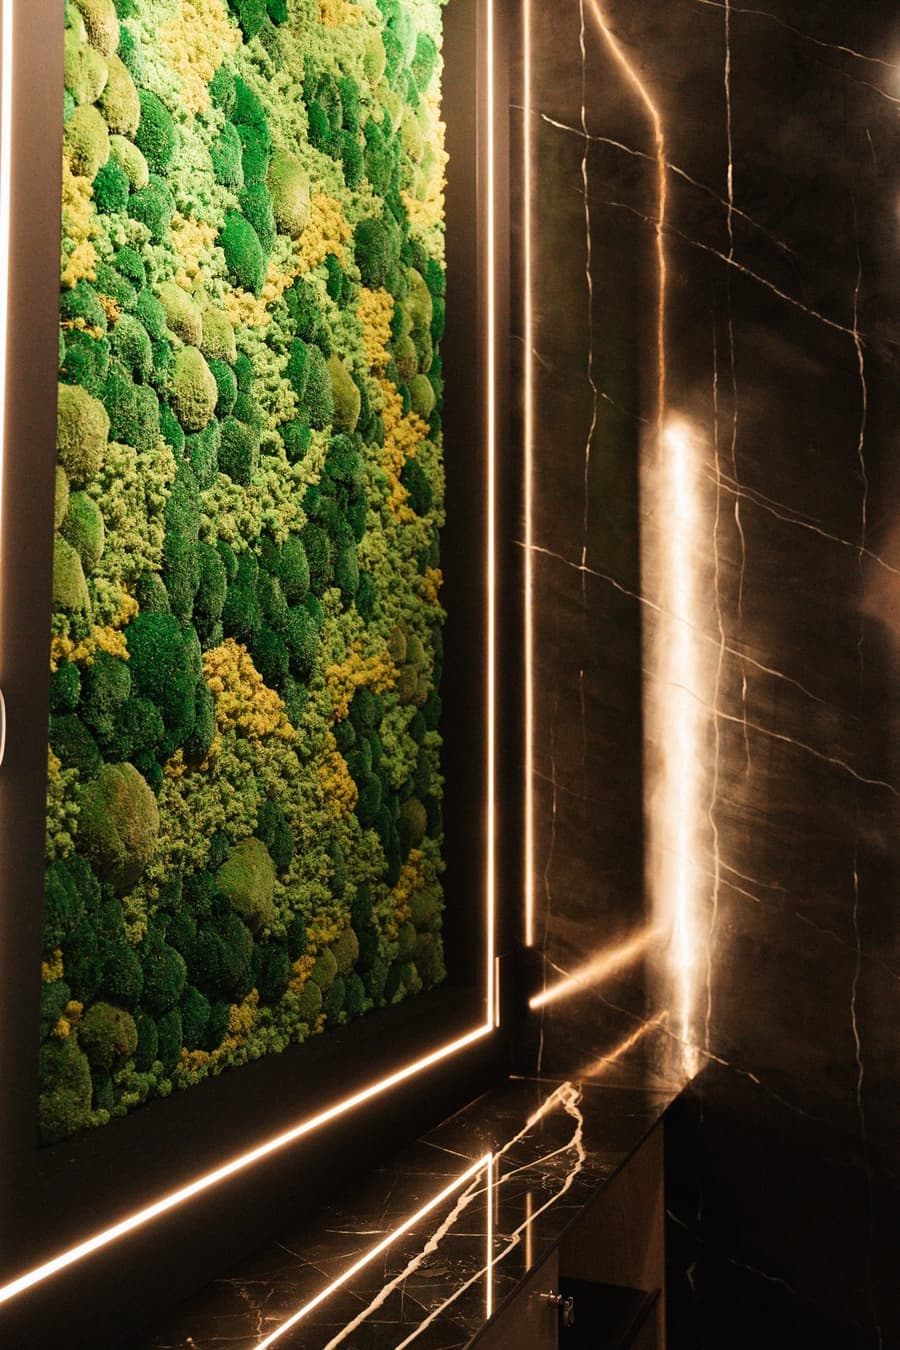
The showroom
See our finishing work in person.
Meet us at our North York showroom, a finished space built in the finishes we install.
Lead times.
European doors, slabs and hardware travel, and some are made to order. We confirm the lead times at the design and pricing stage and build them into the schedule, so the finish arrives when the room is ready for it, not after.
Start with a first meeting.
At the showroom in North York, or by video if you cannot come in. Bring photographs or drawings of your house, or nothing at all.
Call 647 531 2900 or write to info at lemanconstruction.com.