The brief.
Take a Yorkville house back to its structure and bring it back whole: a new rear addition in place of the old one, a basement with real ceiling height, a new garage, and a house that could carry a home elevator.
Renovation and rear addition
A Yorkville house renovated from the inside out, with a new rear addition, a lowered basement and a new garage. The work ran from shoring and underpinning through the stair, the millwork and a home elevator.
Take a Yorkville house back to its structure and bring it back whole: a new rear addition in place of the old one, a basement with real ceiling height, a new garage, and a house that could carry a home elevator.
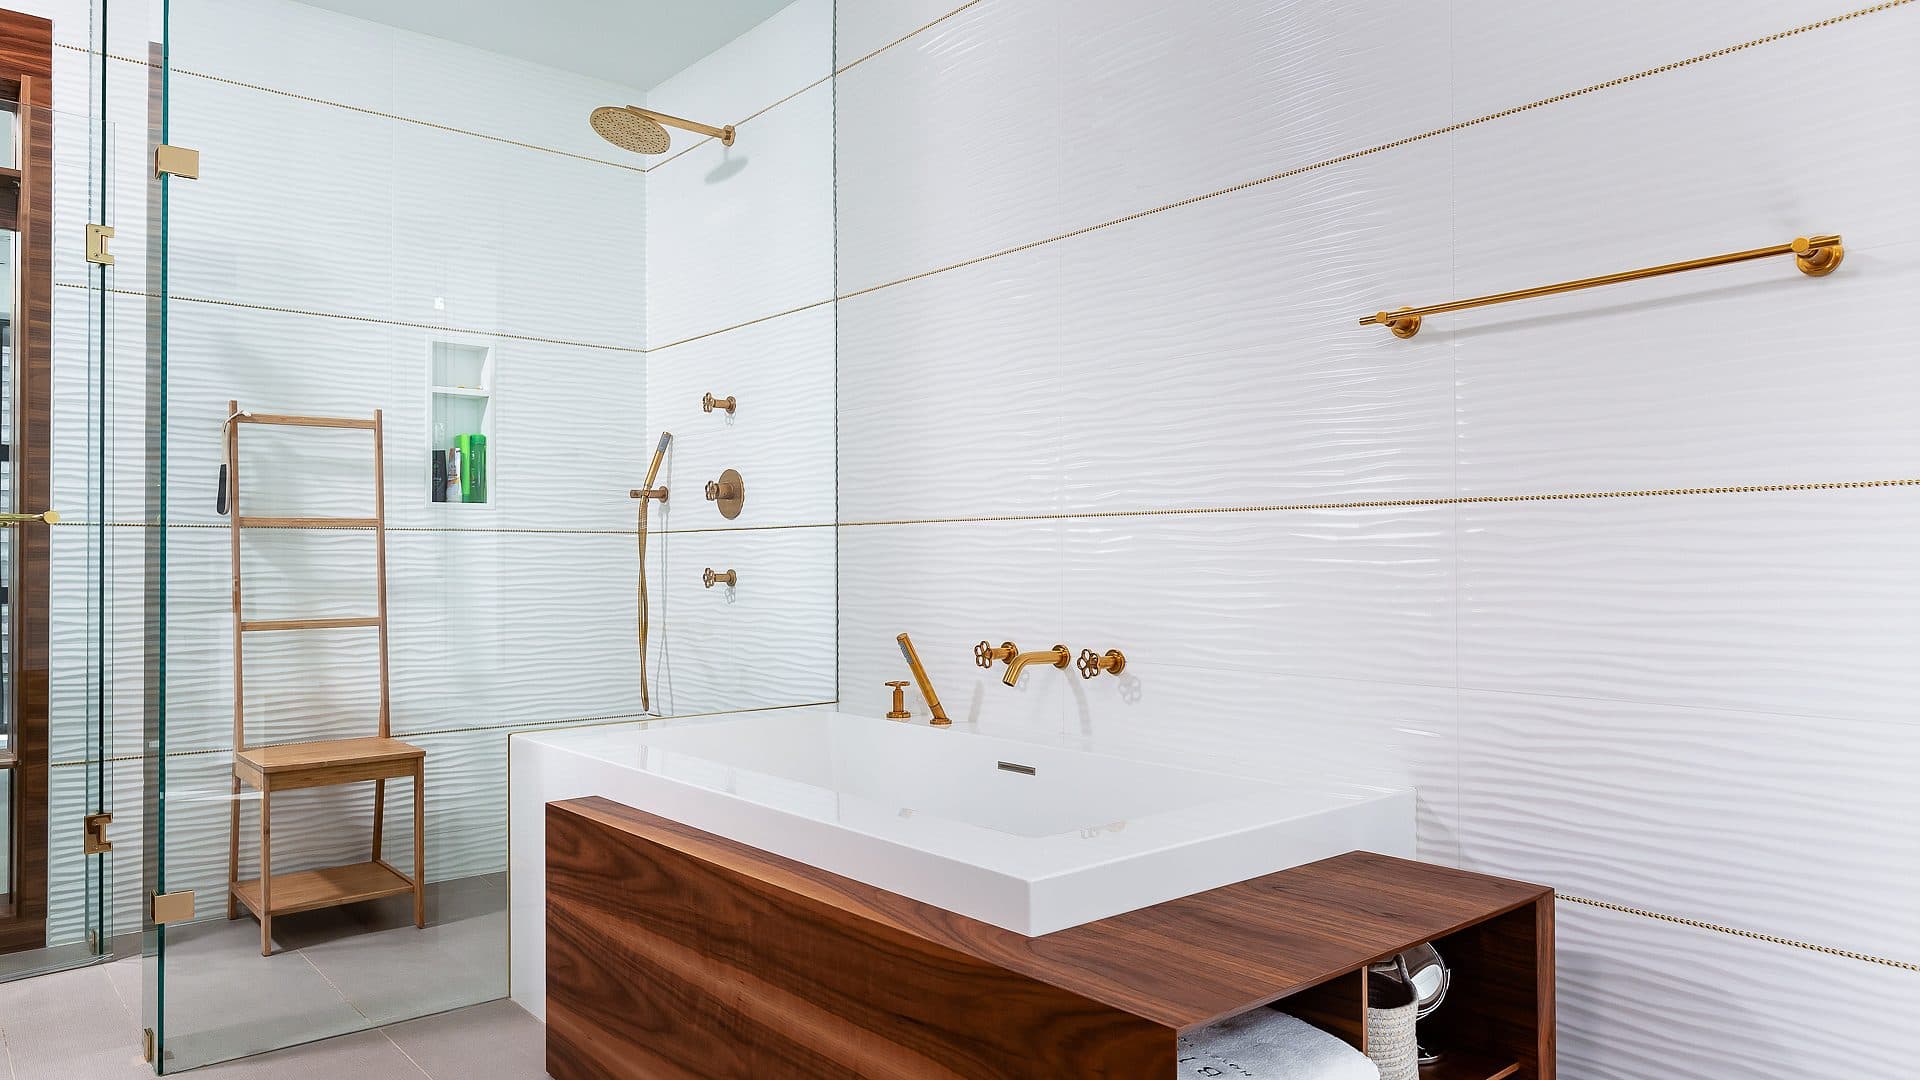
Full interior strip-out, with the old rear addition and garage removed and part of the roof opened. Shoring with soldier piles and lagging, excavation for the new rear addition, and the basement lowered with underpinning and a new slab. Framing, a new roof with 2 balconies, new windows, spray foam insulation, plumbing, electrical and HVAC. Engineered flooring, the kitchen, the primary bath, 2 further baths and a powder room, a staircase with 6 skylights, custom closets, alarm and networking, landscaping, an ipe fence and rear ipe siding, a new garage and a wine room. A home elevator was supplied and installed by an elevator specialist working for us, and the homeowner walkthrough was held in May 2024.
Lowering a basement under a standing Yorkville house means holding the ground up while you dig. The shoring used soldier piles and lagging, then the footings were underpinned in sequence and a new slab poured at the new depth. The second problem was the elevator: the hoistway was tight, with no room for automatic door operators, so the cab and its doors were fitted without them.
At the showroom in North York, or by video if you cannot come in. Bring photographs or drawings of your house, or nothing at all.
Call 647 531 2900 or write to info at lemanconstruction.com.