Skip to content

Hazelton Residence II

Renovation and additions

Type of work
Major renovation and additions
Place
Yorkville, Toronto
Additions
Upward and to the rear.
Basement
Lowered to full height.
Facade
The heritage facade, restored.
Heritage
Inside the Yorkville-Hazelton Heritage Conservation District.

A major renovation of a house on Hazelton Avenue, inside the Yorkville-Hazelton Heritage Conservation District, with additions upward and to the rear, a lowered full-height basement and a restored heritage facade.

The rooms.
IThe front vestibule: walnut panelled walls with metal reveal lines and tall arched doors.
IIThe living room, the glass enclosed stair and the view through to the kitchen.
IIIThe kitchen: white panelled cabinetry, a black hood over the range and an island on a walnut base, the rear glass wall beyond.
IVThe island sink, with the range across the kitchen.
VThe dining room: a walnut and black framed glass cabinet, the doors open to the courtyard.
VIThe upper stair: walnut treads, a glass rail and an amber glass panel.
VIIThe walnut framed skylight over the stair.
VIIIThe primary bathroom: a walnut double vanity, brass taps and white tile with brass inlay lines.
IXThe walnut clad tub beside the glass shower.

Next project

Hazelton Residence I

Interior restoration

Yorkville, Toronto.

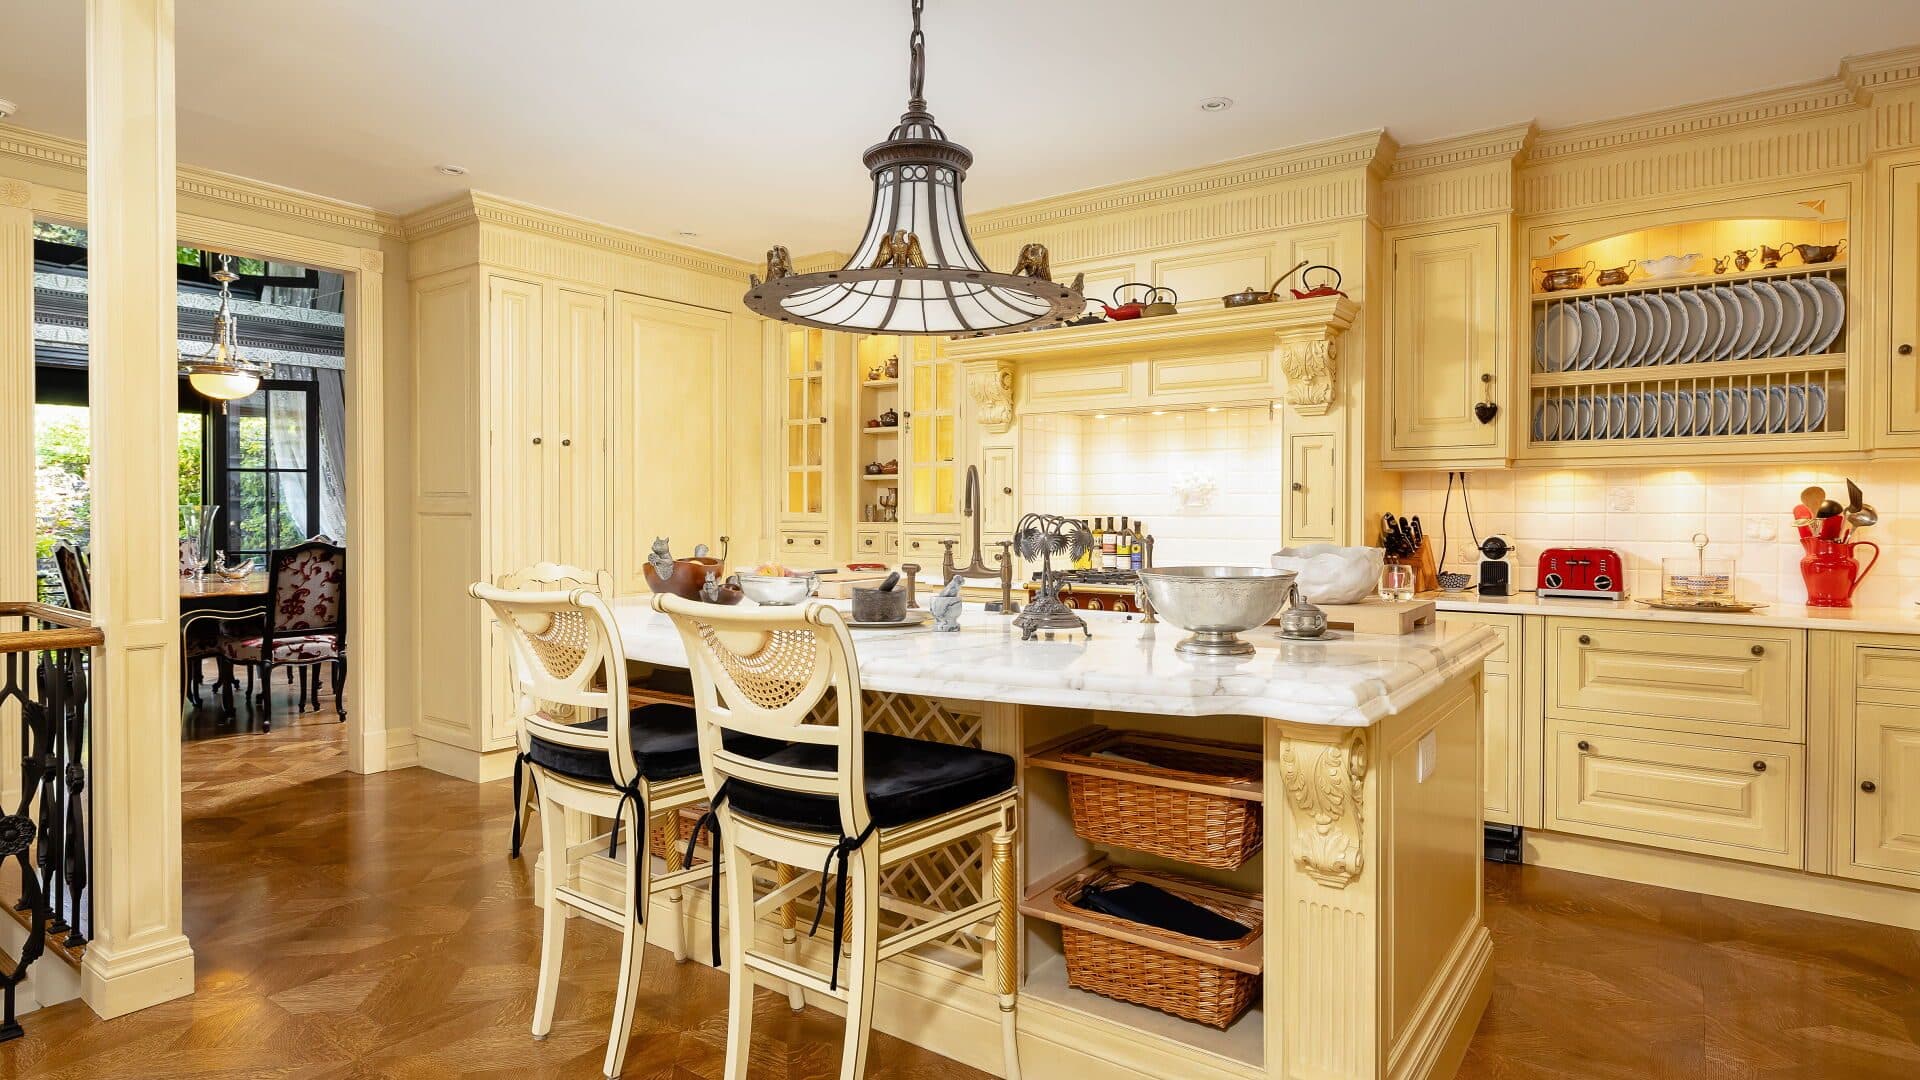
Carved kitchen island with a marble top, the plate rack and the range wall, the conservatory dining room through the door at the left

Start with a first meeting.

At the showroom in North York, or by video if you cannot come in. Bring photographs or drawings of your house, or nothing at all.

Call 647 531 2900 or write to info at lemanconstruction.com.