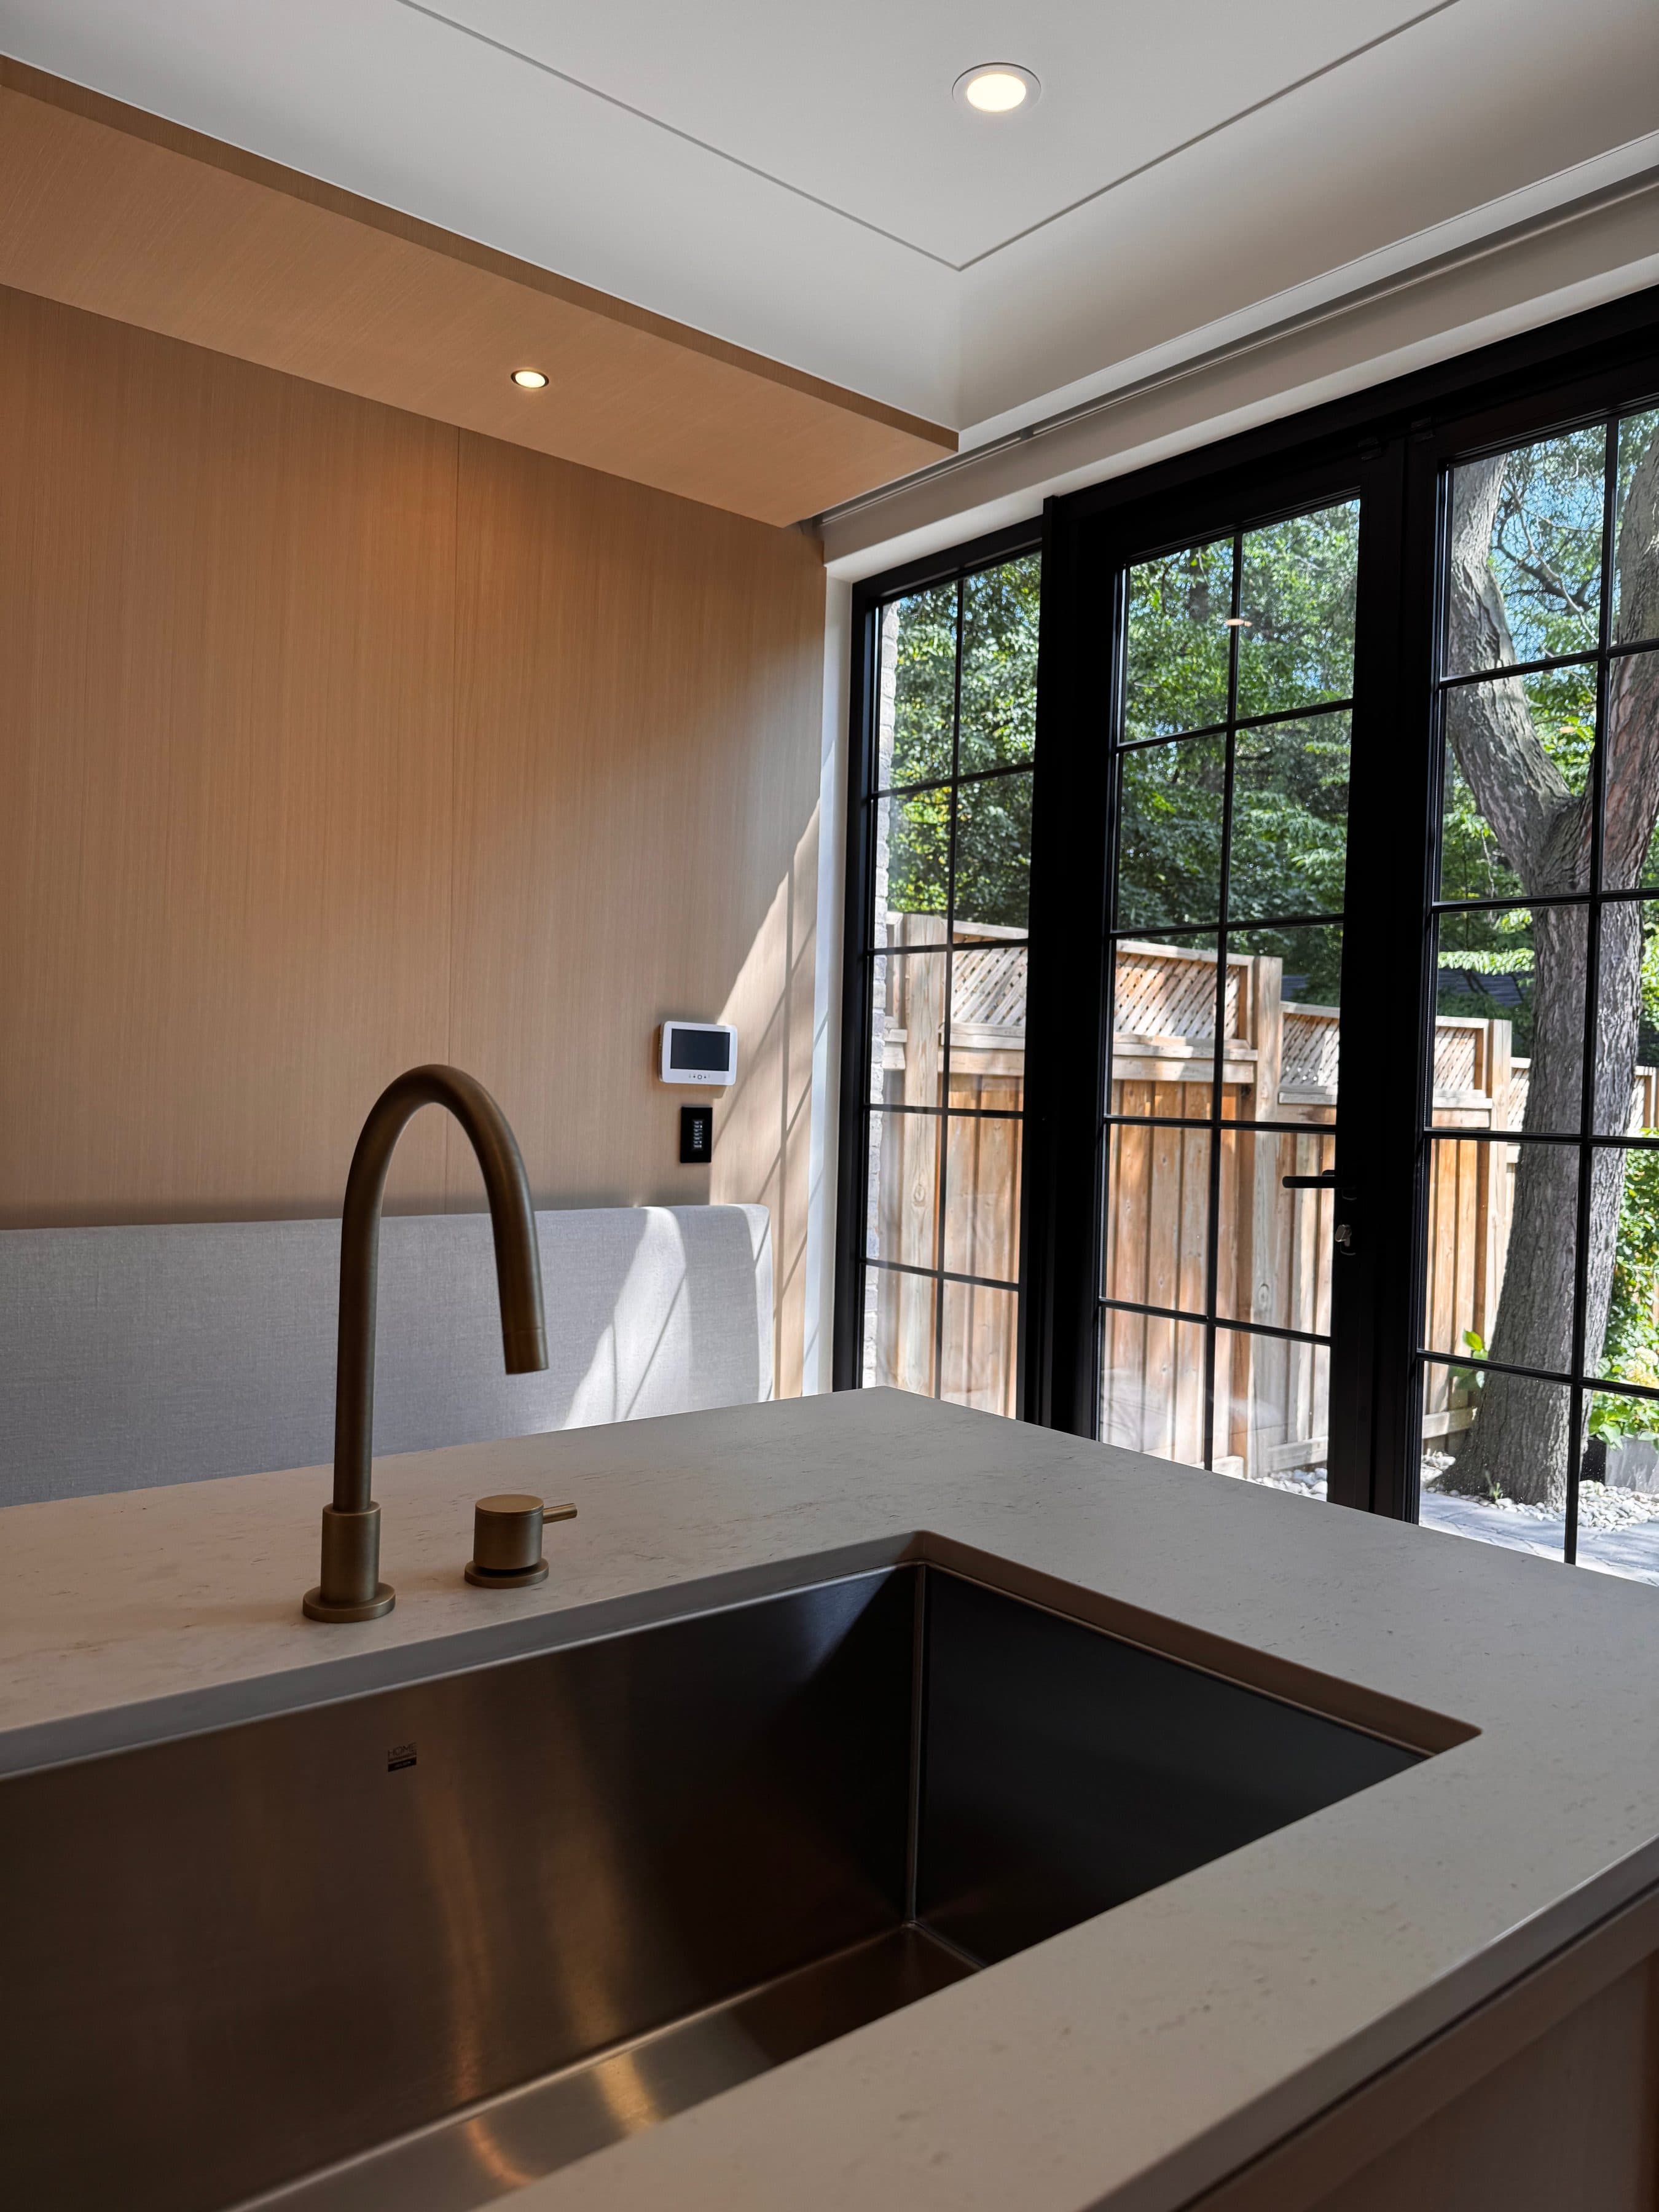
Hazelton Residence III
Renovation and rear addition
A Yorkville house renovated from the inside out, with a new rear addition, a lowered basement and a new garage. Completed in 2024.
Toronto, North York, Etobicoke and York Region
A whole-home renovation takes the inside of a house back to its structure and rebuilds it: the systems, the stair, the rooms and the finishes, as one piece of work. It is the most demanding kind of renovation we do, and the kind that most often changes how a house lives.
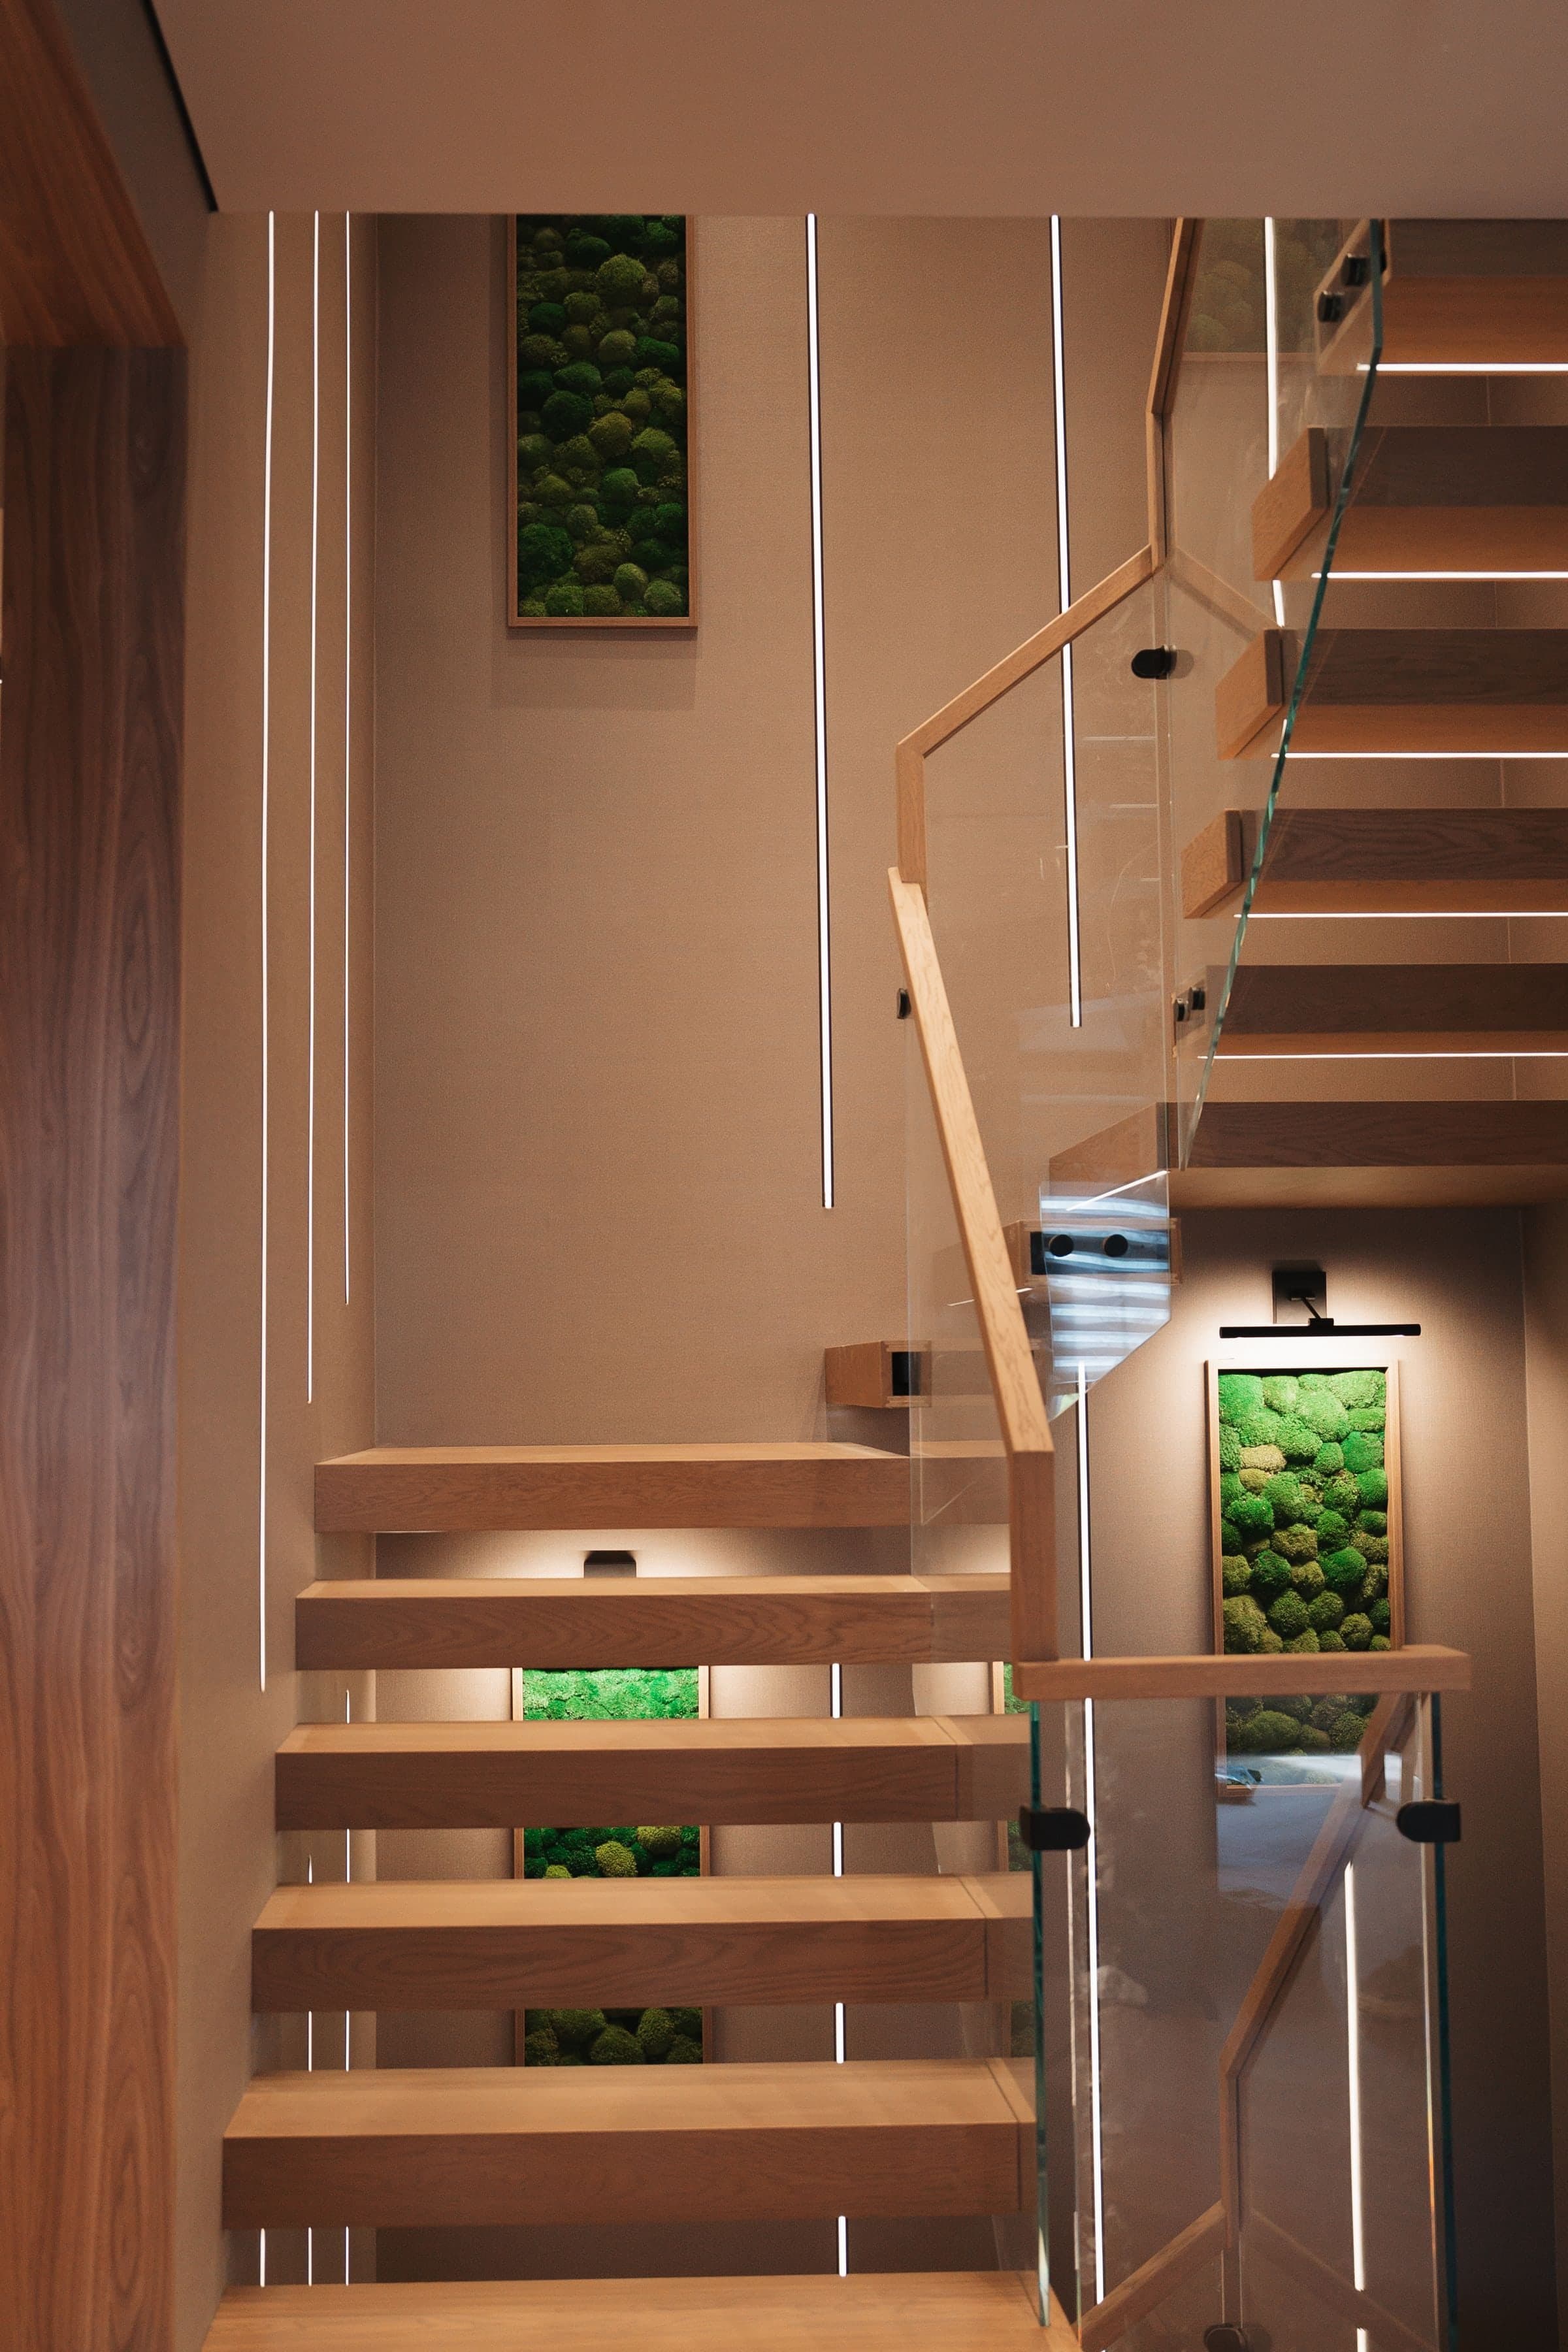
Renovation and rear addition
A Yorkville house renovated from the inside out, with a new rear addition, a lowered basement and a new garage. Completed in 2024.
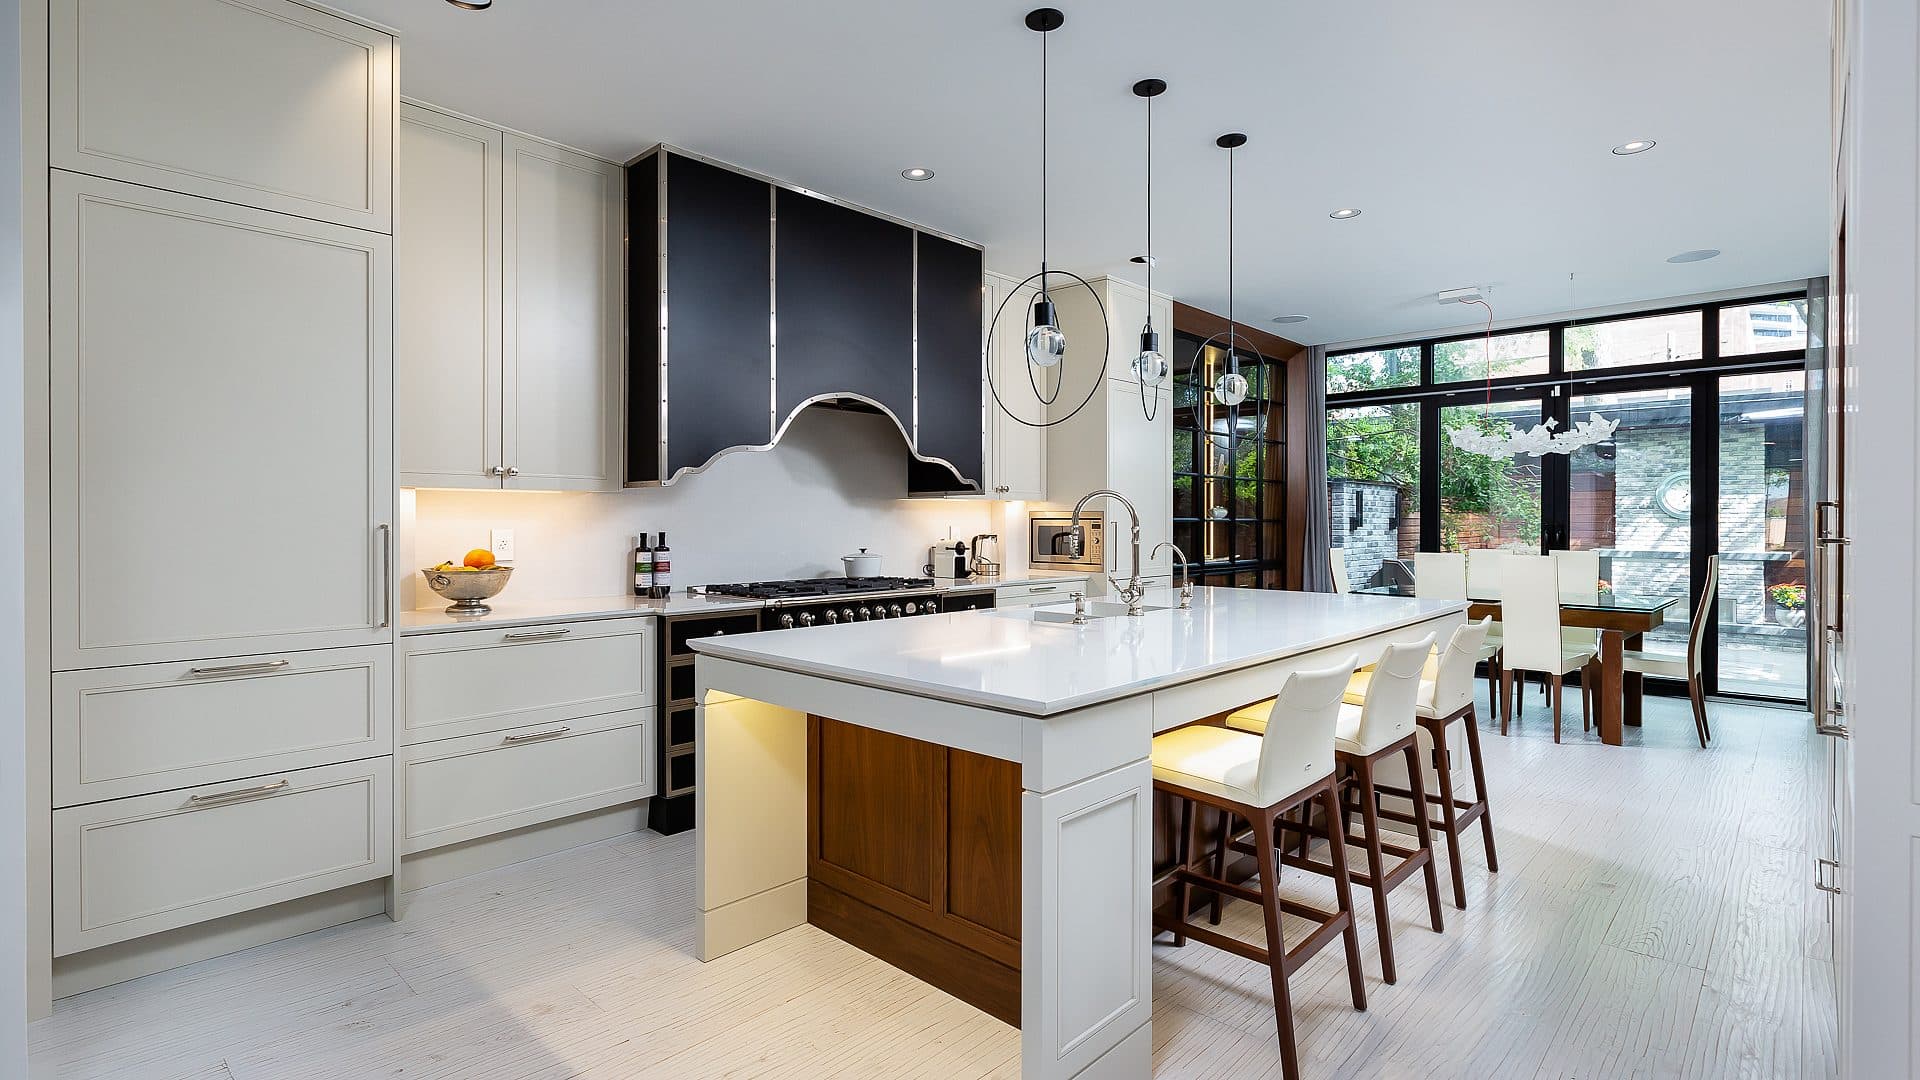
Renovation and additions
A major renovation of a house on Hazelton Avenue, with additions upward and to the rear, a lowered full-height basement and a restored heritage facade.
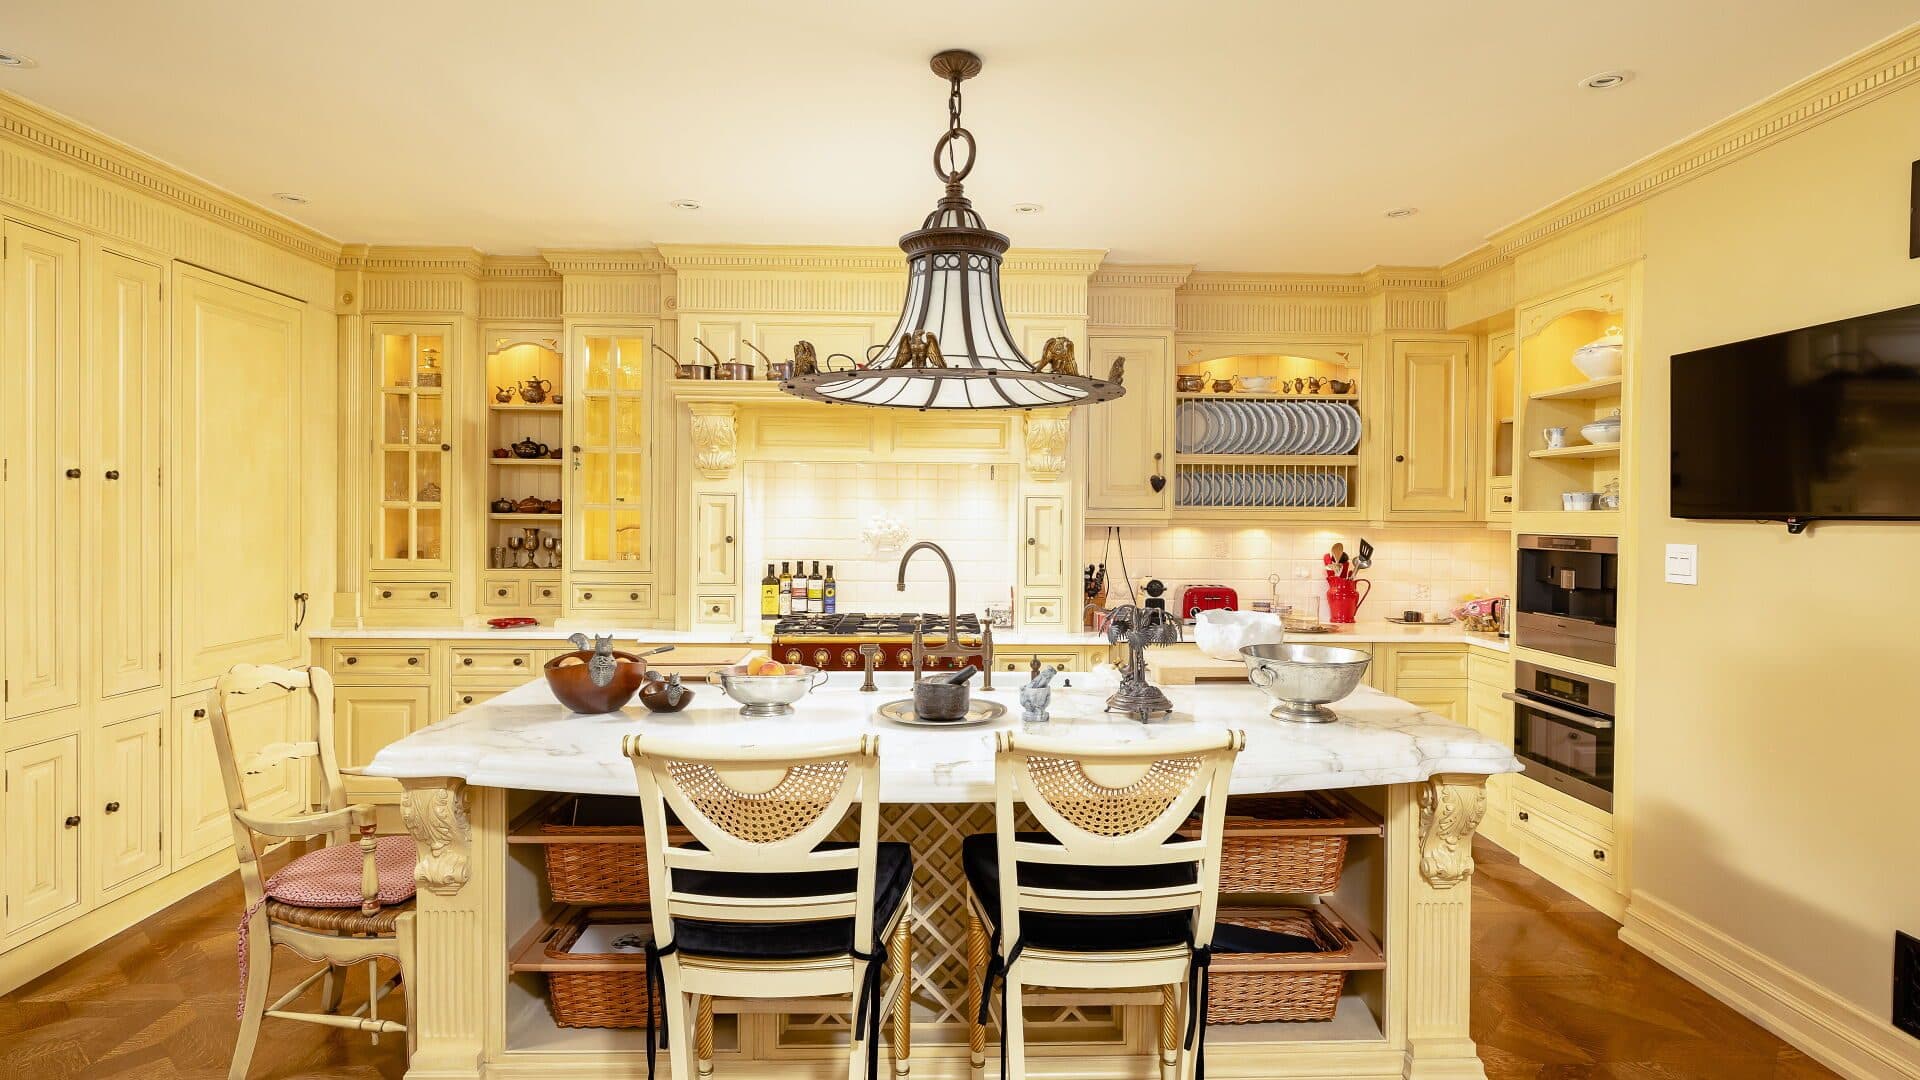
Interior restoration
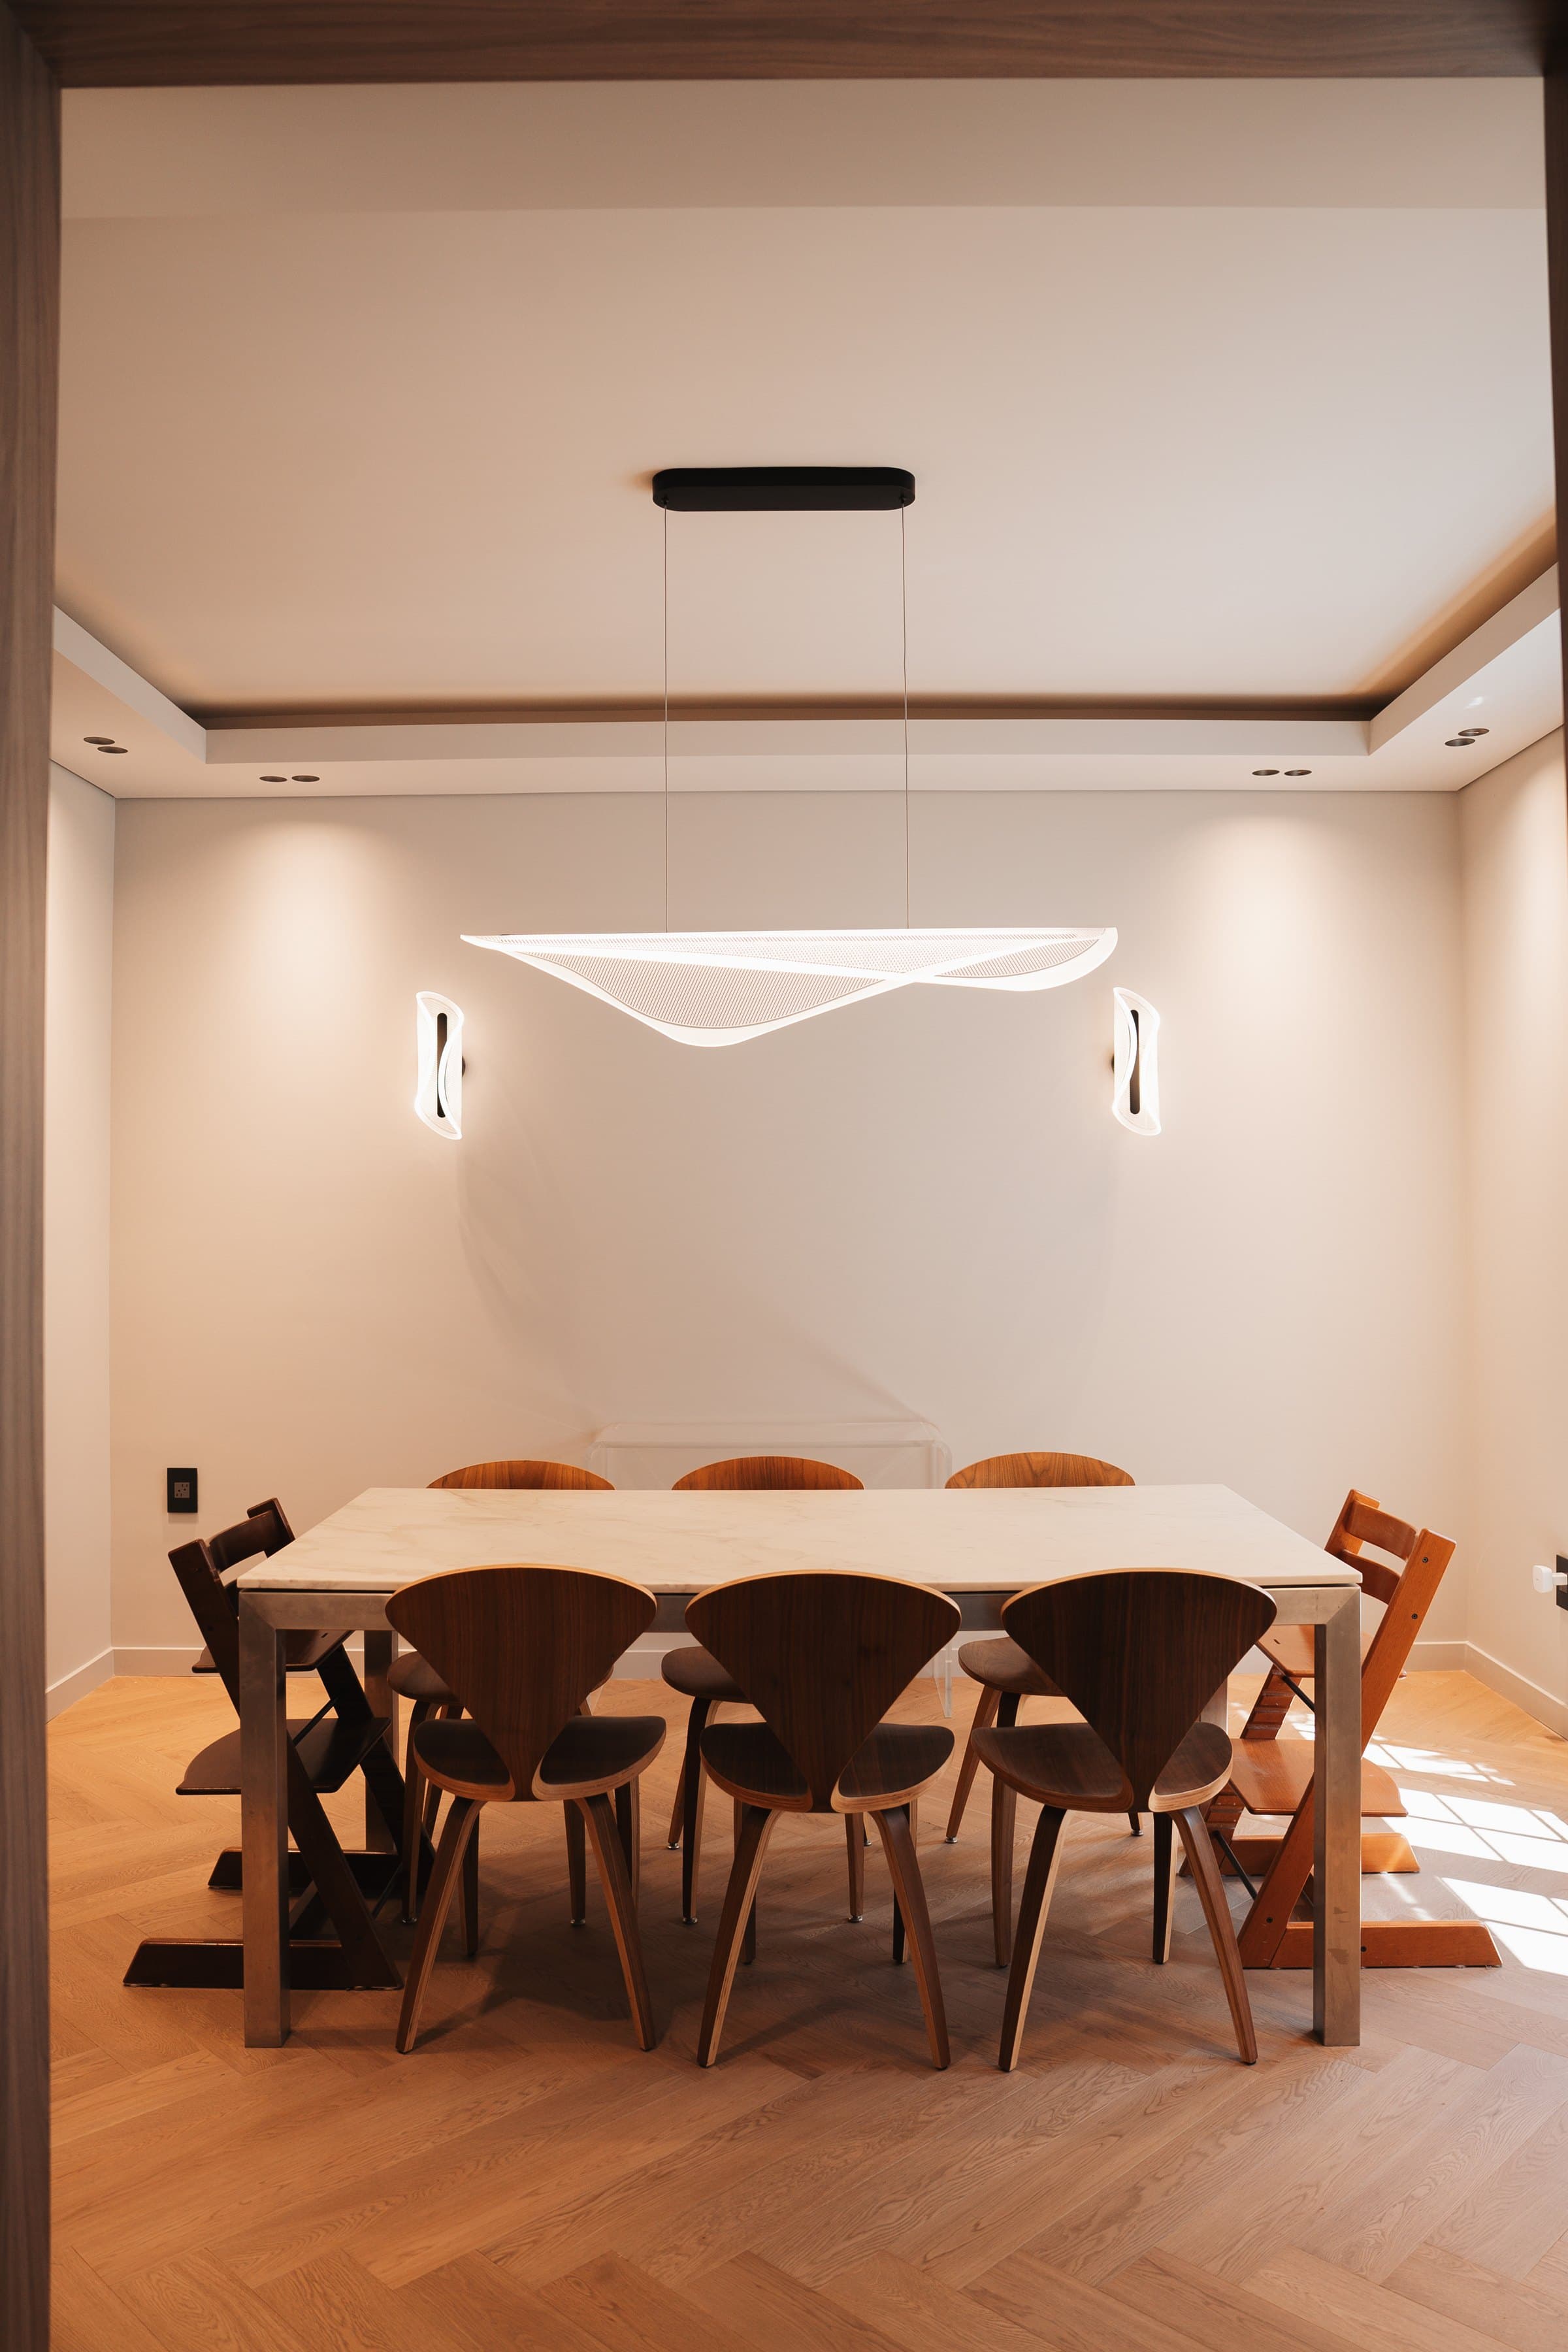
A whole-house renovation in Richmond Hill: a new floor plan on the third floor, a bedroom added on the second, a floating stair lit from below, 12 moss lined niches, rebuilt bathrooms, new engineered floors and custom painted European doors. Completed in 2025.
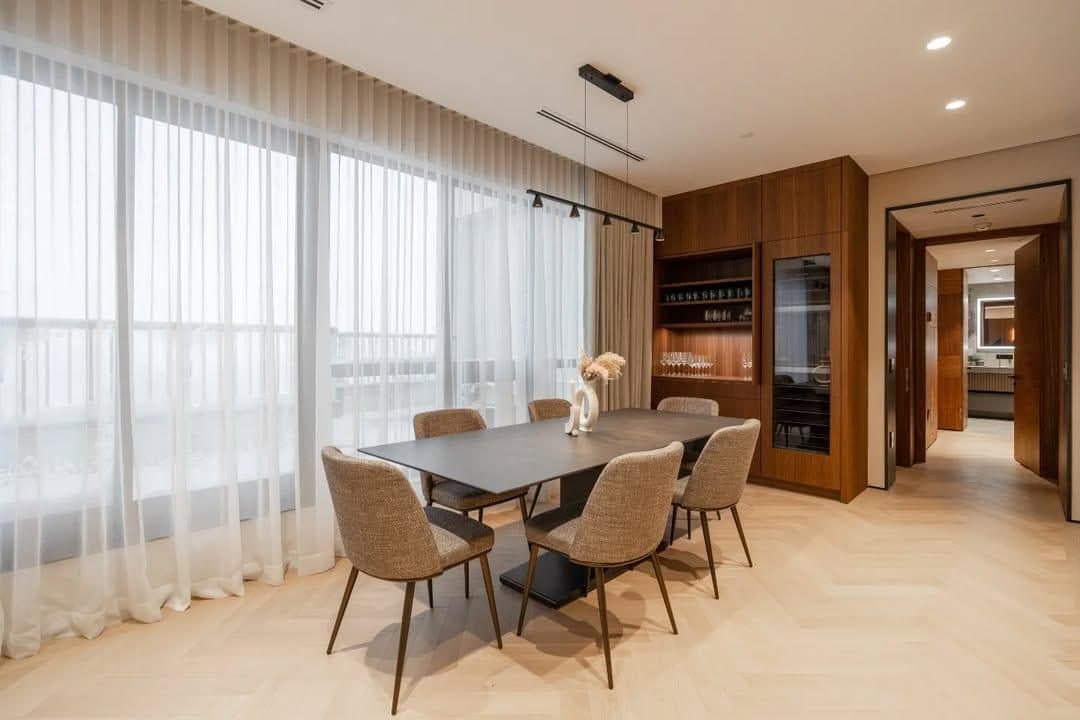
A penthouse in Toronto: a full gut of the original finishes and a full remodel with architectural European finishes.
Where walls move or a basement goes down, the structure comes first: shoring, underpinning, new beams and new openings. At Hazelton Residence III the basement was lowered with underpinning behind soldier pile and lagging shoring.
Plumbing, electrical, HVAC and insulation are replaced or extended while the walls are open.
The stair, the floors and the doors set the character of a renovated house. At the Modern Luxury Residence we replaced the staircase, laid new engineered floors with herringbone in the primary suite and hallway, and fitted 16 custom painted European doors.
Kitchen, bathrooms, millwork, tile, stone, lighting and paint, coordinated to one schedule so the long lead items arrive when the house is ready for them.
Ranges for a full gut renovation run from $350 to $450 per square foot at Standard to $550 to $700 and up at Premium; a general interior renovation that keeps the structure runs $100 to $300. These are our planning ranges for Toronto in 2026. They are not quotes. The 5 things that move a house between those bands are structure, finishes, mechanical systems, site conditions, and permits and approvals. After a site visit, the scope and the price are set out in writing before work begins.
Usually not. When the systems and the stair are out, the house is a site. We will tell you at the first meeting whether your scope allows it.
It depends on the house and the scope: a house that needs underpinning or a new addition takes longer. Your own schedule is set out at the design and pricing stage.
On every project, an owner or partner is on site daily, and you receive weekly photo updates. Leonid leads construction delivery at Leman. He oversees structural coordination, site inspections, and the trades responsible for bringing each project to completion. Erik Nikolaev is our site supervisor.
At the showroom in North York, or by video if you cannot come in. Bring photographs or drawings of your house, or nothing at all.
Call 647 531 2900 or write to info at lemanconstruction.com.