Toronto, North York, Etobicoke and York Region
Home additions in Toronto.
An addition adds floor area to a house you already love: a rear or side addition on the ground floor, or a second or third storey.
The new work has to carry its own structure and meet the old house without a seam.
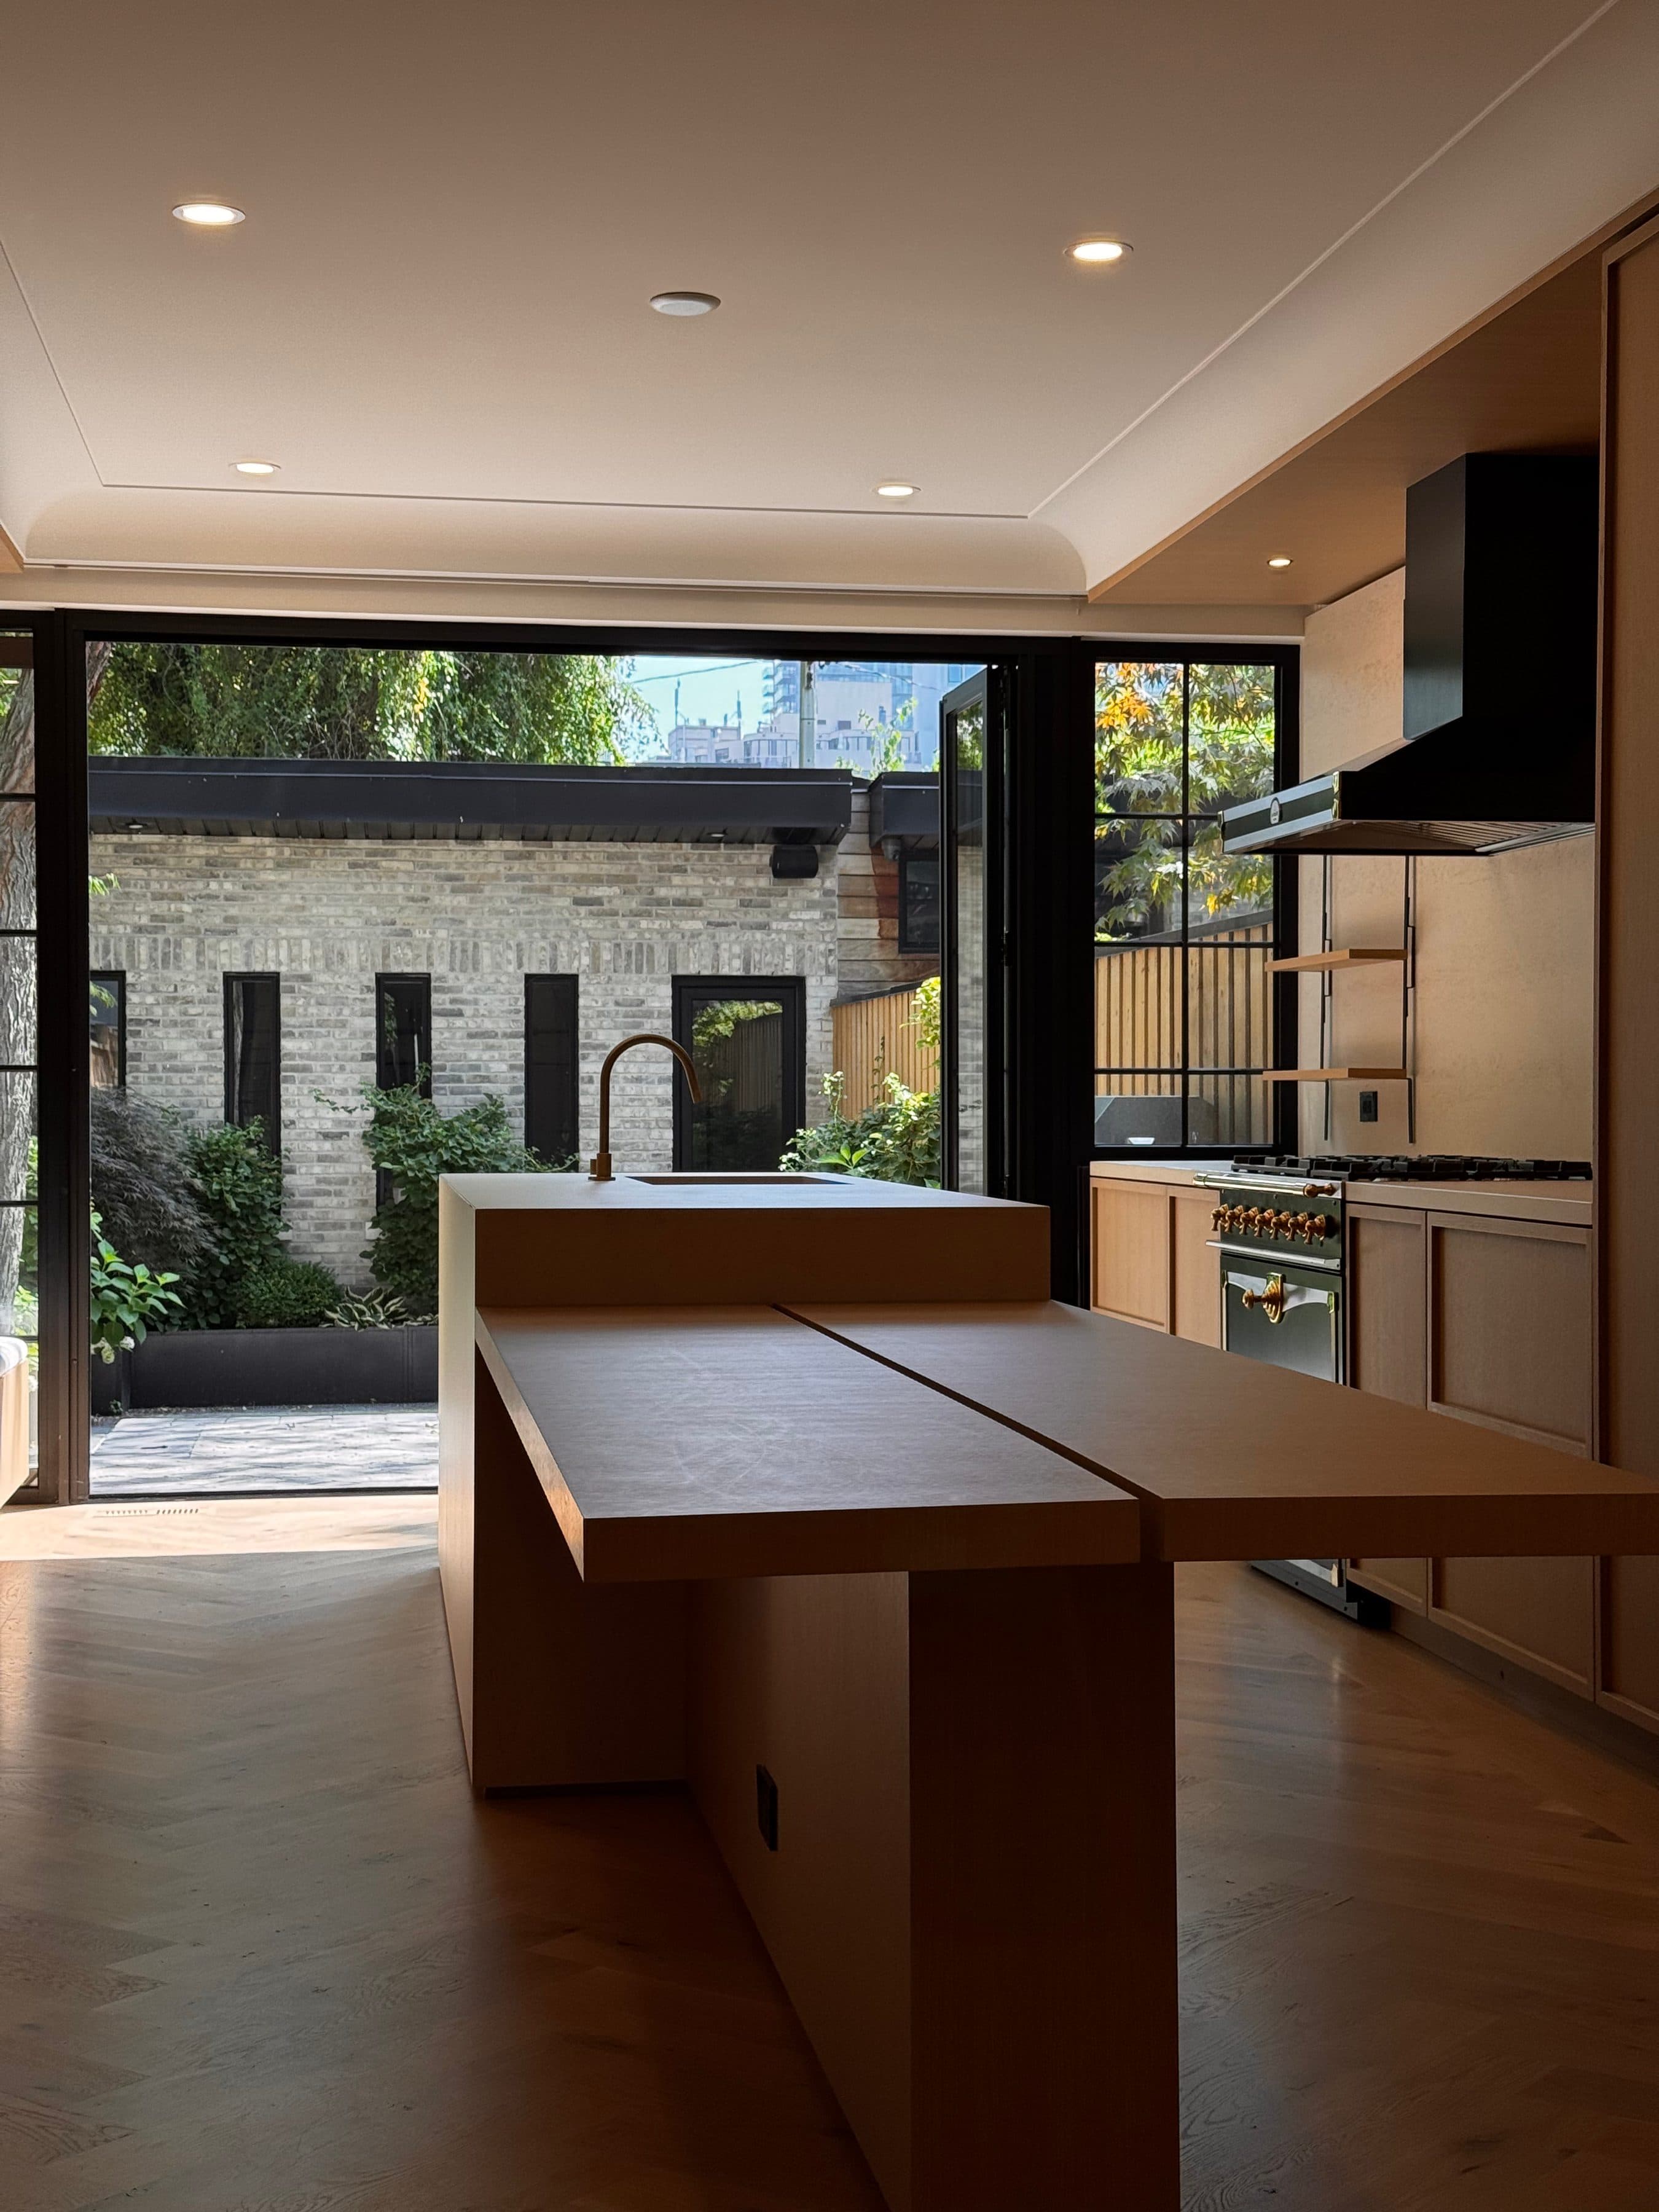
A rear addition in Yorkville.
A Yorkville house renovated from the inside out, with a new rear addition, a lowered basement and a new garage. The rear addition has aluminum framed doors and windows and opens the kitchen to the courtyard.
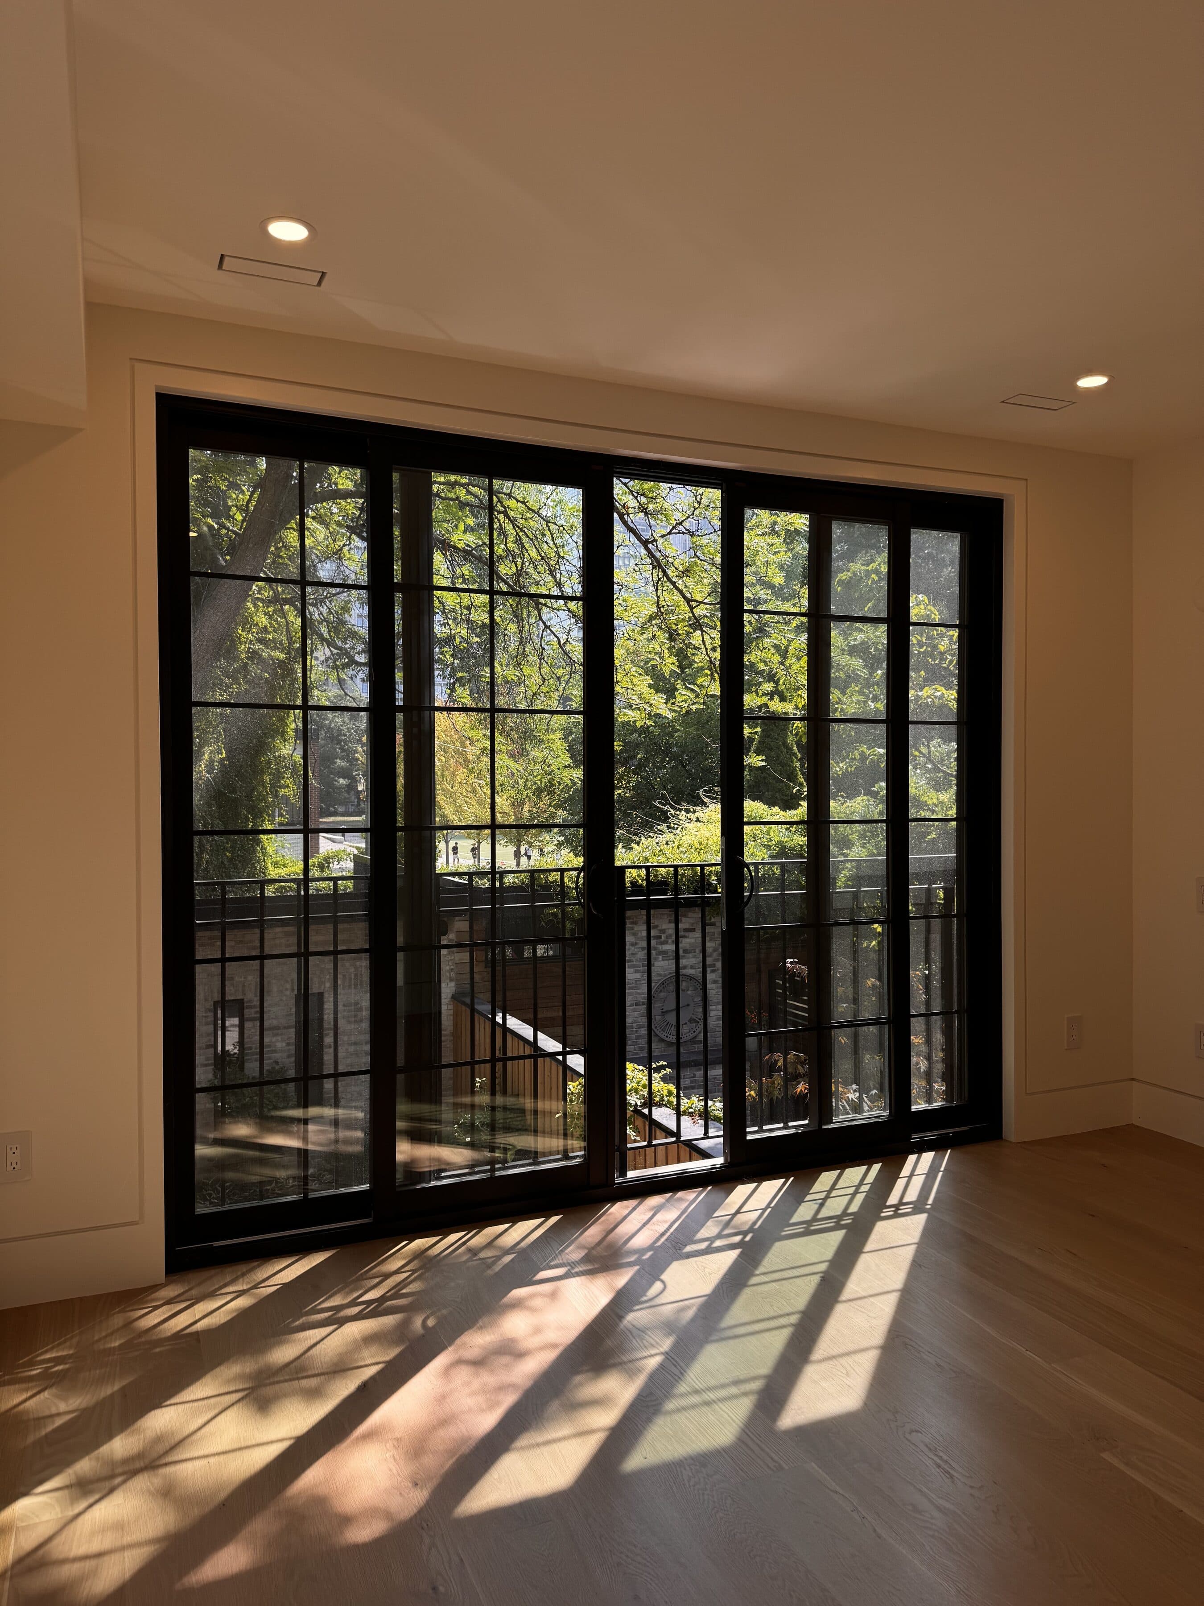
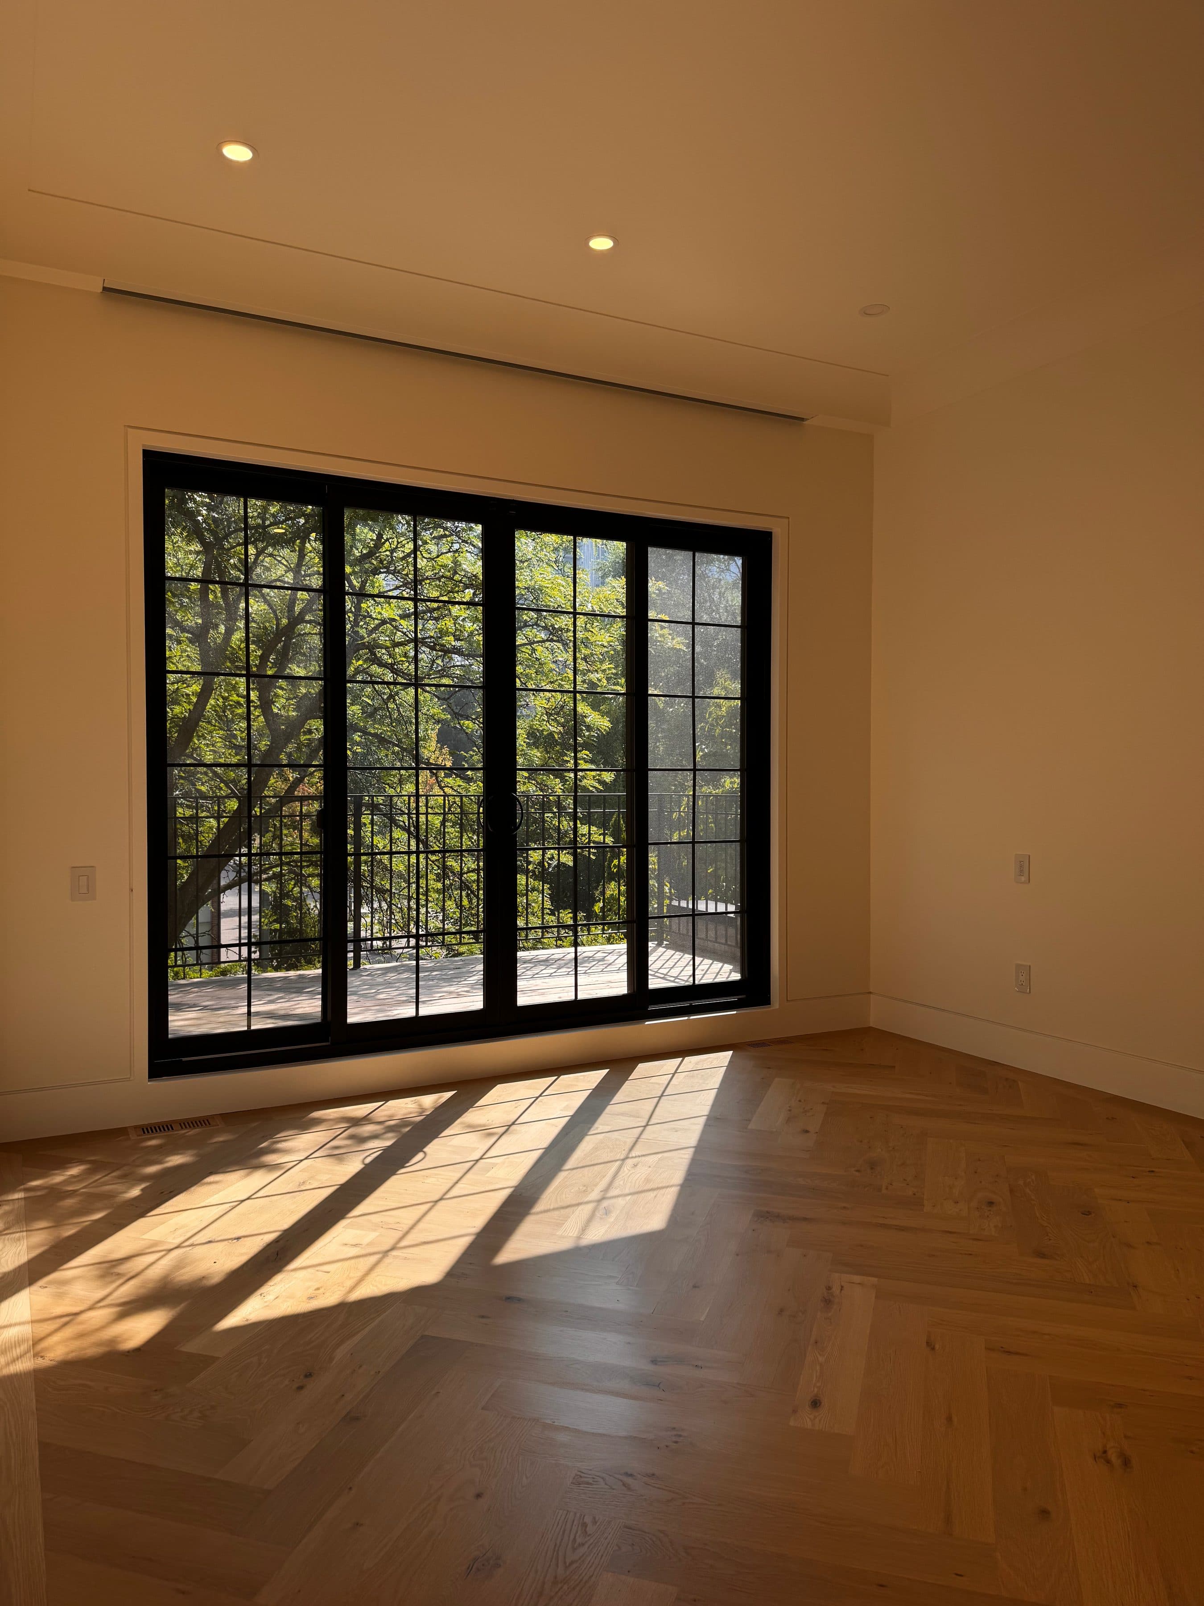
2 kinds of addition.
Rear and side additions.
Floor area added on the ground floor, often a kitchen and family room, with the old kitchen becoming a pantry, mudroom or powder room. The house stays weathertight for most of the work. At Hazelton Residence III the old rear addition came down and a new one went up in its place.
Second and third storey additions.
A second floor on a 1 storey or 1.5 storey house. A third floor goes on a house that already has a second. The existing structure has to carry the new load, the roof comes off, and the family usually moves out for the duration. Structural assessment and zoning review come first, before any drawings. At Hazelton Residence II the additions go upward and to the rear.
Permits and approvals.
Setback and height rules bind the envelope of every addition. An addition that does not fit the as of right envelope needs a minor variance from the Committee of Adjustment, and lots beside a ravine add a conservation authority review on top of the building permit. We confirm the path in discovery and build the review windows into the schedule before the contract is signed.
What drives the cost.
Additions price above renovations because every square foot includes foundation or structural work, envelope and roof, plus the tie in to the existing house. The rate applies to the new area only.
| Level. | Toronto planning range per square foot. | What that level typically buys. |
|---|---|---|
| Standard. | $350 to $500 per sq ft. | Simple footprint, straightforward foundation, standard finishes. |
| Mid. | $500 to $600 per sq ft. | Larger spans, kitchen or bathroom inside the addition, quality finishes. |
| Premium. | $600 to $750 and up per sq ft. | Complex structure, extensive glazing, premium finishes, significant tie in work to the existing house. |
| Level. | Toronto planning range per square foot. | What that level typically buys. |
|---|---|---|
| Standard. | $450 to $550 per sq ft. | Structure cooperates, simple roof form, standard finishes. |
| Mid. | $550 to $650 per sq ft. | Reinforcement of existing structure, new principal suite with bathroom, quality finishes. |
| Premium. | $650 to $800 and up per sq ft. | Underpinning or major reinforcement, complex roof, premium suite and finishes. |
These are our planning ranges for Toronto in 2026. They are not quotes. After a site visit, the scope and the price are set out in writing before work begins.
Questions about additions.
Can we live in the house during an addition?
For a rear or side addition, often yes until the tie in to the existing house. For a second or third storey, usually not. We will tell you at the first meeting which kind of project yours is.
What do you check before design starts?
The structure of the existing house and the zoning envelope. We do this in discovery, so the drawings start from what the house and the lot allow, and the scope and the price are set out in writing before work begins.
Who is on site?
On every project, an owner or partner is on site daily, and you receive weekly photo updates. Leonid leads construction delivery at Leman. He oversees structural coordination, site inspections, and the trades responsible for bringing each project to completion.
What if we do not have an architect or a designer yet?
We can bring one in. We work with reputable, highly experienced architects and designers we trust, and we have completed dozens of projects together. When asked, we propose alternatives and value engineer the design at no extra charge.
Start with a first meeting.
At the showroom in North York, or by video if you cannot come in. Bring photographs or drawings of your house, or nothing at all.
Call 647 531 2900 or write to info at lemanconstruction.com.