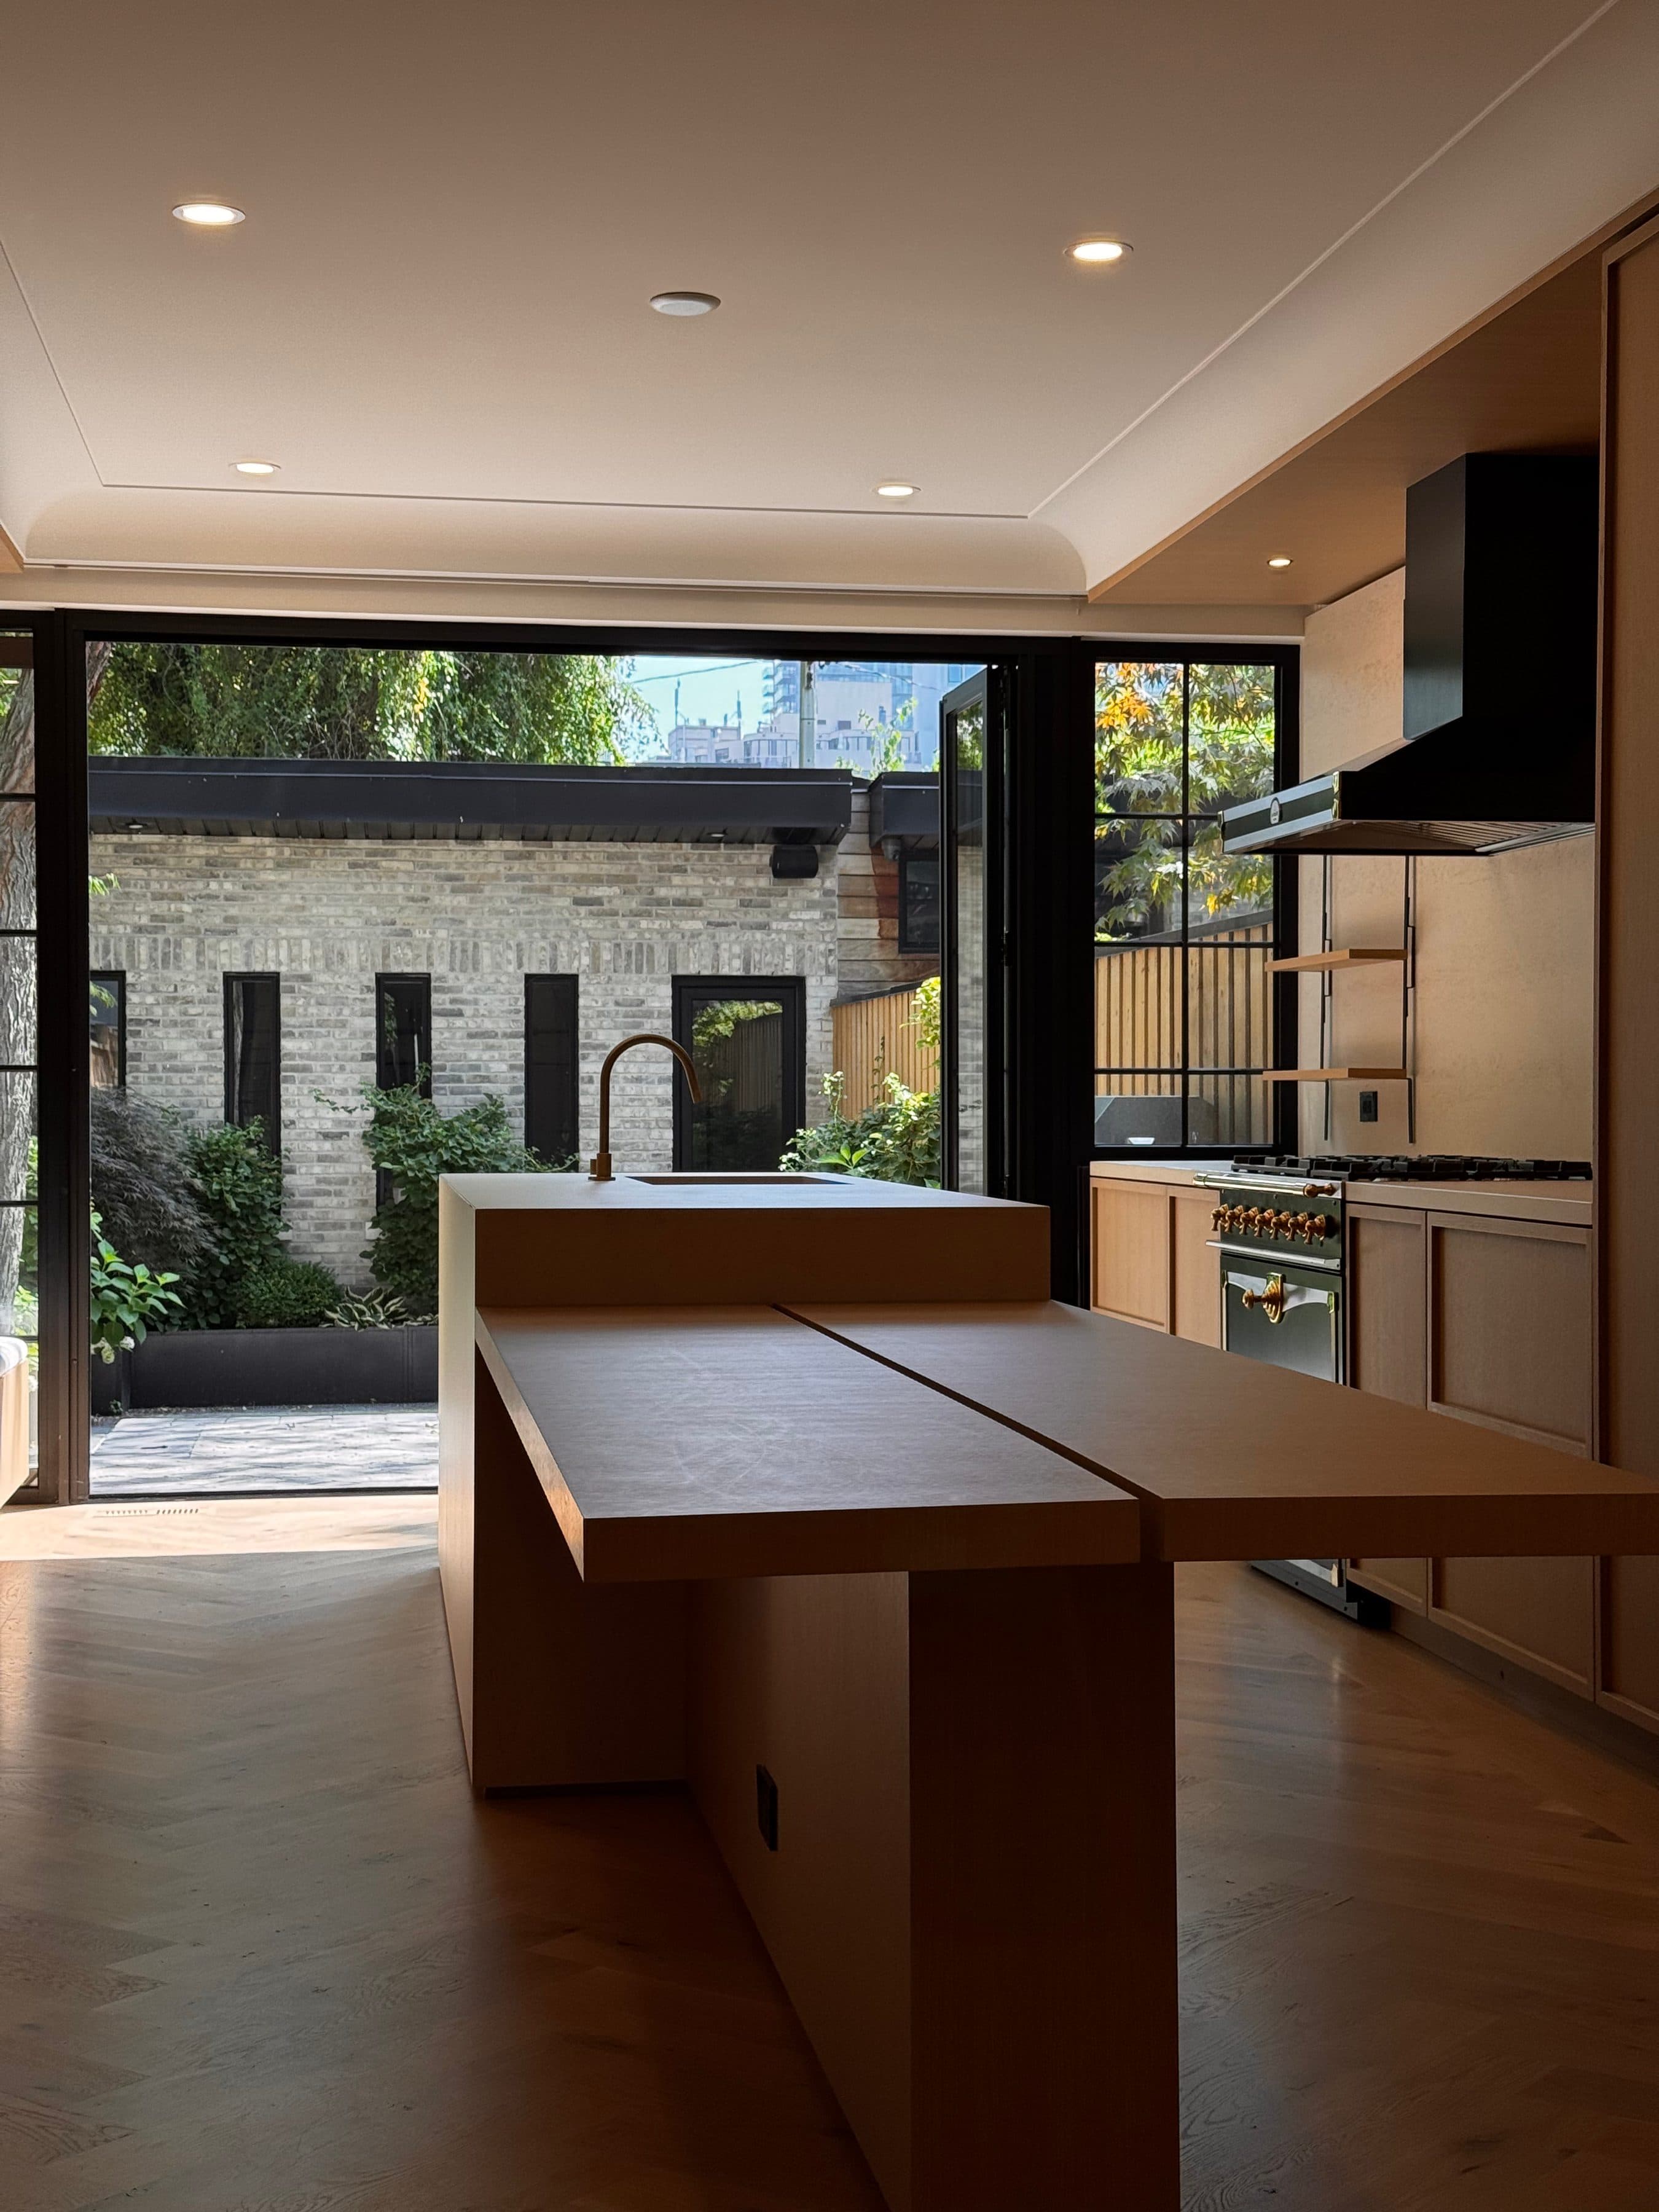
Hazelton Residence III
Renovation and rear addition
The oak kitchen of a Yorkville house renovated from the inside out, opening through aluminum framed glazed doors to the courtyard. Completed in 2024.
Toronto, North York, Etobicoke and York Region
A kitchen touches every trade: demolition, framing, plumbing, electrical, drywall, cabinetry, slabs, tile, lighting and paint. We run them as one schedule, so the cabinetry, the slabs and the appliances arrive when the room is ready for them. On every project, an owner or partner is on site daily, and you receive weekly photo updates.
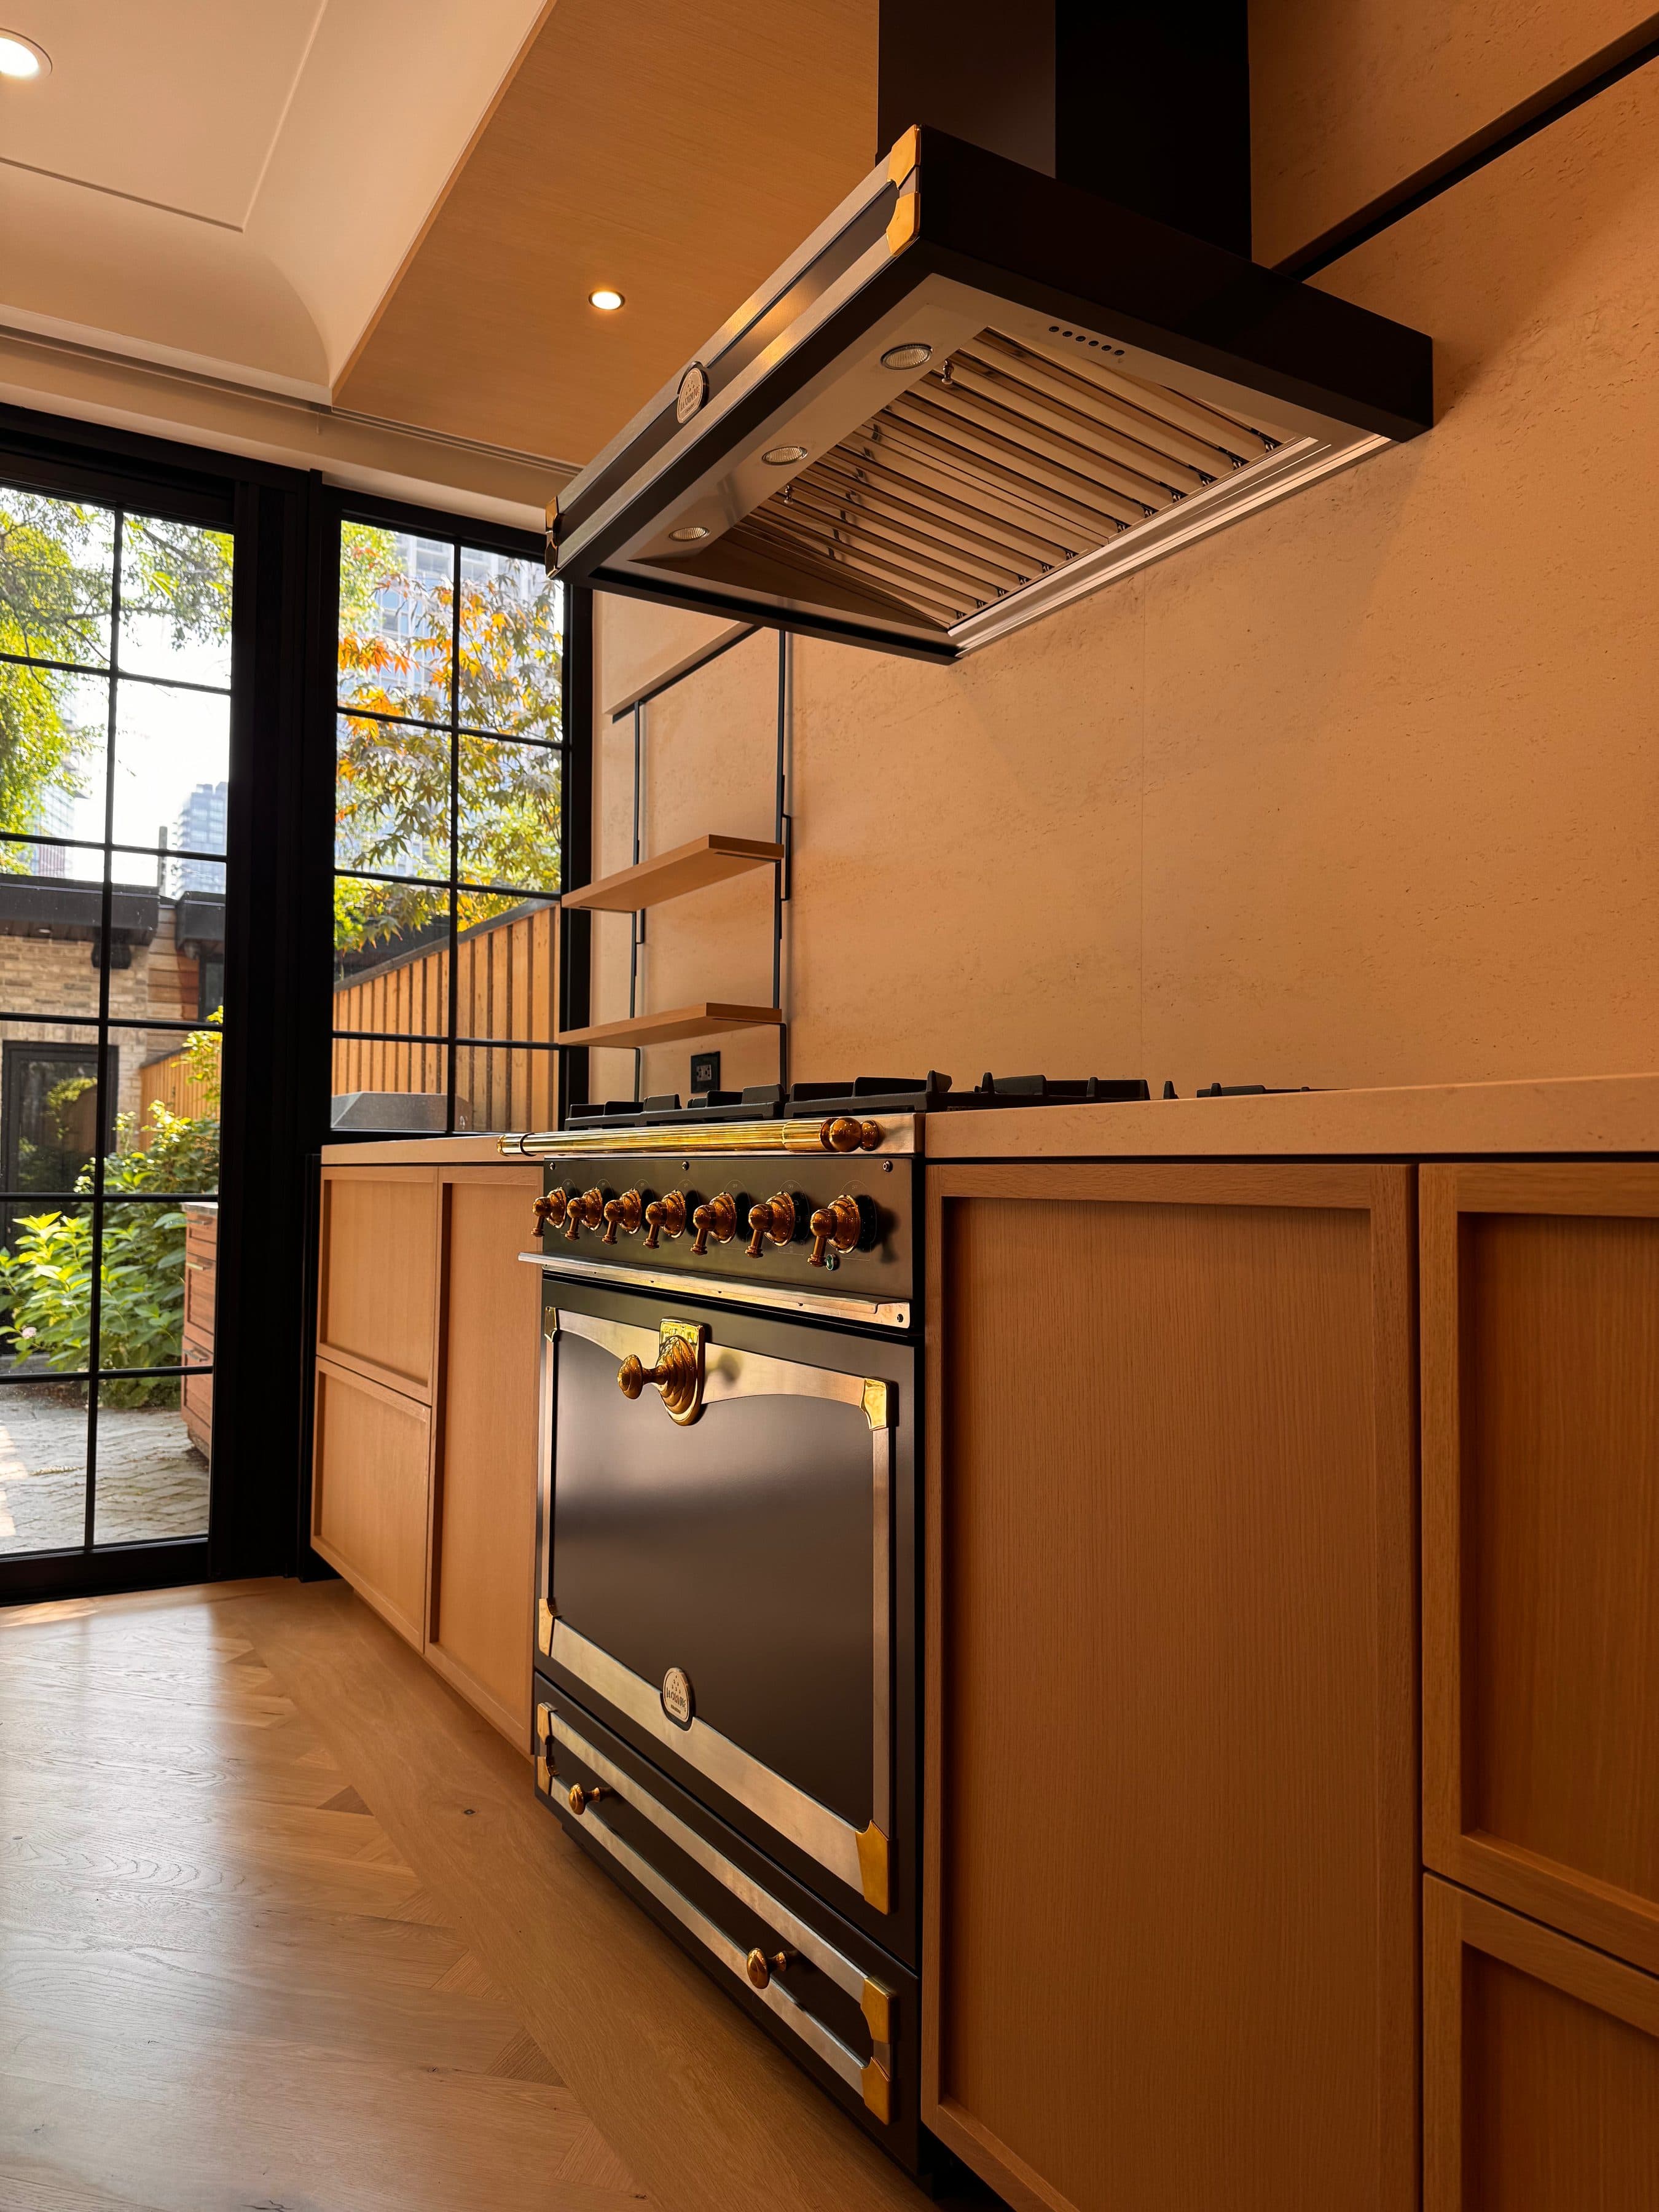
Renovation and rear addition
The oak kitchen of a Yorkville house renovated from the inside out, opening through aluminum framed glazed doors to the courtyard. Completed in 2024.
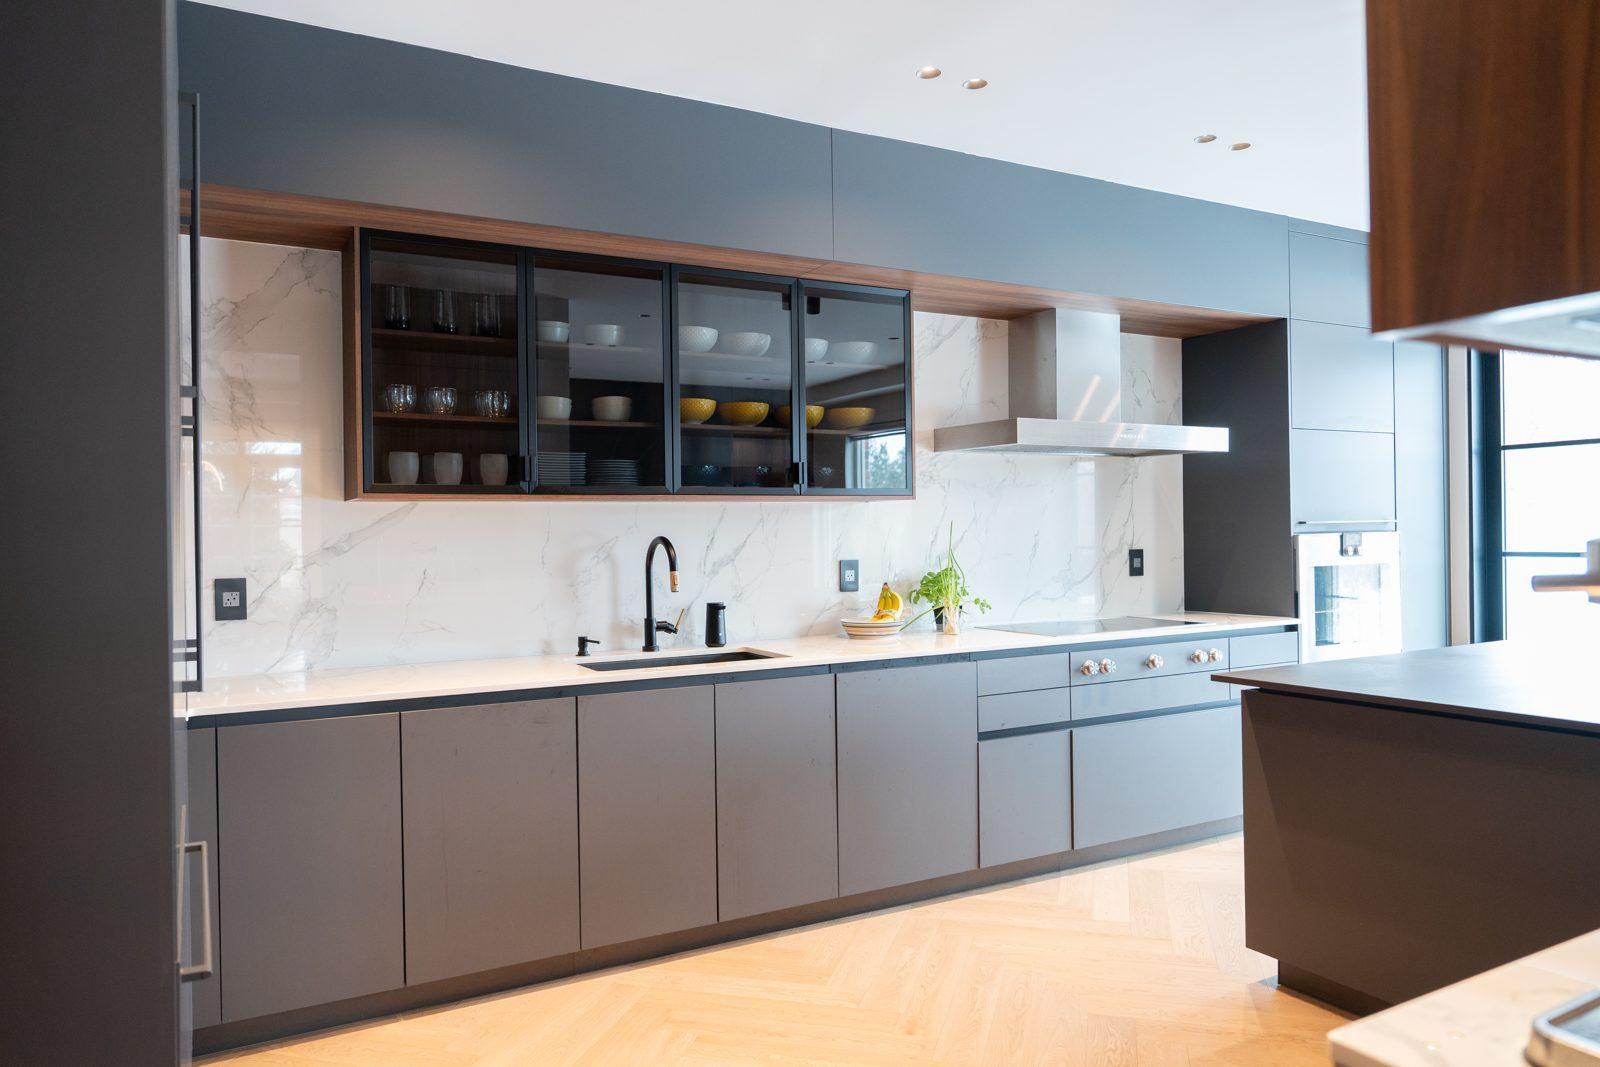
The kitchen of a whole-house renovation in Richmond Hill: flat dark cabinetry, glazed walnut uppers and a stone slab backsplash. Completed in 2025.
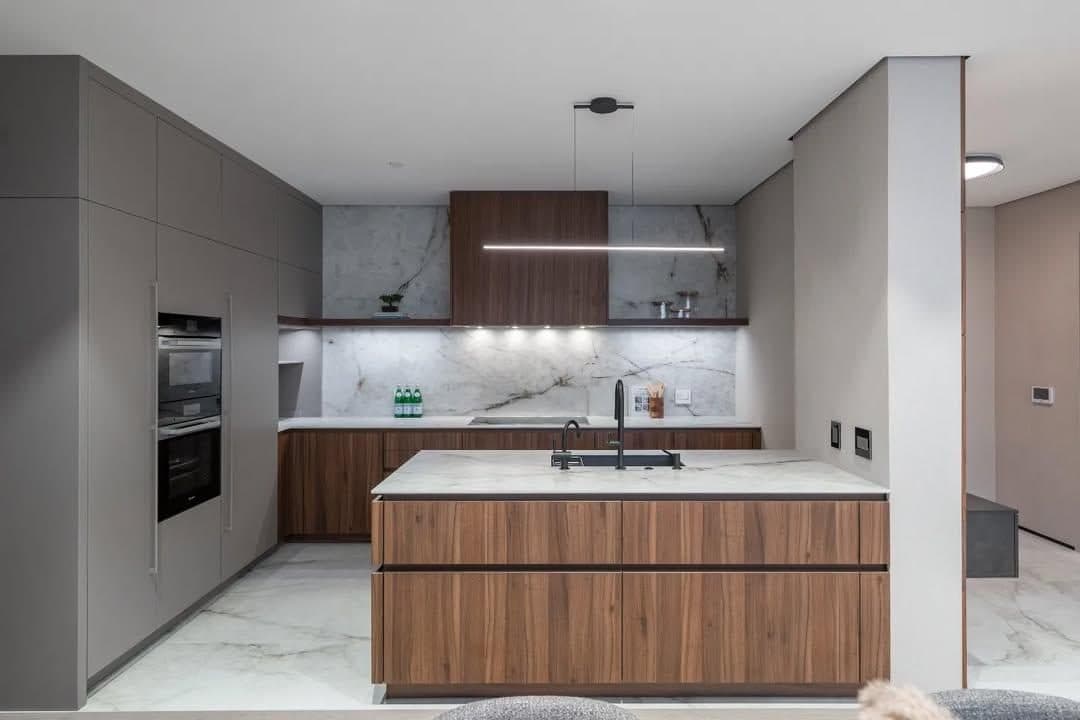
A penthouse kitchen in Toronto with its walnut island, in a full remodel with architectural European finishes.
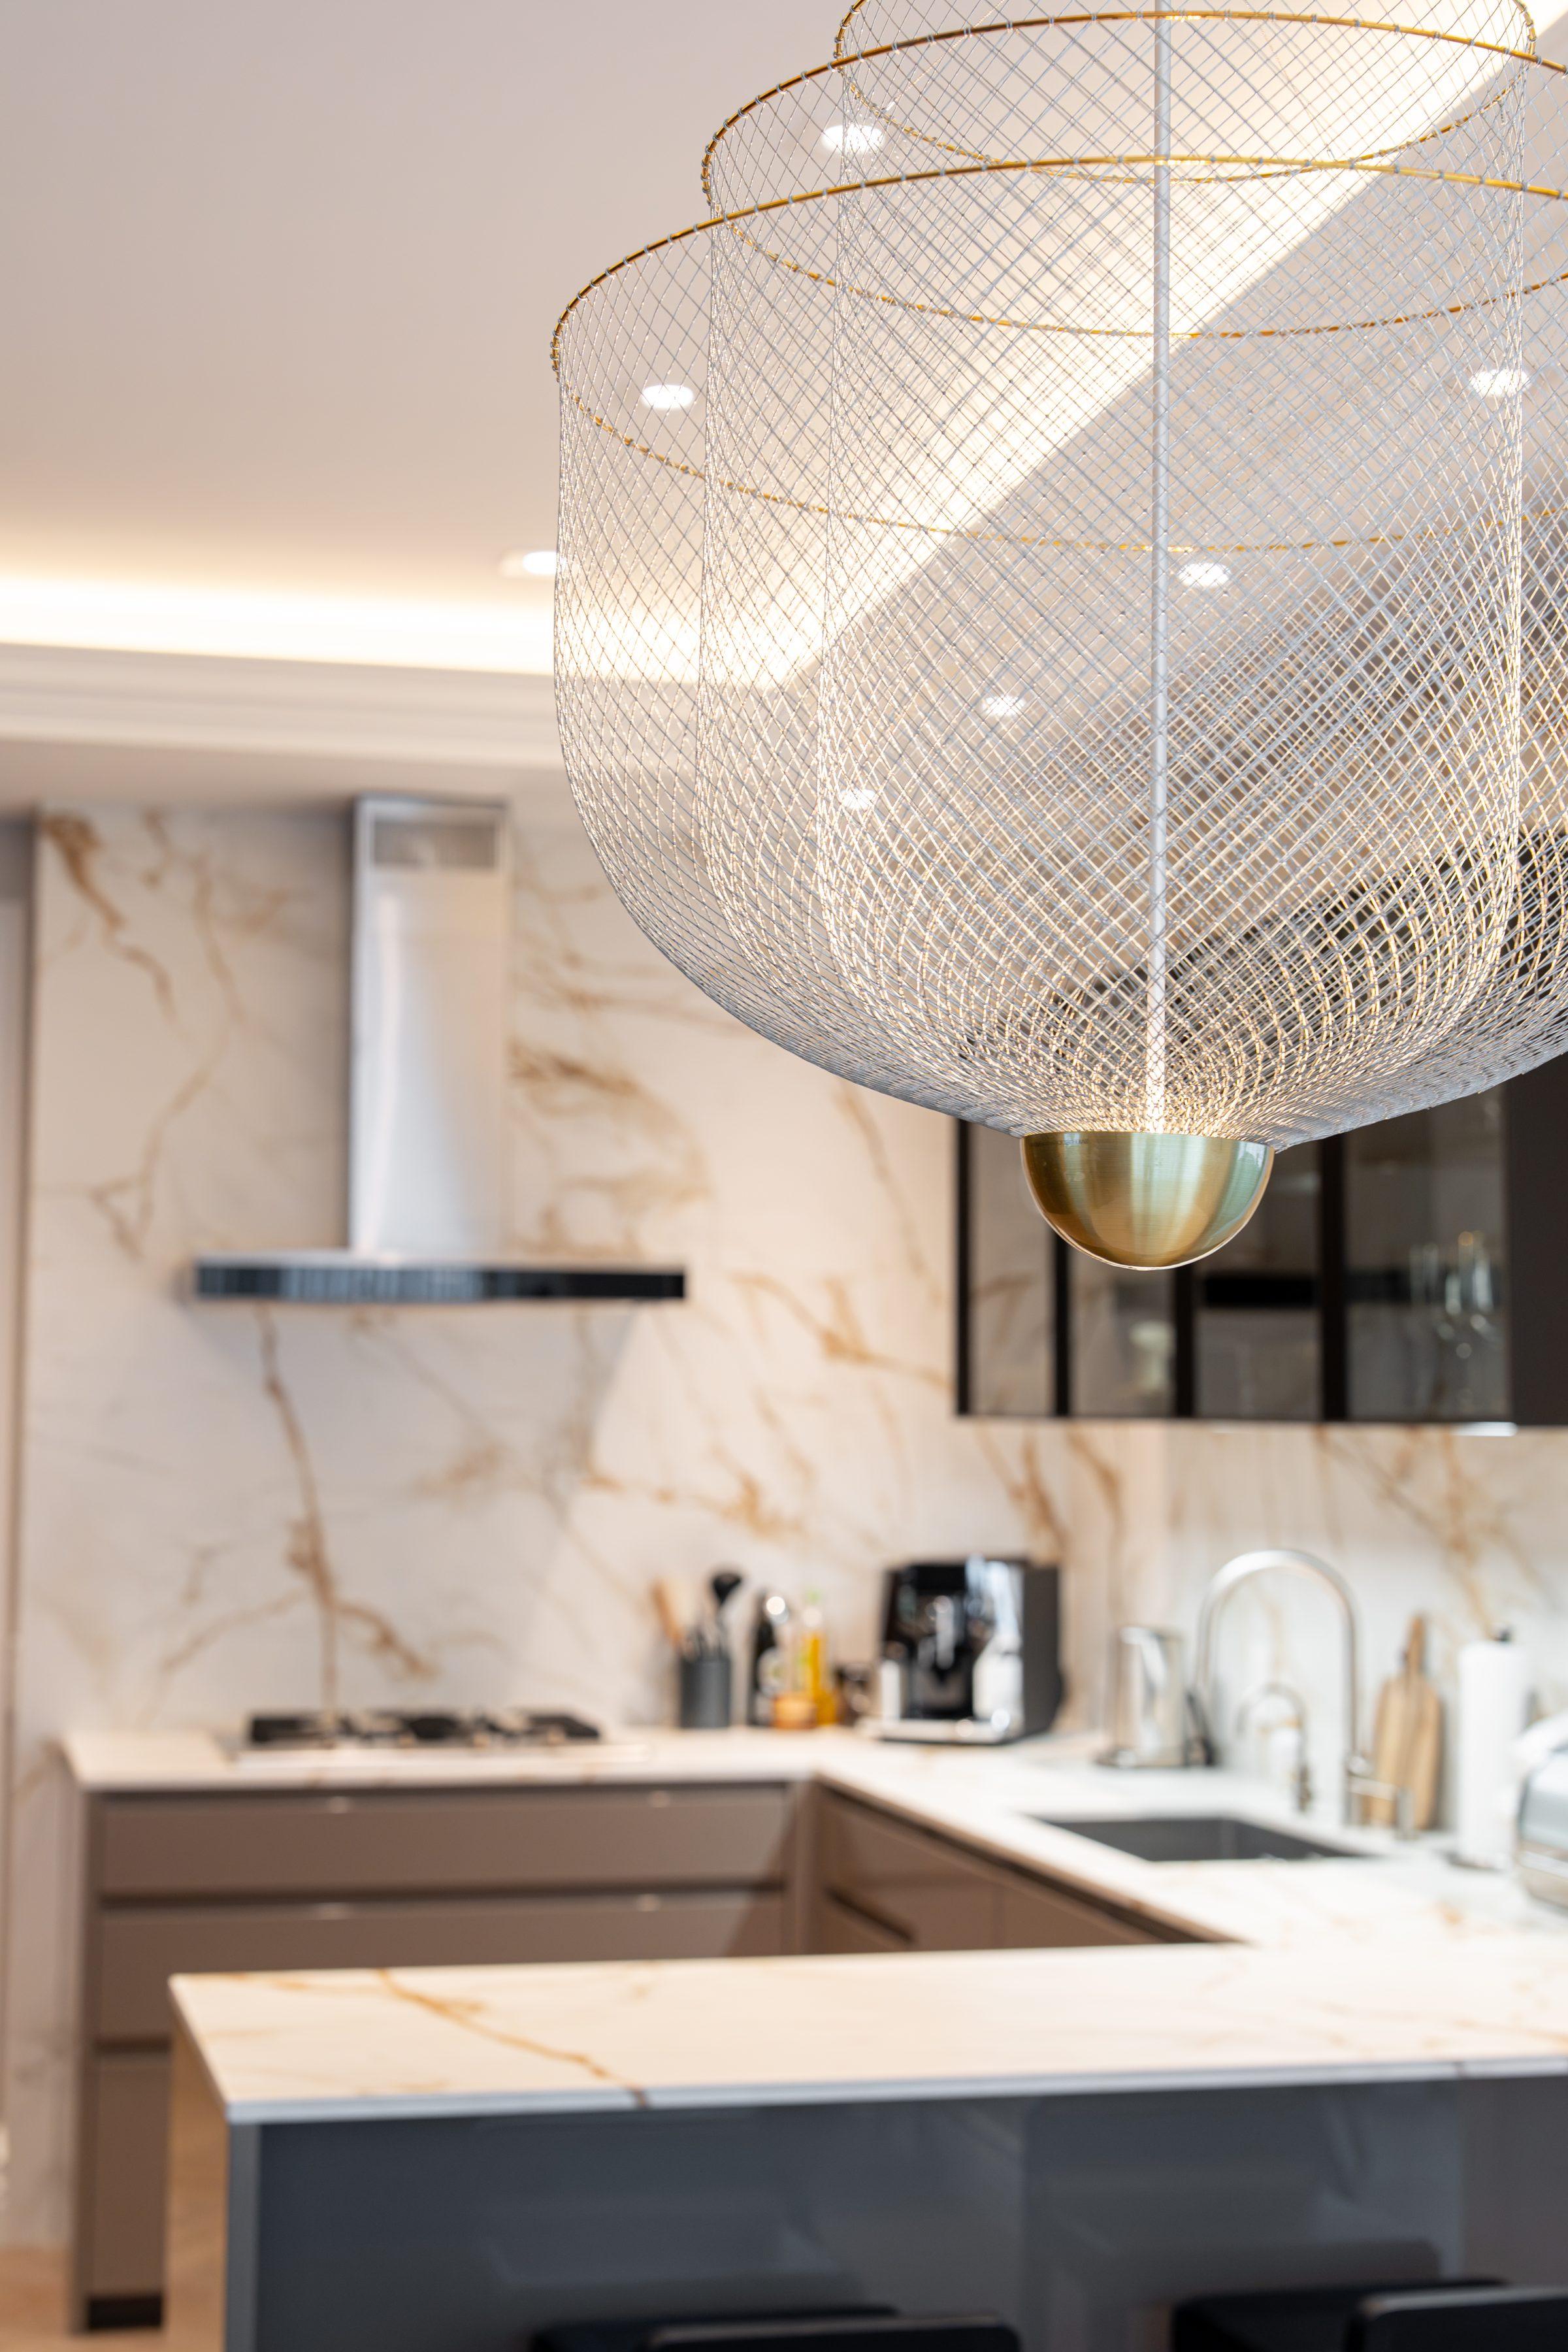
A Yorkville condominium kitchen enlarged with a new wall behind the refrigerator, with 12 mm porcelain slabs on the counters, island and backsplash, large format floor tile and 72 low voltage pot lights. Completed in 2025.
A kitchen often grows by taking a wall or moving a door. At Davenport Road we built a new wall behind the refrigerator to enlarge the kitchen and expanded the kitchen ceiling. Taking out a load-bearing wall needs a structural engineer's drawing and a building permit. We arrange the structural engineer, file the permit and build the permit time into the schedule.
We manage the installation of the cabinetry and the appliances, whichever shop makes them, and coordinate the lead times inside the schedule.
Counters, islands and backsplashes in stone or porcelain slab, chosen on the slab, not from a sample. At Davenport Road the counters, the island and the full backsplash are 12 mm porcelain, 4 slabs. Large format floor tile is set by 2 tile setters per tile so the floor stays flat.
Dedicated circuits for the appliances, relocated plumbing where the sink moves, and lighting designed for the room: at Davenport Road, 72 low voltage pot lights and a magnetic track lighting system.
The Real Cost of Renovating in Toronto, 2026 edition, gives ranges for a kitchen renovation from $40,000 to $65,000 at Standard, $65,000 to $120,000 at Mid and $120,000 to $250,000 and up at Premium, before HST. These are our planning ranges for Toronto in 2026. They are not quotes. Cabinetry, slabs and appliances are the widest variables; structure and electrical move the number before anything visible is installed. After a site visit, the scope and the price are set out in writing before work begins.
No. We manage the installation of cabinetry made by a cabinet shop, and we build the room around it: the walls, the services, the slabs, the tile and the lighting.
Often, yes. A kitchen renovation can usually proceed with you in place and a temporary setup arranged. We will tell you at the first meeting what your scope allows. When you stay in the house, we seal off the work area completely and keep dust under control throughout. Safety comes first.
If the wall carries load, yes: it needs a structural engineer's drawing and a building permit. We arrange the engineer and file the permit.
Yes. The Davenport Road kitchen is in a Yorkville condominium. Condominium work runs by the building's rules for approvals, hours, protection and deliveries, and we plan for them from the start.
At the showroom in North York, or by video if you cannot come in. Bring photographs or drawings of your house, or nothing at all.
Call 647 531 2900 or write to info at lemanconstruction.com.