Skip to content
Leman
Dining room with a geometric supergraphic wall and timber slat ceiling

Toronto, Toronto

Holy Perogy

  • Commercial
  • Contemporary
  • Owner attended

A fast casual restaurant build out: hand painted geometric supergraphics, timber slat ceilings, a full service counter and kitchen, and durable finishes selected for daily volume.
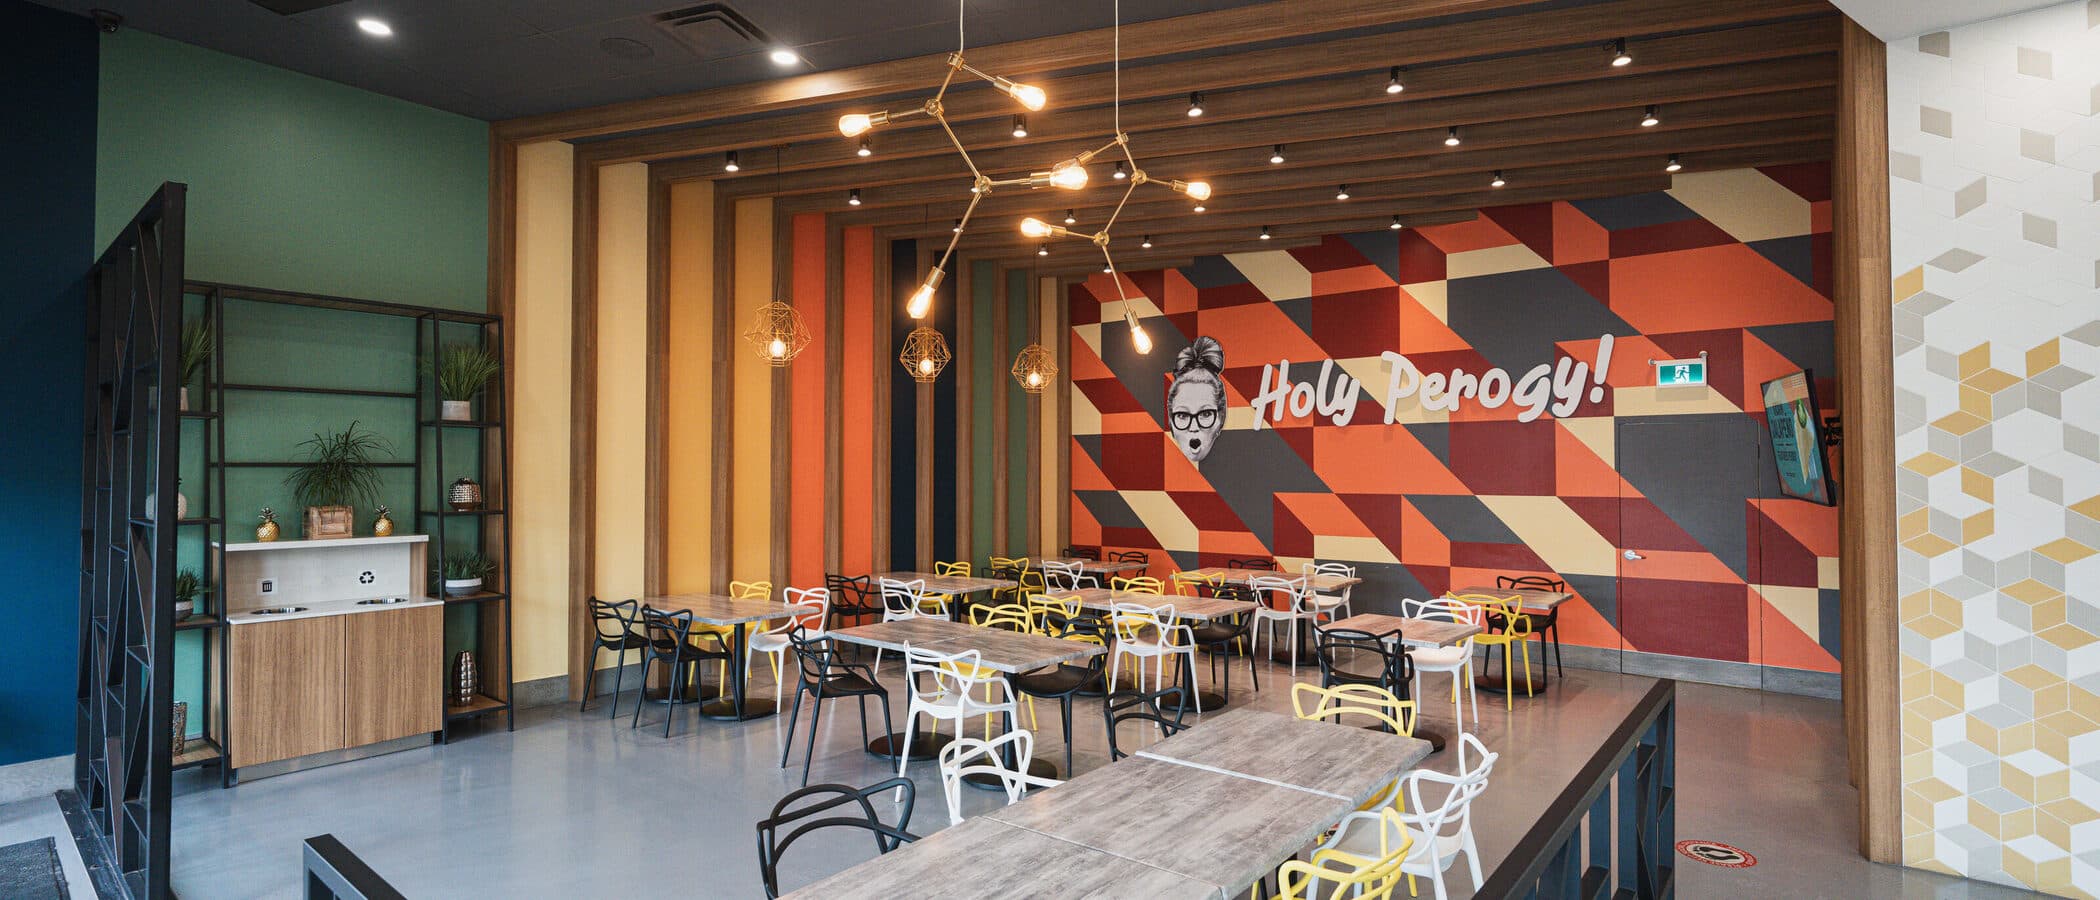
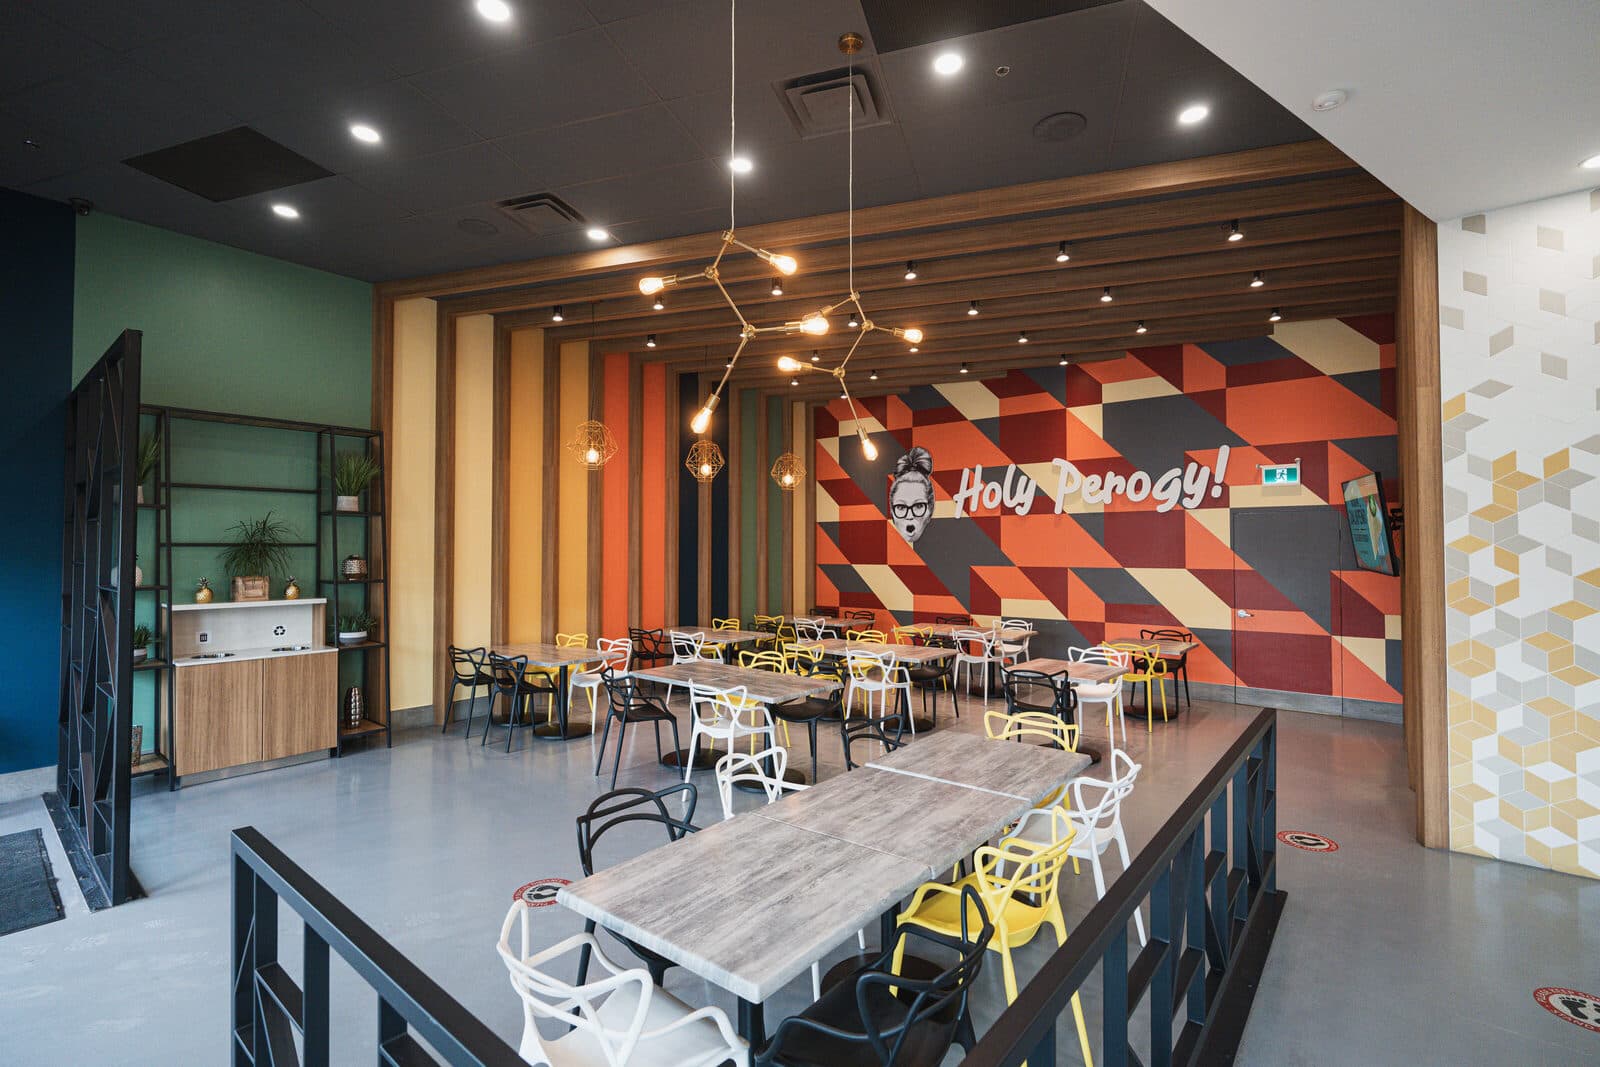
Service counter and dining tables beneath a sculptural branch pendant

01  Dining

A sculptural branch form pendant hangs over the service counter, dining tables arranged beneath its reach in mismatched chairs.
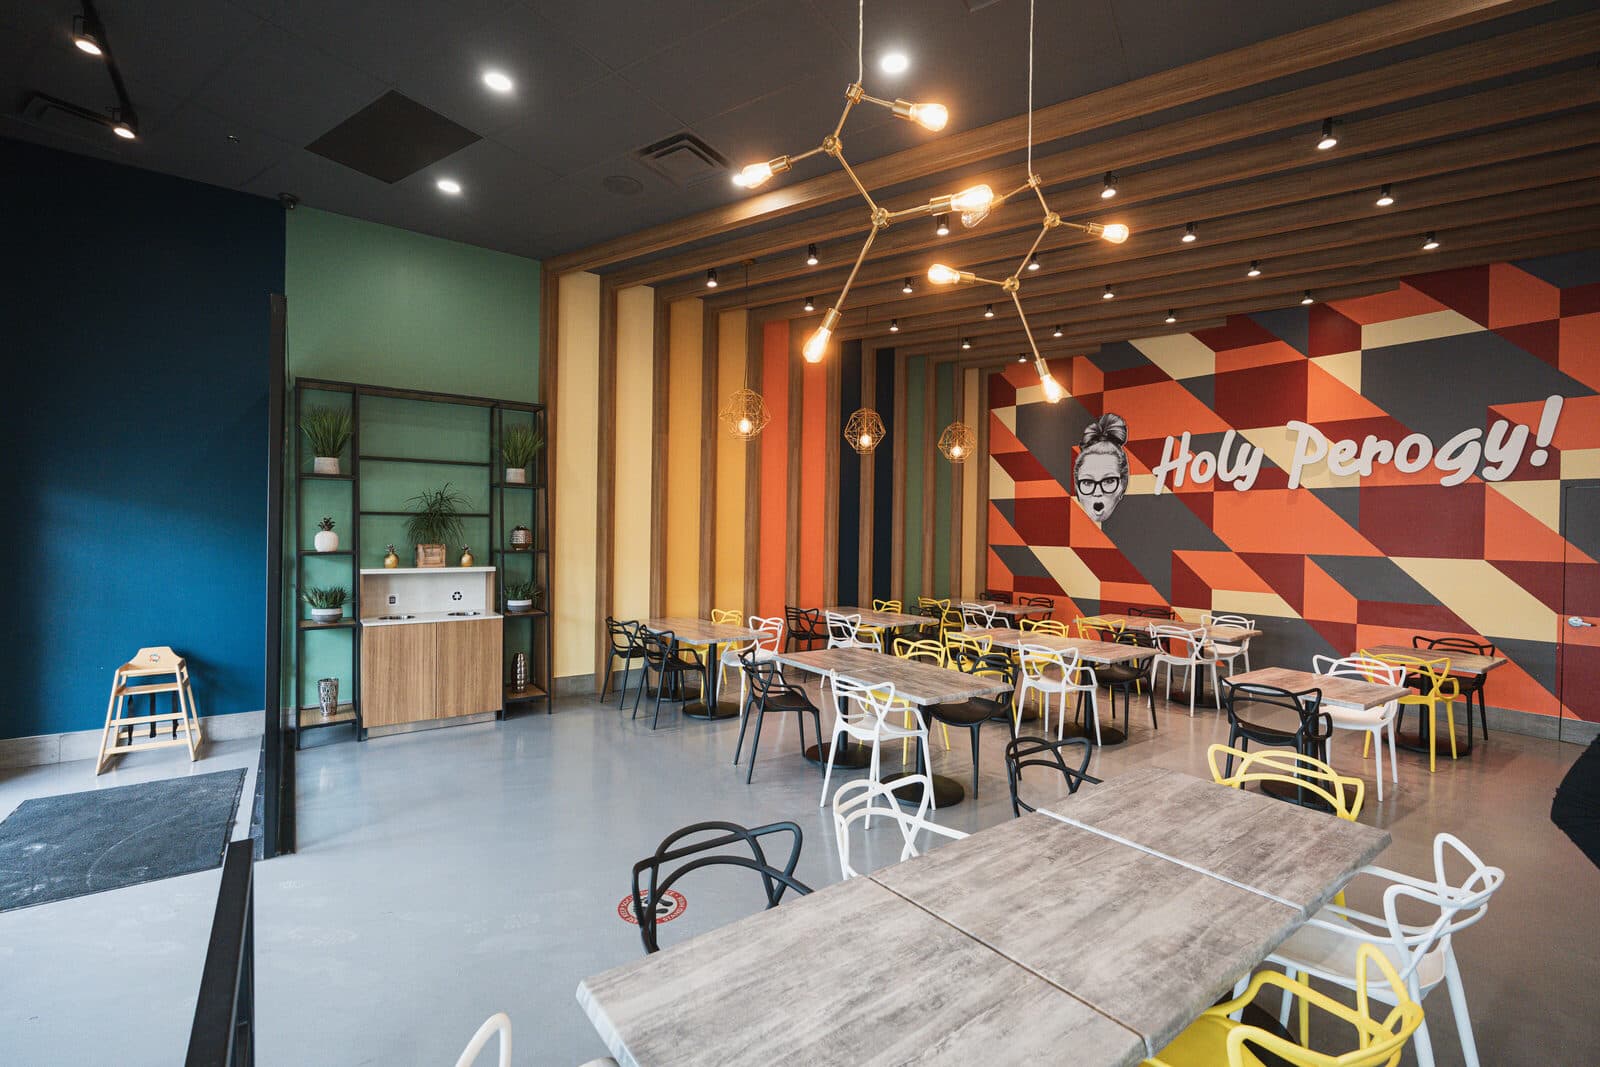
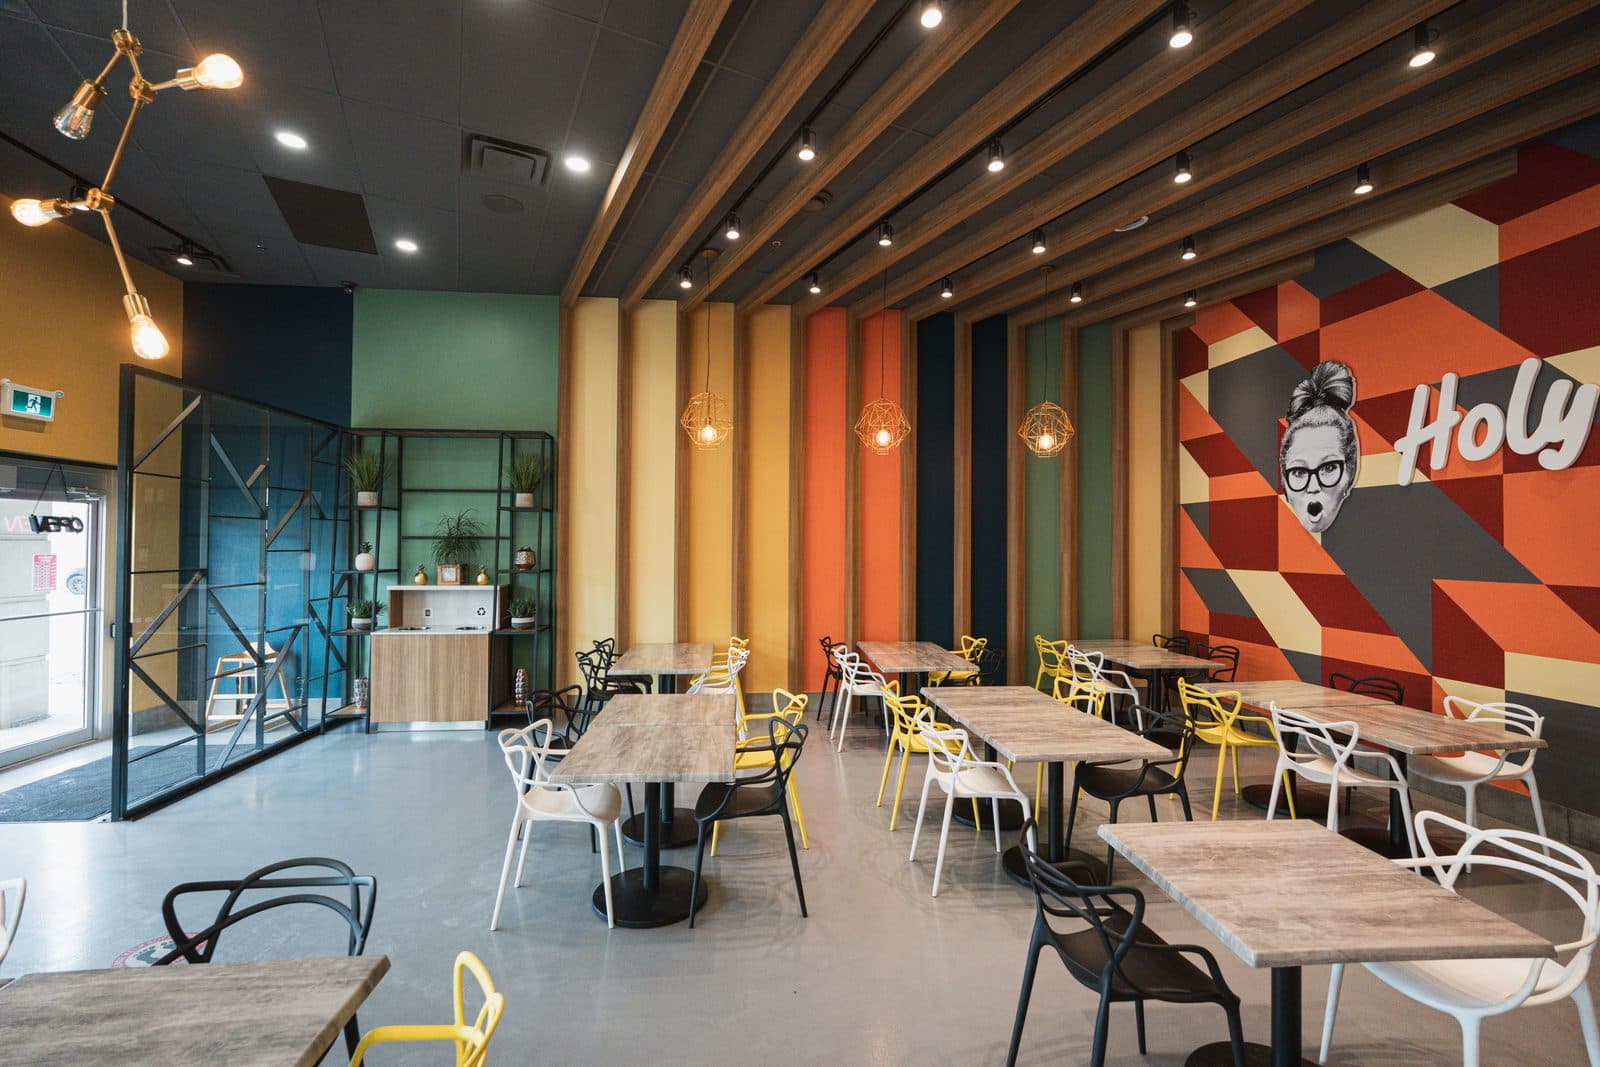
Open dining area with painted feature walls and window seating
Dining room with coloured wall panels and a plant shelf
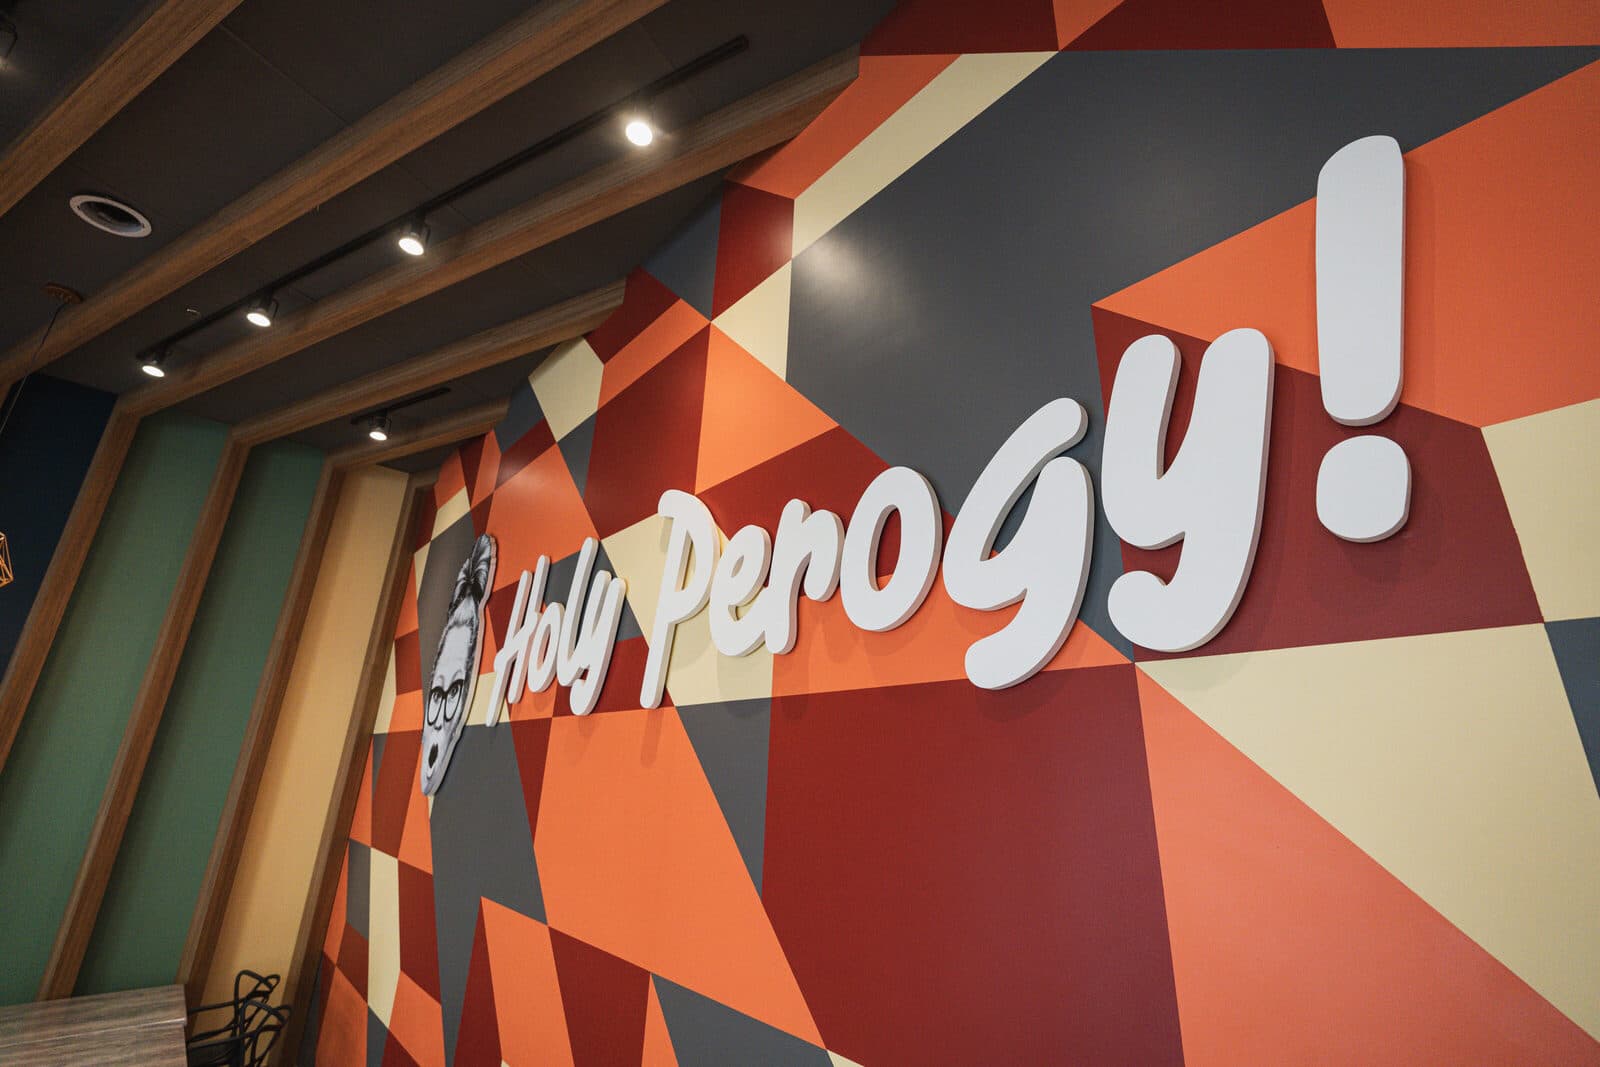
Hand painted geometric mural with the restaurant wordmark

02  Hand Painted

The hand painted mural spans the wall in interlocking triangles of orange, cream, and charcoal, the restaurant wordmark set into the pattern.

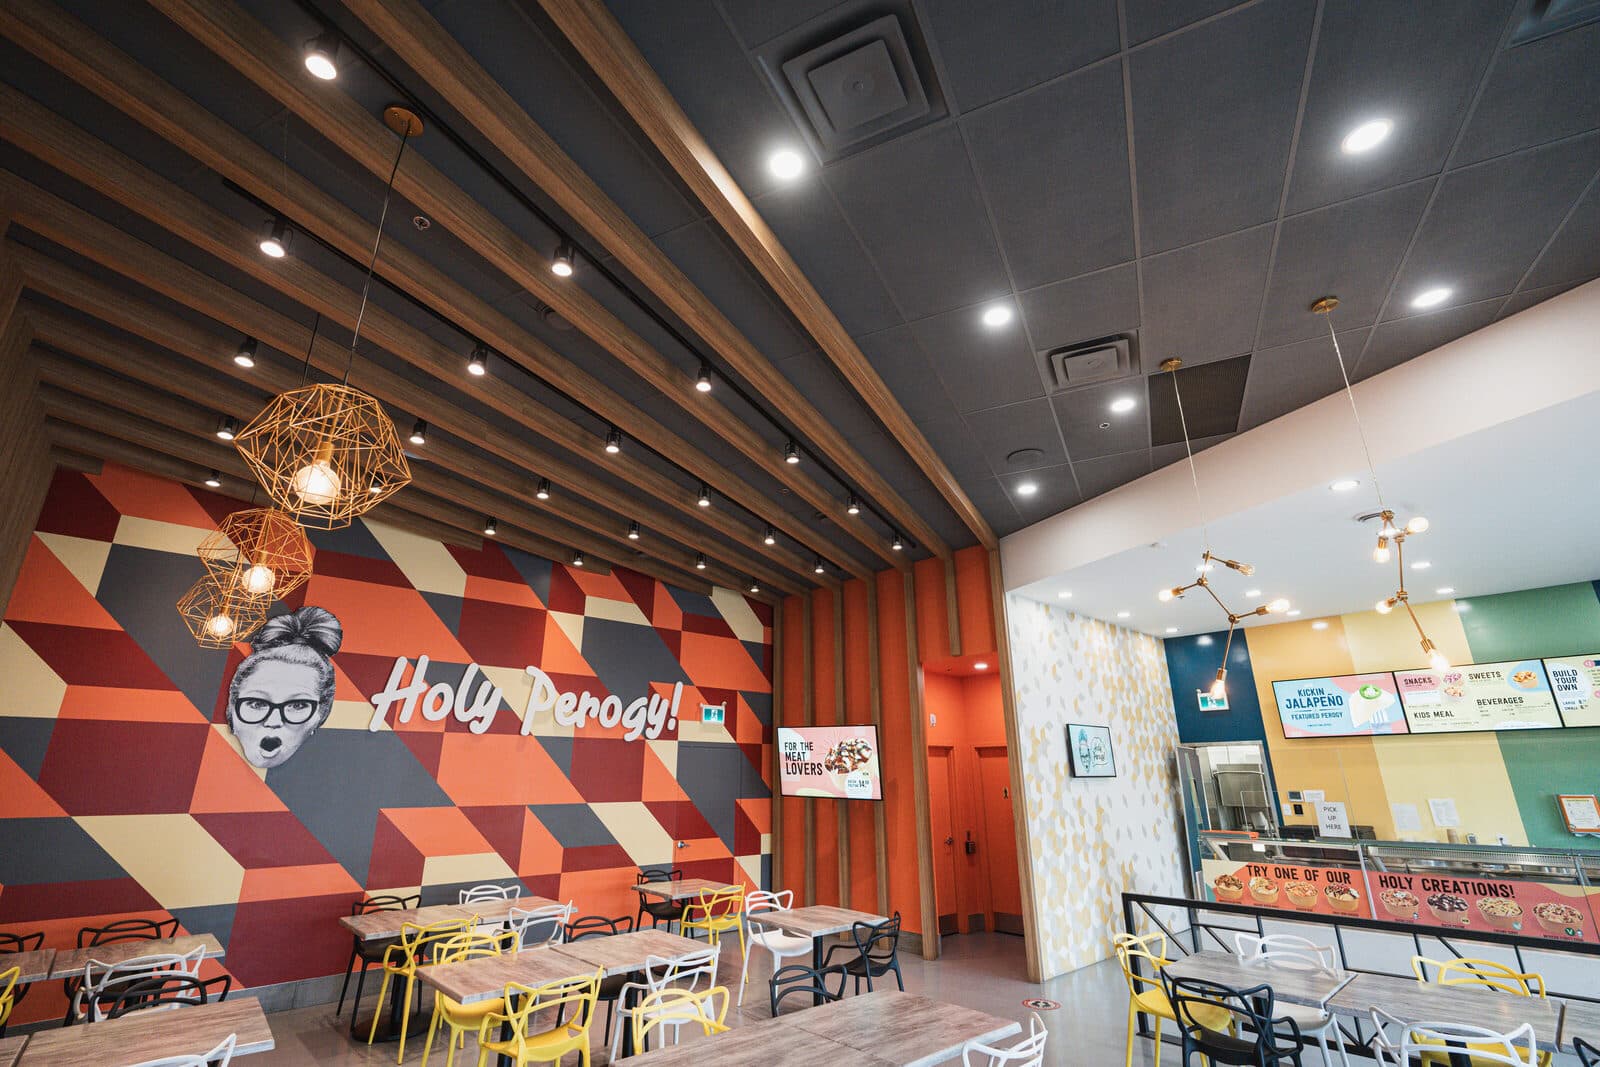
Timber ceiling fins meeting the painted feature wall

03  Workspace

Timber ceiling fins run the length of the room, meeting the painted feature wall where colour and wood grain trade places.

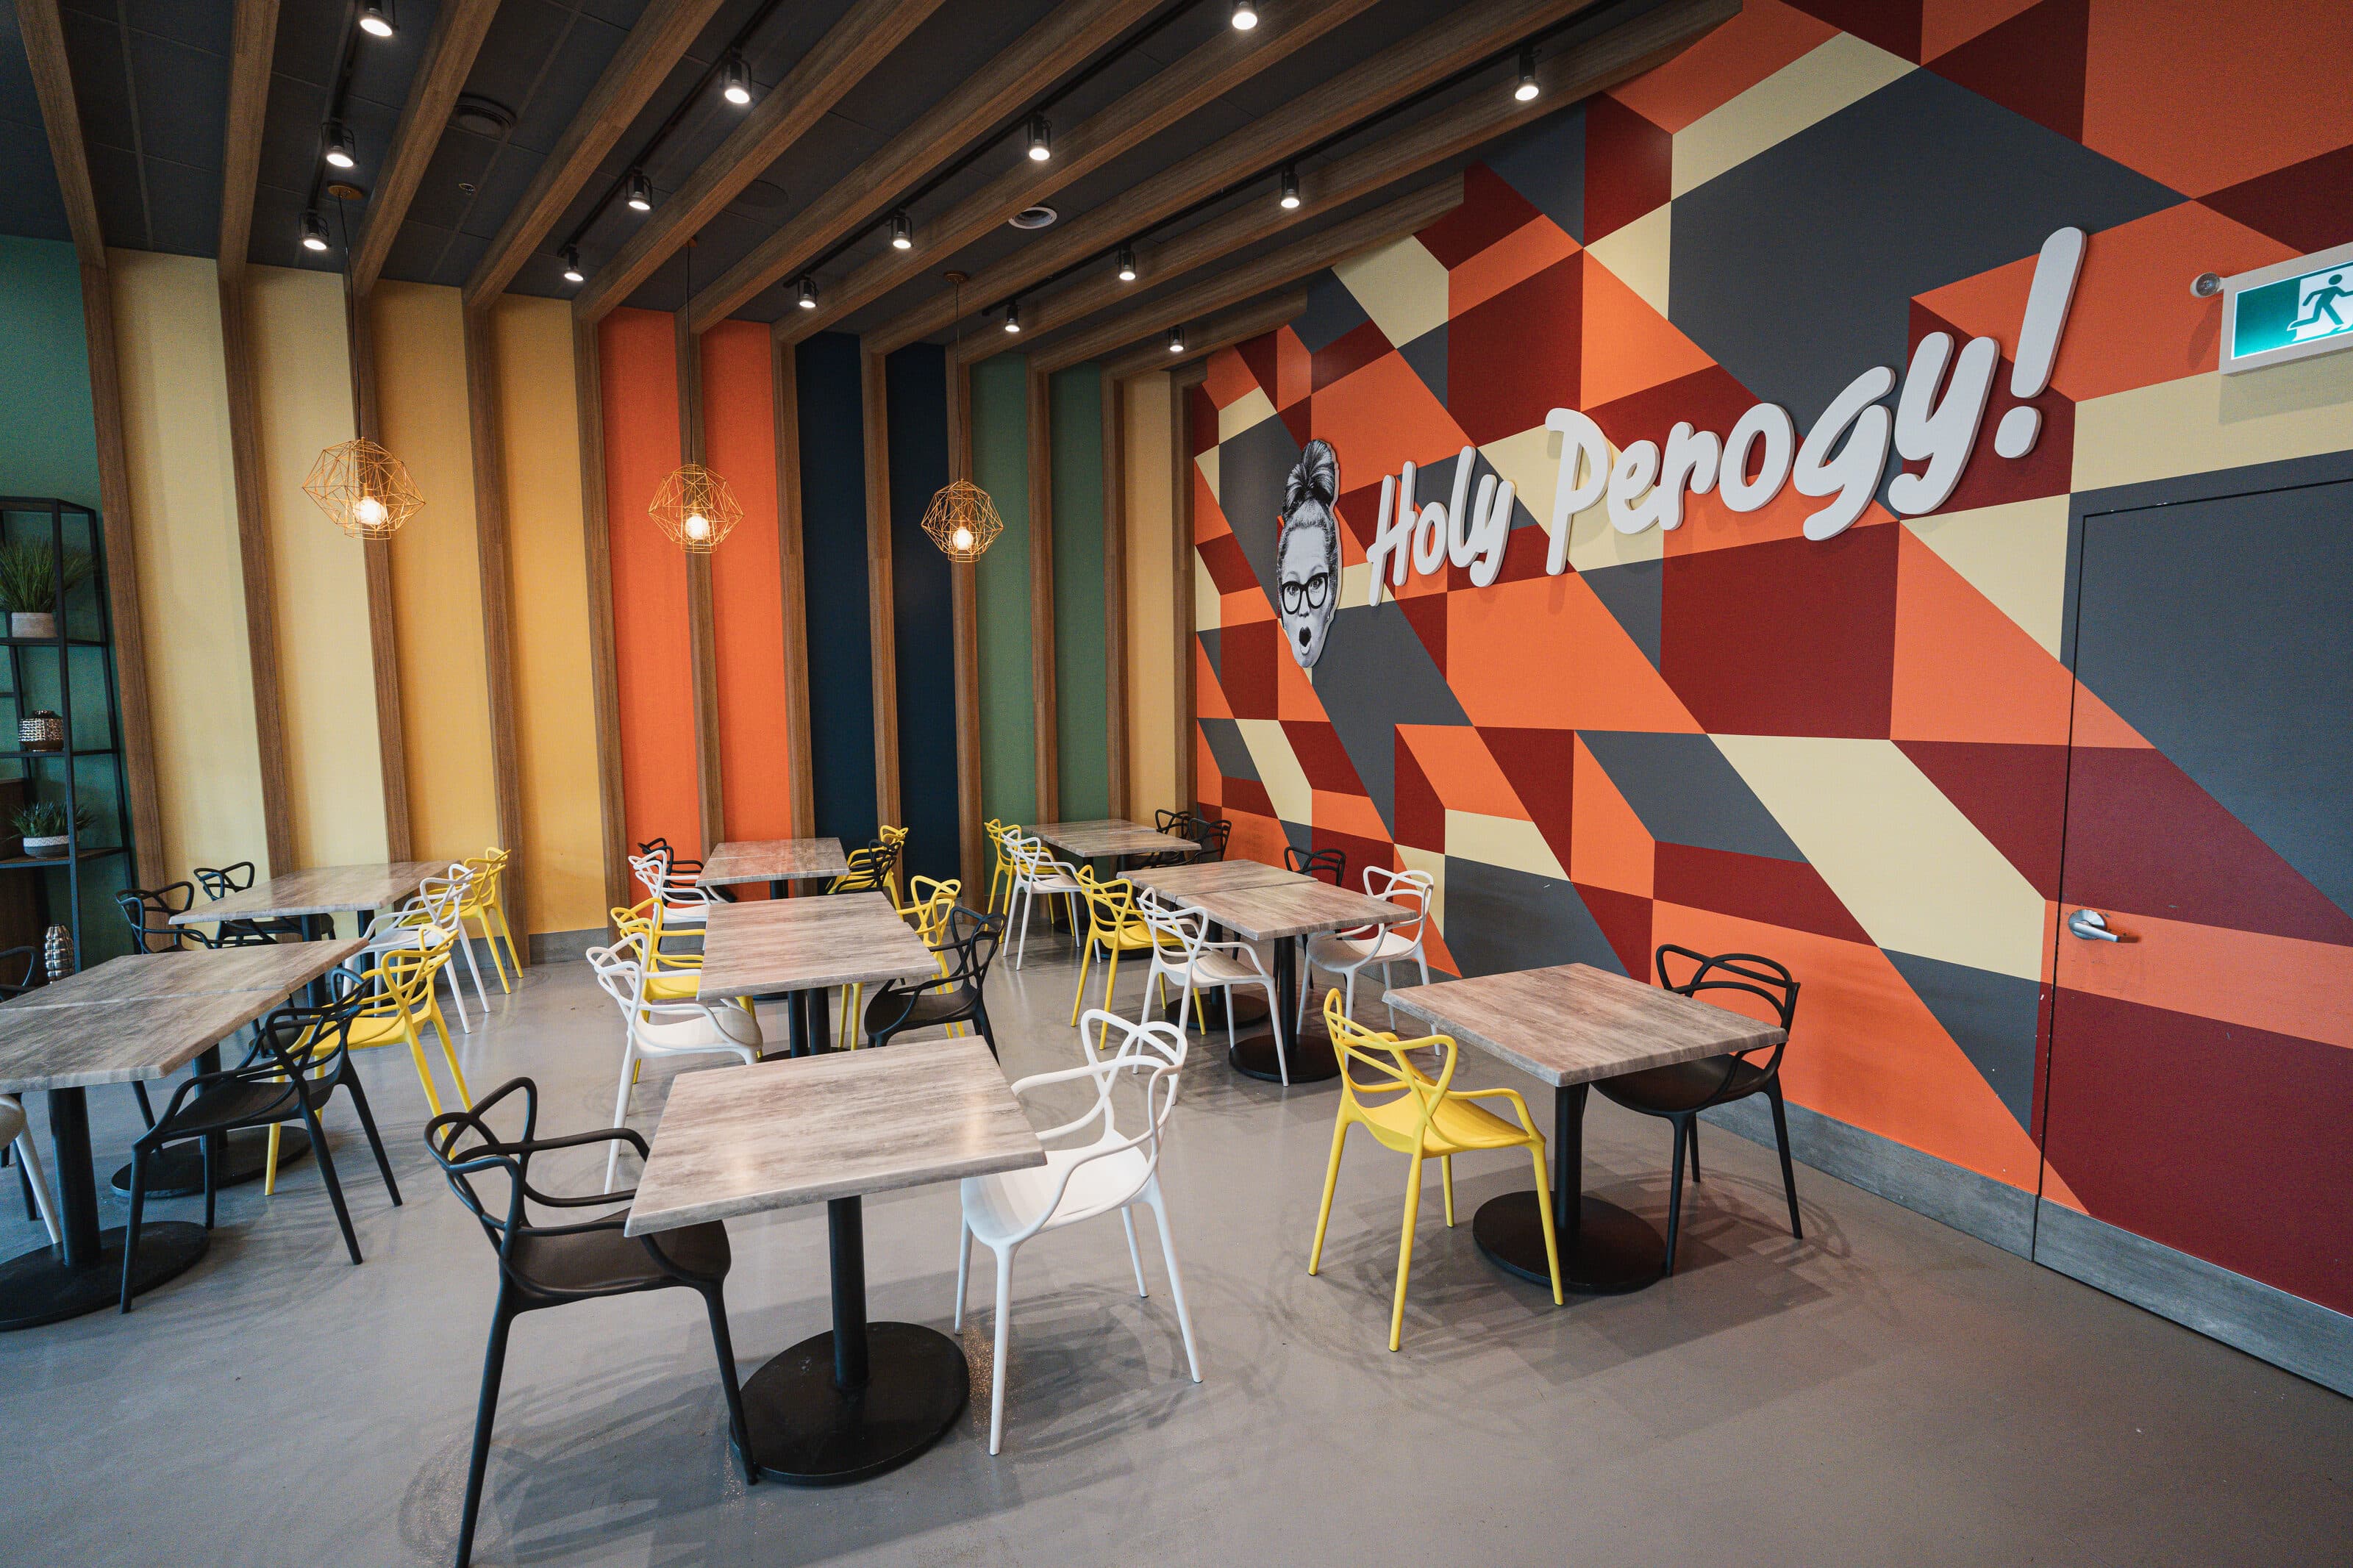
Timber slat ceiling receding toward the painted mural

04  Timber Slat

The timber slat ceiling recedes in a long perspective, recessed lights tracing each beam toward the mural at the far edge of the frame.

Coloured wall panels with wire pendants above the tables

05  Coloured Wall

Wall panels alternate in cream, orange, teal, and sage within wood trim, three wire pendants hung at varied heights above the tables.

The gallery

The signature frames.

Service counter and dining tables beneath a sculptural branch pendant
01 / 06  DiningA sculptural branch form pendant hangs over the service counter, dining tables arranged beneath its reach in mismatched chairs.

Hand painted geometric mural with the restaurant wordmark
02 / 06  Hand PaintedThe hand painted mural spans the wall in interlocking triangles of orange, cream, and charcoal, the restaurant wordmark set into the pattern.
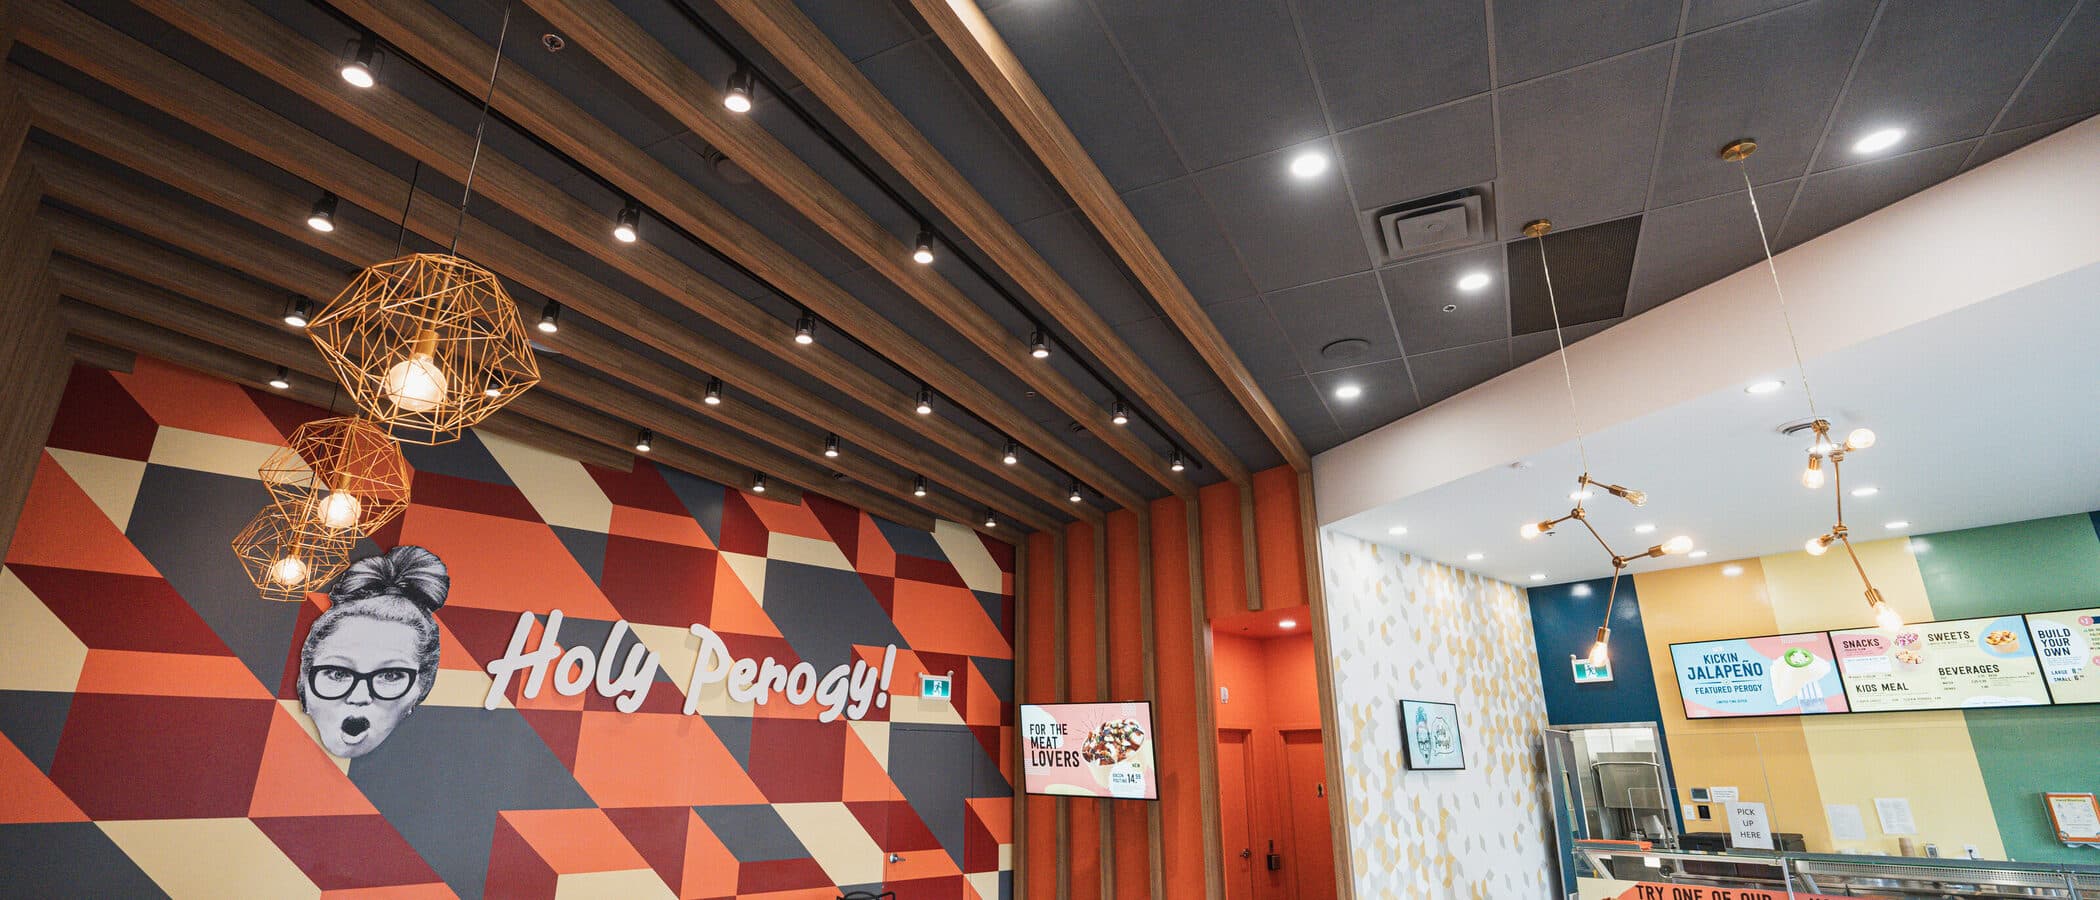
Timber ceiling fins meeting the painted feature wall
03 / 06  WorkspaceTimber ceiling fins run the length of the room, meeting the painted feature wall where colour and wood grain trade places.
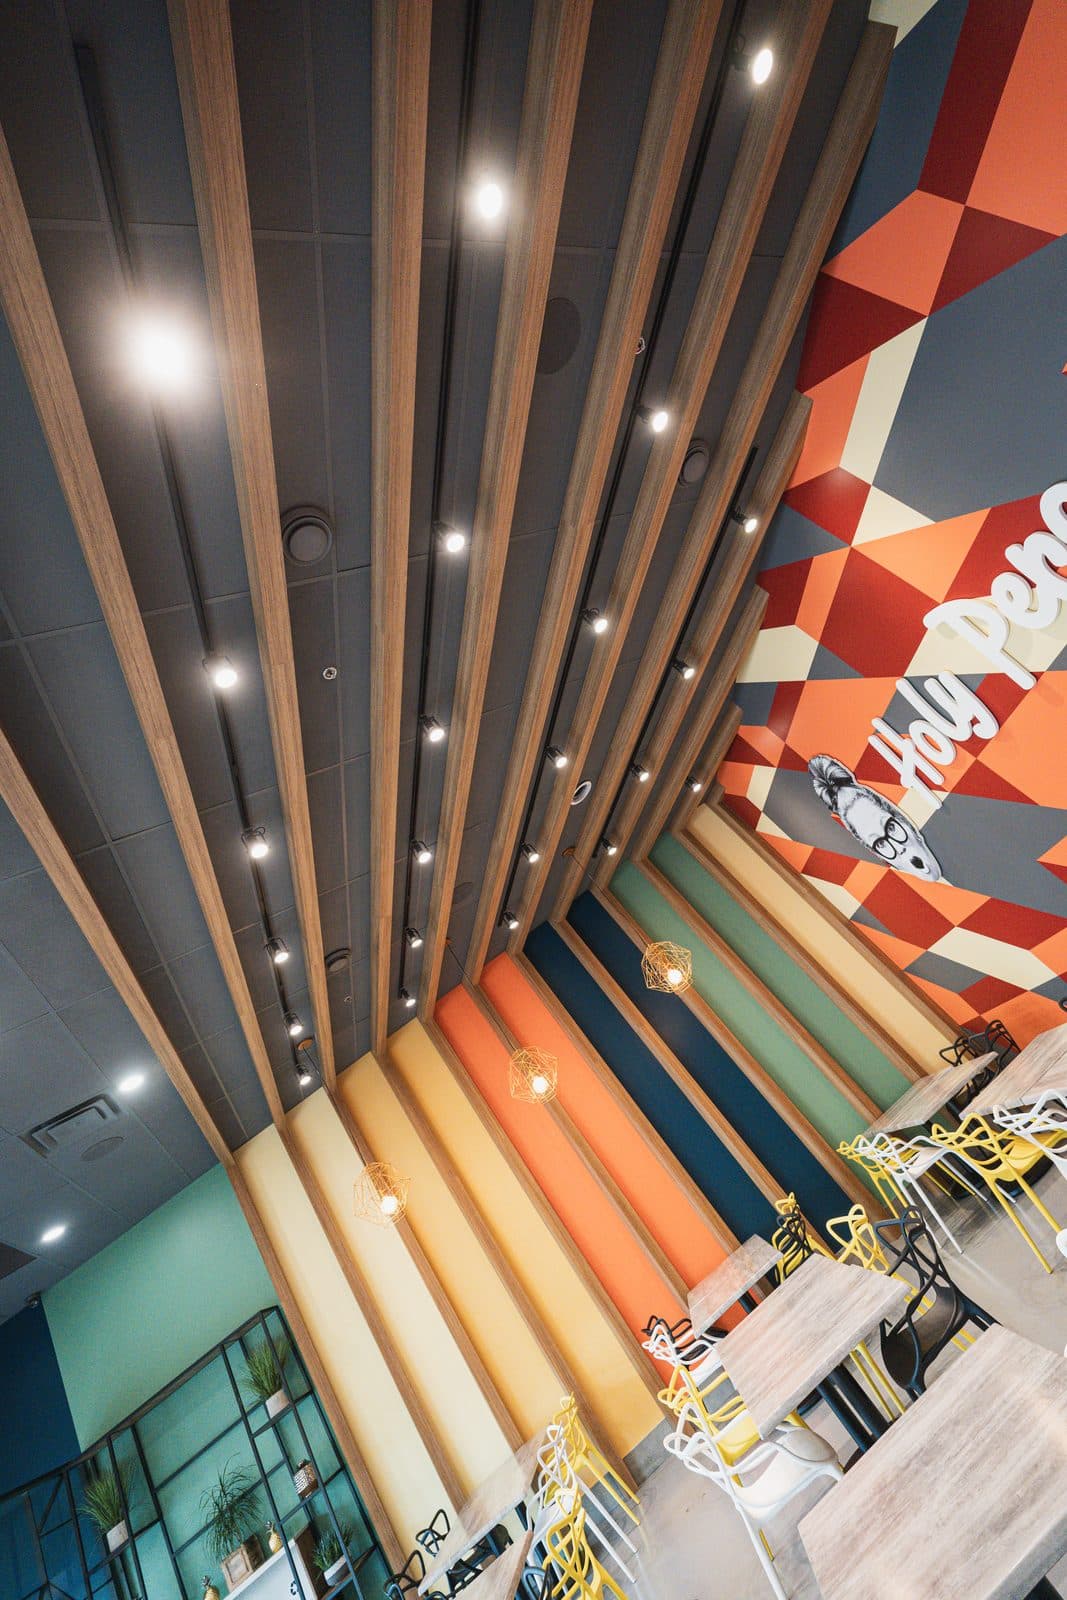
Timber slat ceiling receding toward the painted mural
04 / 06  Timber SlatThe timber slat ceiling recedes in a long perspective, recessed lights tracing each beam toward the mural at the far edge of the frame.
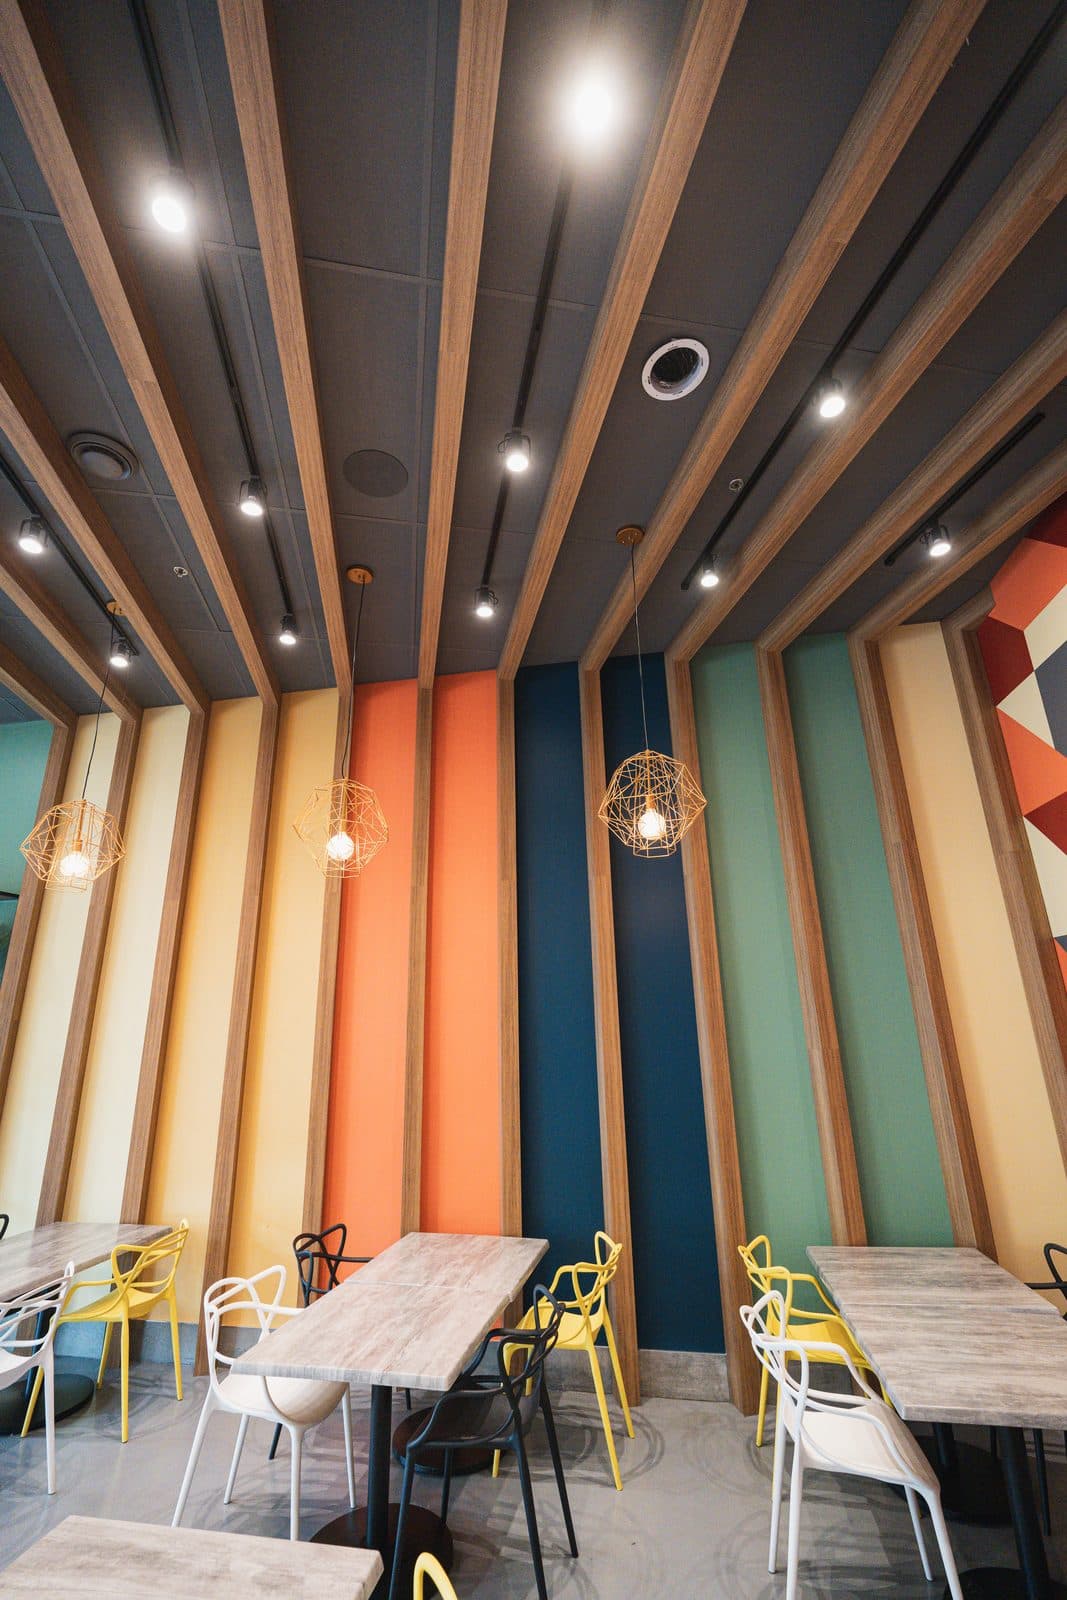
Coloured wall panels with wire pendants above the tables
05 / 06  Coloured WallWall panels alternate in cream, orange, teal, and sage within wood trim, three wire pendants hung at varied heights above the tables.
Open dining area with painted feature walls and window seating
06 / 06  DiningPainted feature walls in mustard, teal, and green line the open dining area, daylight reaching the tables nearest the window.

The full set

Every room, in full.

Want to talk about your own project?

Book a thirty minute consultation. We will discuss the scope, the neighbourhood, and whether Leman is the right fit.