Concord, Toronto
Concord Office
- Commercial
- Contemporary
- Owner attended
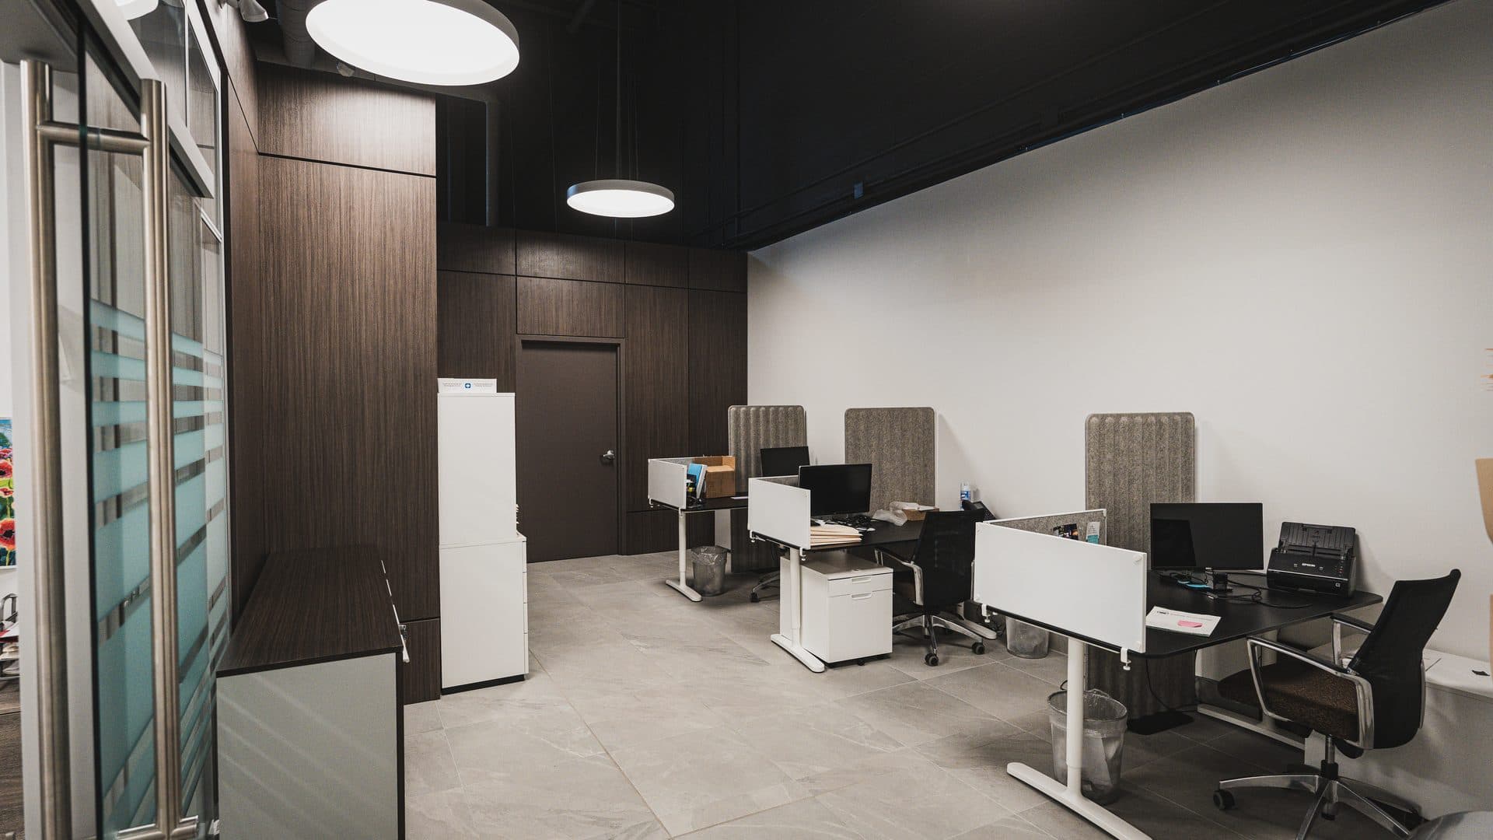
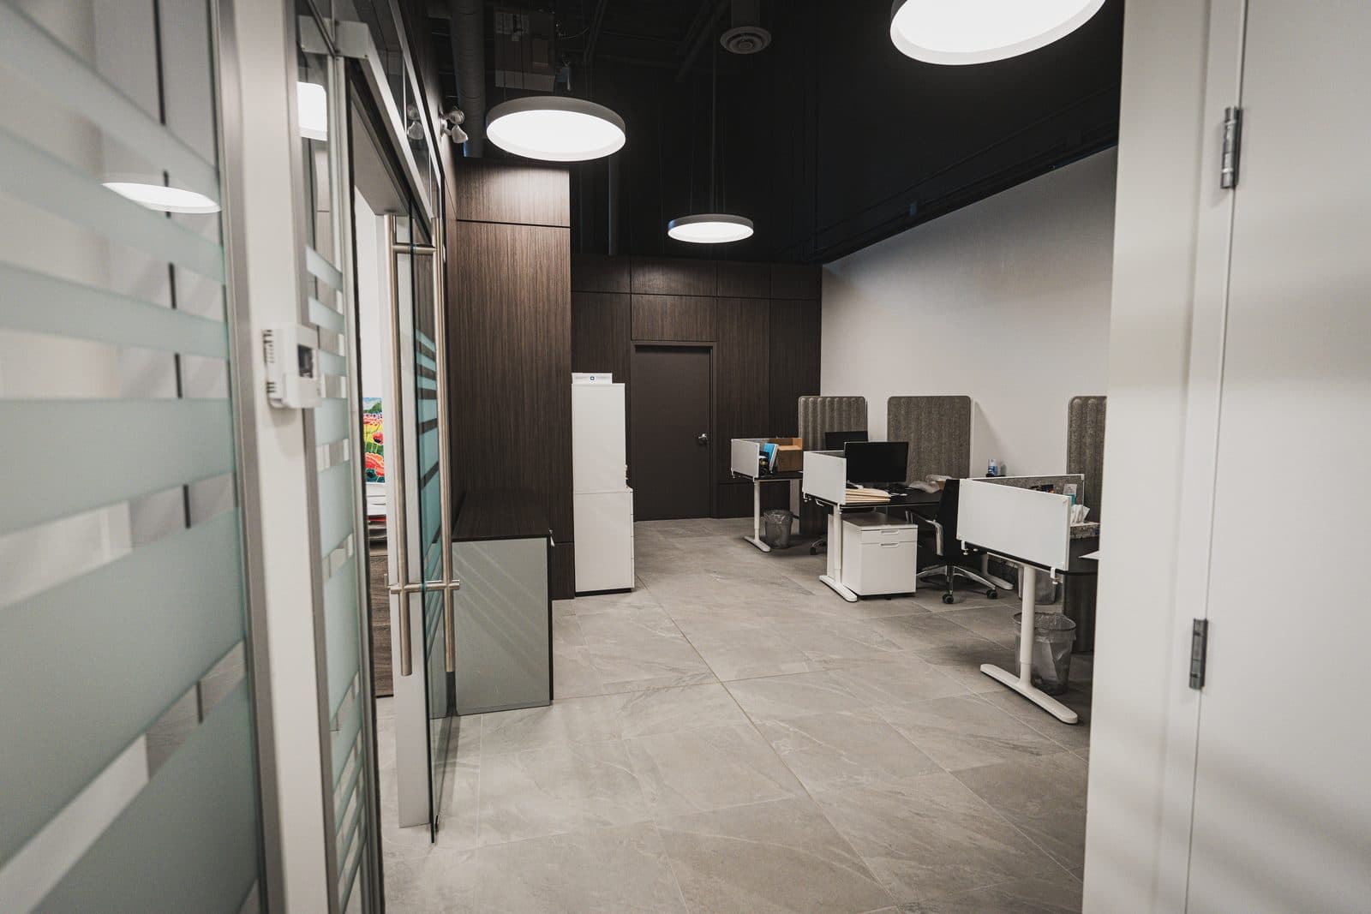
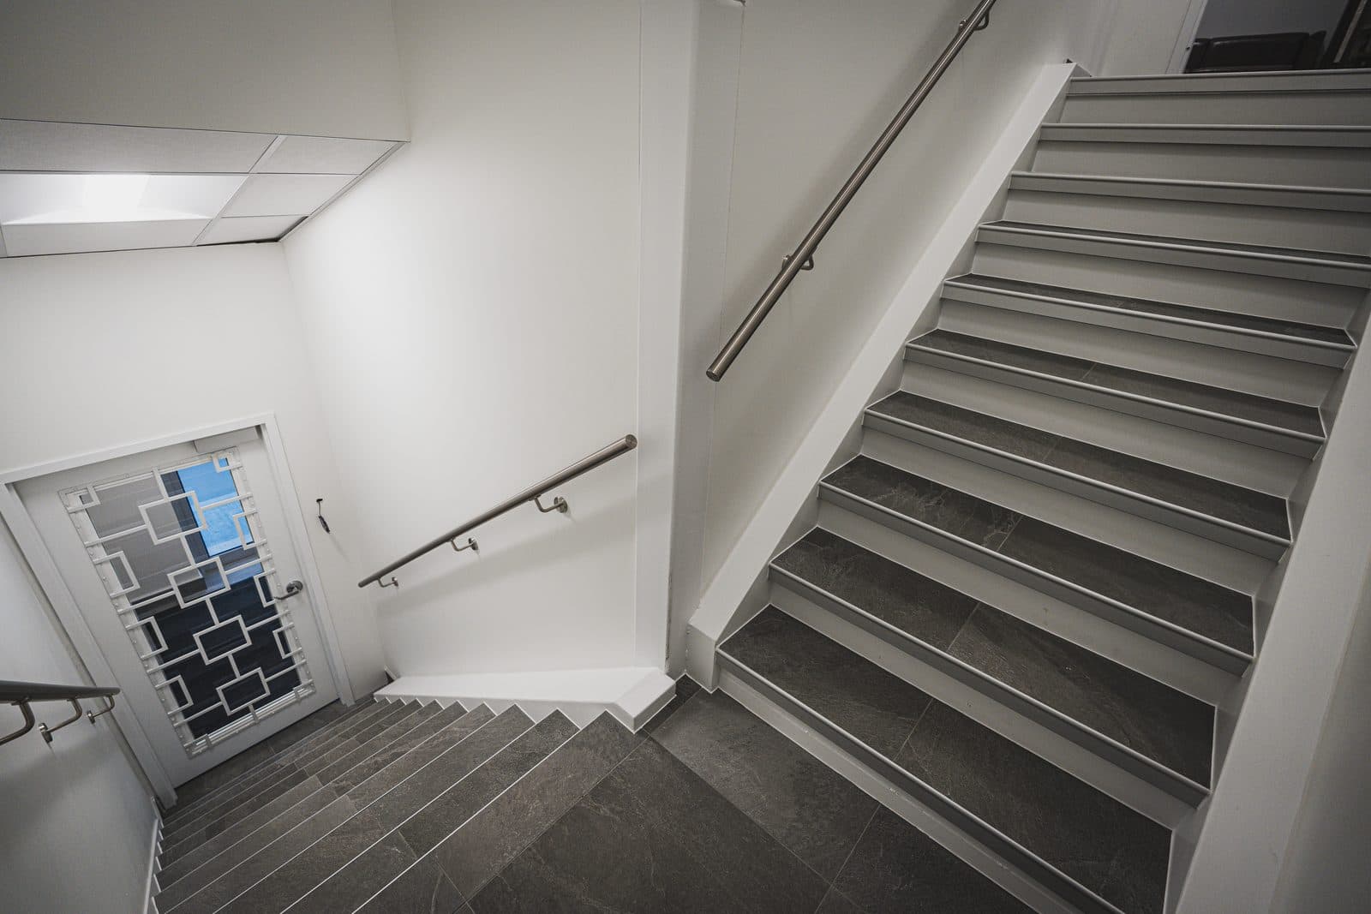
A corporate office fit out finished to European standards, where black painted ceilings expose structure and ductwork above walnut millwork walls, frosted glass partitions, and large format stone tile flooring. Stairwells finished in dark stone treads and stainless steel rail, glazed corridors banded in striped privacy film, and workstation bays framed by grain matched paneling carry the same material discipline from the ground floor stair to the open plan desks.
01 Office
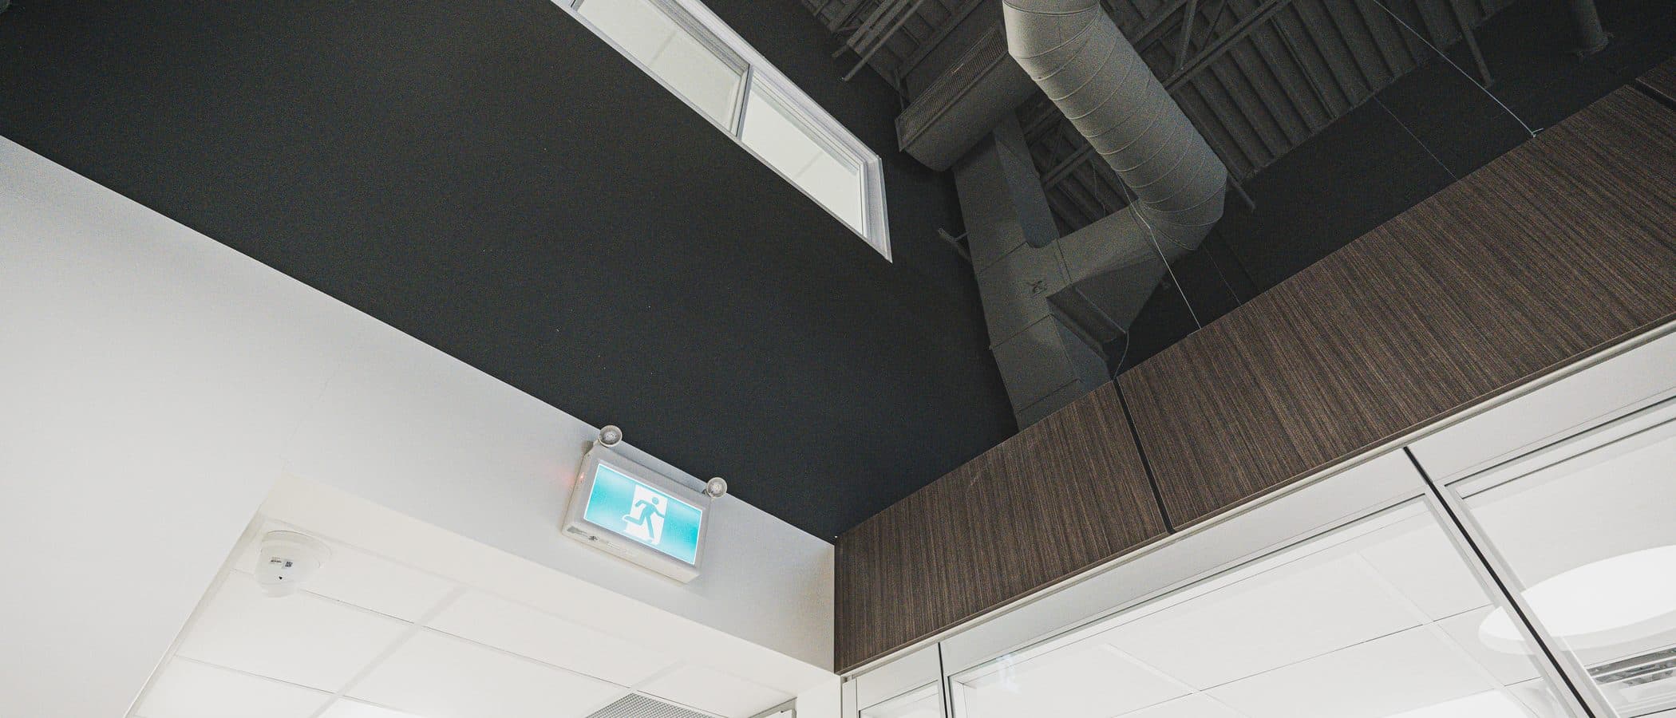
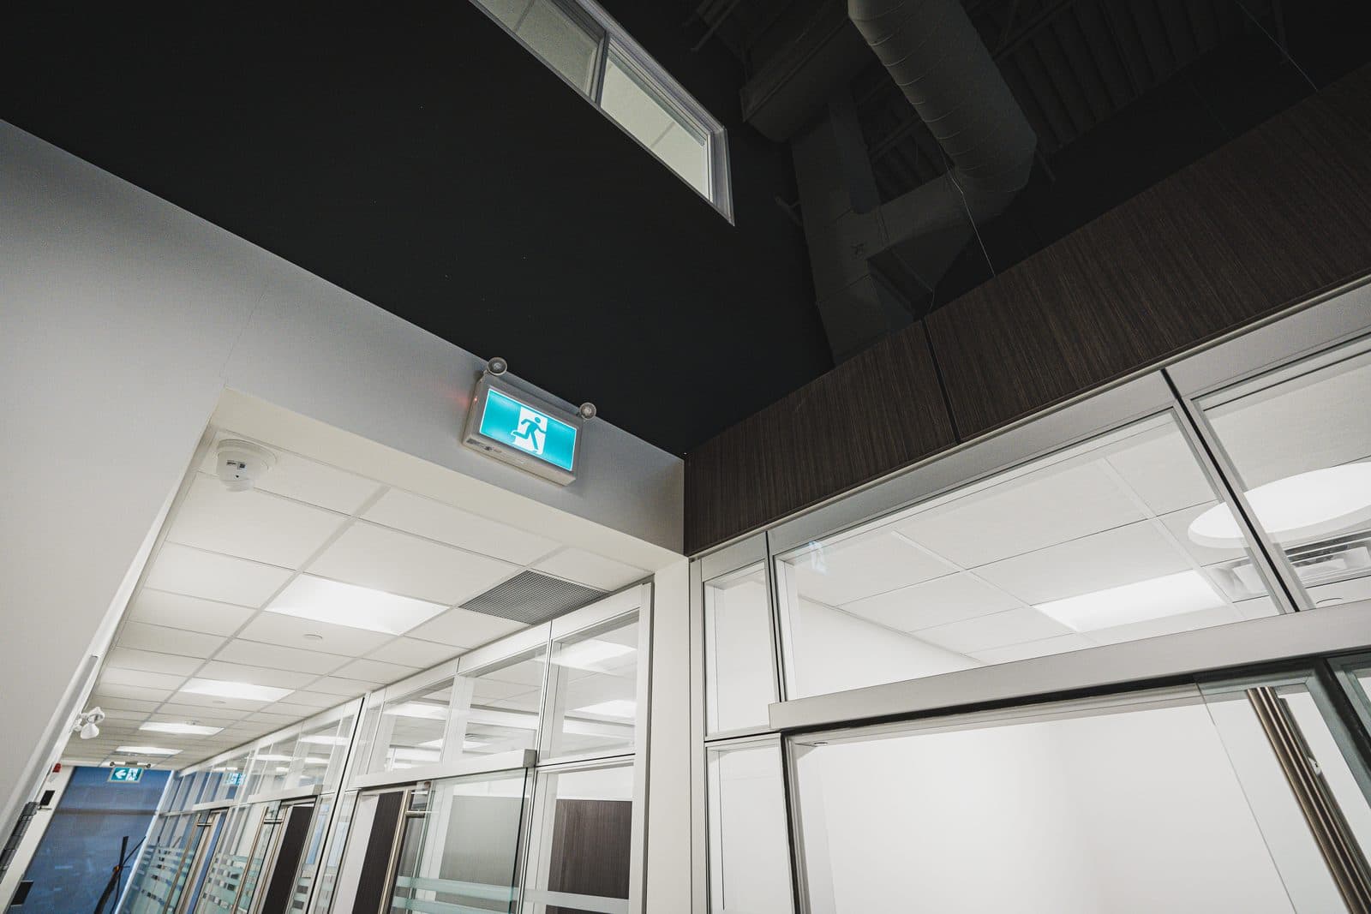
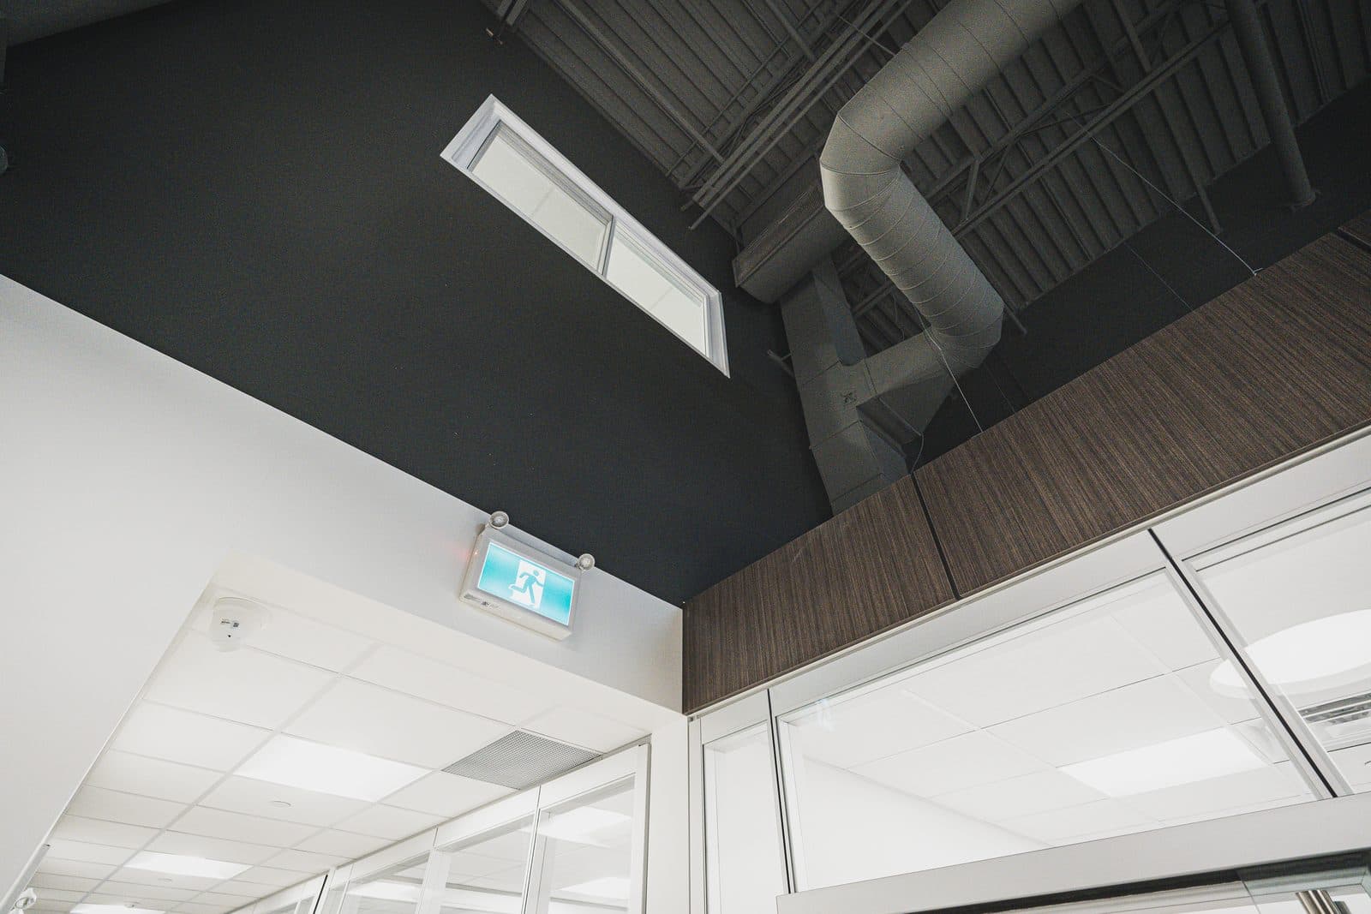
A clerestory window opens through the black ceiling plane where spiral ductwork and a band of walnut millwork meet the glazed office fronts below.
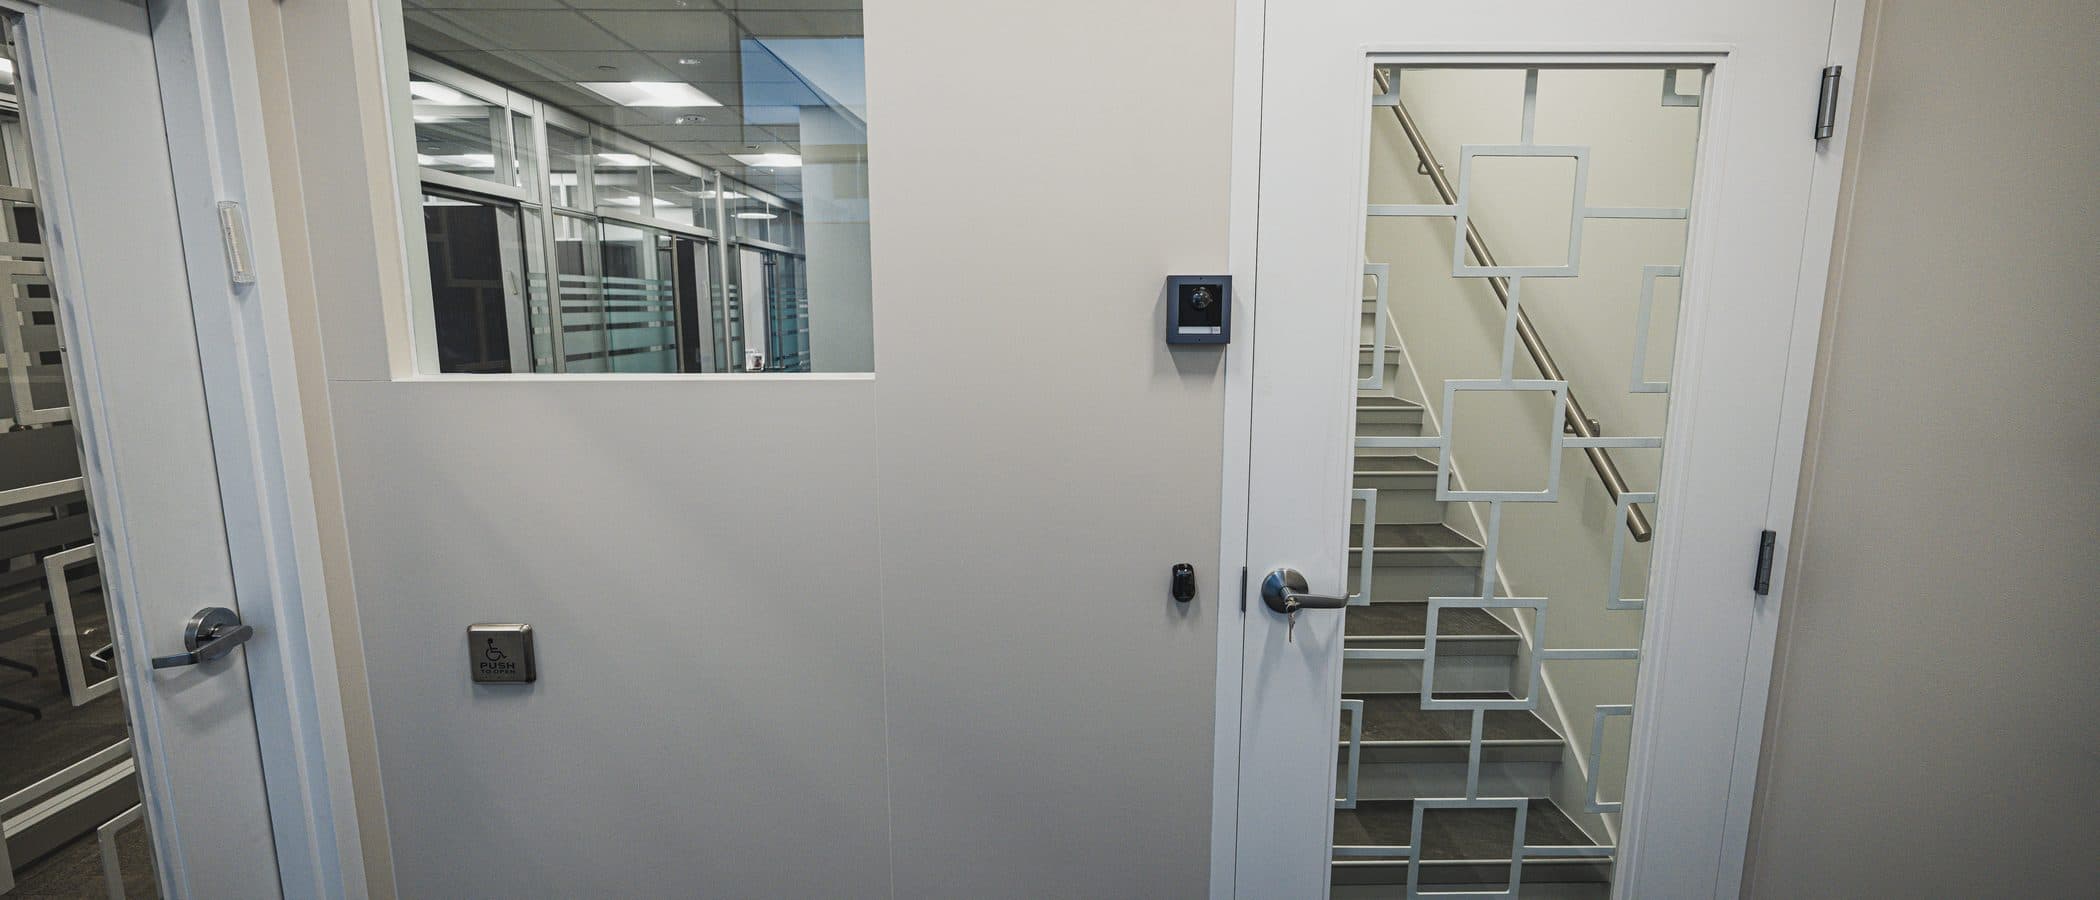
02 Hallway
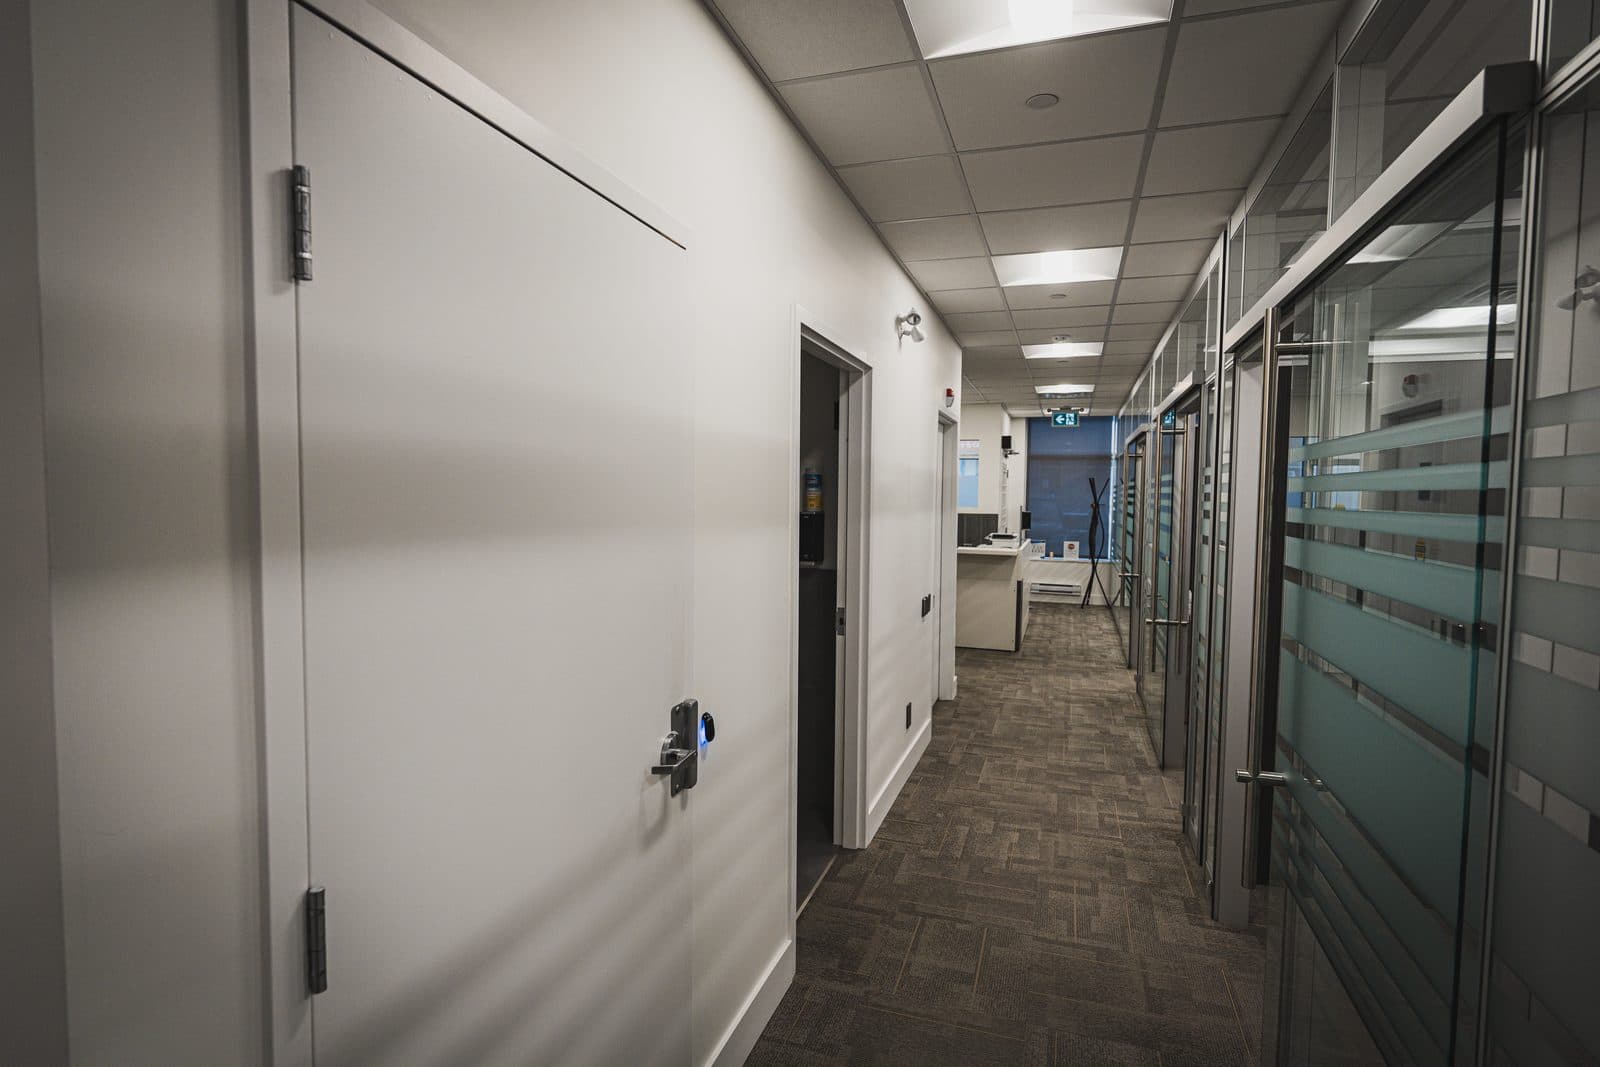
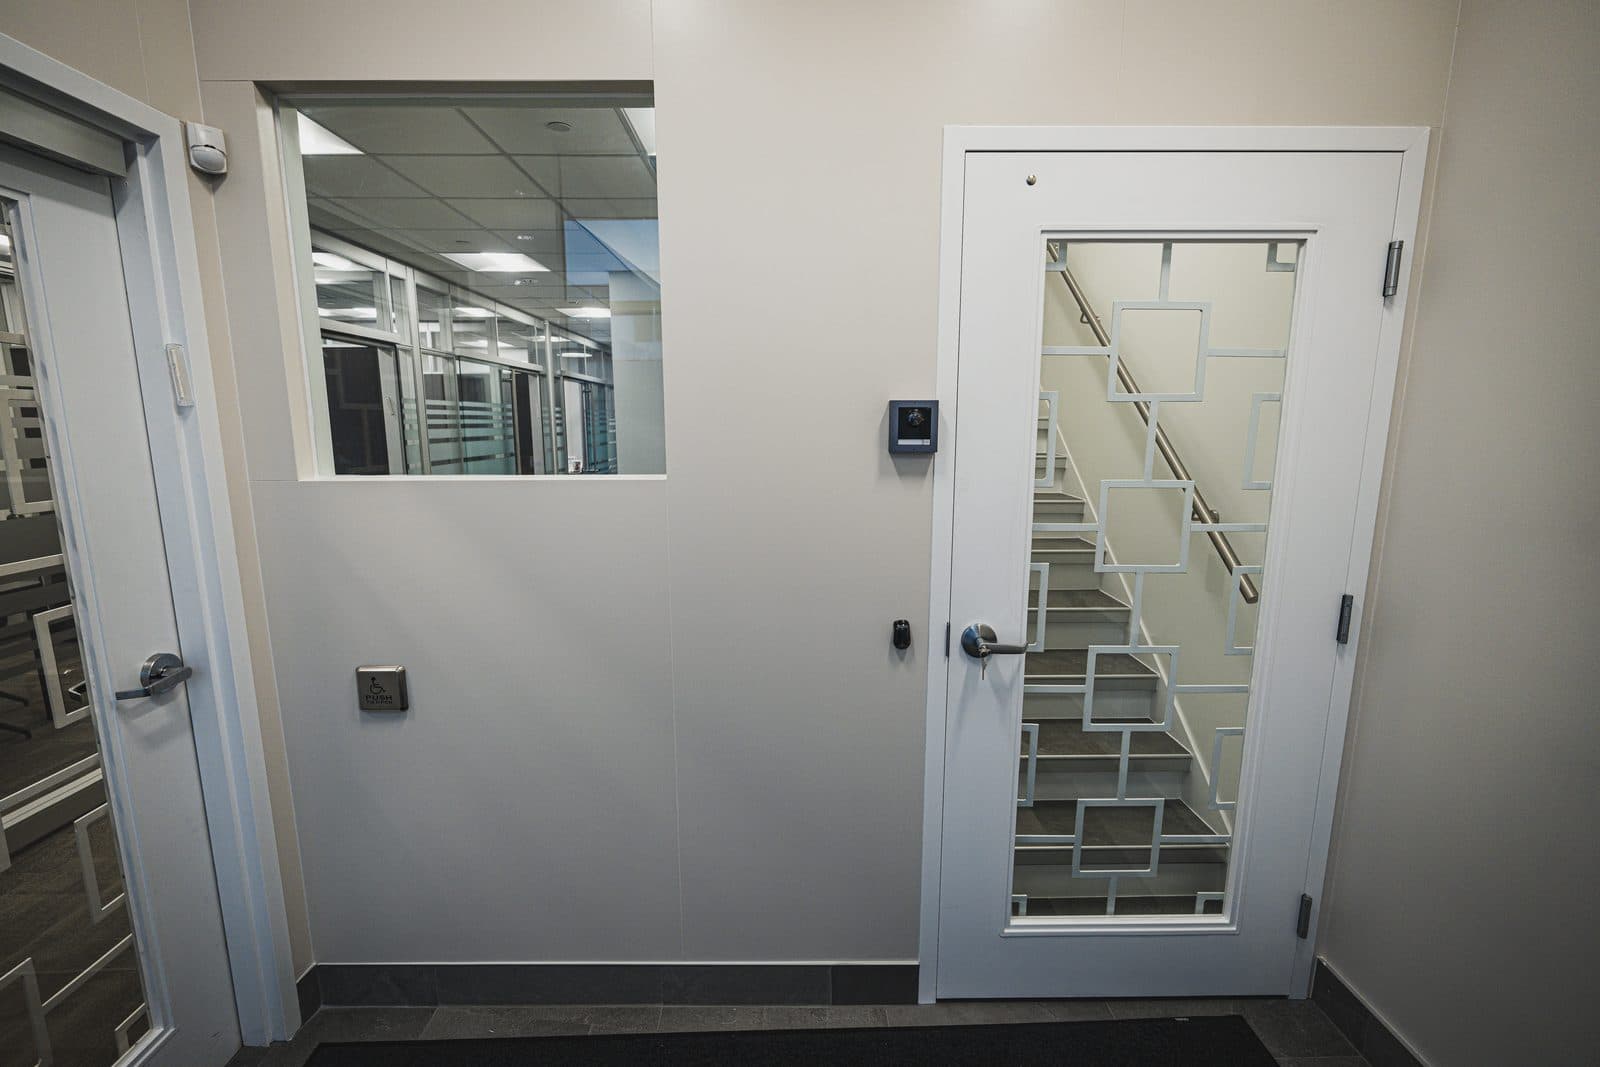
An interior window frames the open plan workstations beyond, set beside a door whose glass is patterned in an interlocking geometric grille.
03 Stair
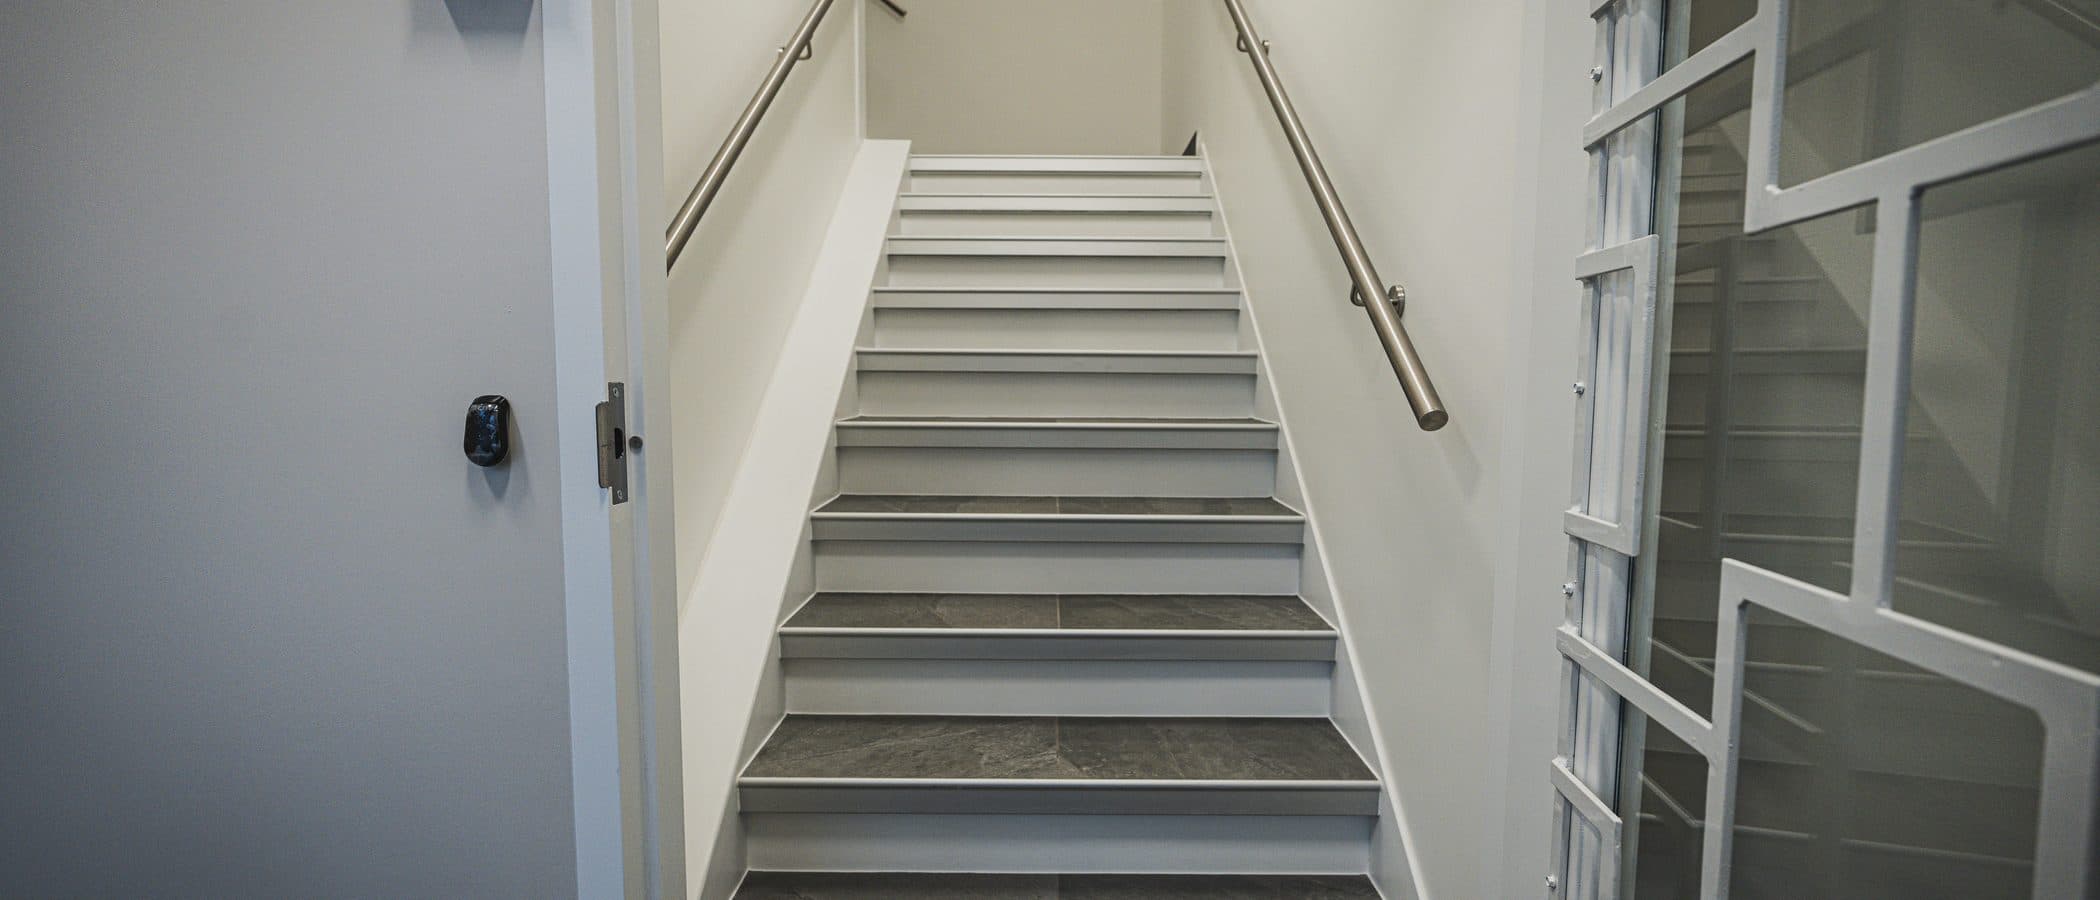
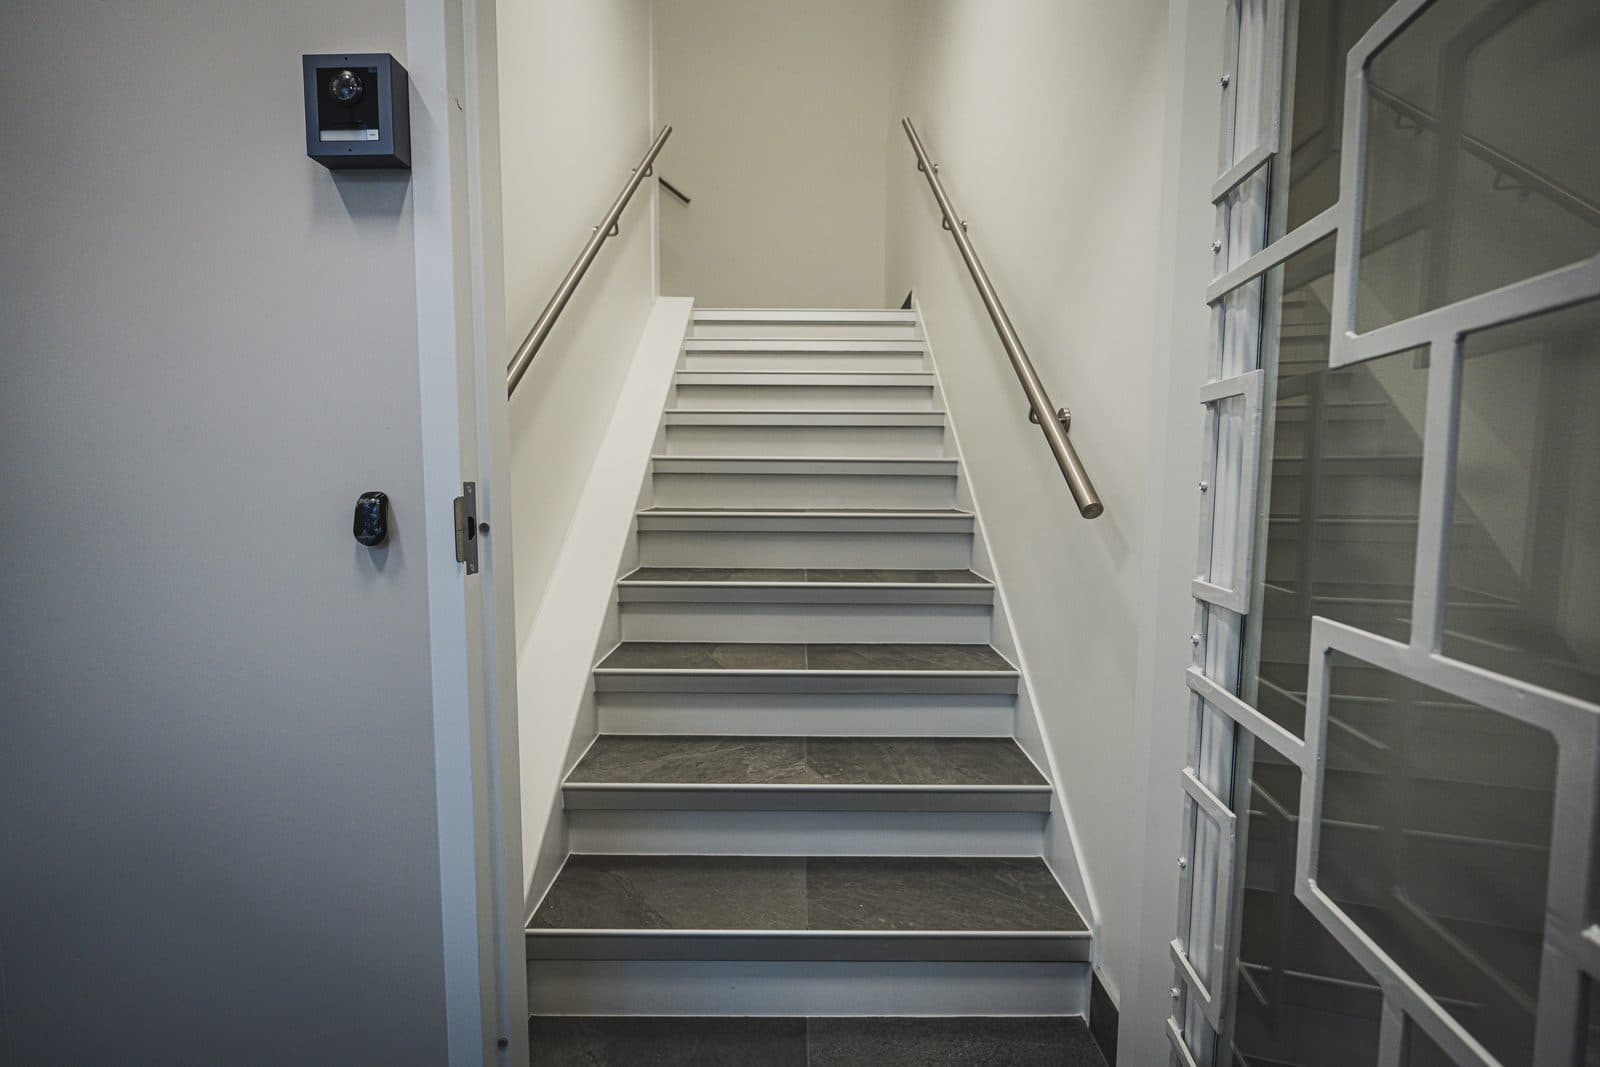
Dark stone treads descend past a glazed interior window into the open plan office, the stairwell door finished in a geometric metal grille pattern.
04 Pendant Drum
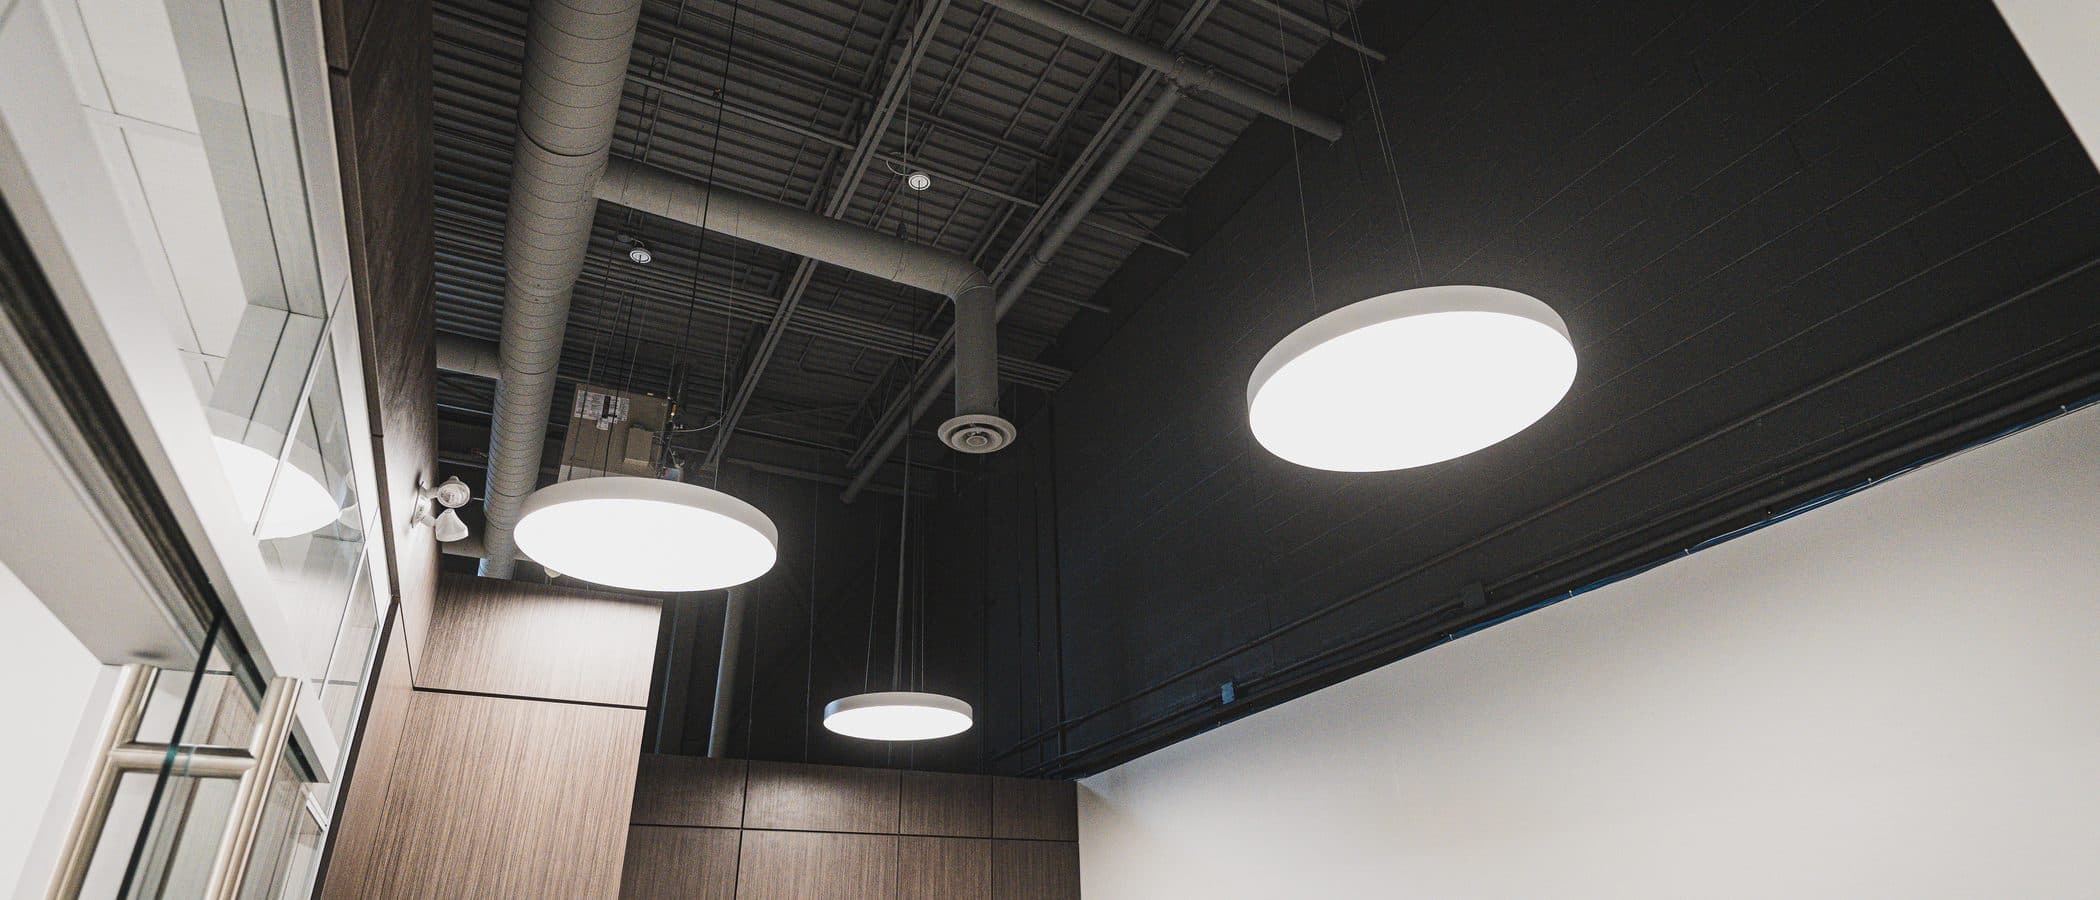
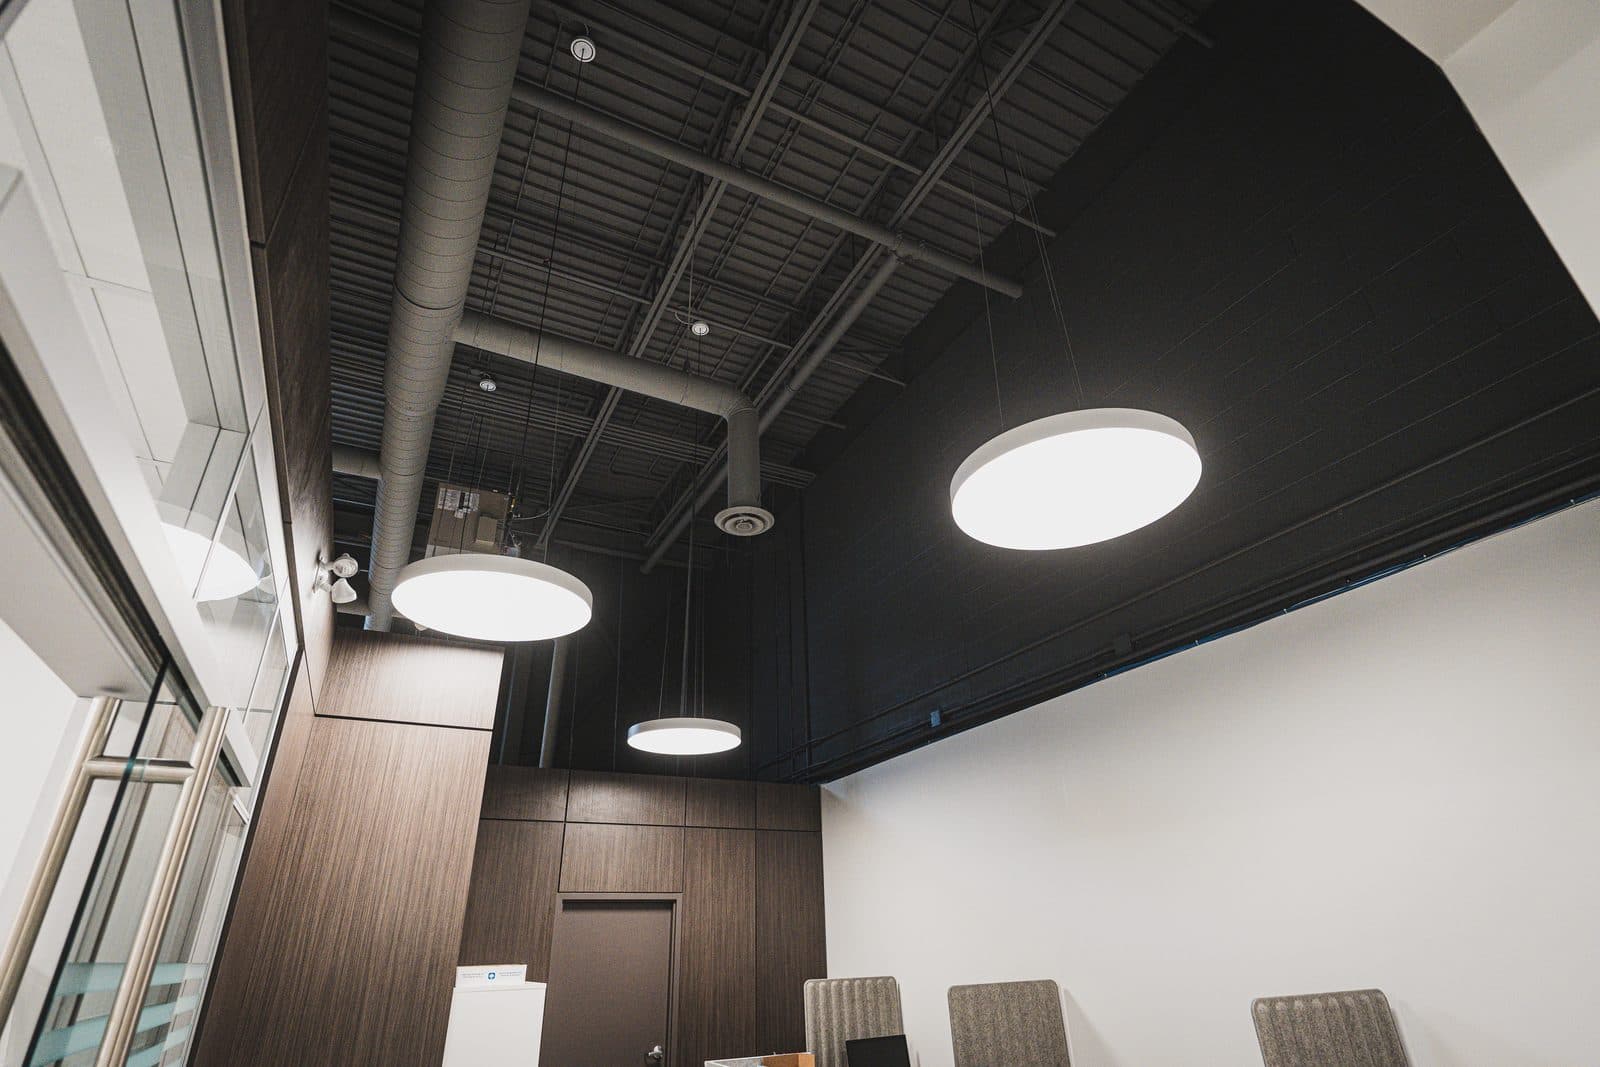
Circular pendant lights hang from exposed ductwork above a walnut paneled corner, where two flush doors are set seamlessly into the grain matched millwork.
05 Workspace
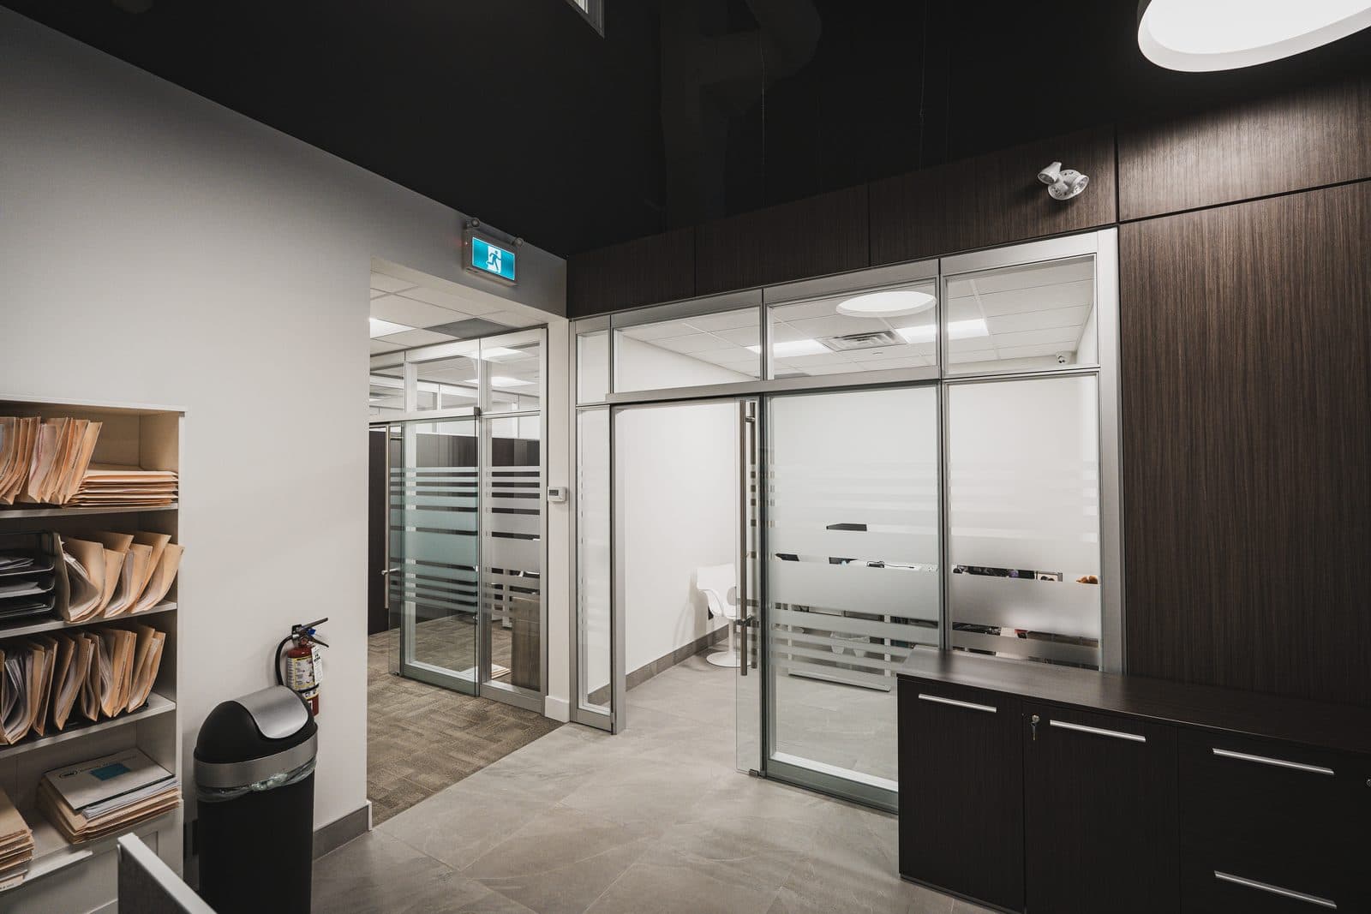
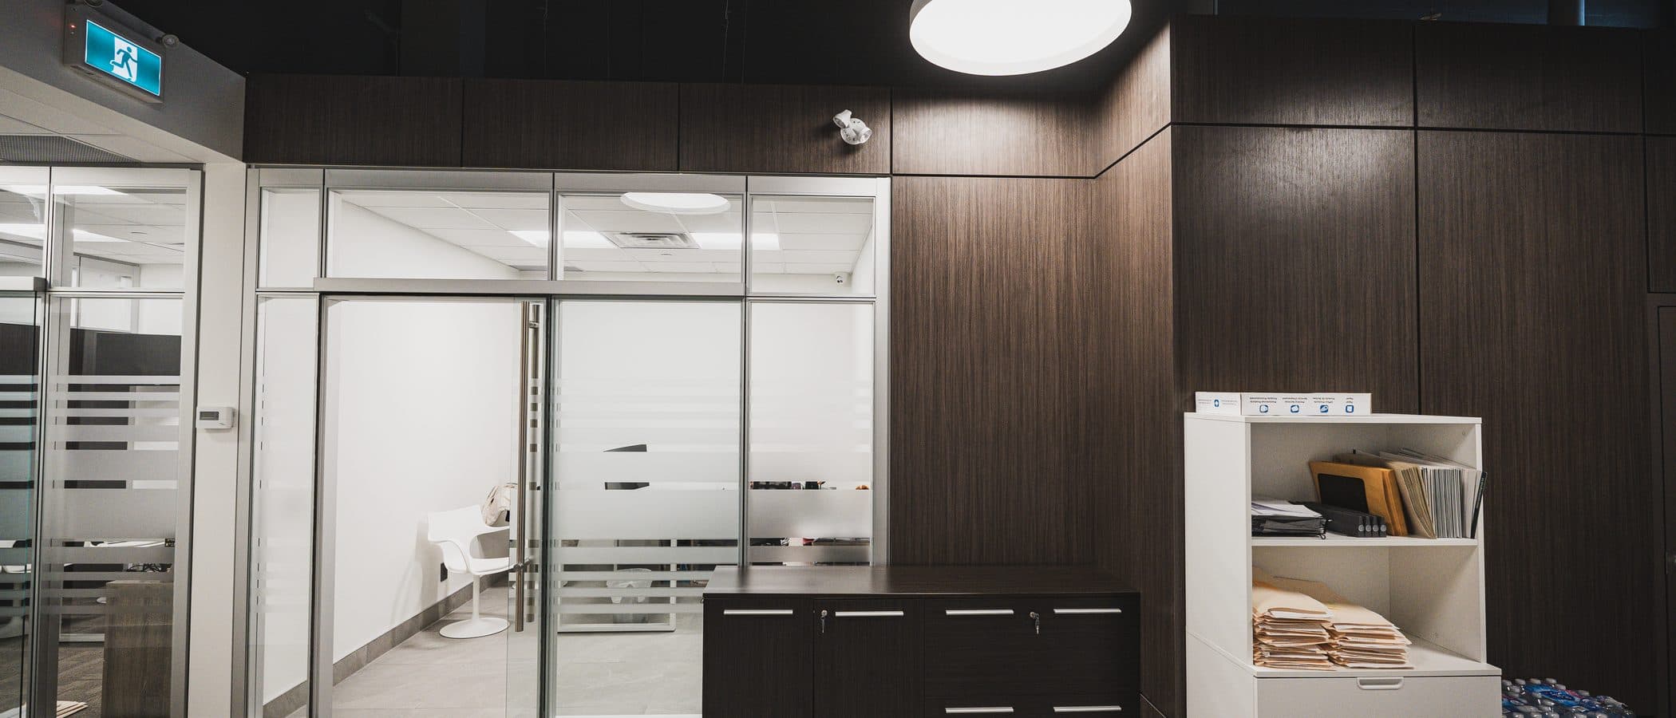
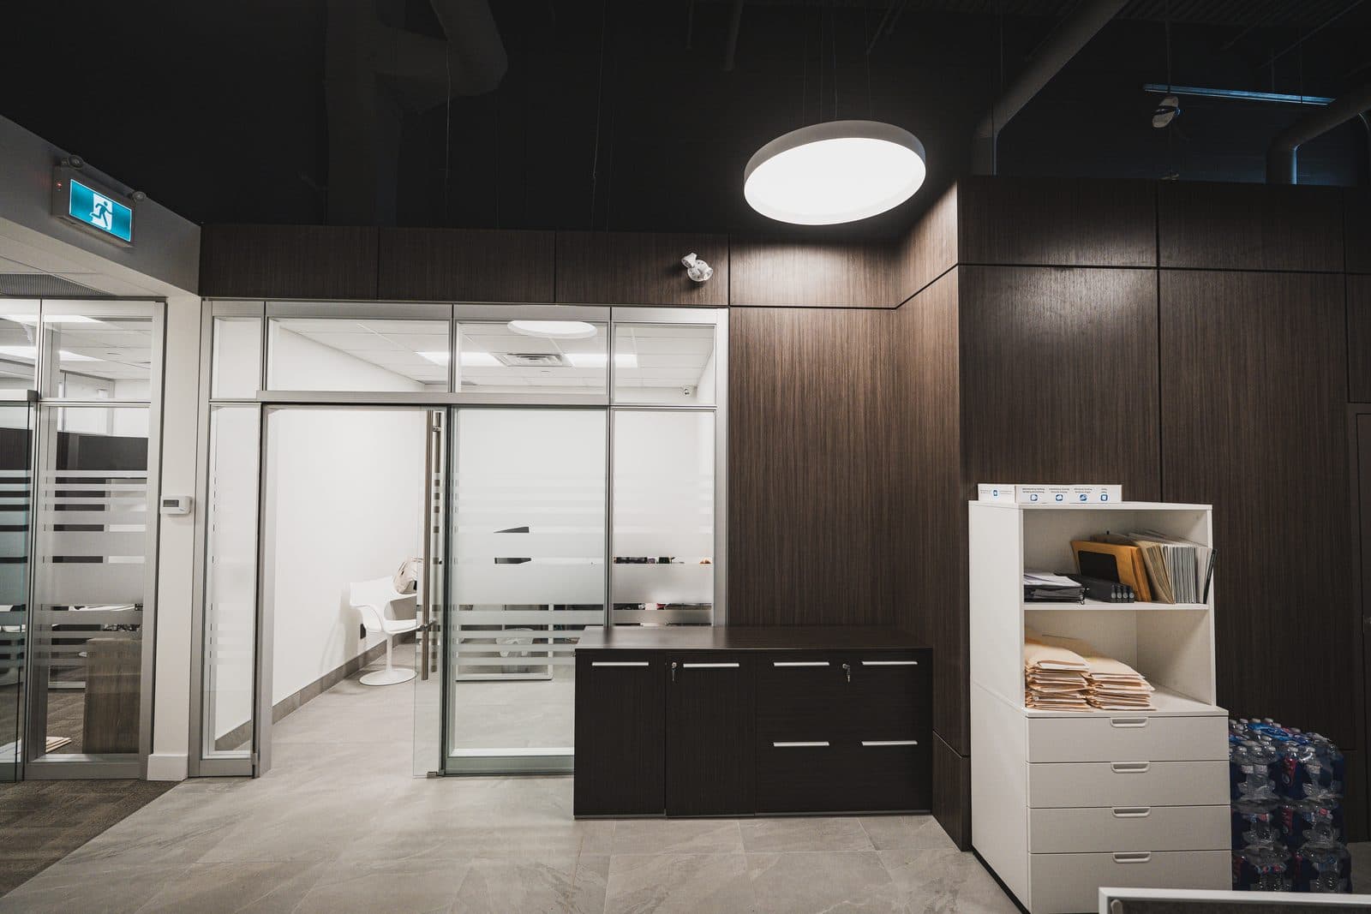
A dark wood credenza sits beneath pendant lighting inside a small glass fronted meeting room, its door striped in the same frosted film pattern used throughout.
The gallery
The signature frames.
The full set
Every room, in full.
Want to talk about your own project?
Book a thirty minute consultation. We will discuss the scope, the neighbourhood, and whether Leman is the right fit.