The brief.
Build a 2 storey office for a finance company inside a commercial unit: a second floor addition, and offices and meeting rooms that keep conversations private.
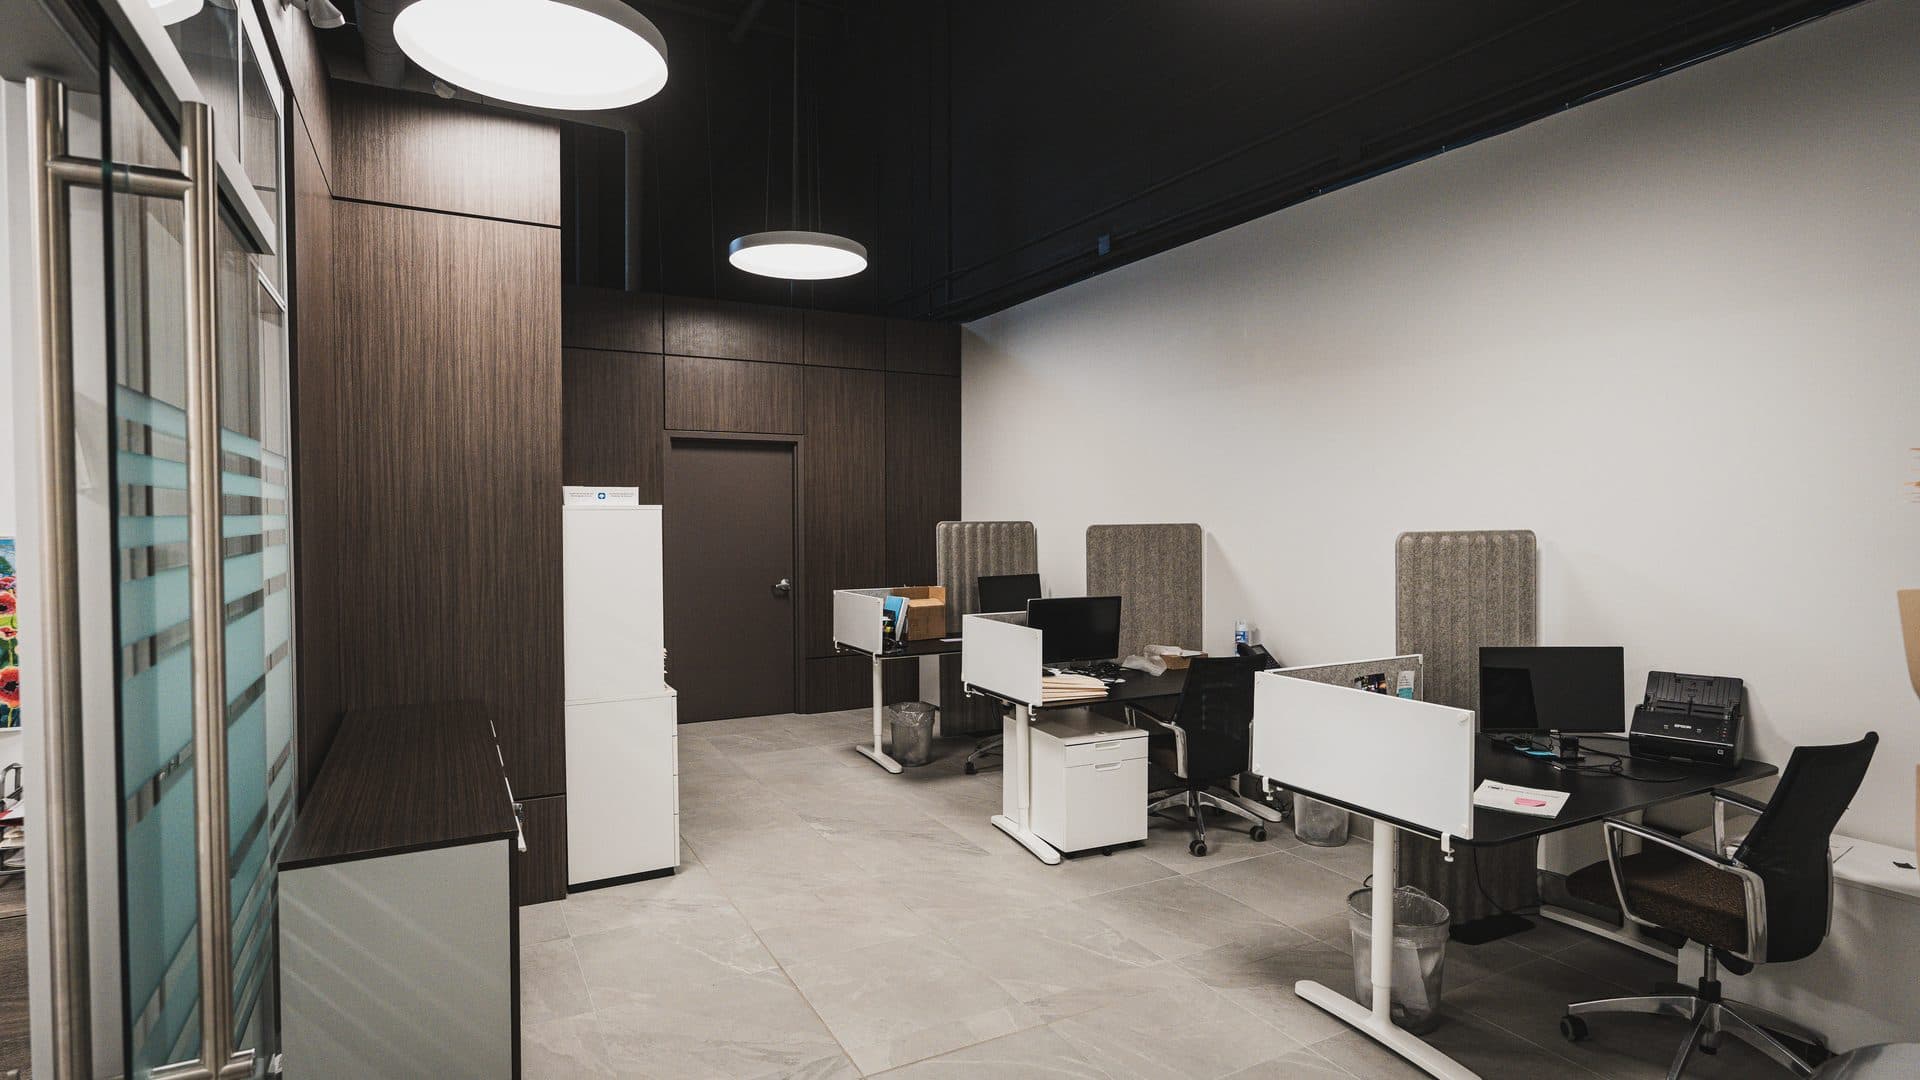
An office for a finance company in Vaughan, built out over 2 storeys with a second floor addition. The work ran from framing and glazing through mechanical, electrical and finishes, and an acoustic consultant reviewed the sound separation.
Build a 2 storey office for a finance company inside a commercial unit: a second floor addition, and offices and meeting rooms that keep conversations private.
Full interior construction, from structural framing through glazing, HVAC and painting, with the second floor addition. The electrical scope included power for smart switches, the front blinds and a rooftop unit. An acoustic consultant reviewed the sound separation in August 2025, and the architect's final review in September 2025 confirmed the fit-out conforms to the design documents.
Adding floor area inside an existing building. The second floor addition had to be framed and carried within the unit's structure, and an acoustic consultant reviewed the sound separation between rooms.
Office fit-out and second floor addition. Concord, Vaughan. Built in 2021.
At the showroom in North York, or by video if you cannot come in. Bring your floor plan, your drawings and your move-in date.
Call 647 531 2900 or write to info at lemanconstruction.com.