Vaughan, Toronto
Highway 27 Office
- Commercial
- Modern
- Owner attended
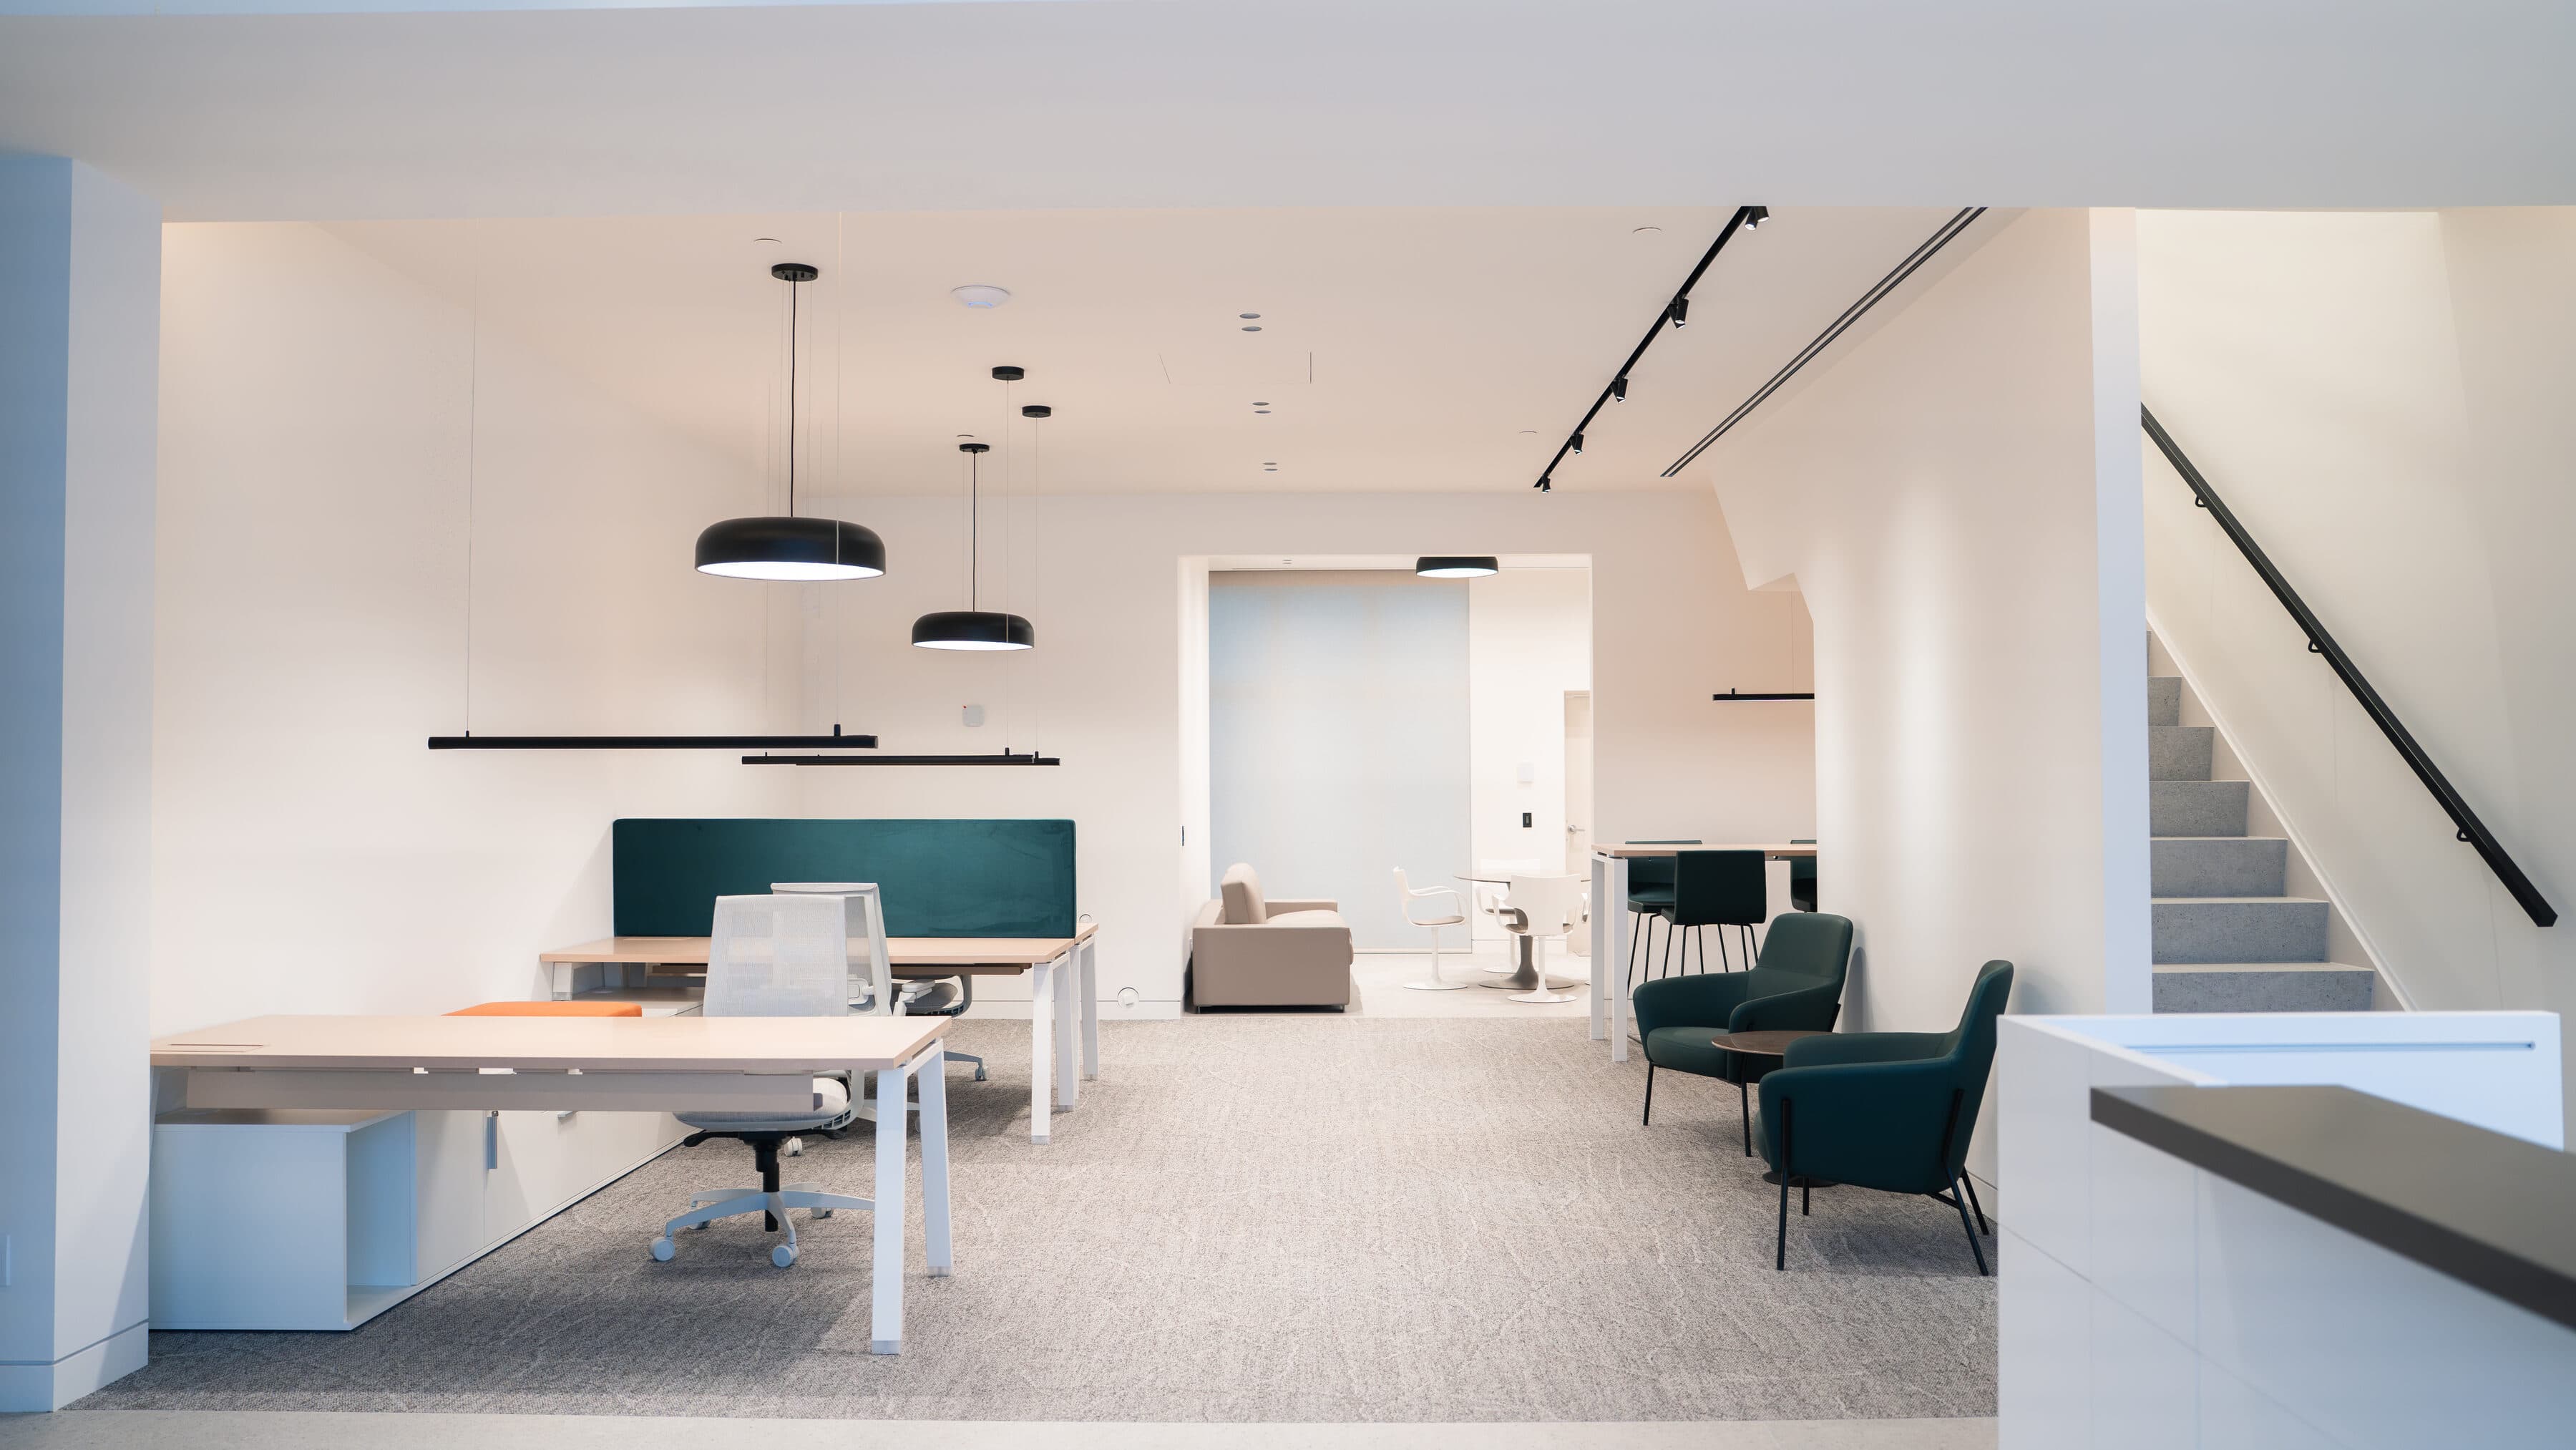
A complete office fit out for a financial services firm on Highway 27: open workstations, meeting rooms, a reception lounge and washrooms, delivered inside an occupied commercial building.
01 Workspace
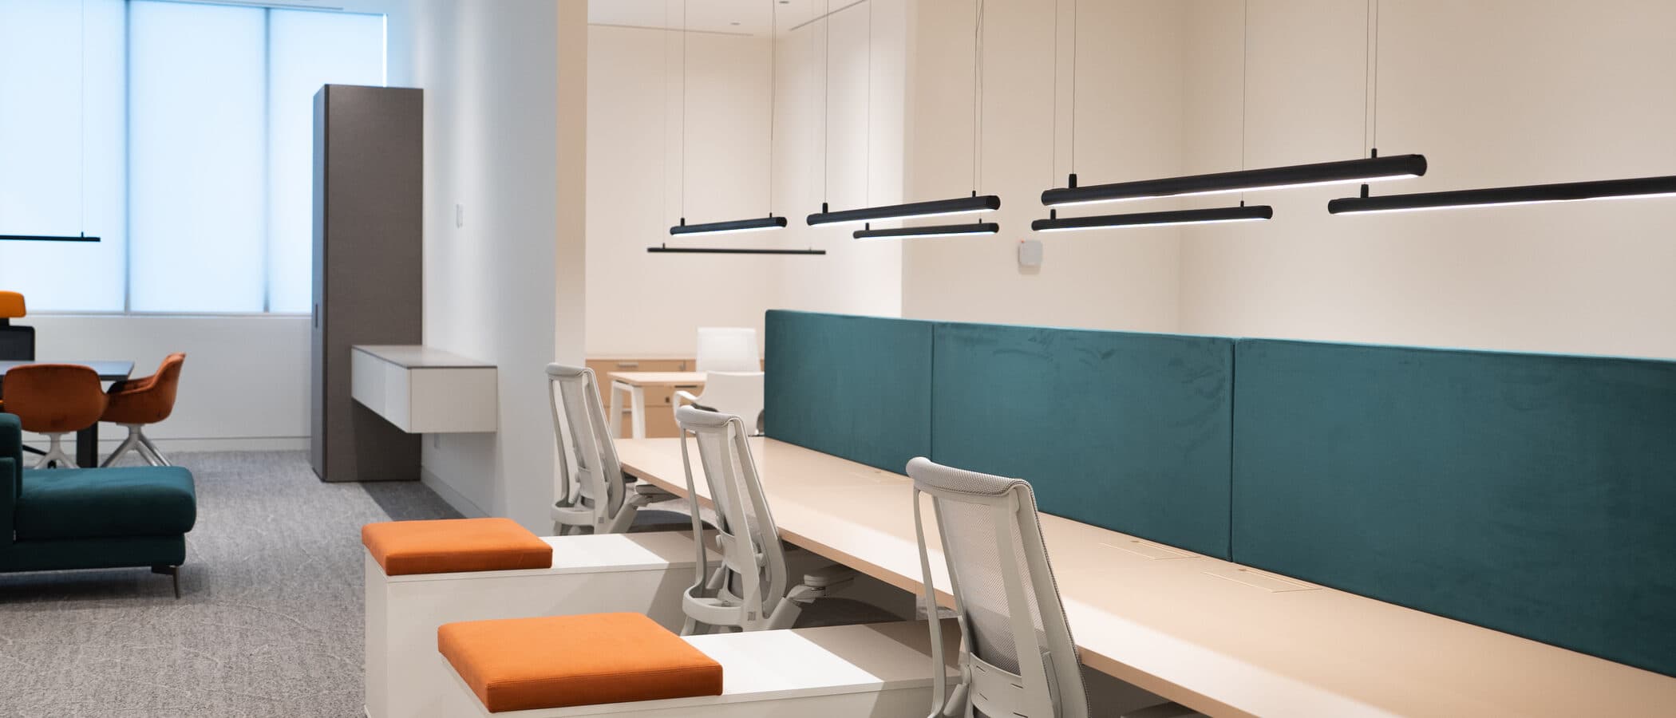
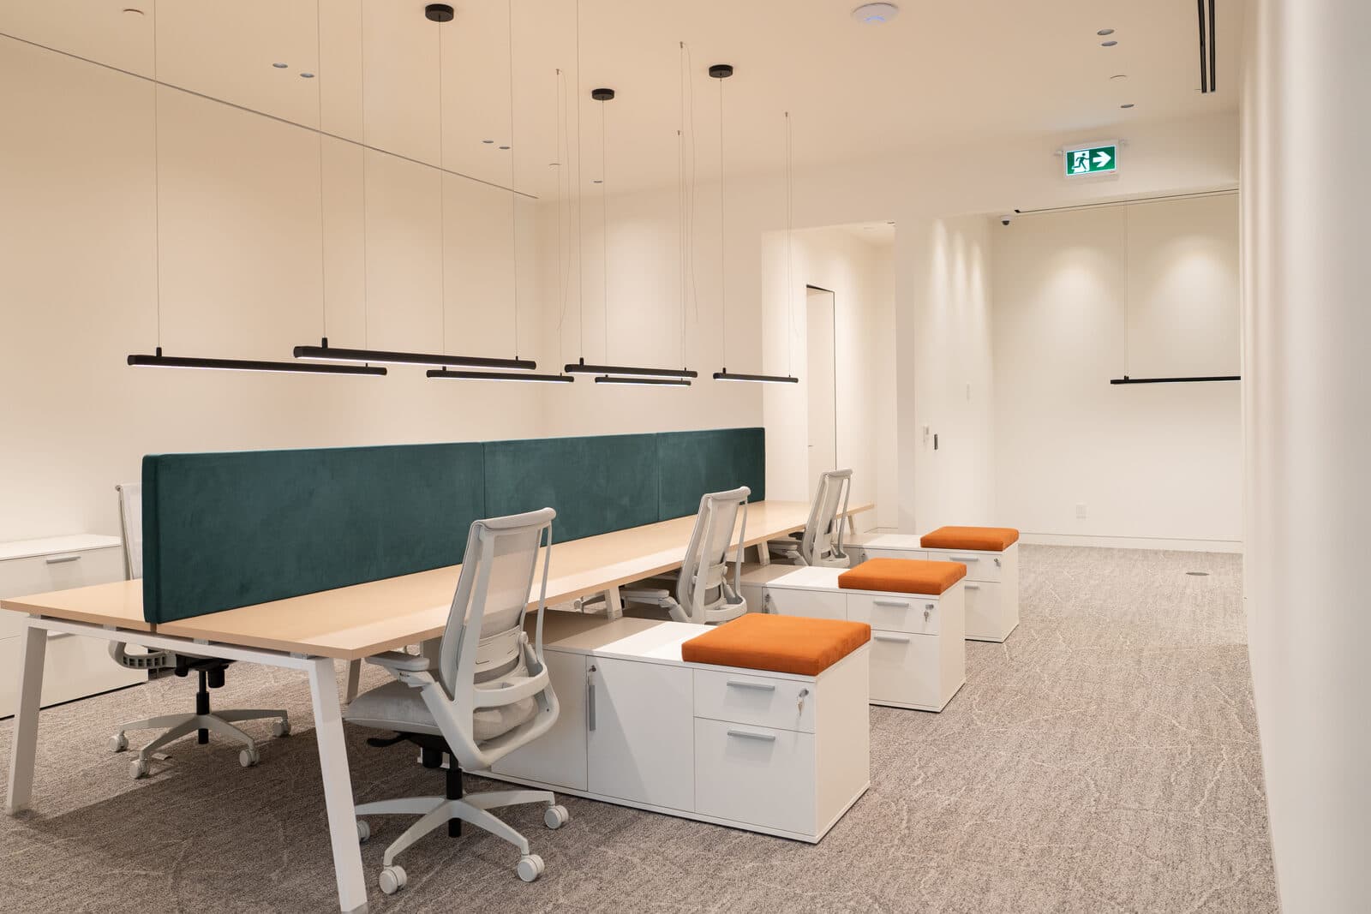
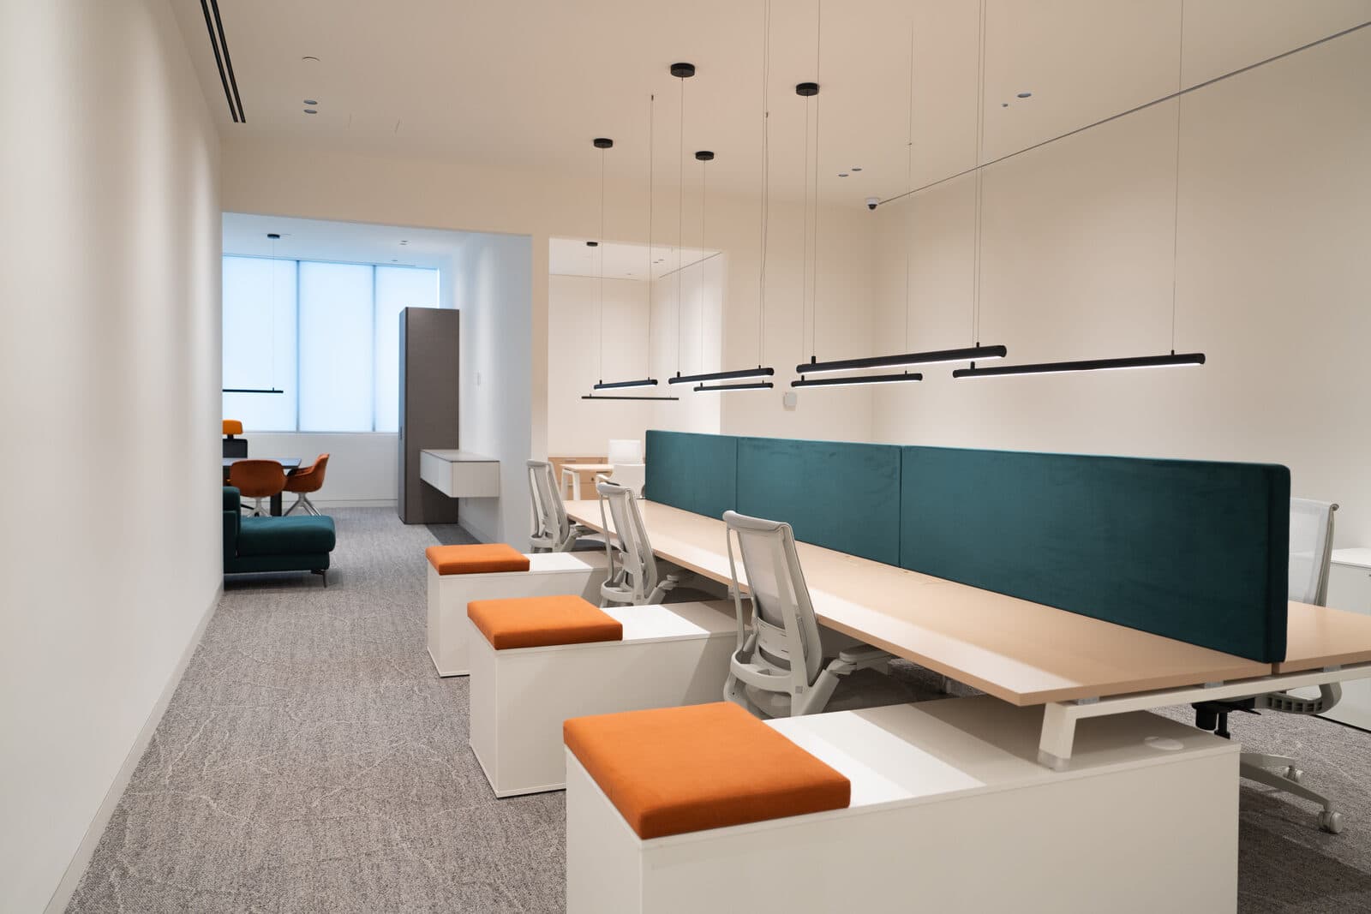
White desks with orange velvet stools sit beneath staggered black linear pendants, screened by a panel of teal felt.
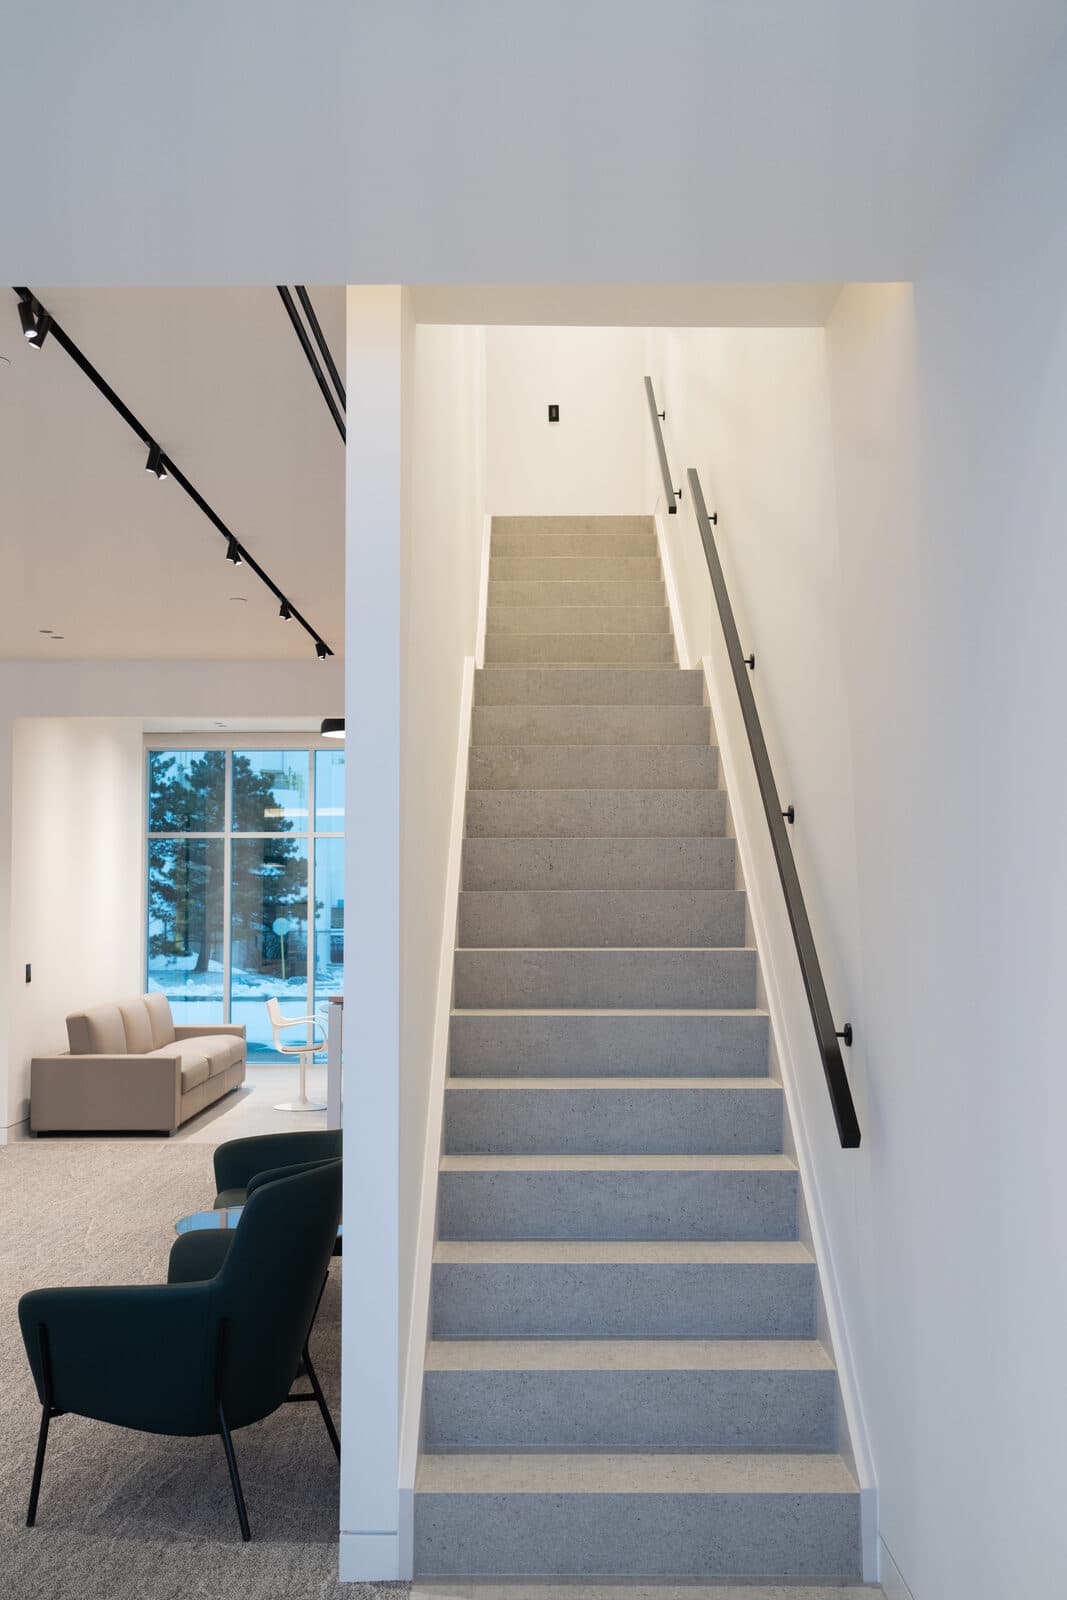
02 Stair
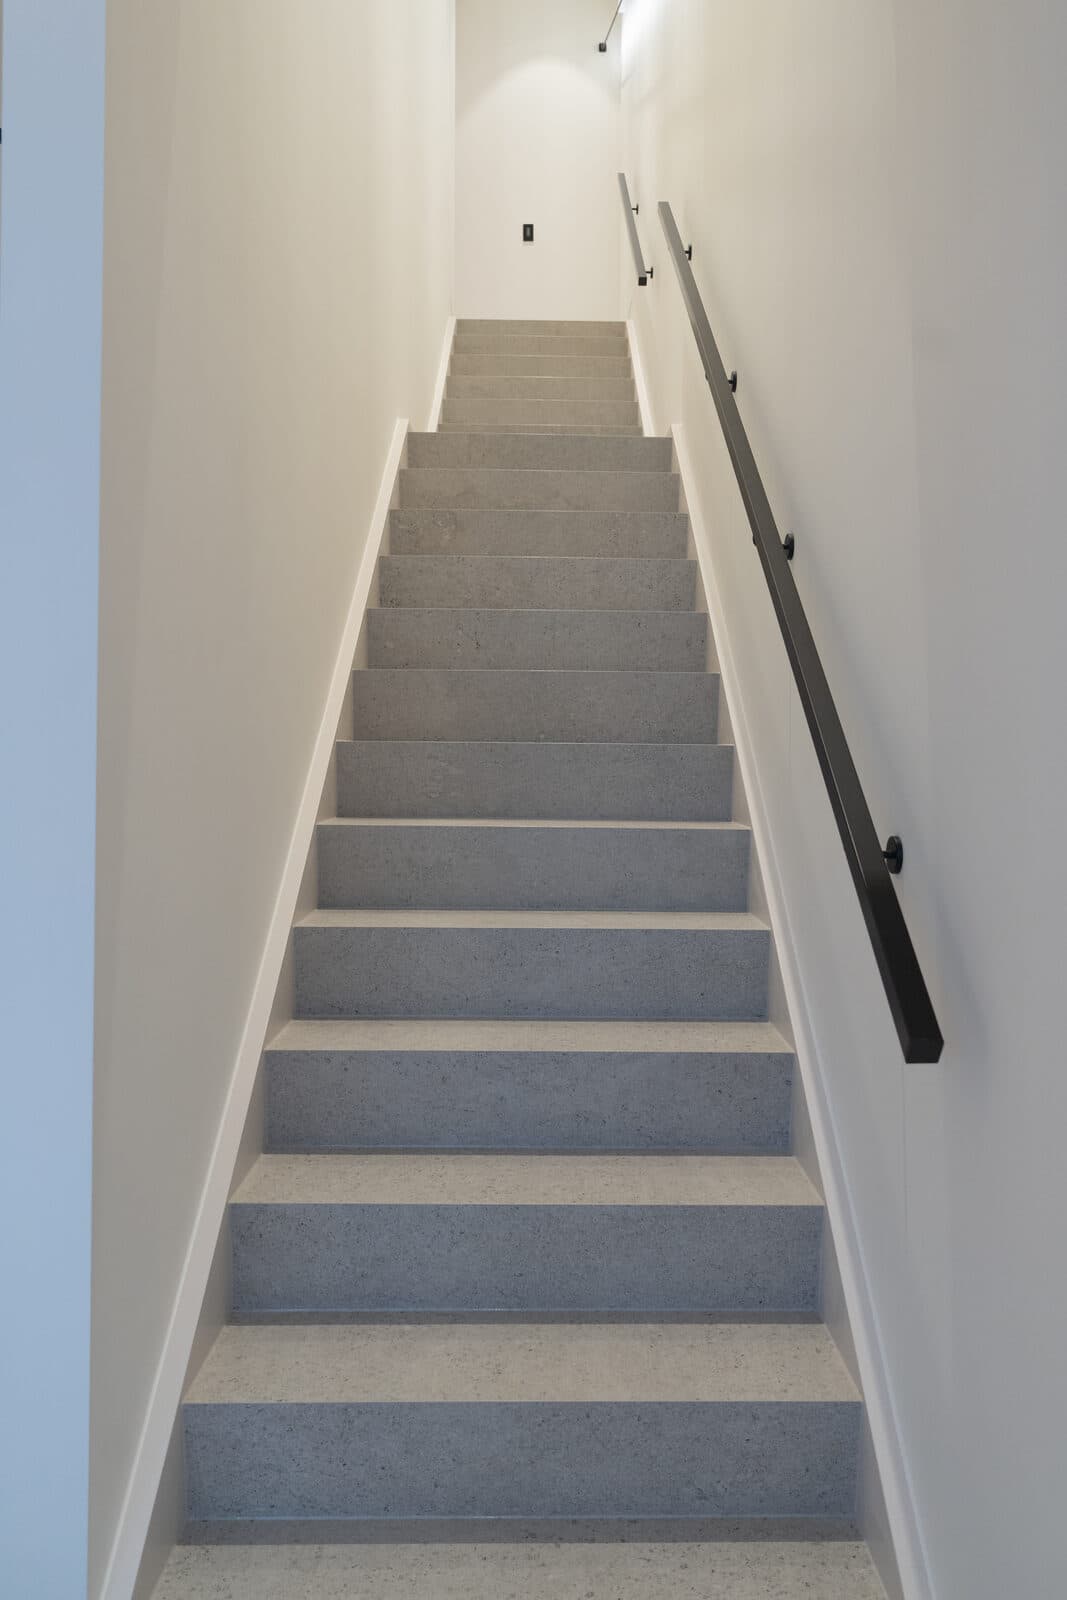
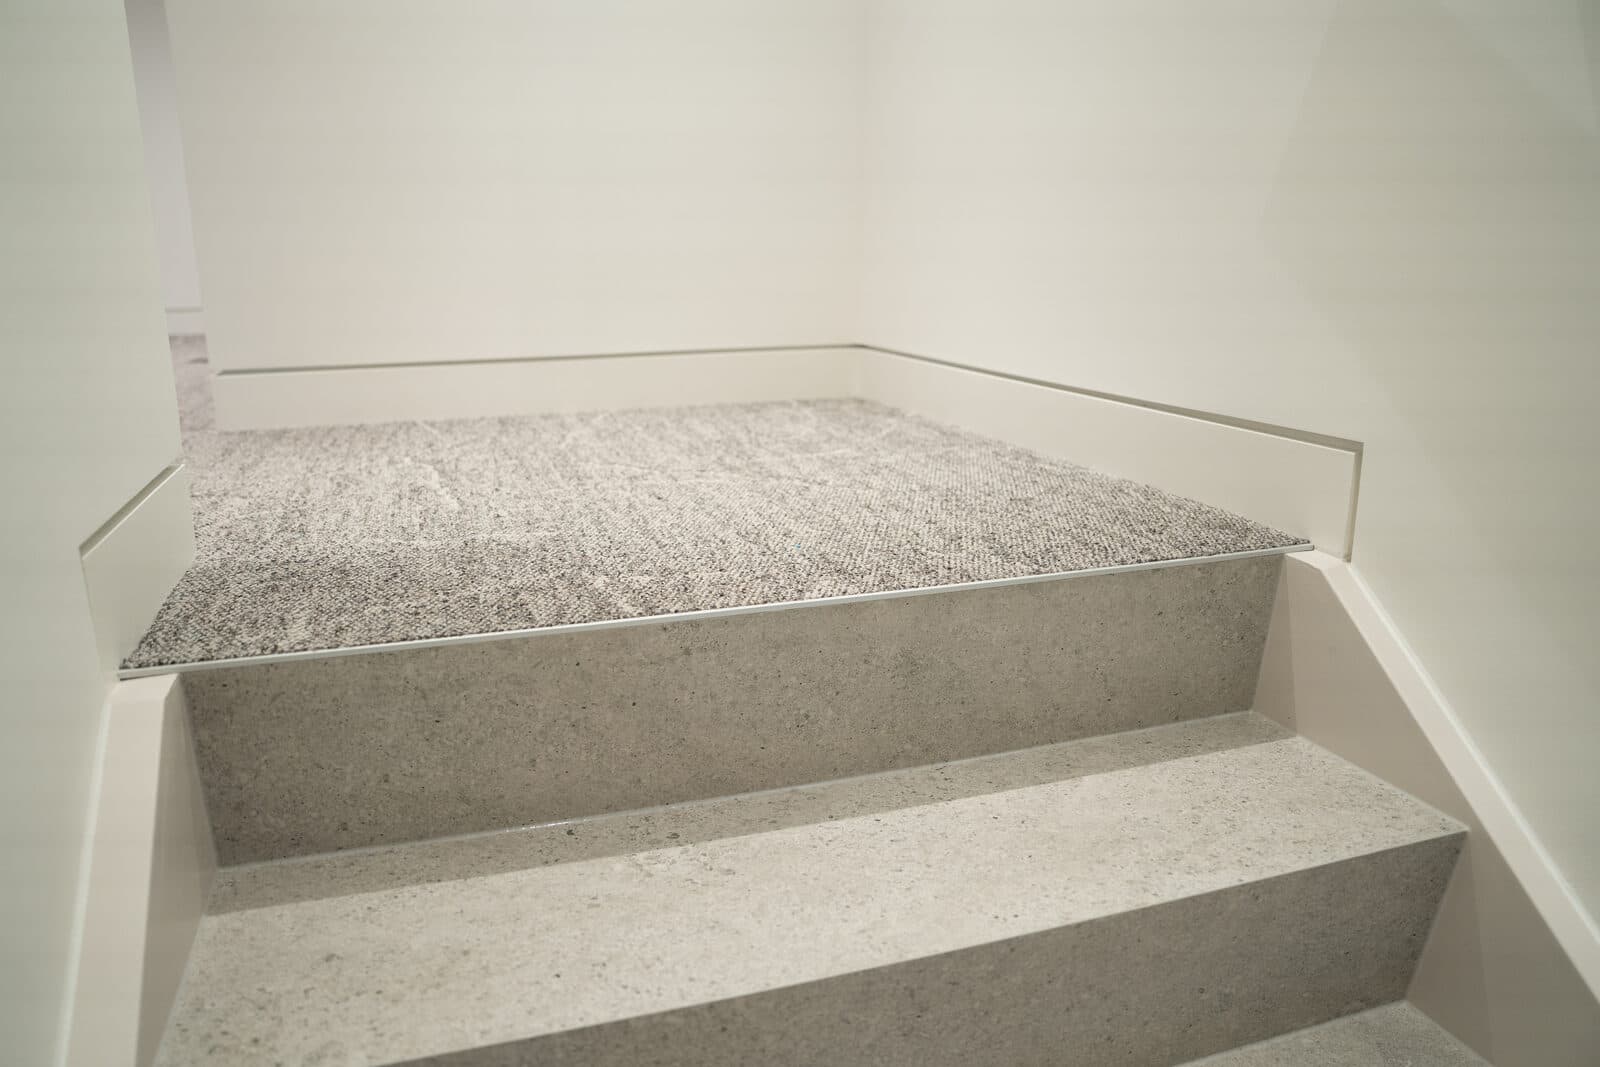
A terrazzo staircase rises past a lounge chair, climbing toward the bright upper floors above.
03 Reception
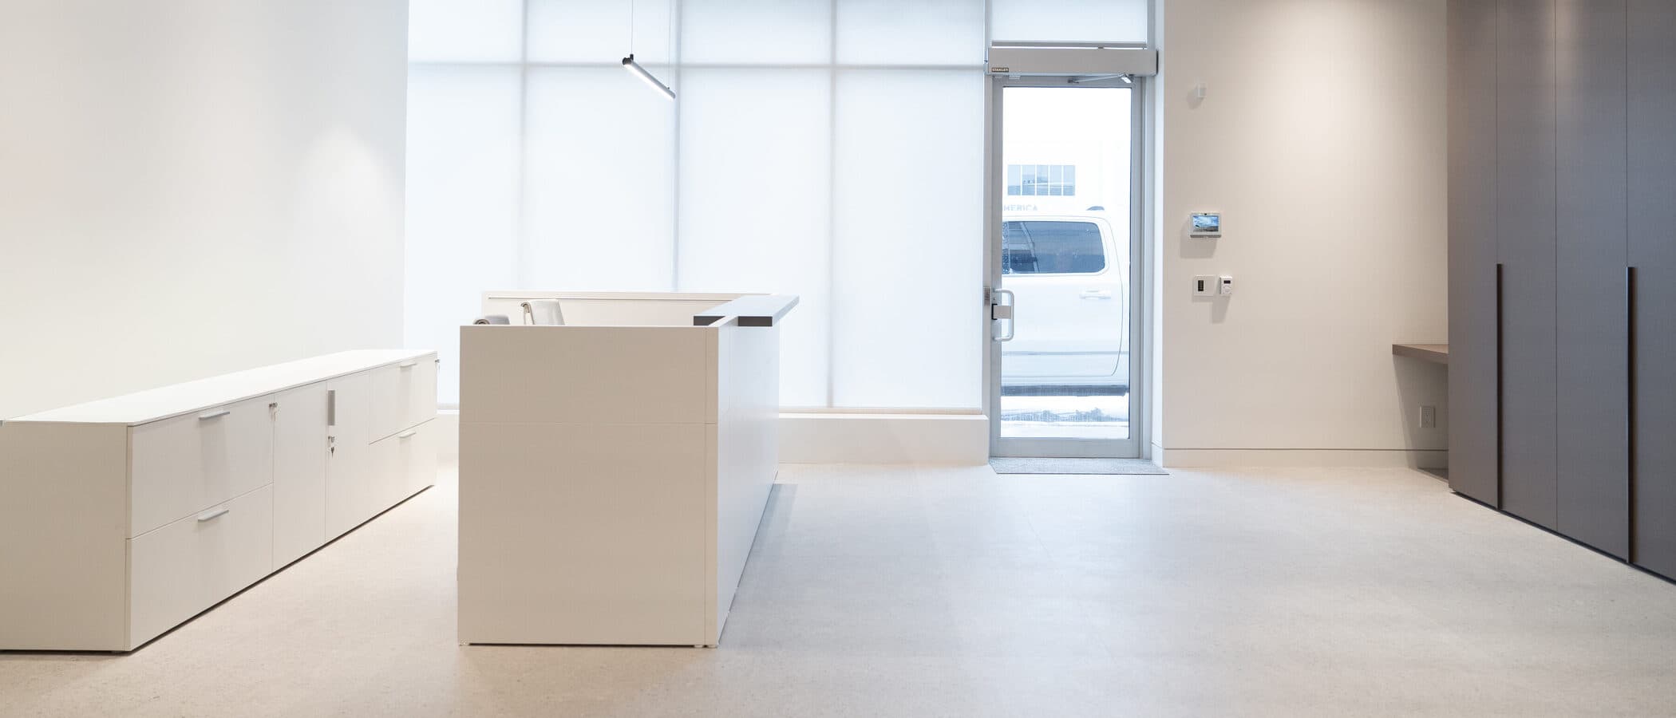
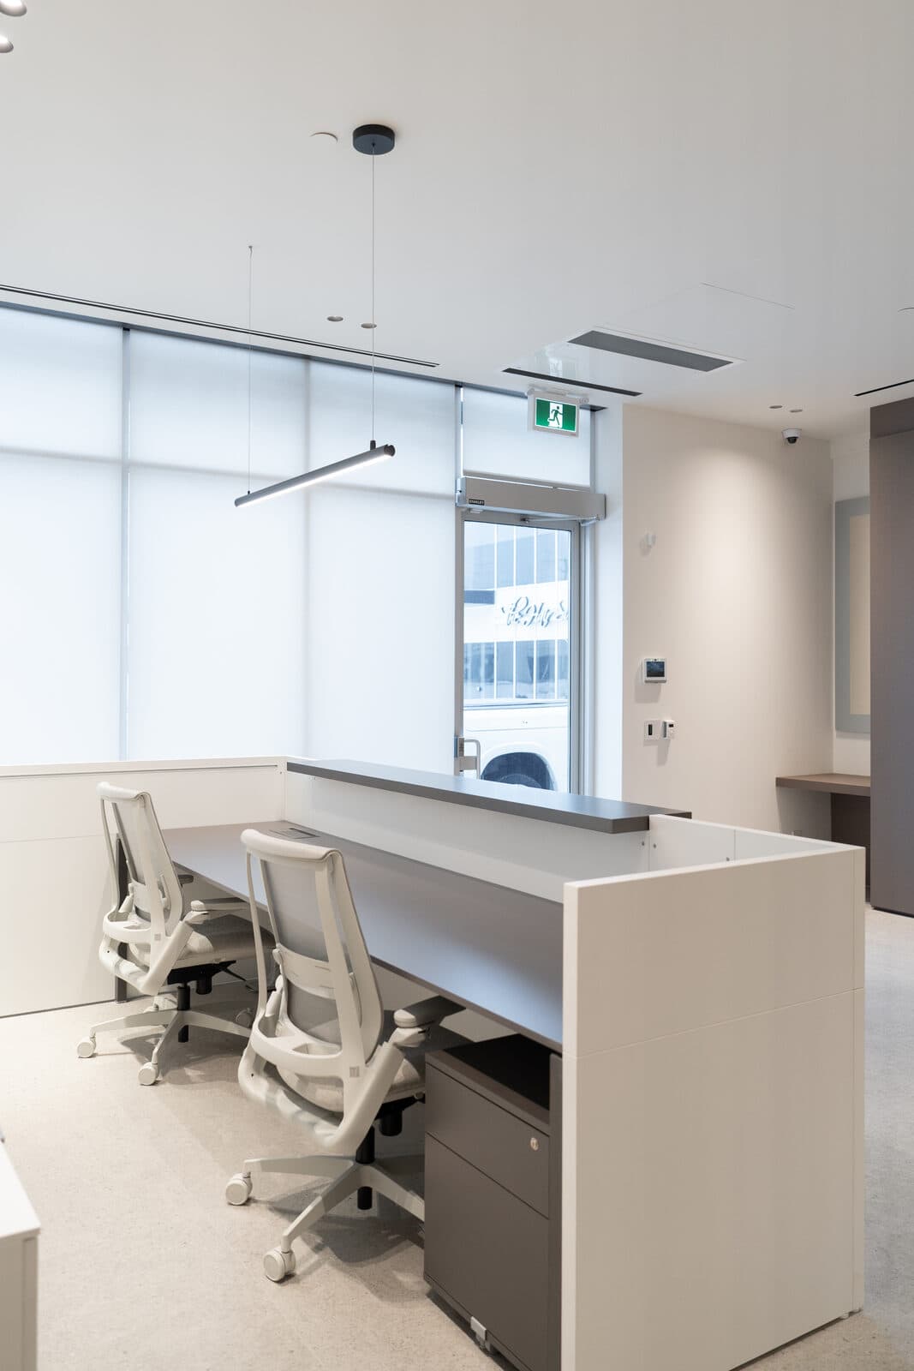
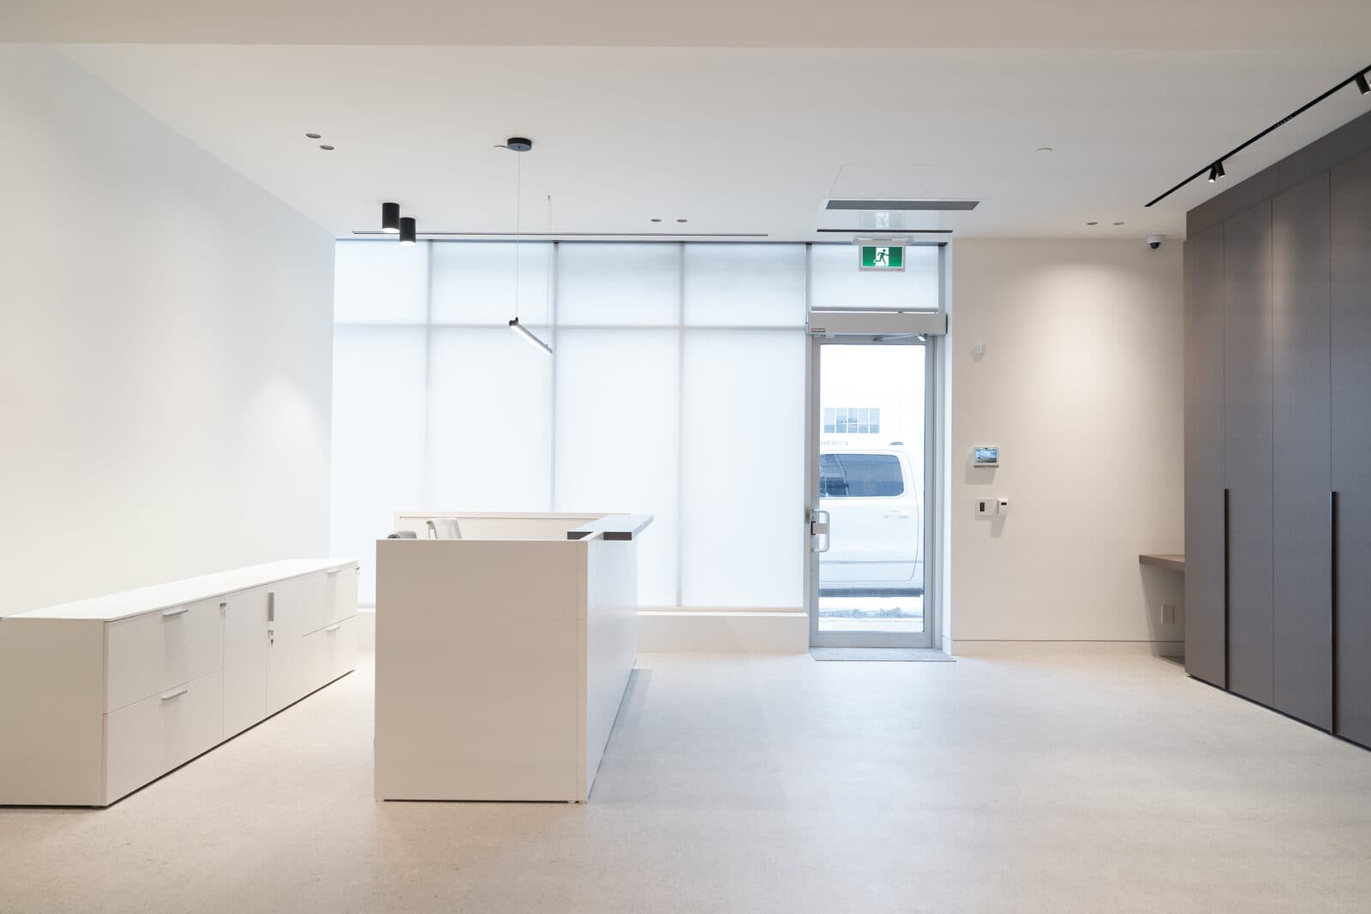
The reception opens to the storefront glass door, the entry sequence kept simple.
04 Bathroom
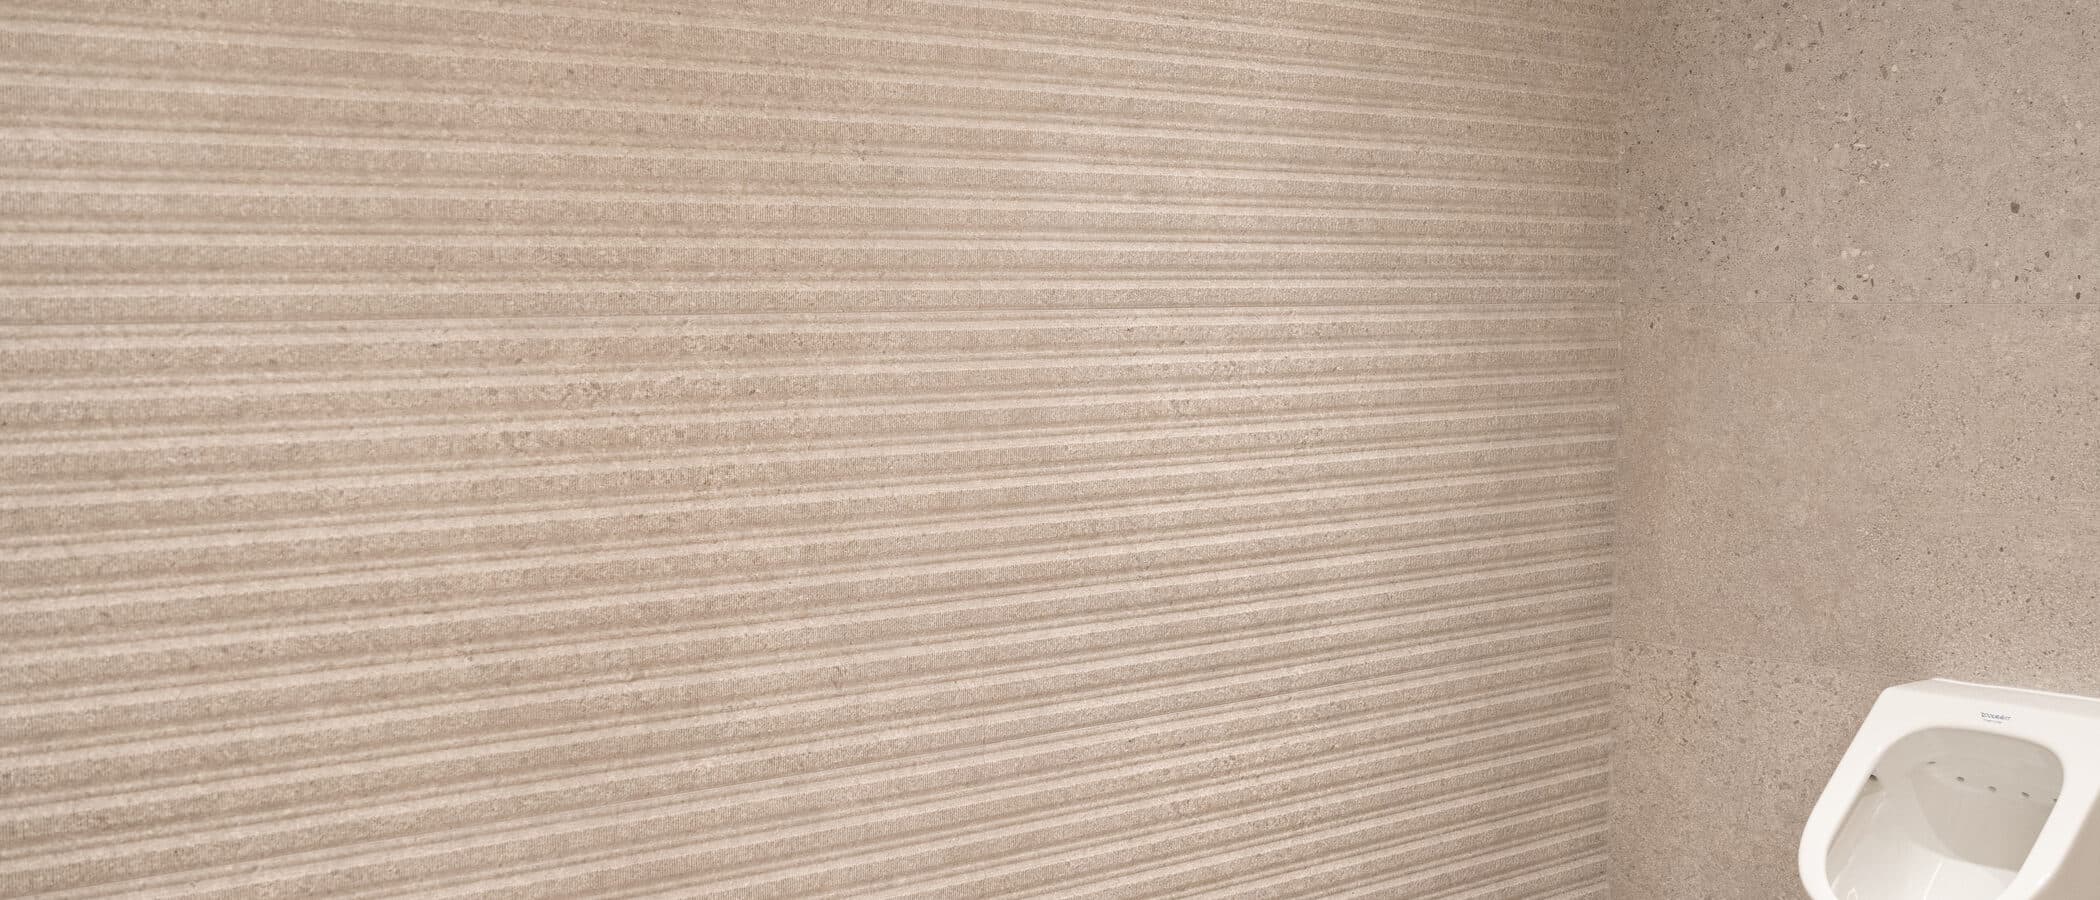
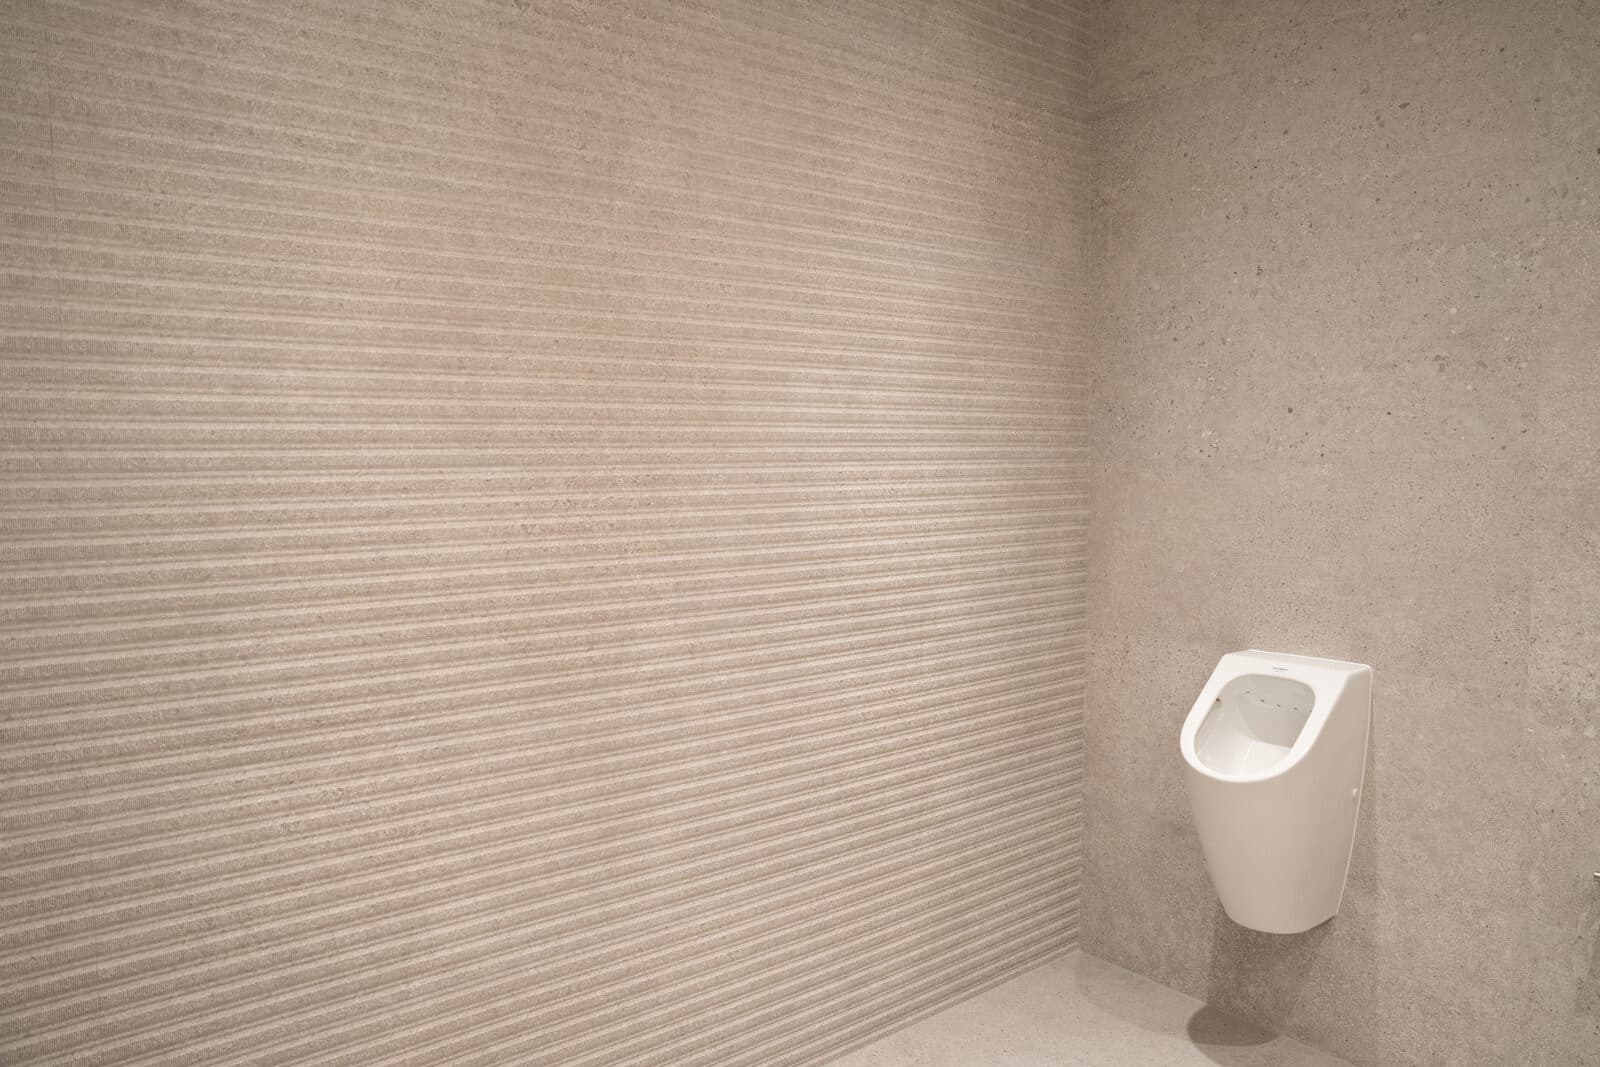
Fluted feature tile lines the washroom wall, the fittings kept minimal against it.
05 Wall Hung
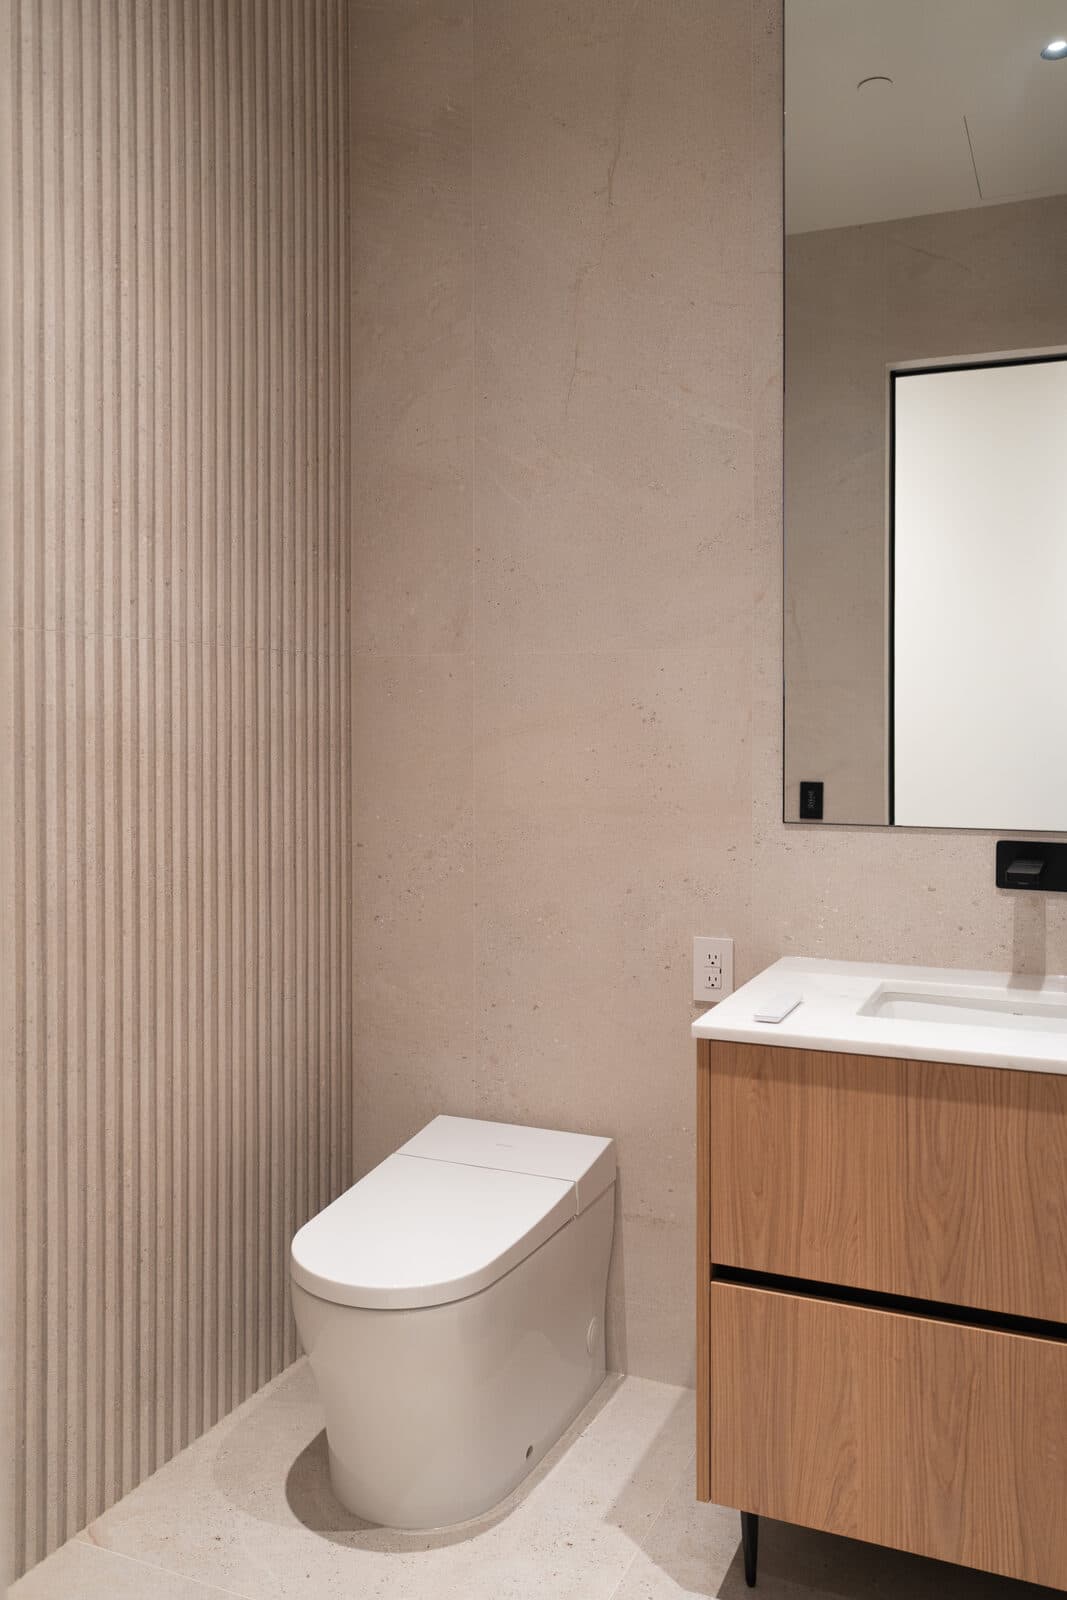
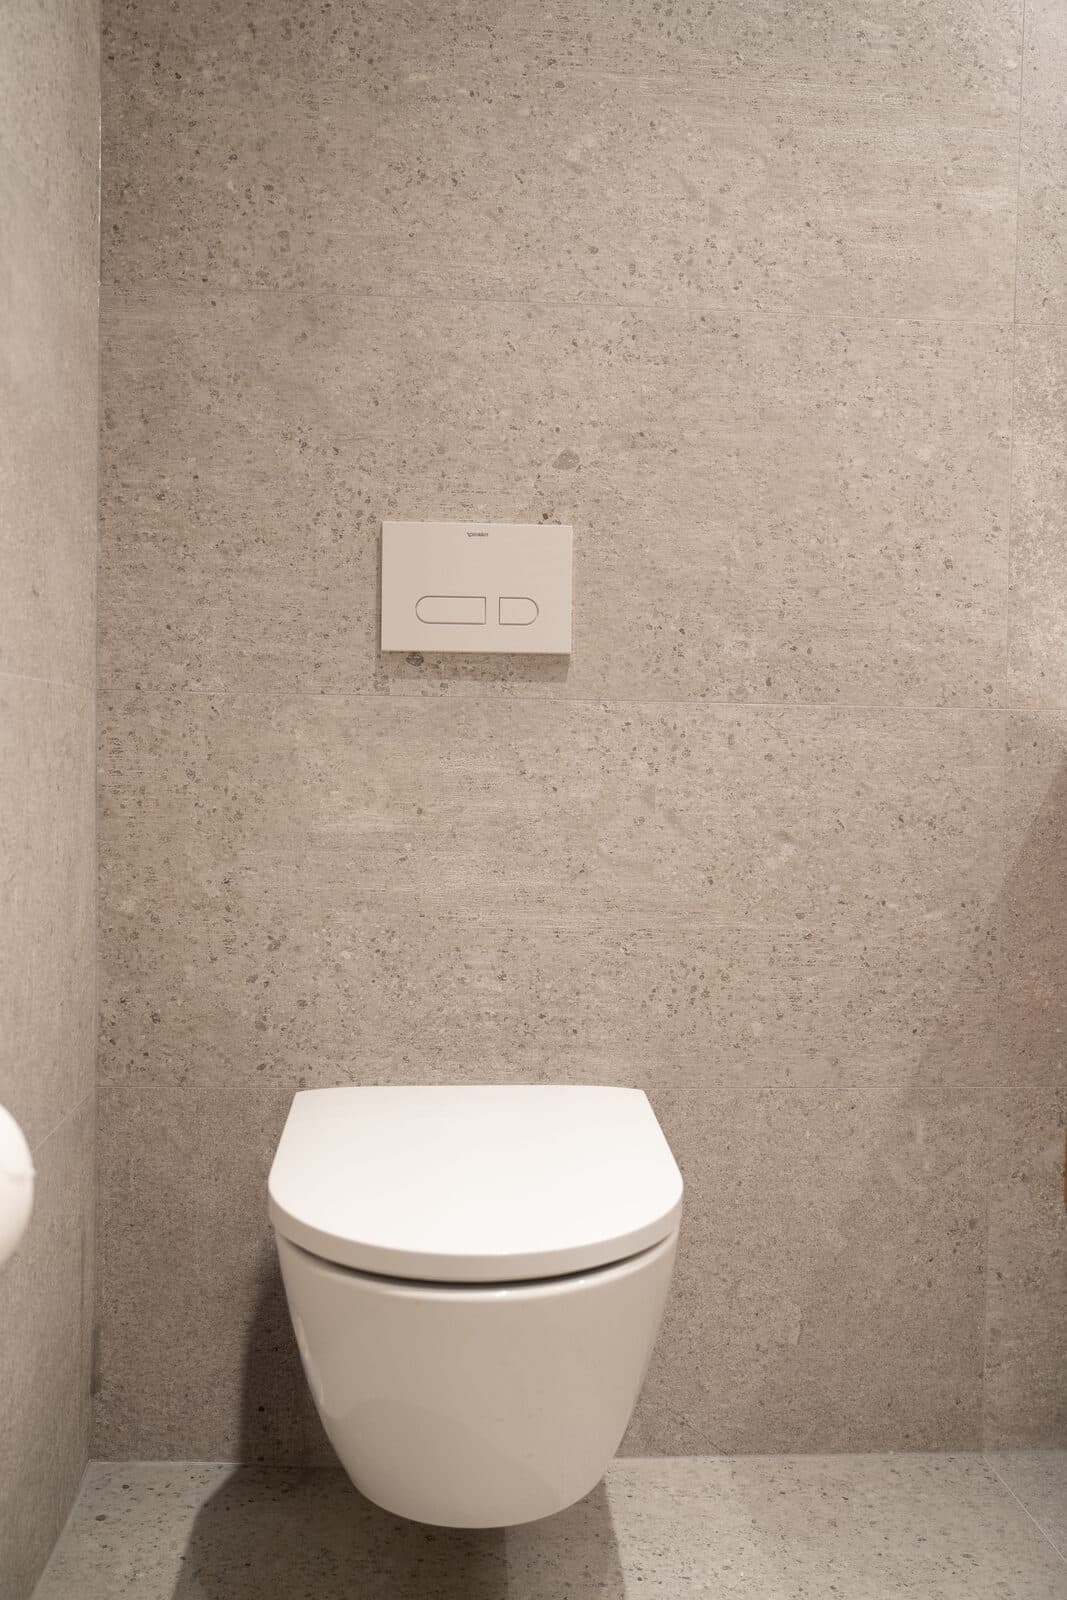
A matte flush plate sits in the stone tile above the wall hung toilet, detail pared to essentials.
06 Hallway
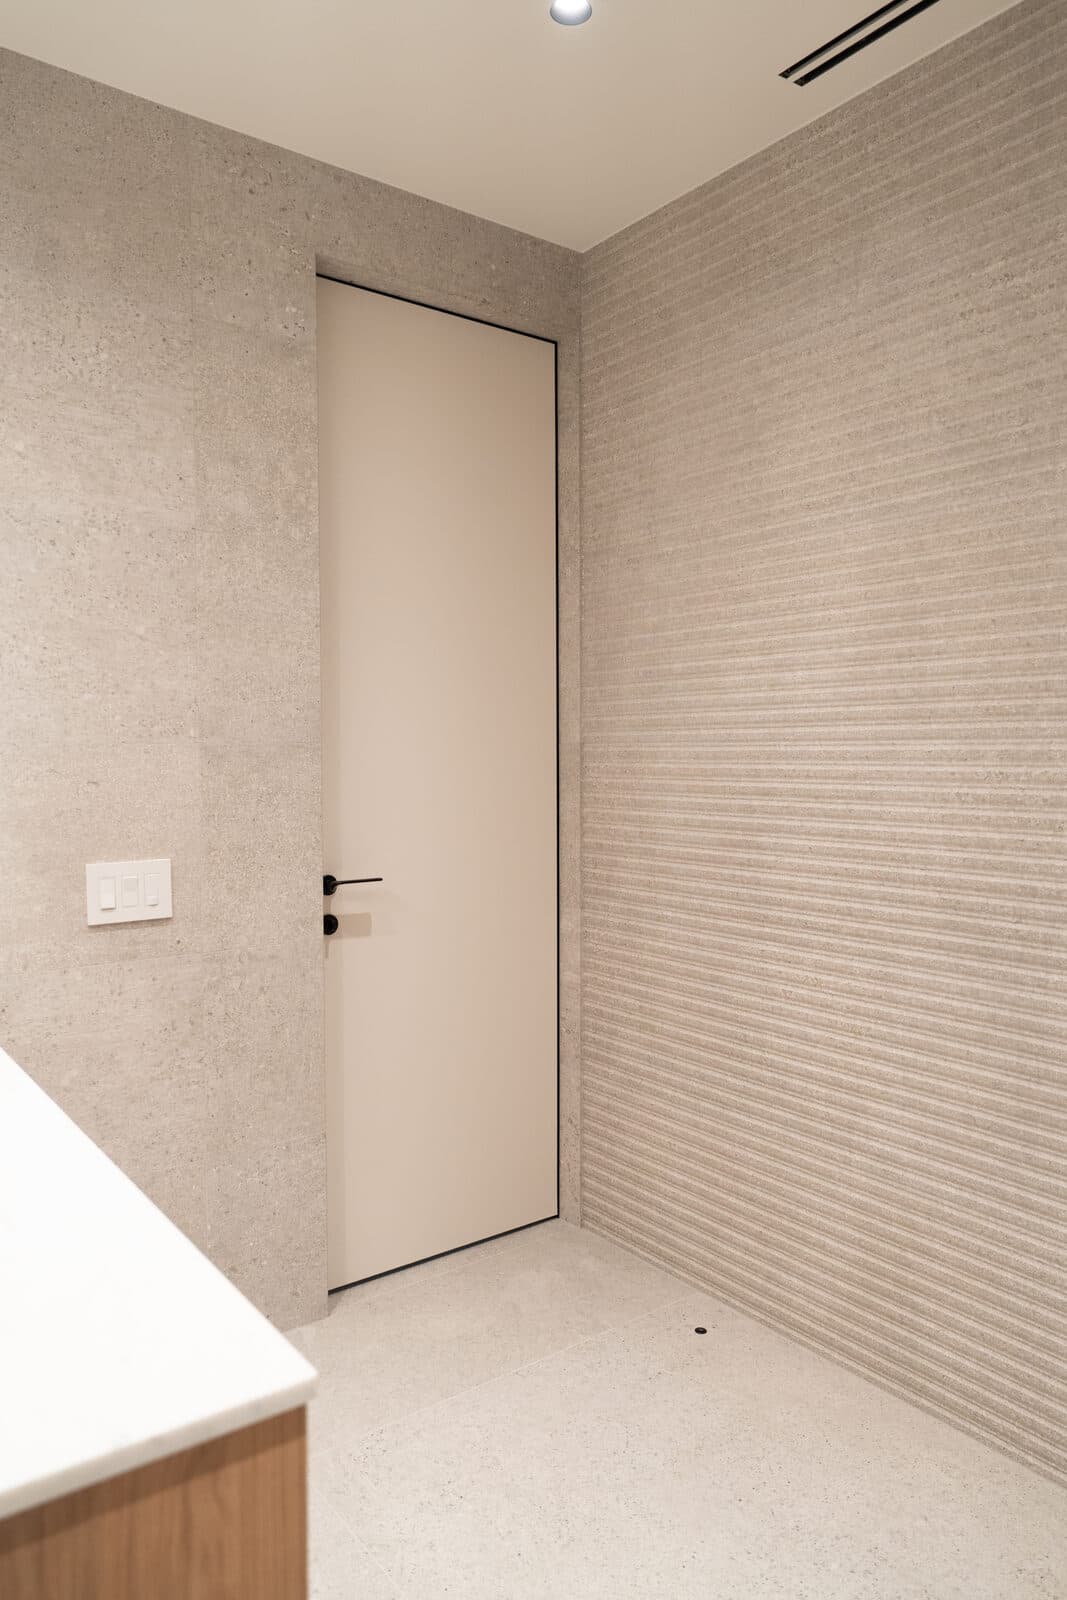
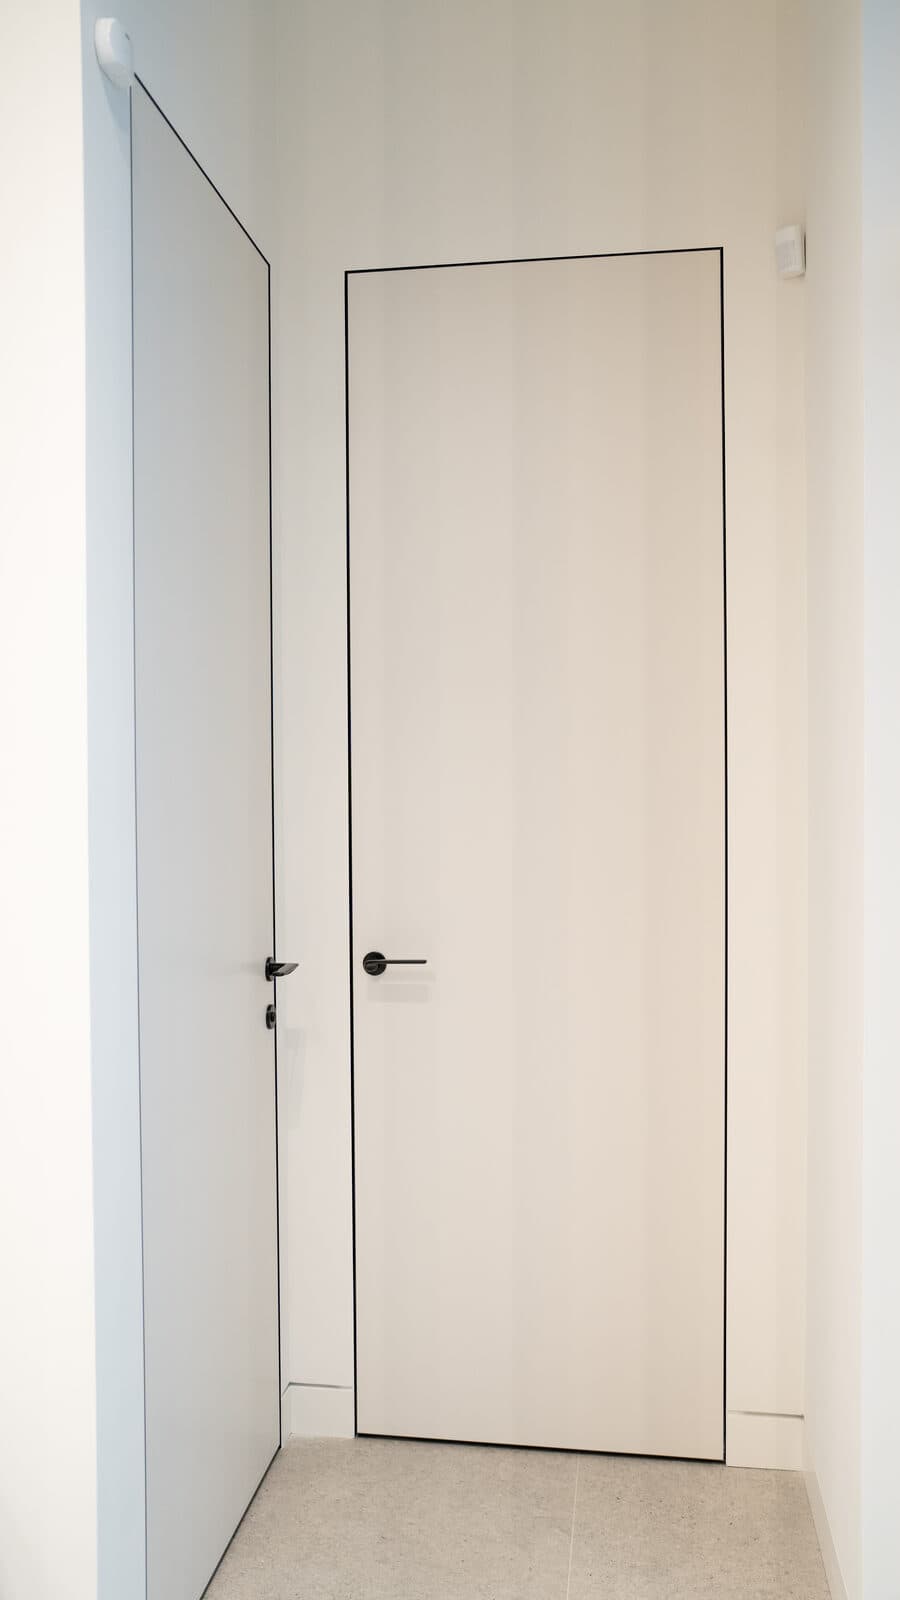
A pair of flush doors reads as panels in the corridor, black edge trim drawing their outline.
07 Engraved Lighting
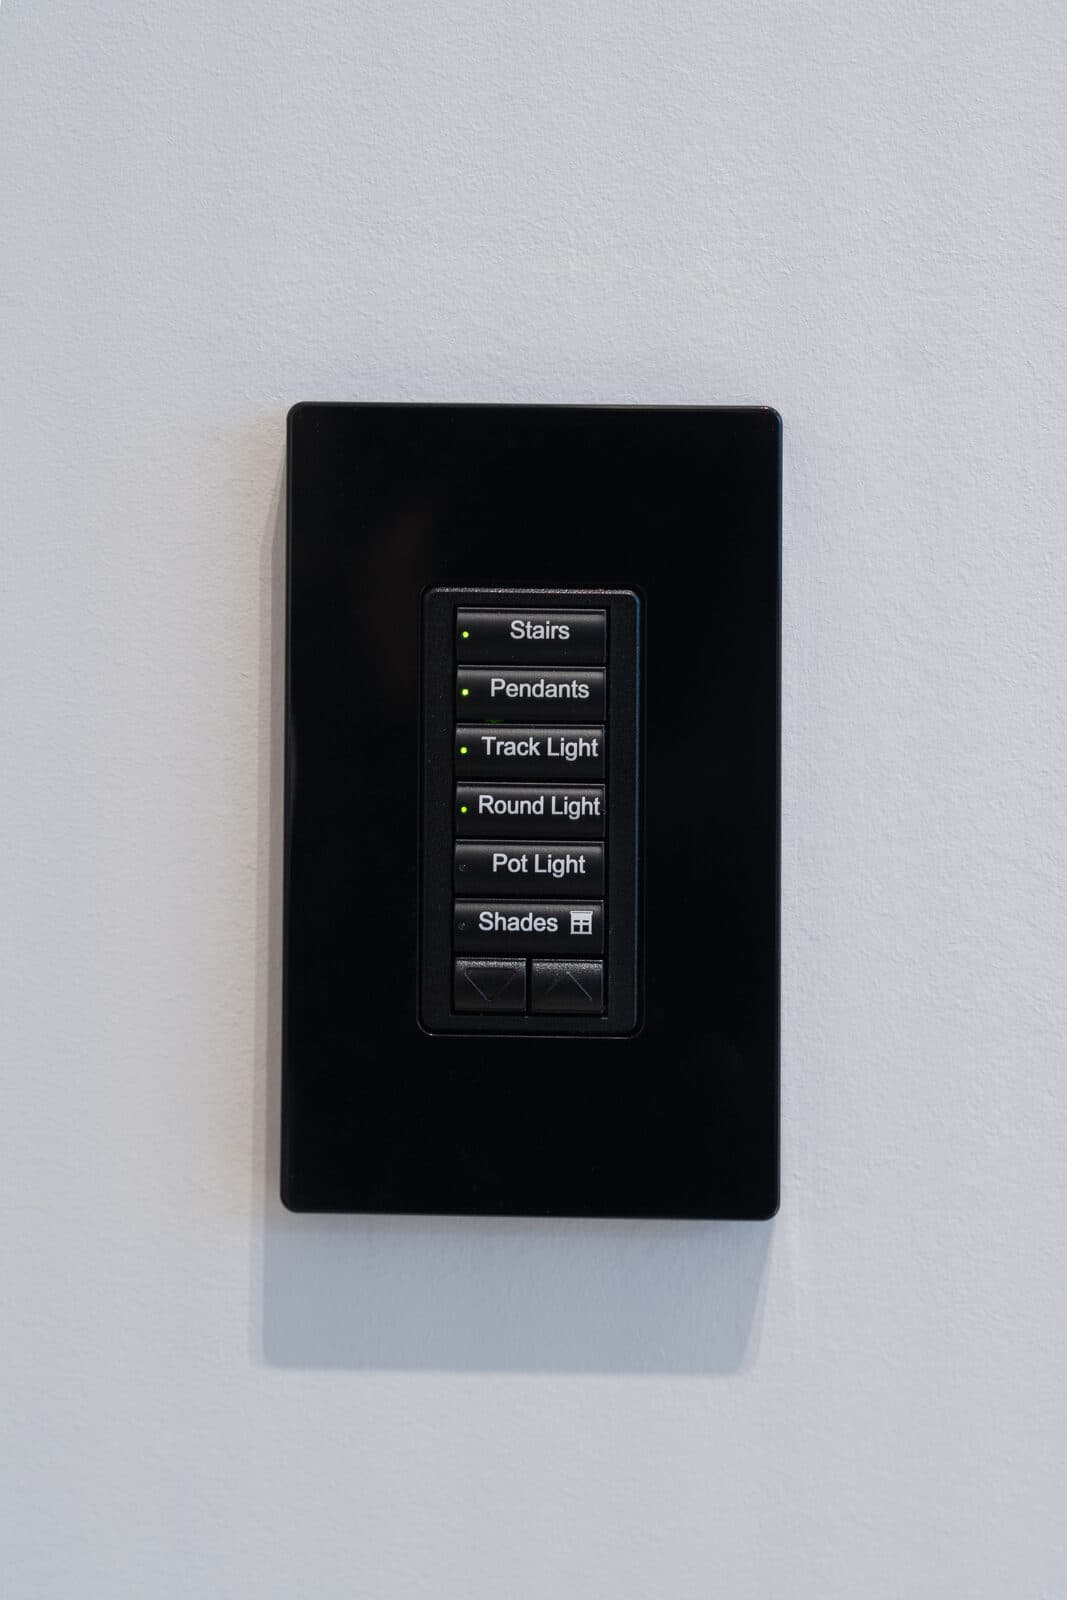
An engraved lighting keypad sits flush in the wall, each circuit labelled in the metal.
08 Millwork Column
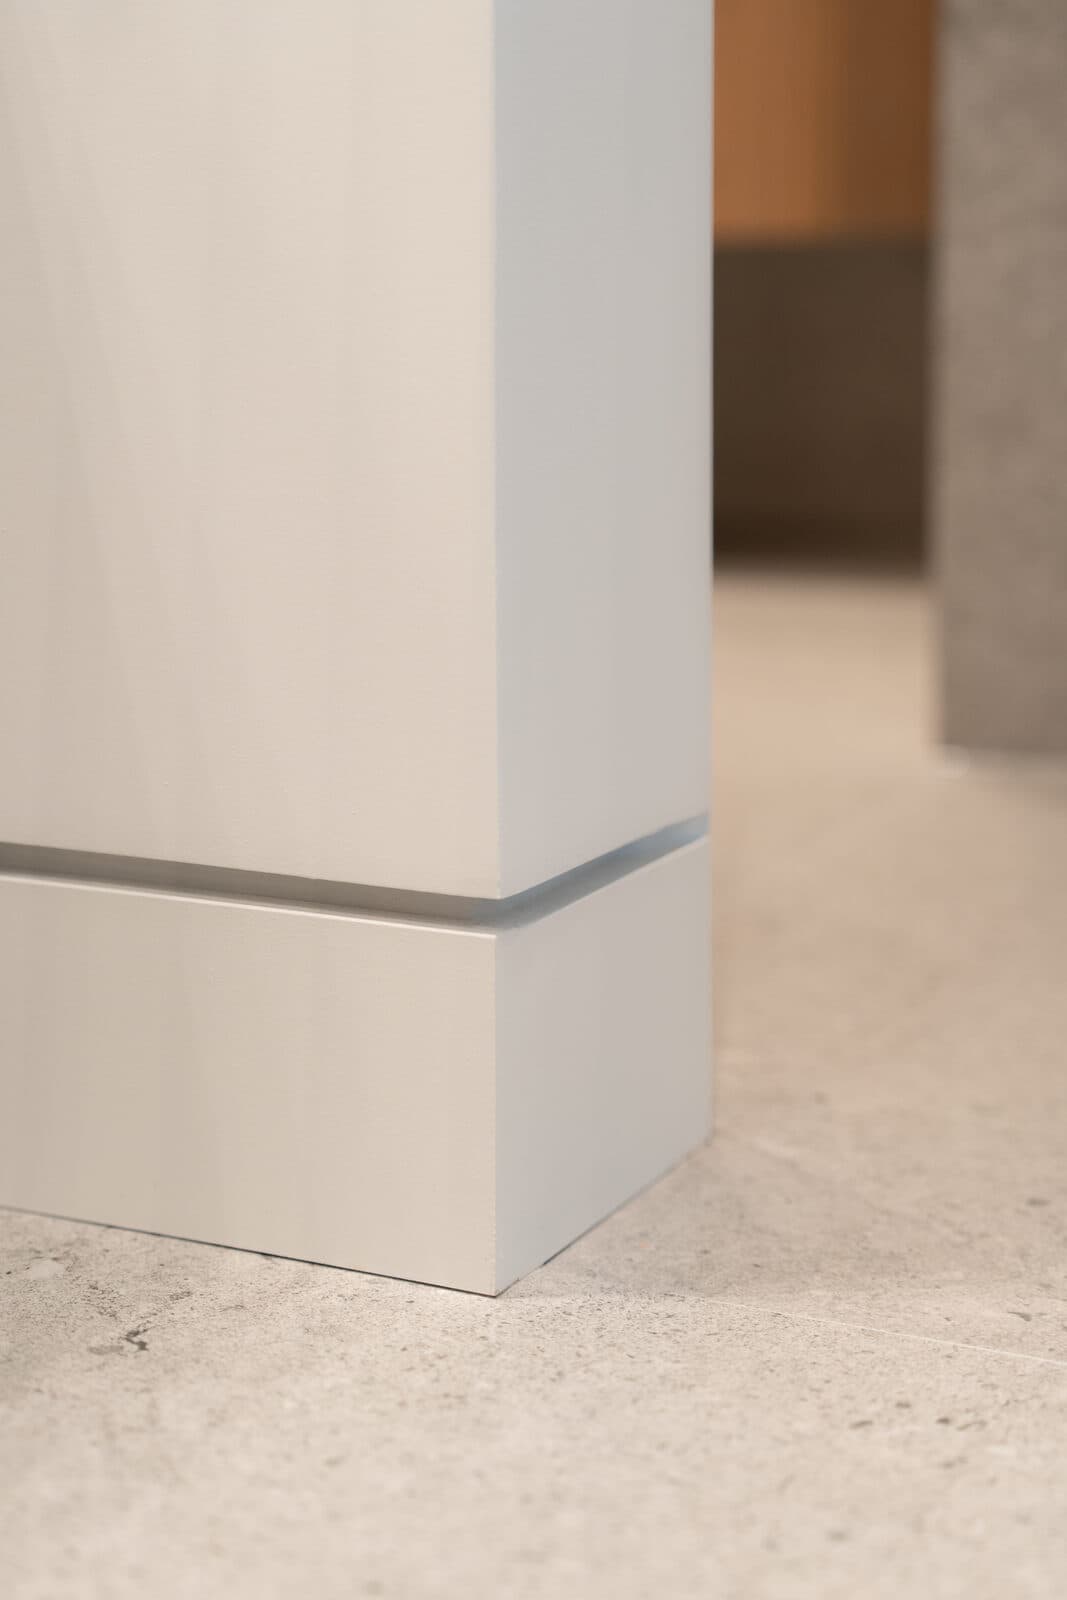
A shadow gap reveals the base of the millwork column, the joinery floated just off the floor.
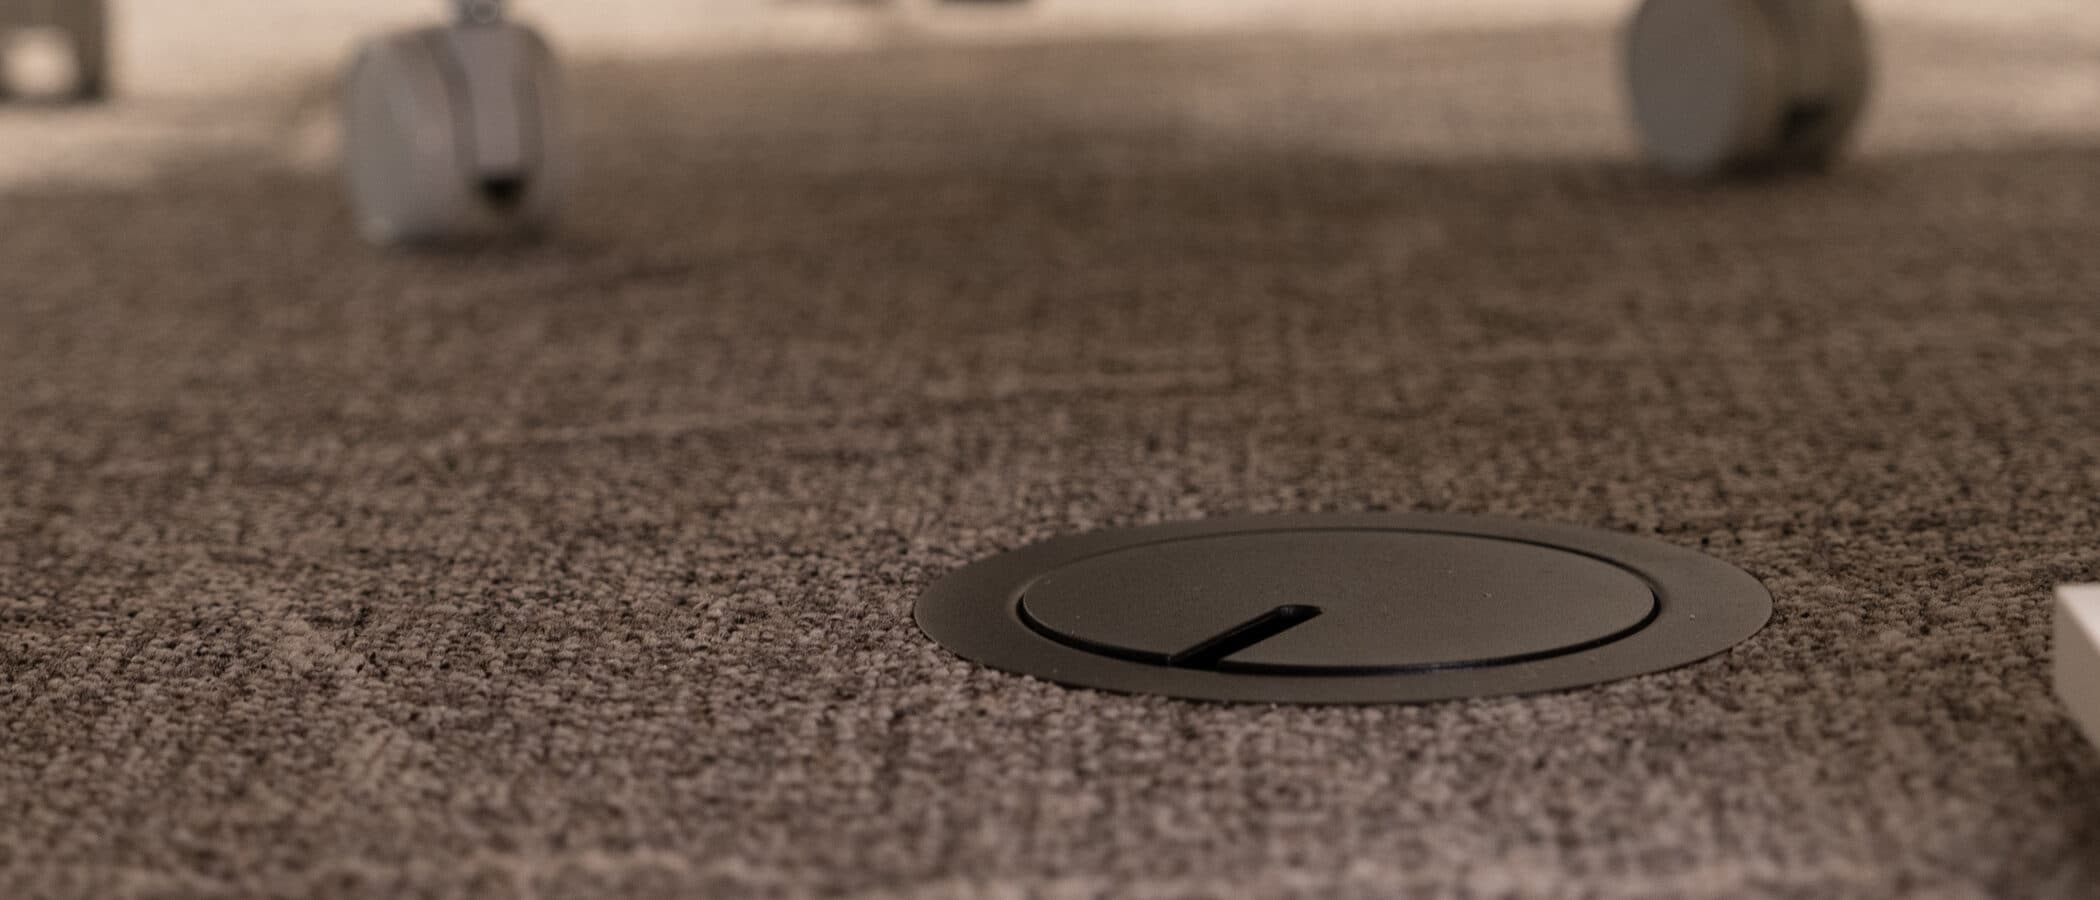
09 Under Desk
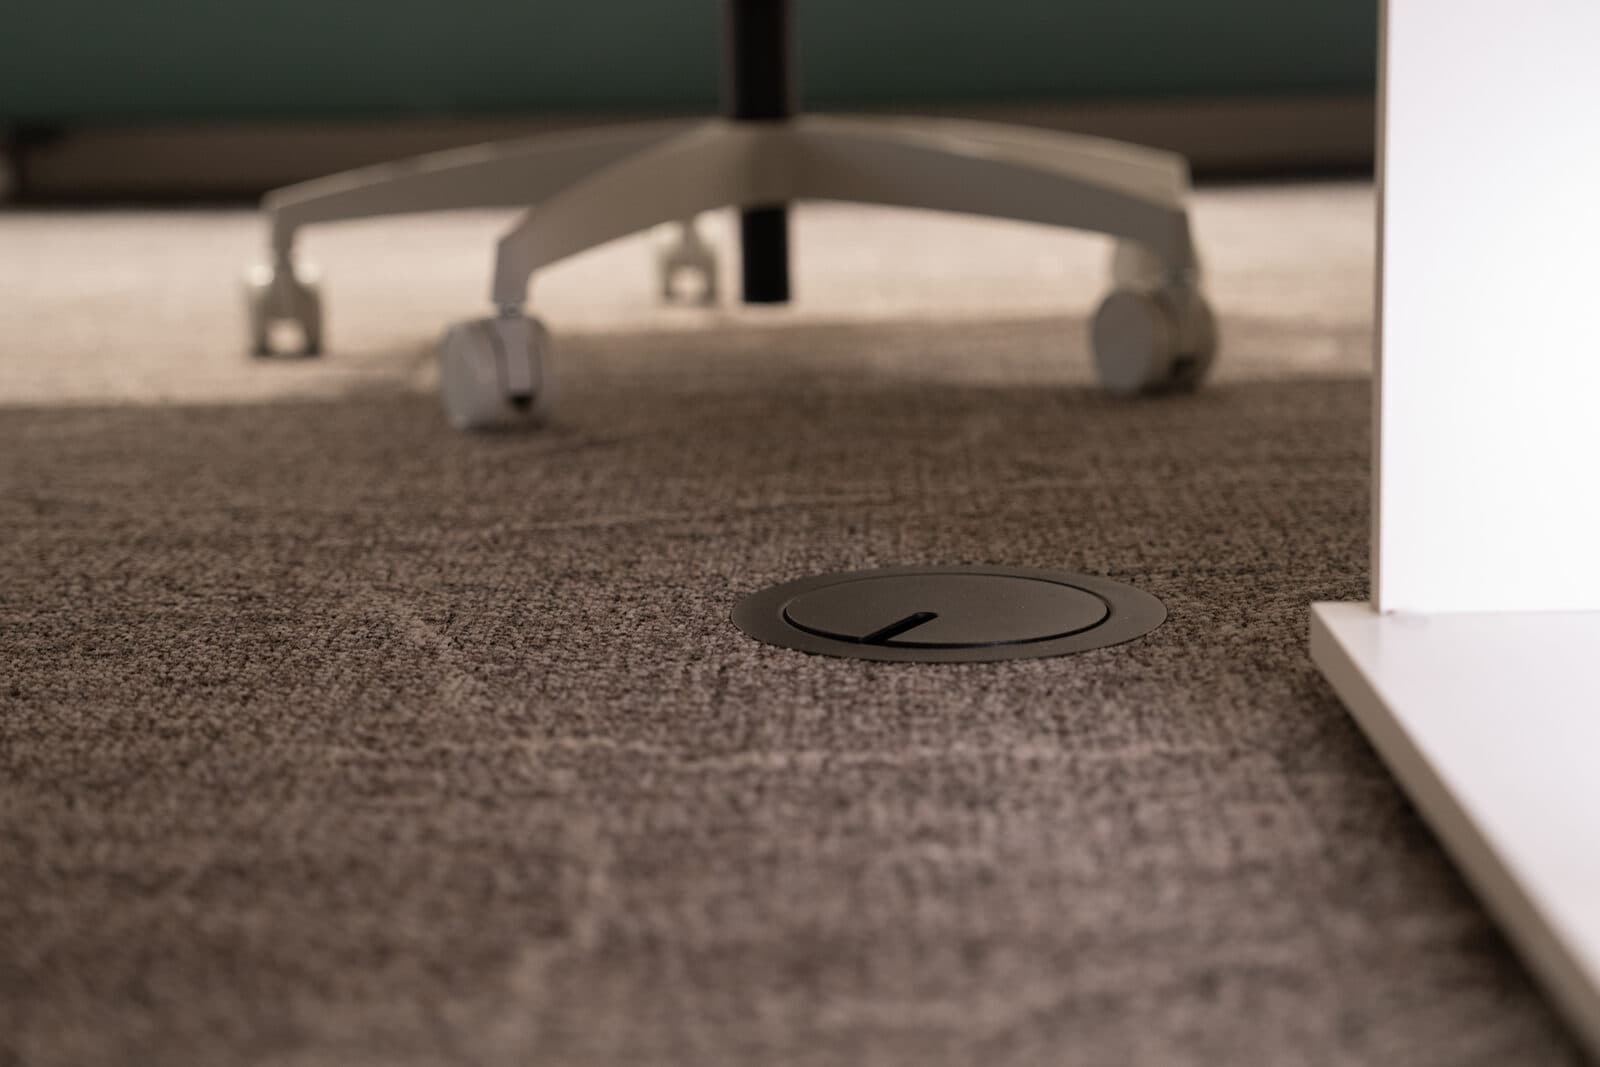
A floor grommet sits under the desk in shallow focus, cabling routed out of sight.
The gallery
The signature frames.
The full set
Every room, in full.
Want to talk about your own project?
Book a thirty minute consultation. We will discuss the scope, the neighbourhood, and whether Leman is the right fit.