Thornhill, Toronto
Avignon Lobby
- Commercial
- Classical
- Owner attended
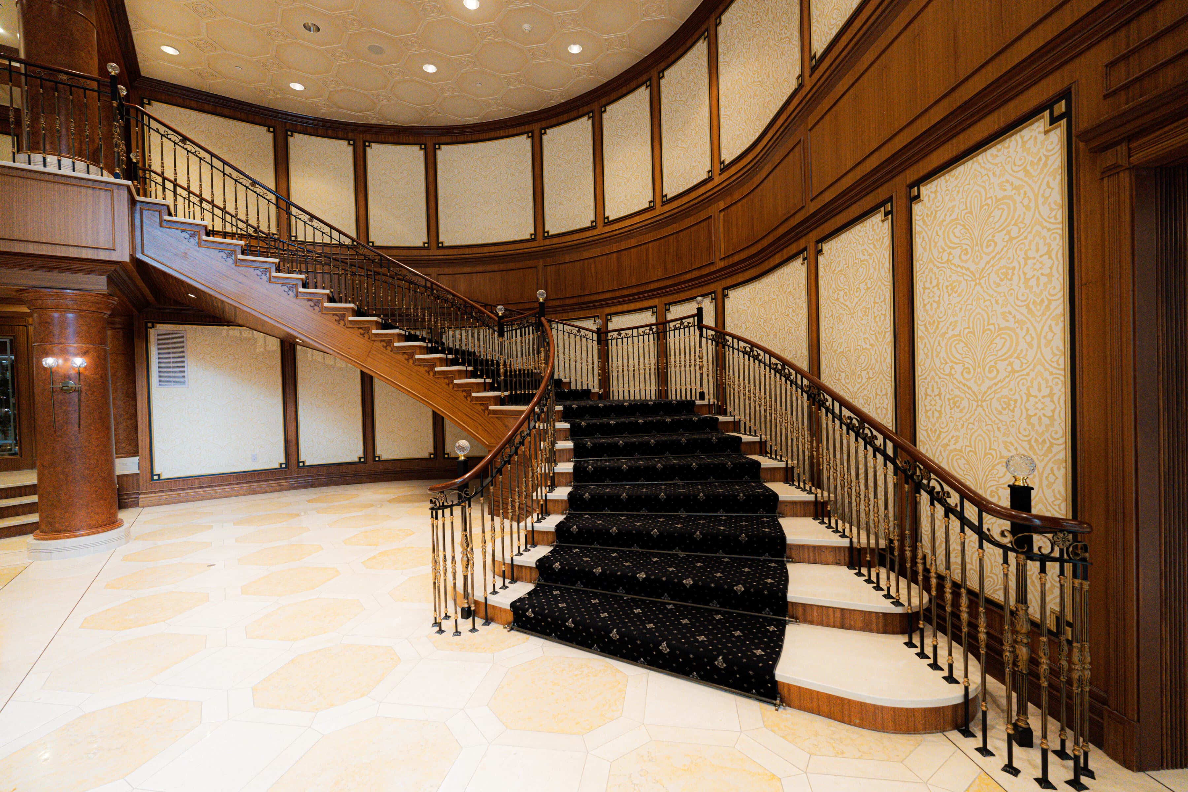
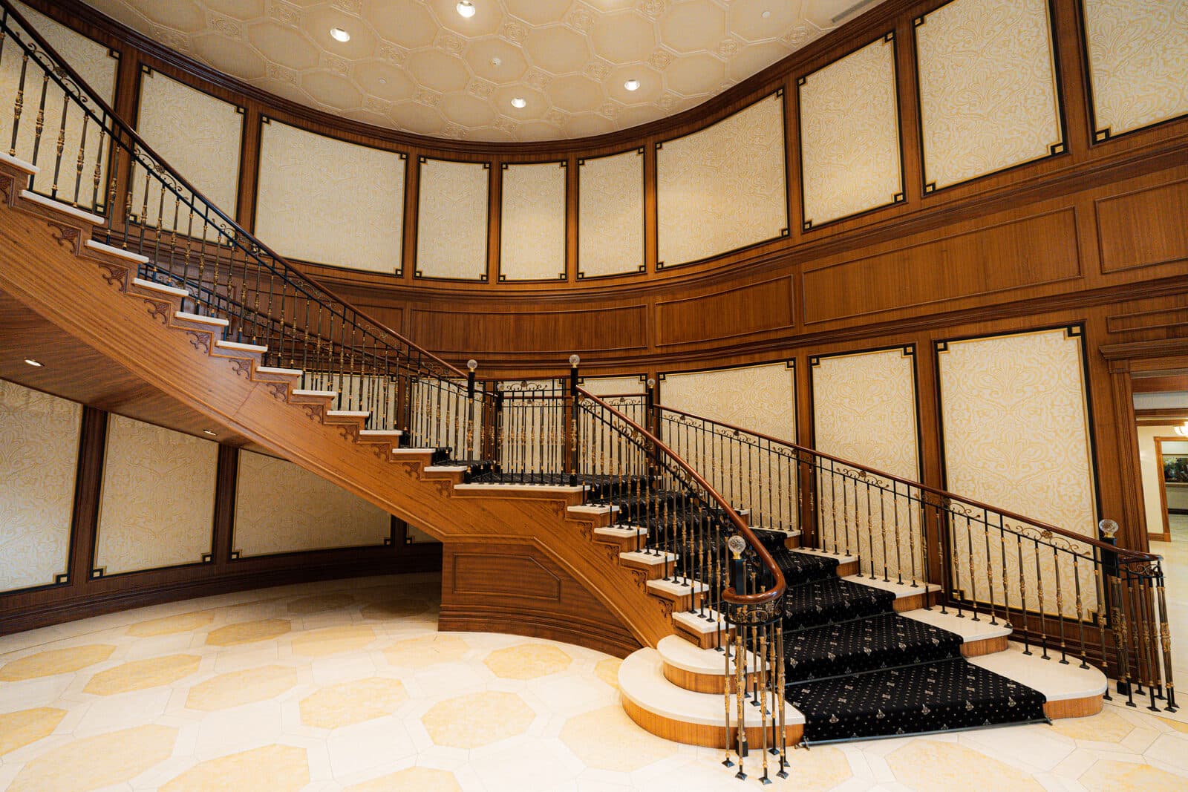
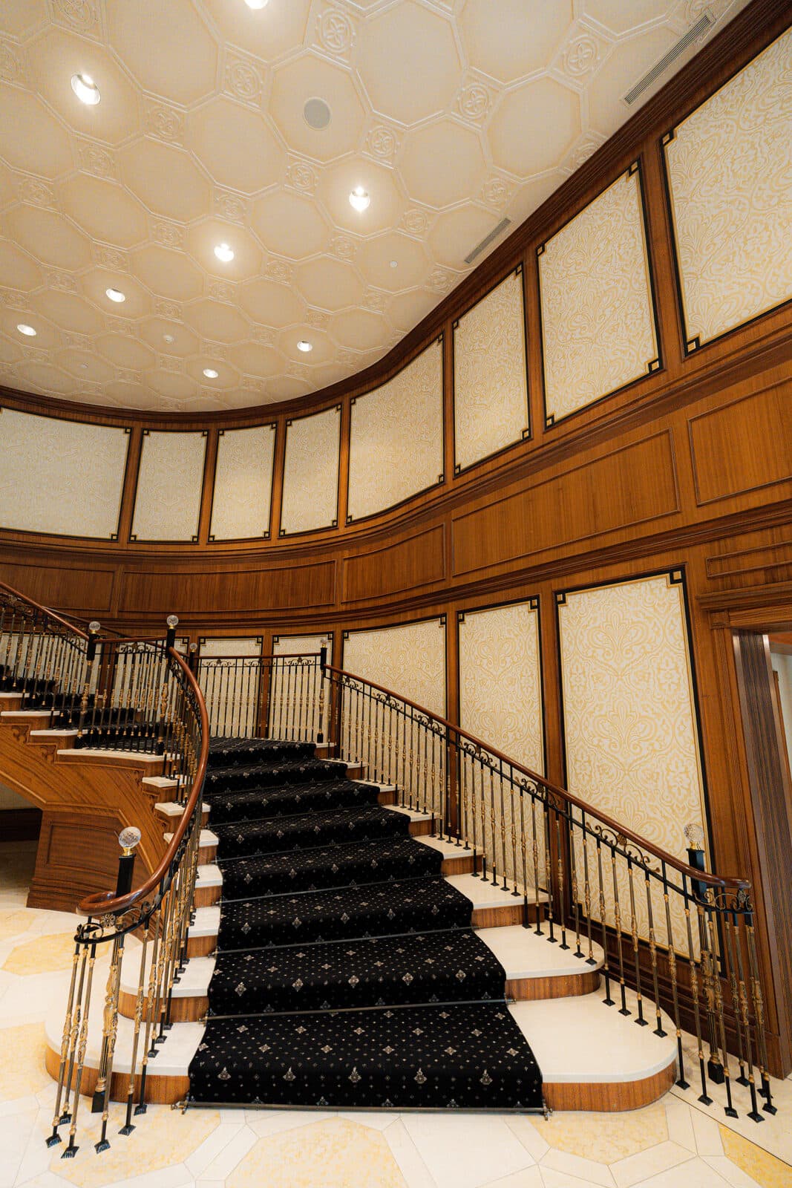
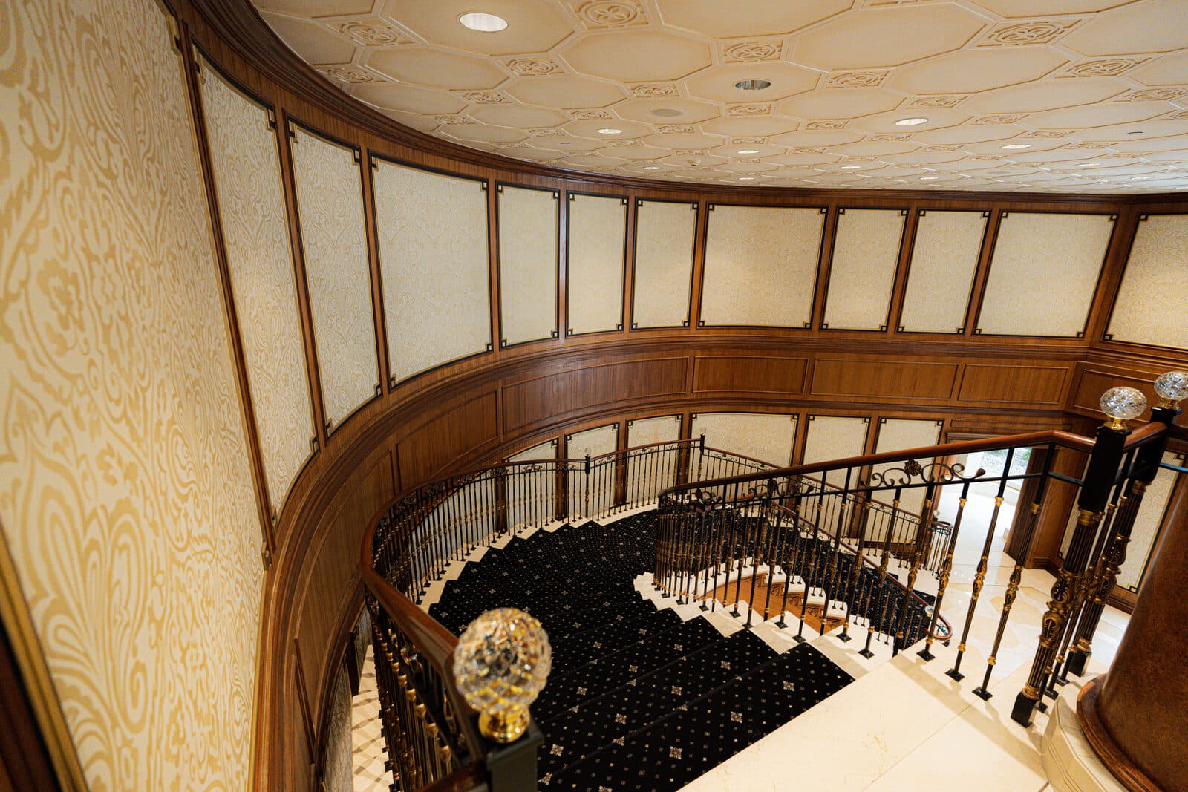
The grand lobby of the Avignon condominium residences: a sweeping mahogany staircase with a patterned runner, damask wall panelling and mahogany millwork beneath a domed, chandelier lit ceiling.
01 Vertical View
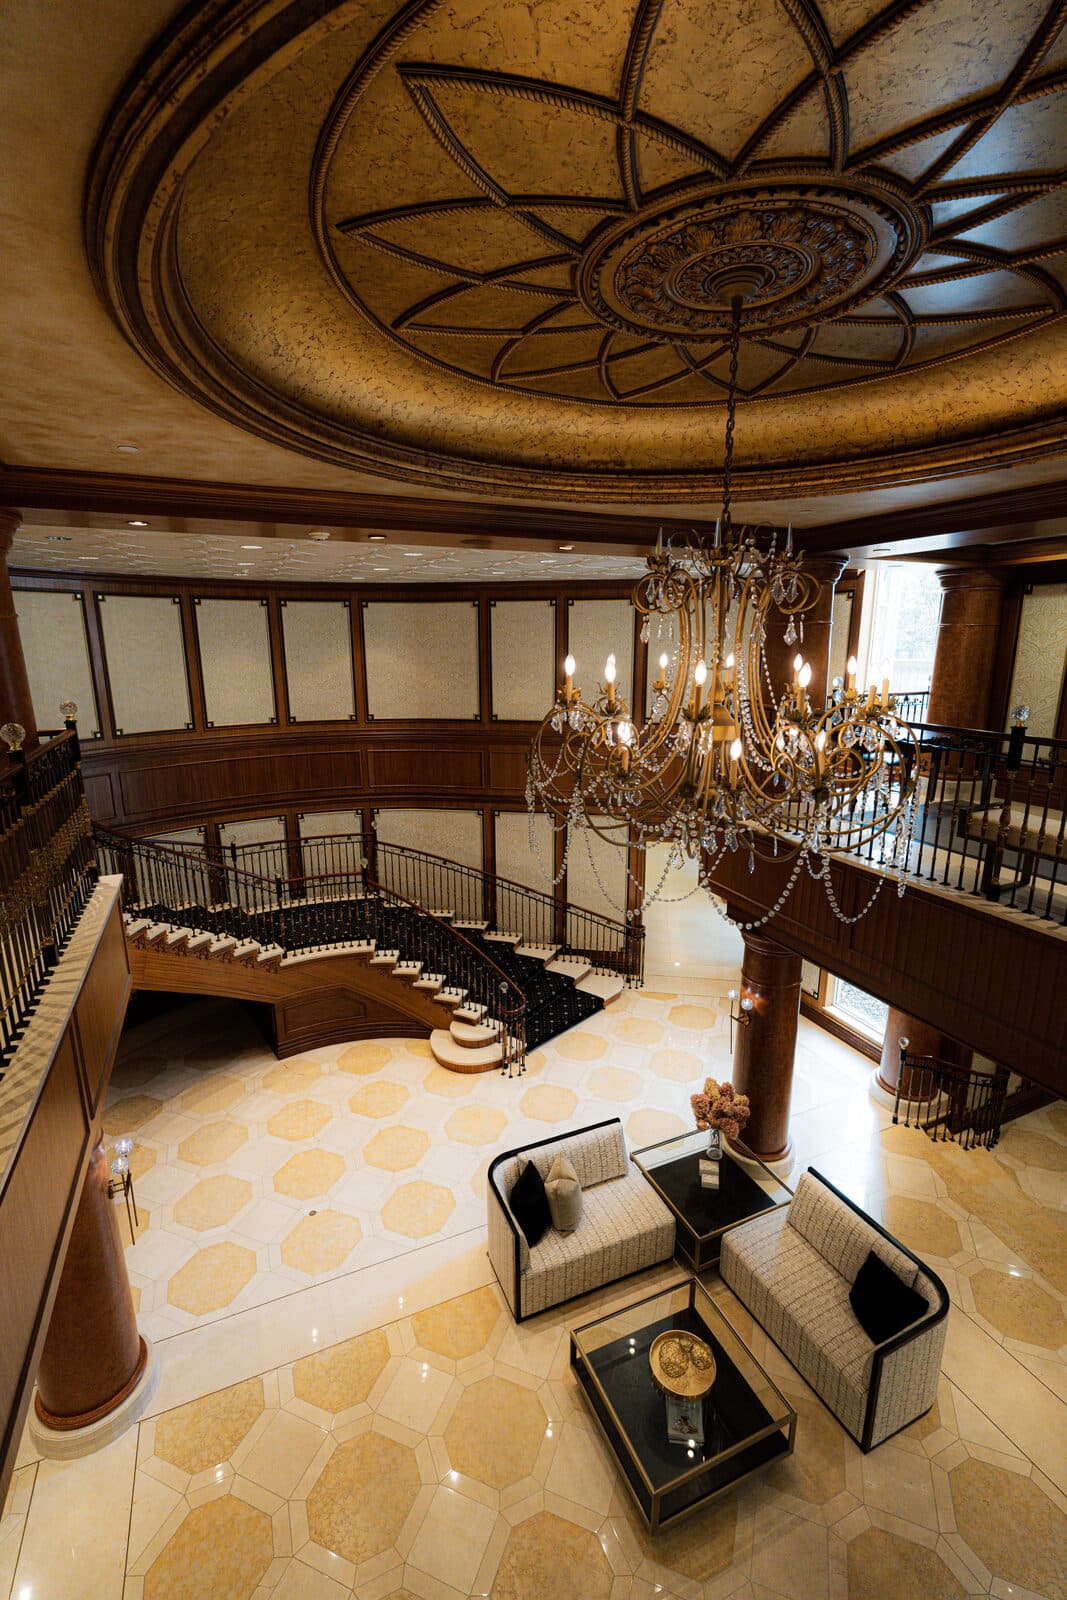
From the gilded dome the chandelier drops toward a seating vignette below, the full height of the lobby in one frame.
02 Stair
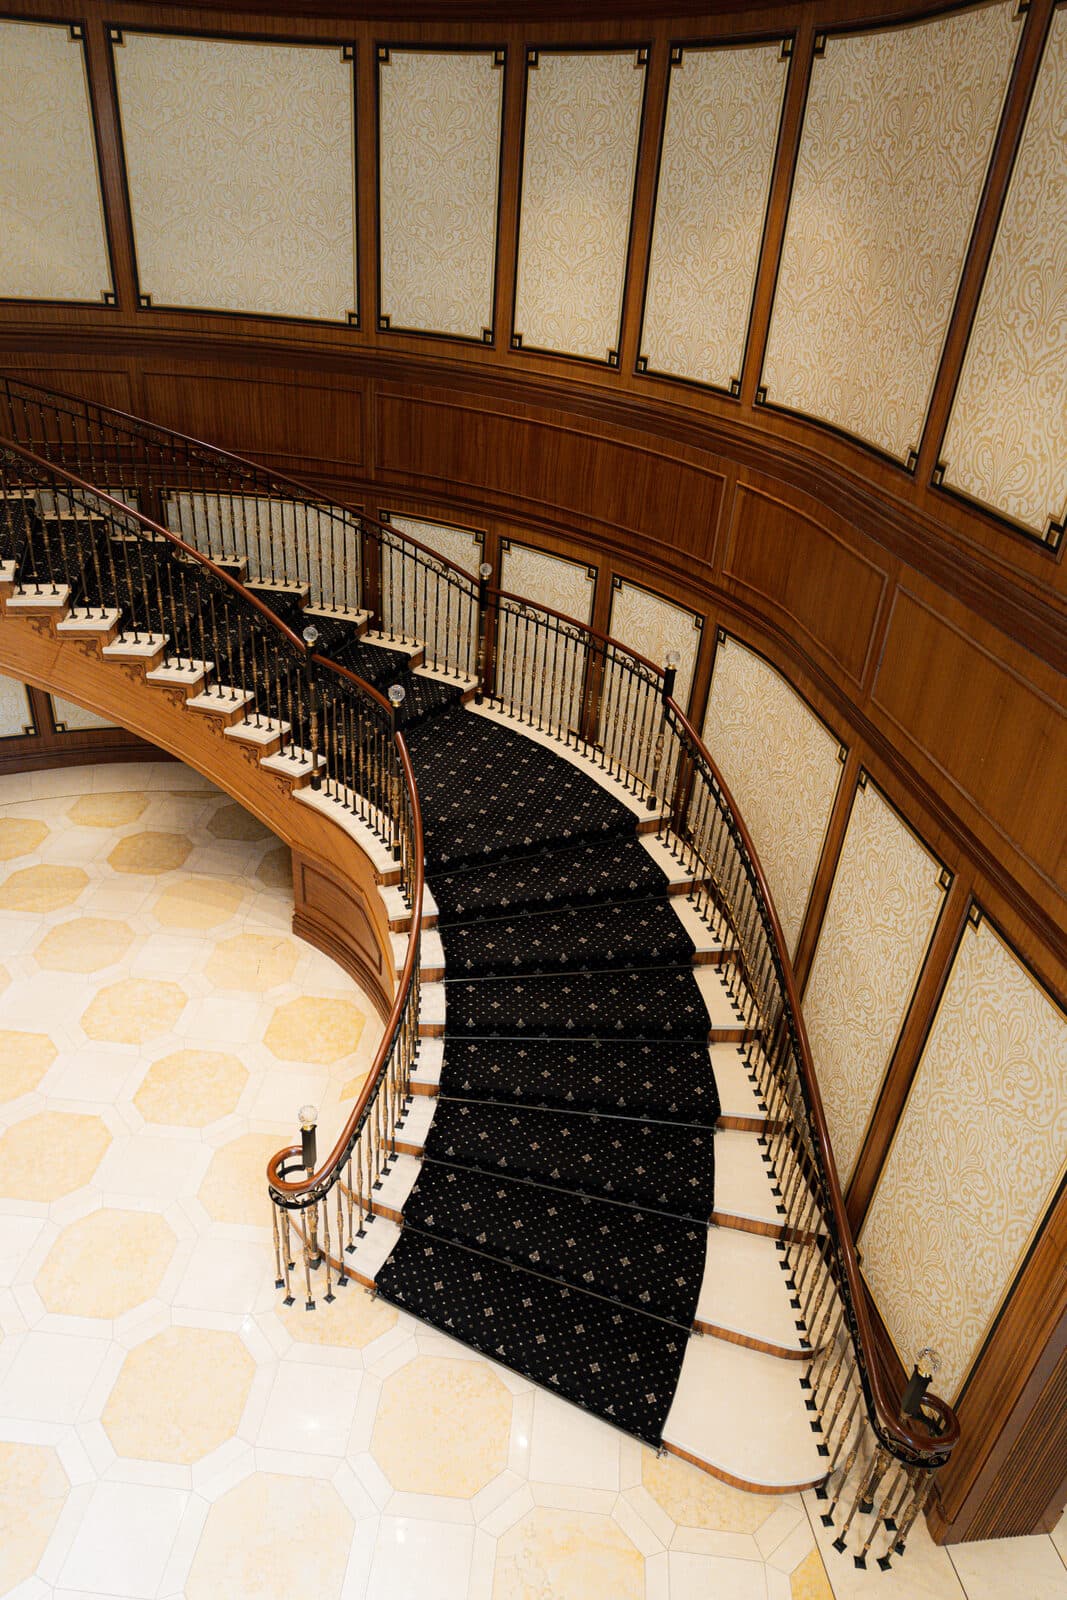
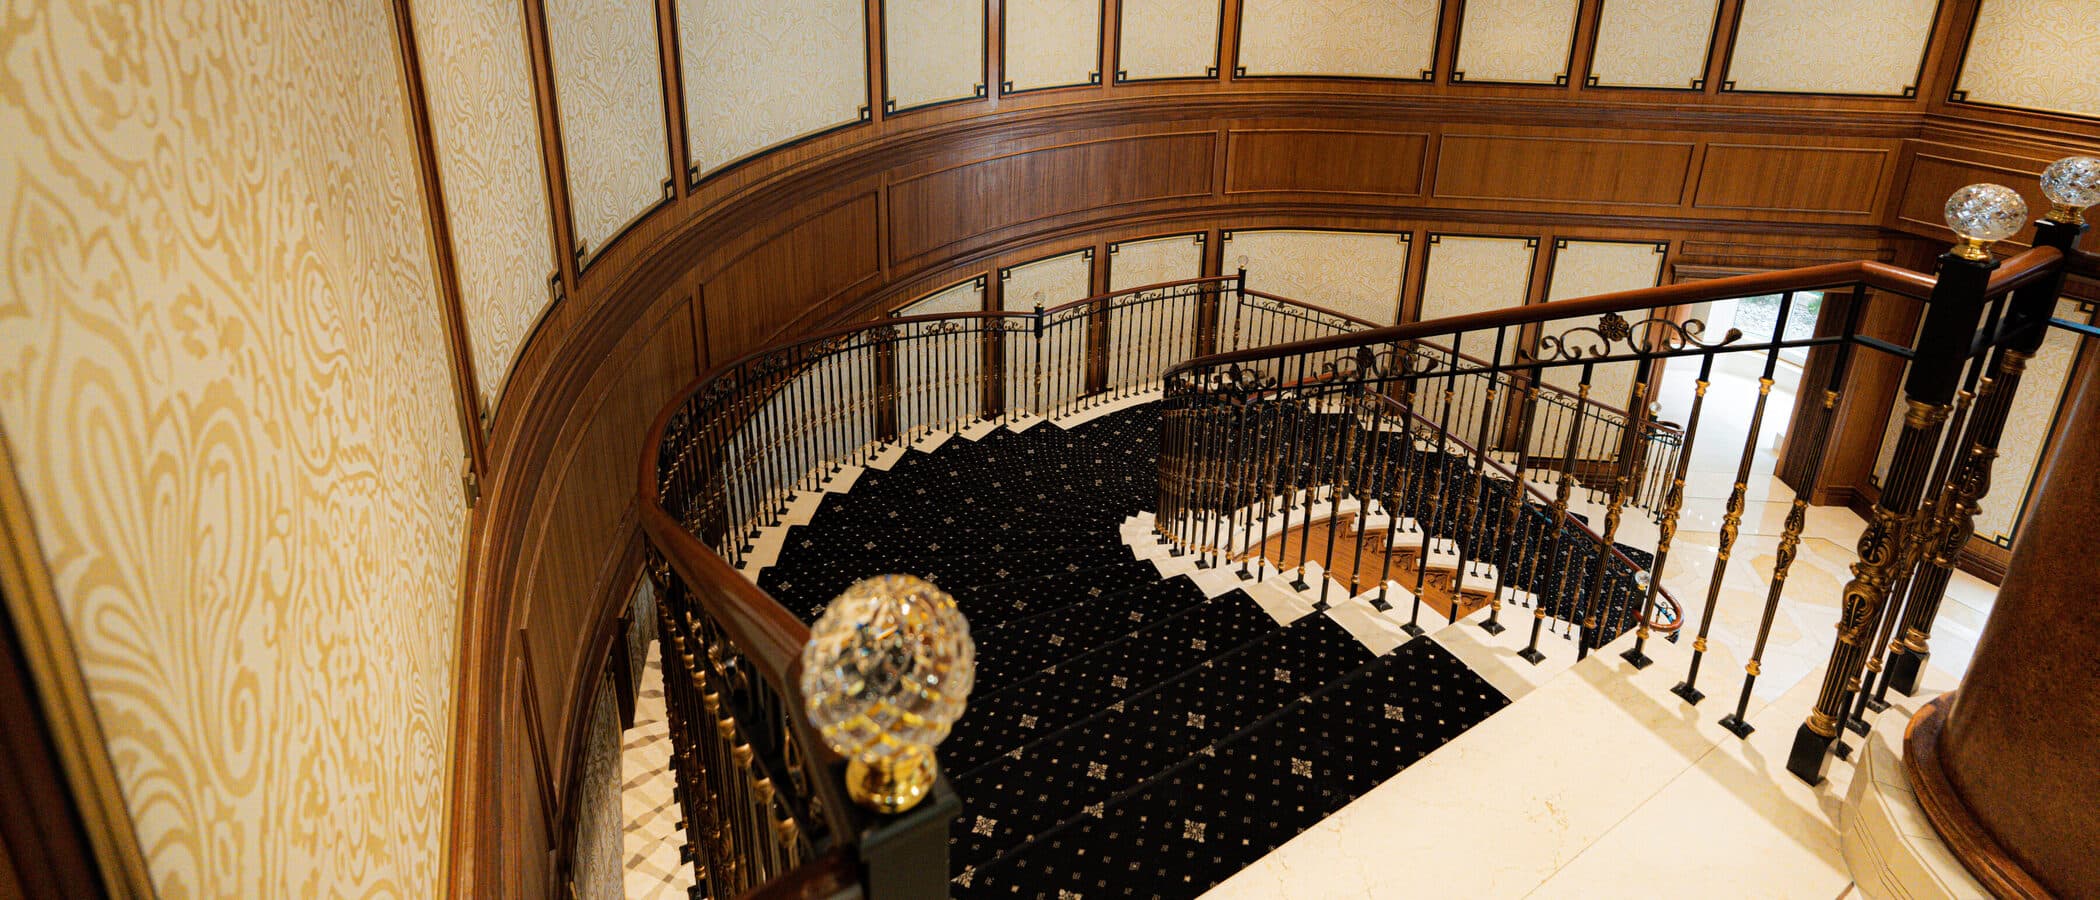
Seen from above, the black runner sweeps the curve of the stair in pure geometry.
03 View Down
From the balcony the lobby falls away past a faceted crystal globe on the rail.
04 Crystal Newel
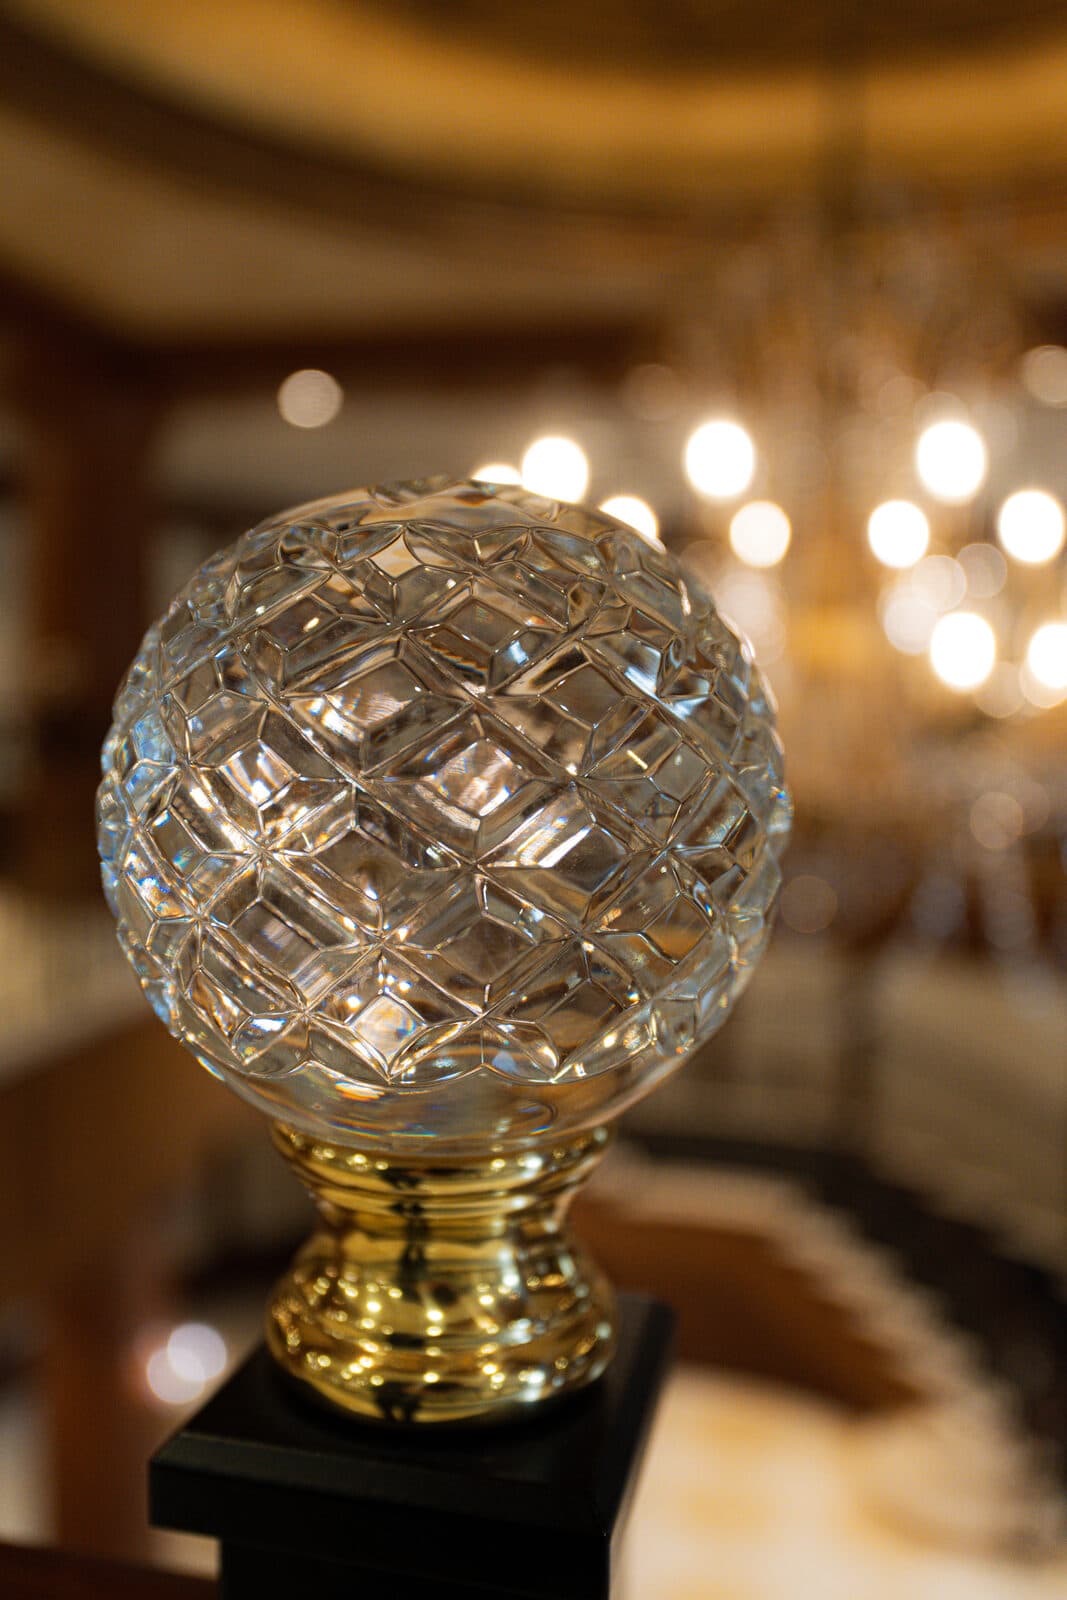
The crystal newel globe fills the frame, light broken across its facets.
05 Gilt Corner
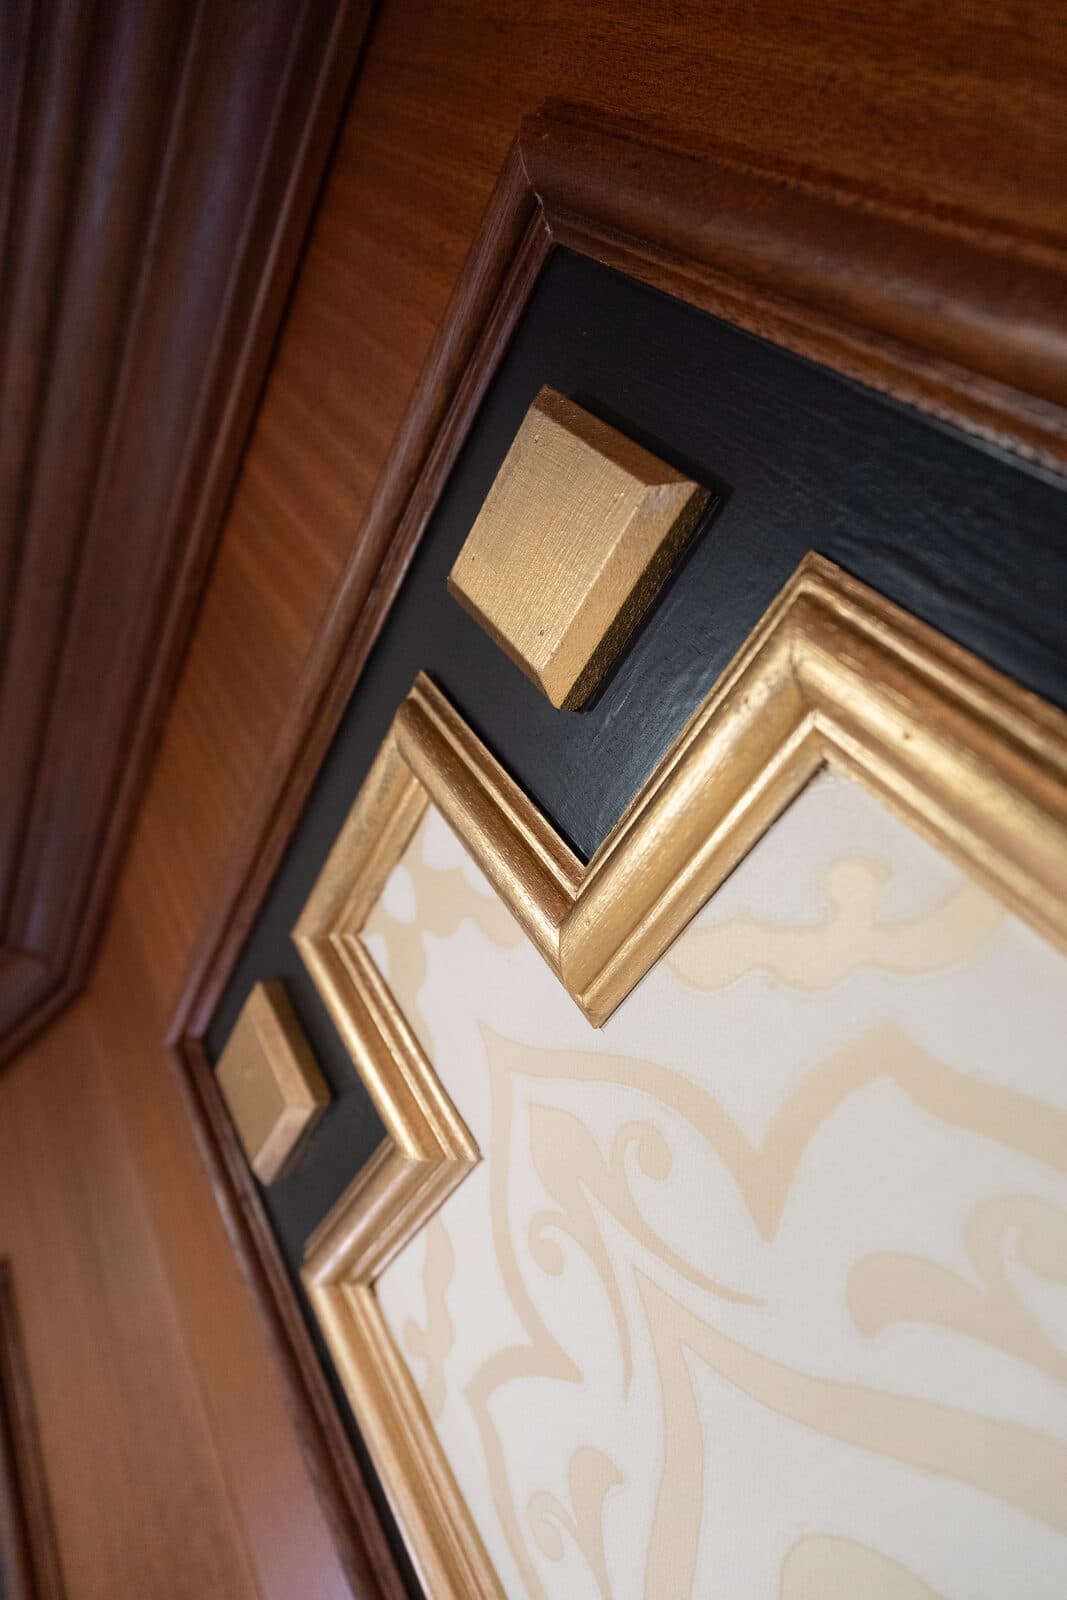
Mahogany trim meets a black lacquer inset, layered gold moulding framing the damask panel beyond.
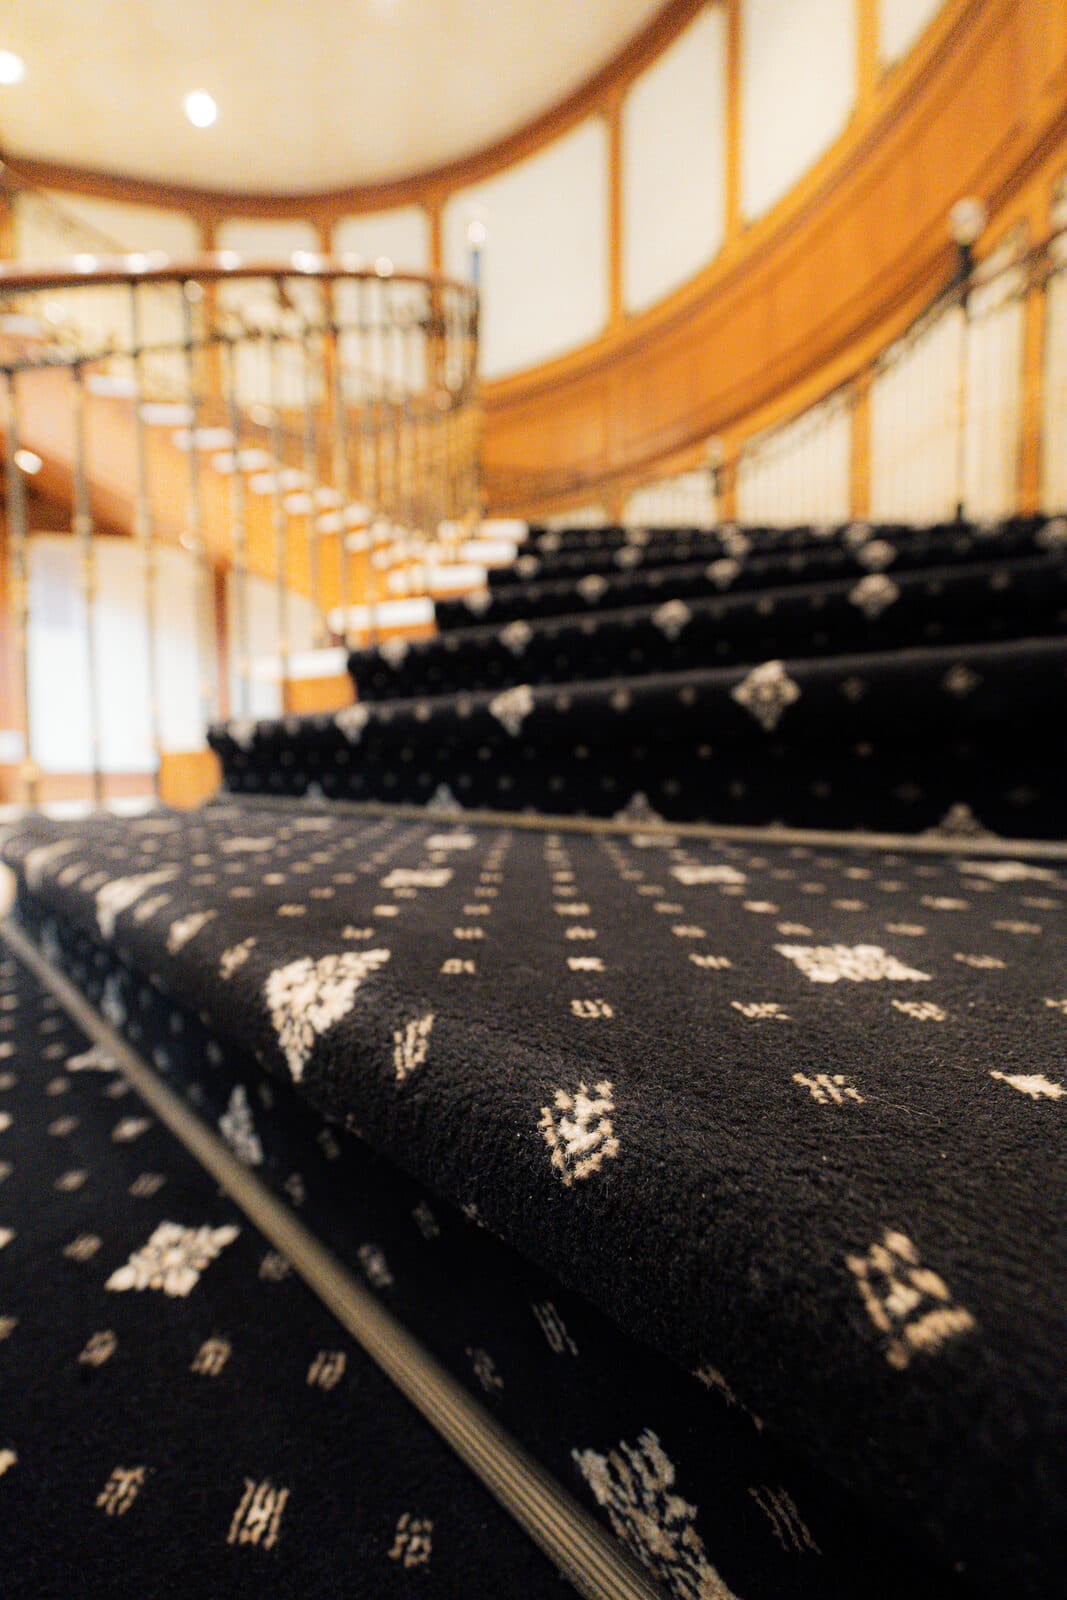
06 Low Angle
At floor level the runner shows its weave, the rail curving away above.
The gallery
The signature frames.
The full set
Every room, in full.
Want to talk about your own project?
Book a thirty minute consultation. We will discuss the scope, the neighbourhood, and whether Leman is the right fit.