Yorkville, Toronto
Hazelton Residence II
- Renovation
- Heritage
- Owner attended
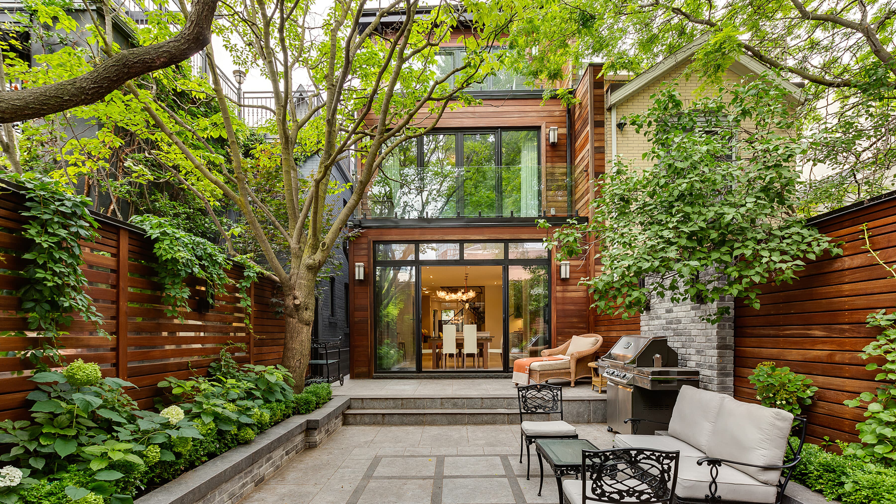
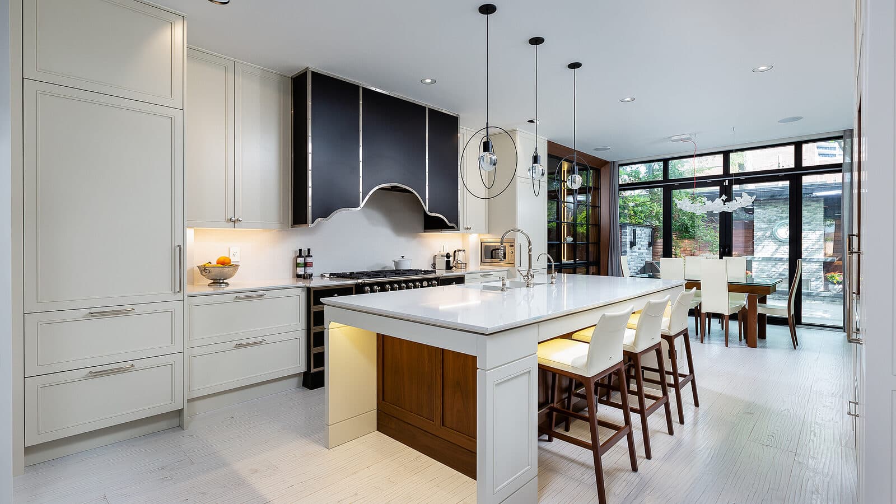
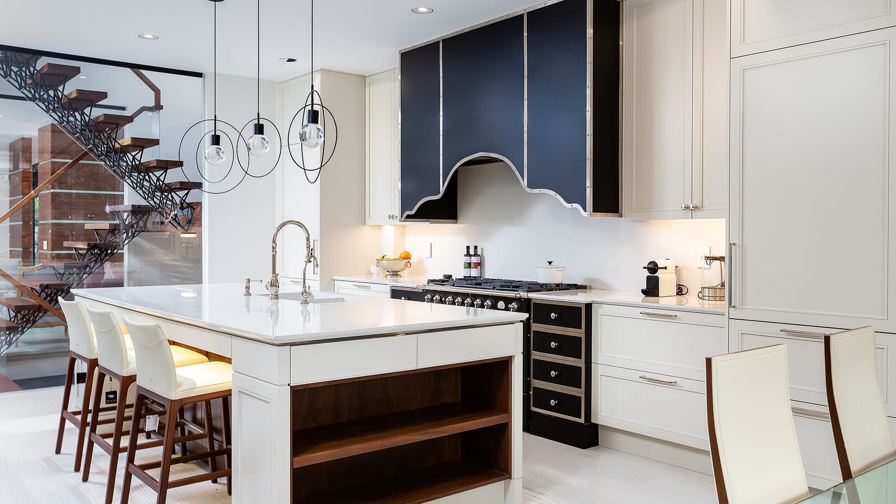
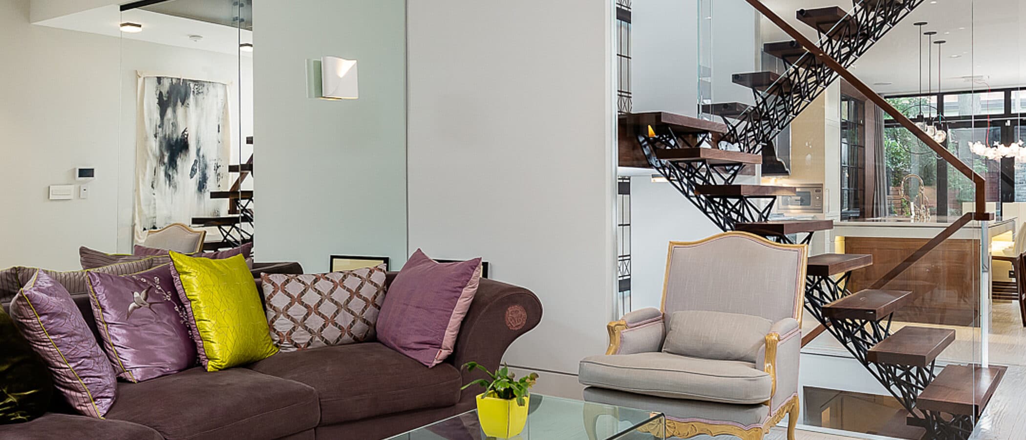
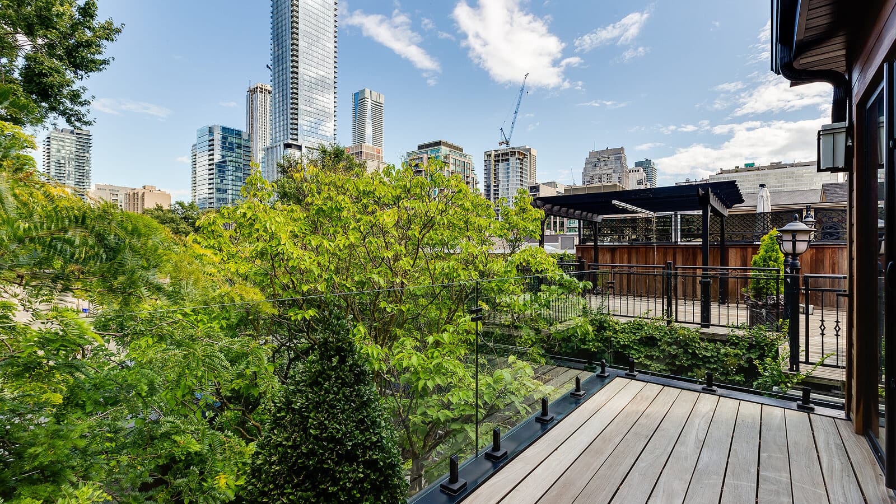
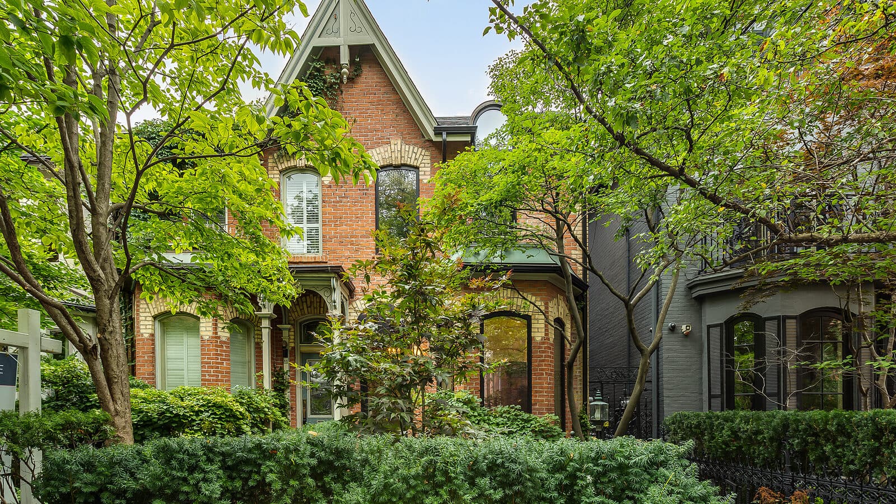
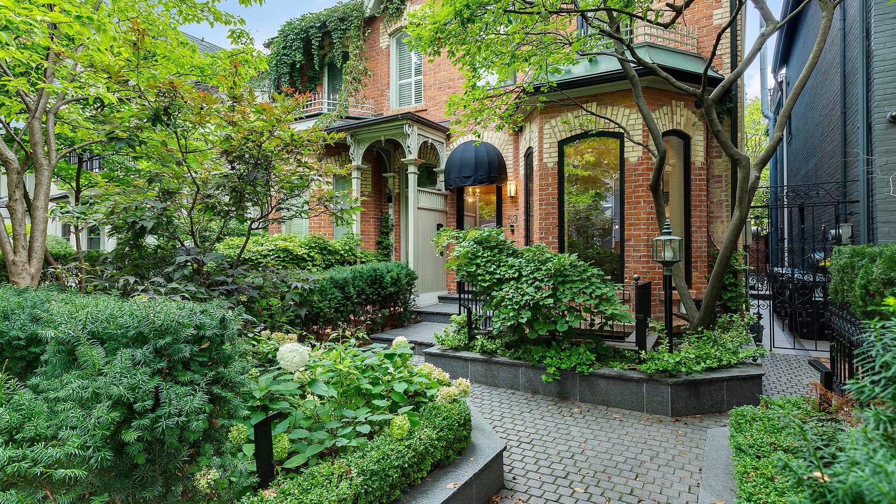
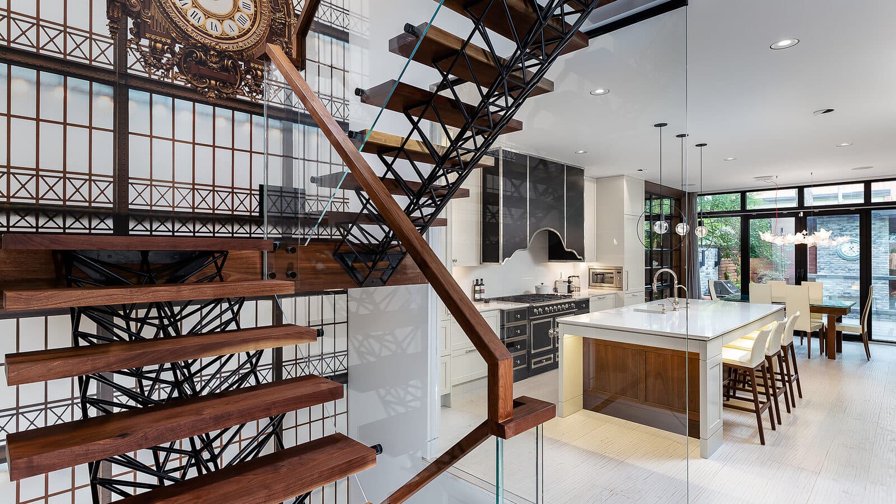
53 Hazelton pairs a restored Victorian brick facade with a fully reimagined interior and rear addition, set on a quiet Yorkville street within view of the downtown skyline. Inside, a sculptural steel and walnut staircase, set with an antique clock inside a hand worked wire panel, anchors the home and carries daylight down through a paneled skylight. The kitchen and dining rooms open in sequence toward a landscaped rear garden and stone patio with a built in fireplace, while the bathrooms are finished in book matched marble, walnut millwork, and brass or matte black fixtures. A rooftop deck completes the home with an open view over the tree canopy to the city beyond. The result reads as heritage restoration and contemporary craft working in the same register, with material and proportion doing the talking.
01 Two Storey
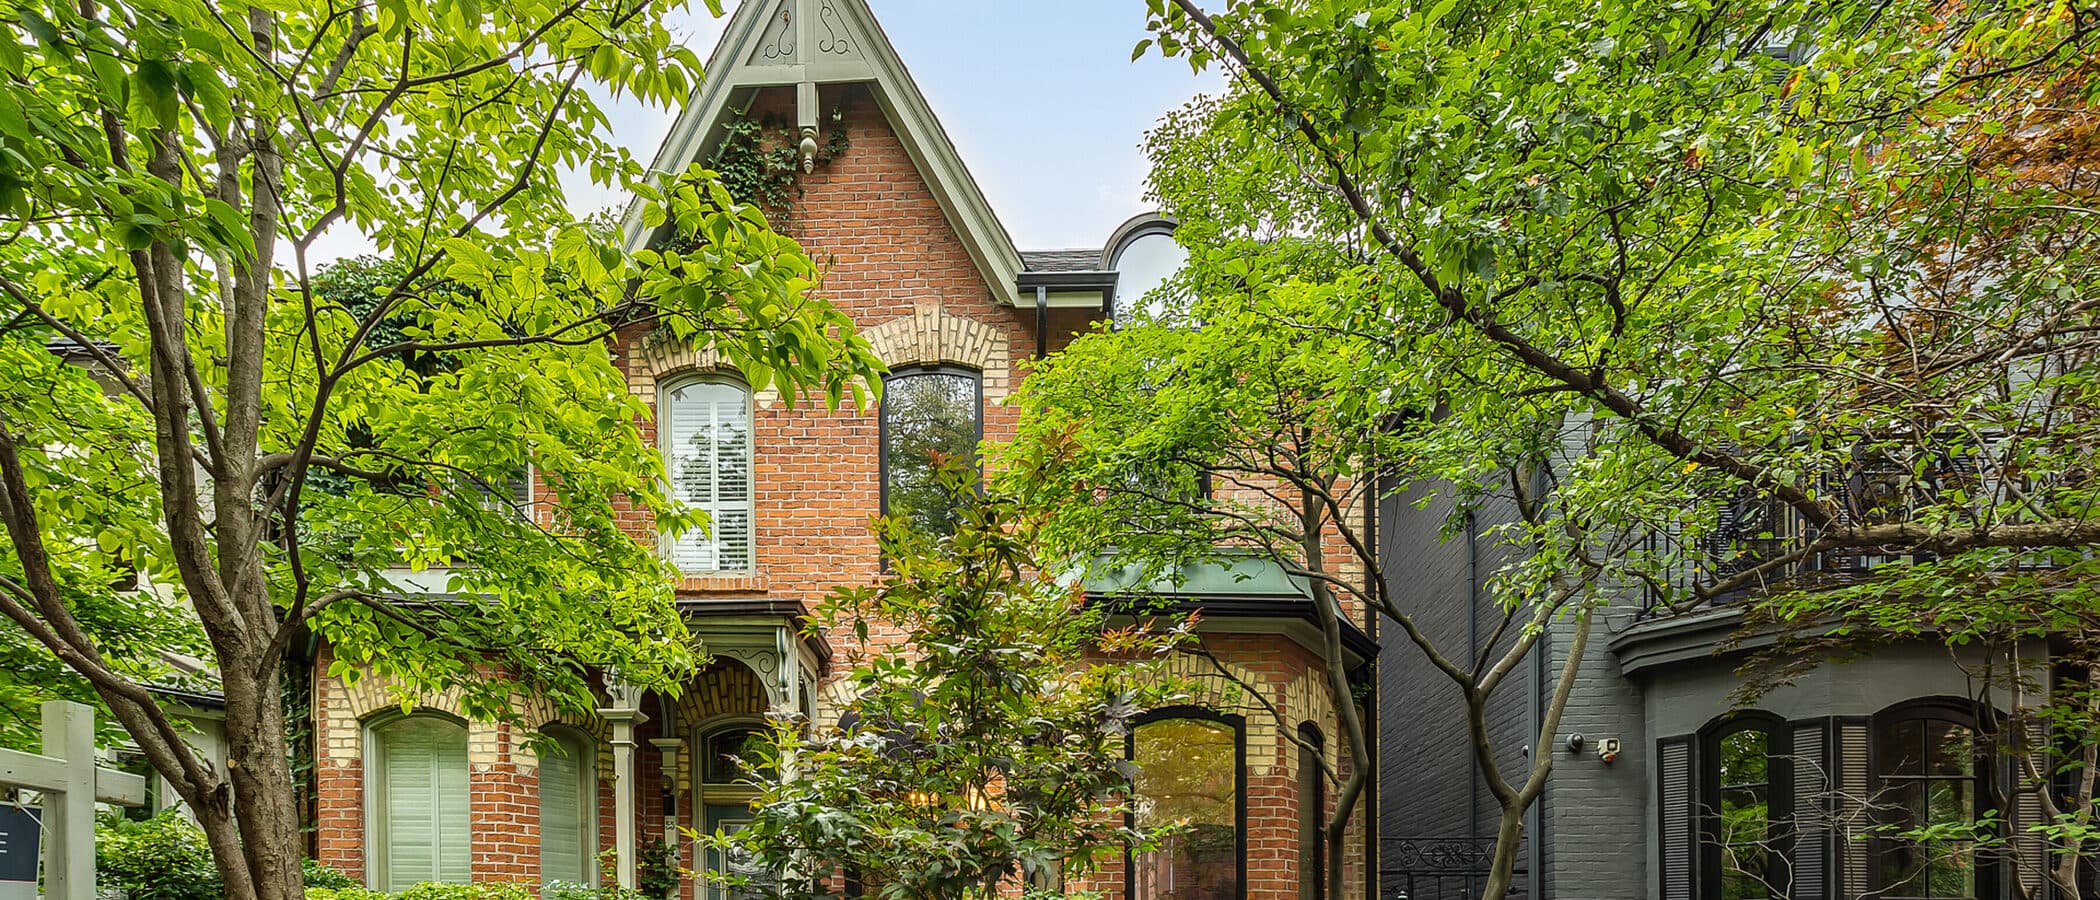
The restored Victorian facade pairs red brick with cream banding and black steel windows, held in mature front planting.
02 Stone Paver
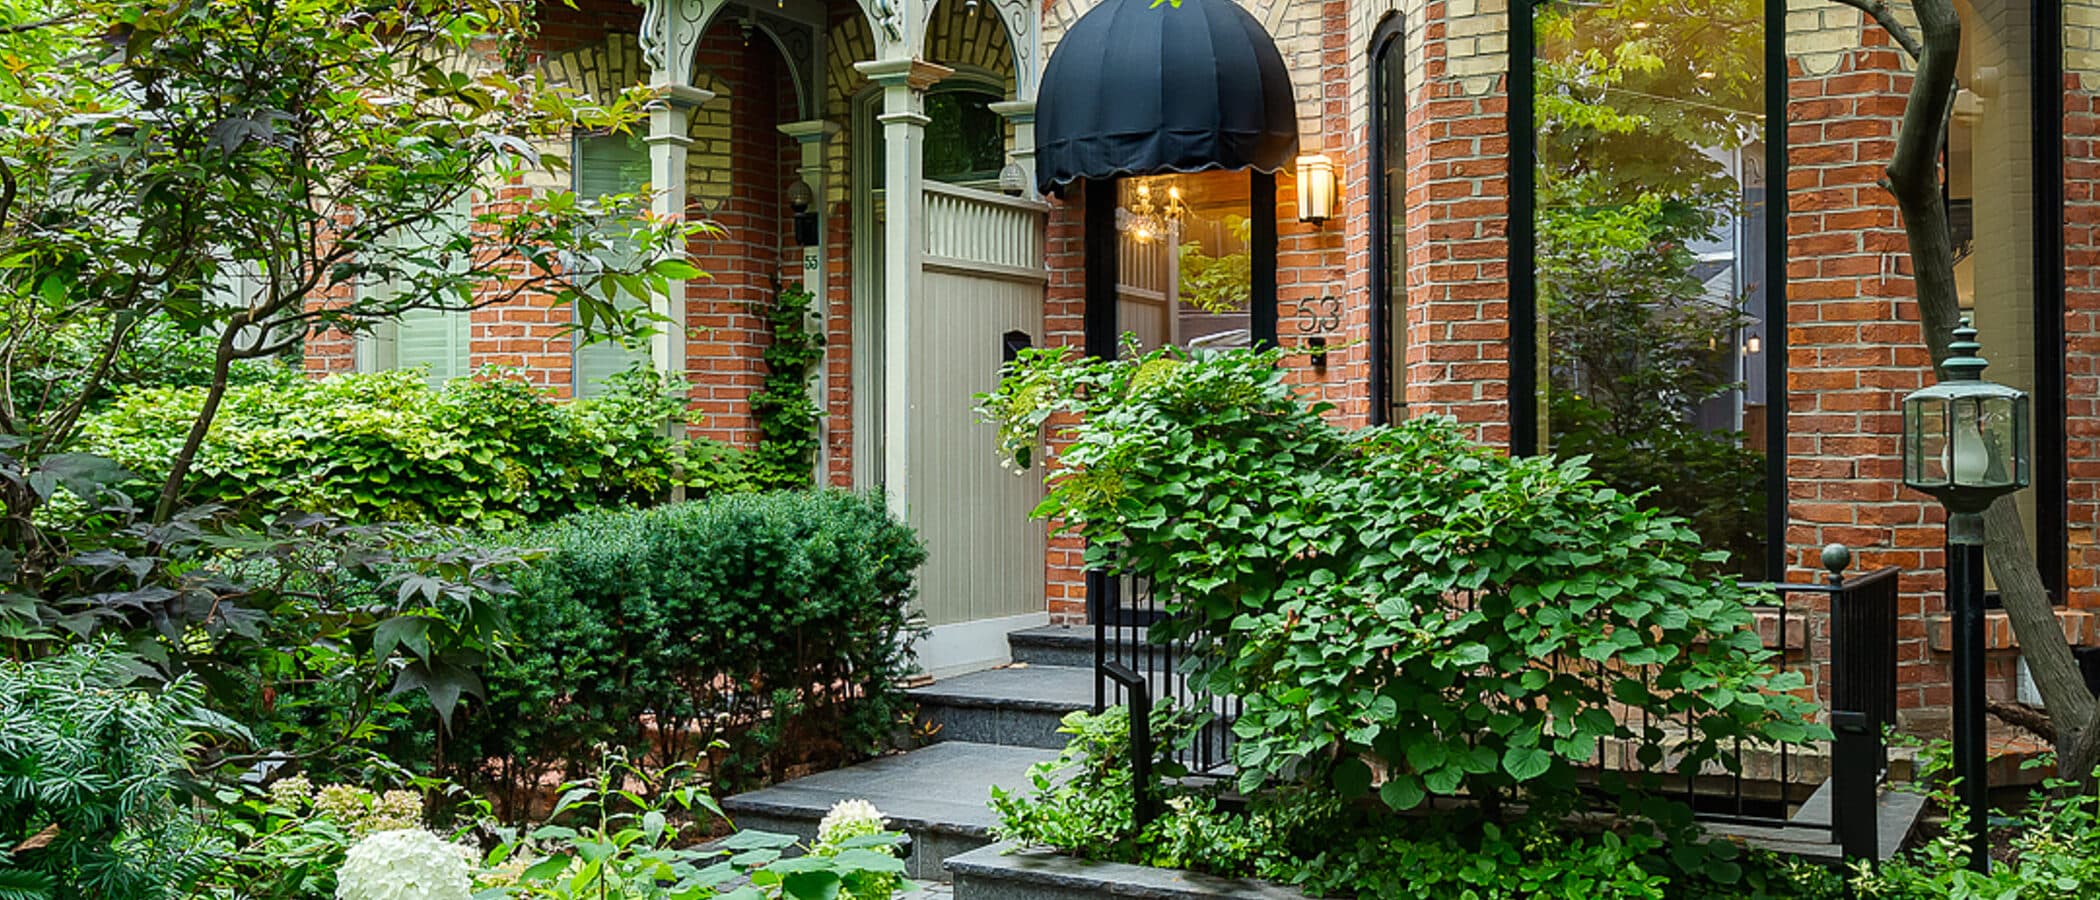
A stone path and layered planting lead to the entry, where a black awning and steel framed door announce the transition from garden to interior.
03 Kitchen
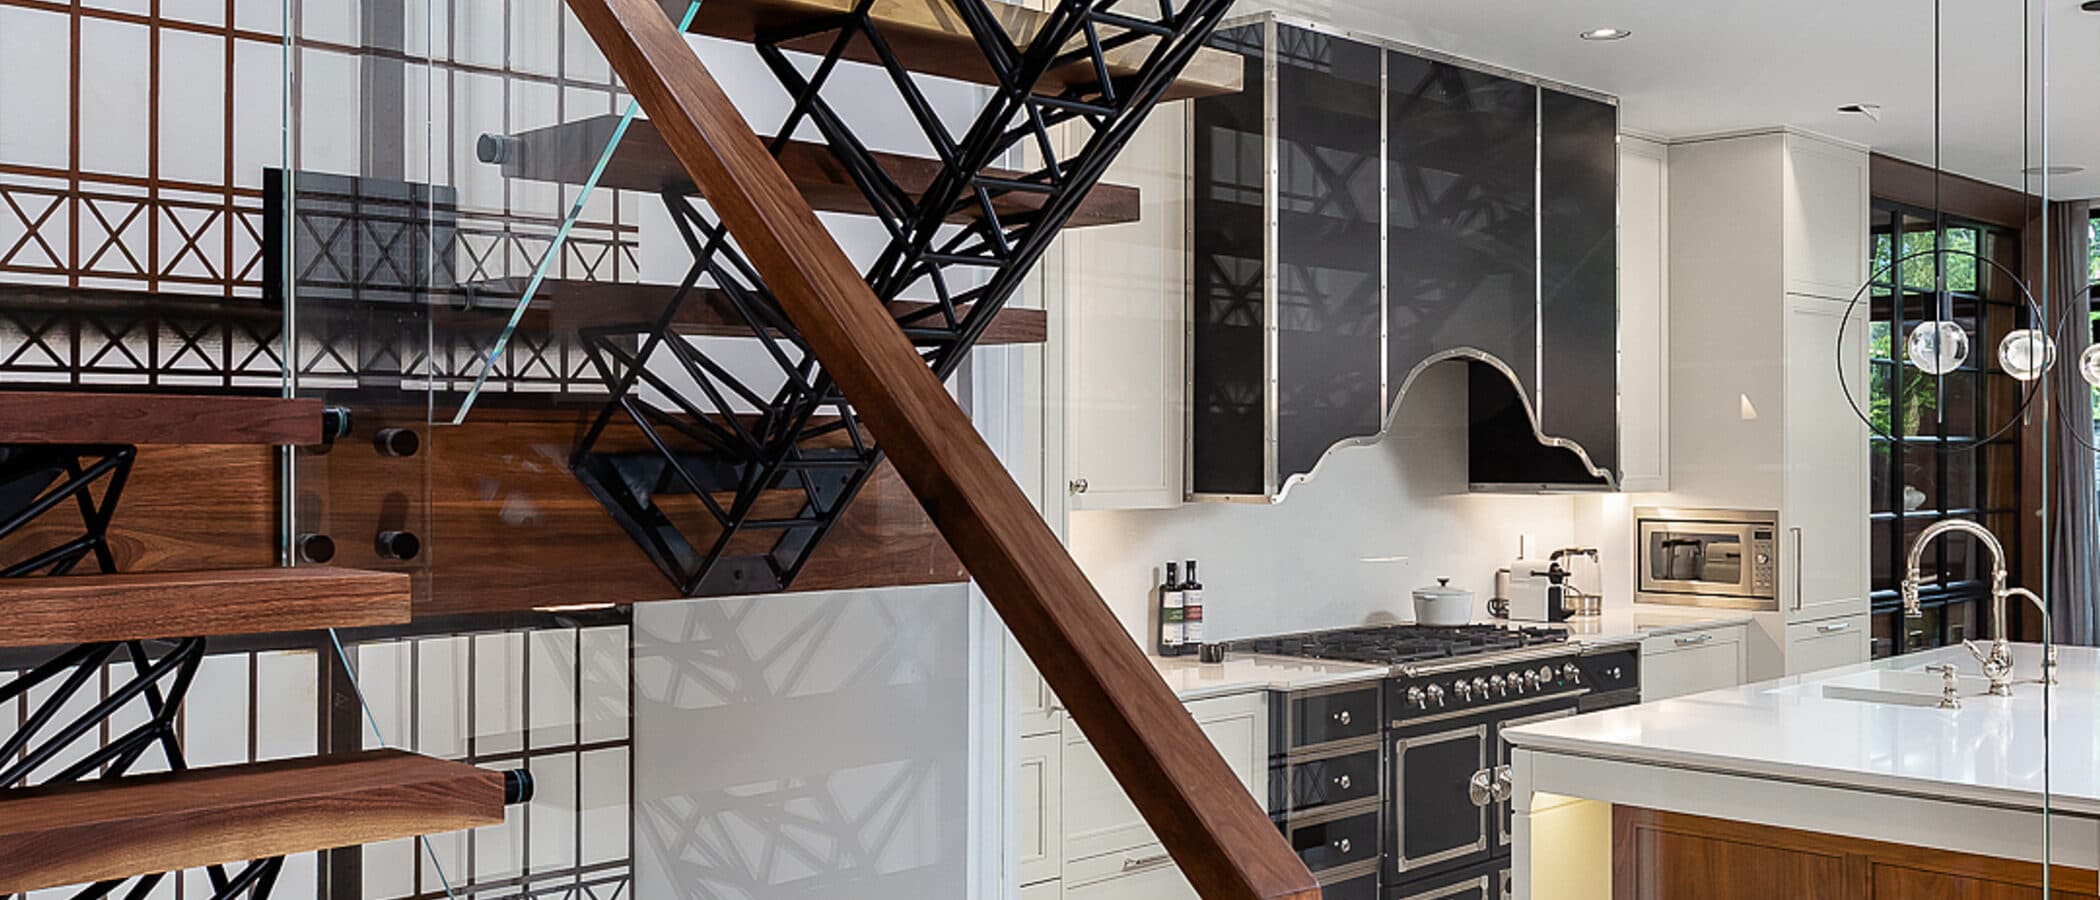
The spiral stair turns beside a glazed wall carrying a large station clock, the kitchen opening just beyond.
04 Living
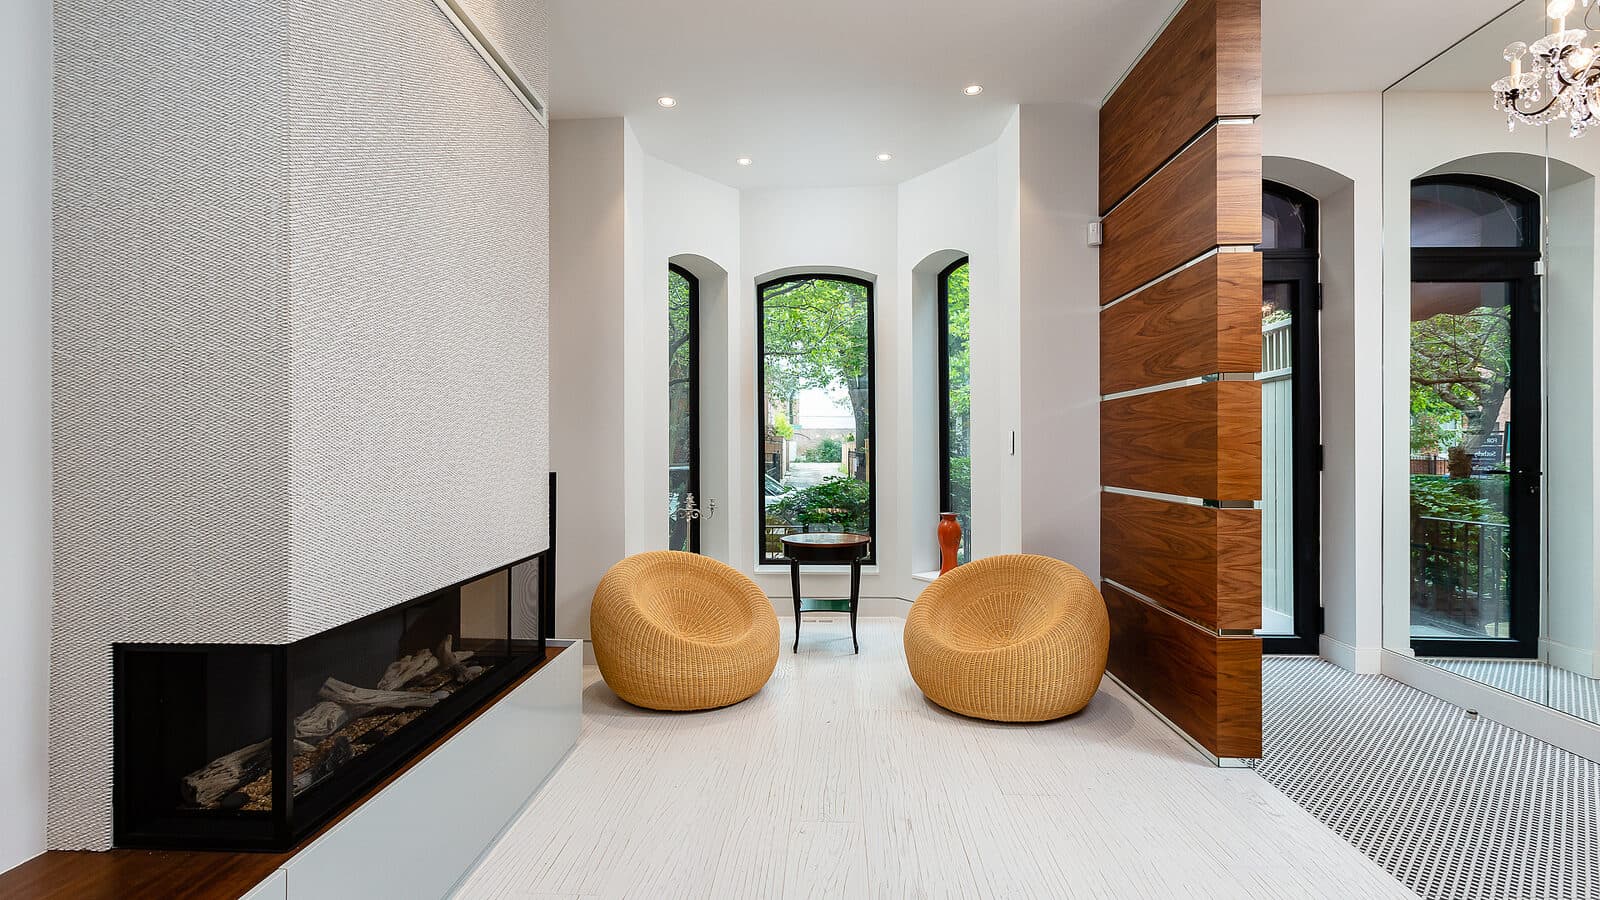
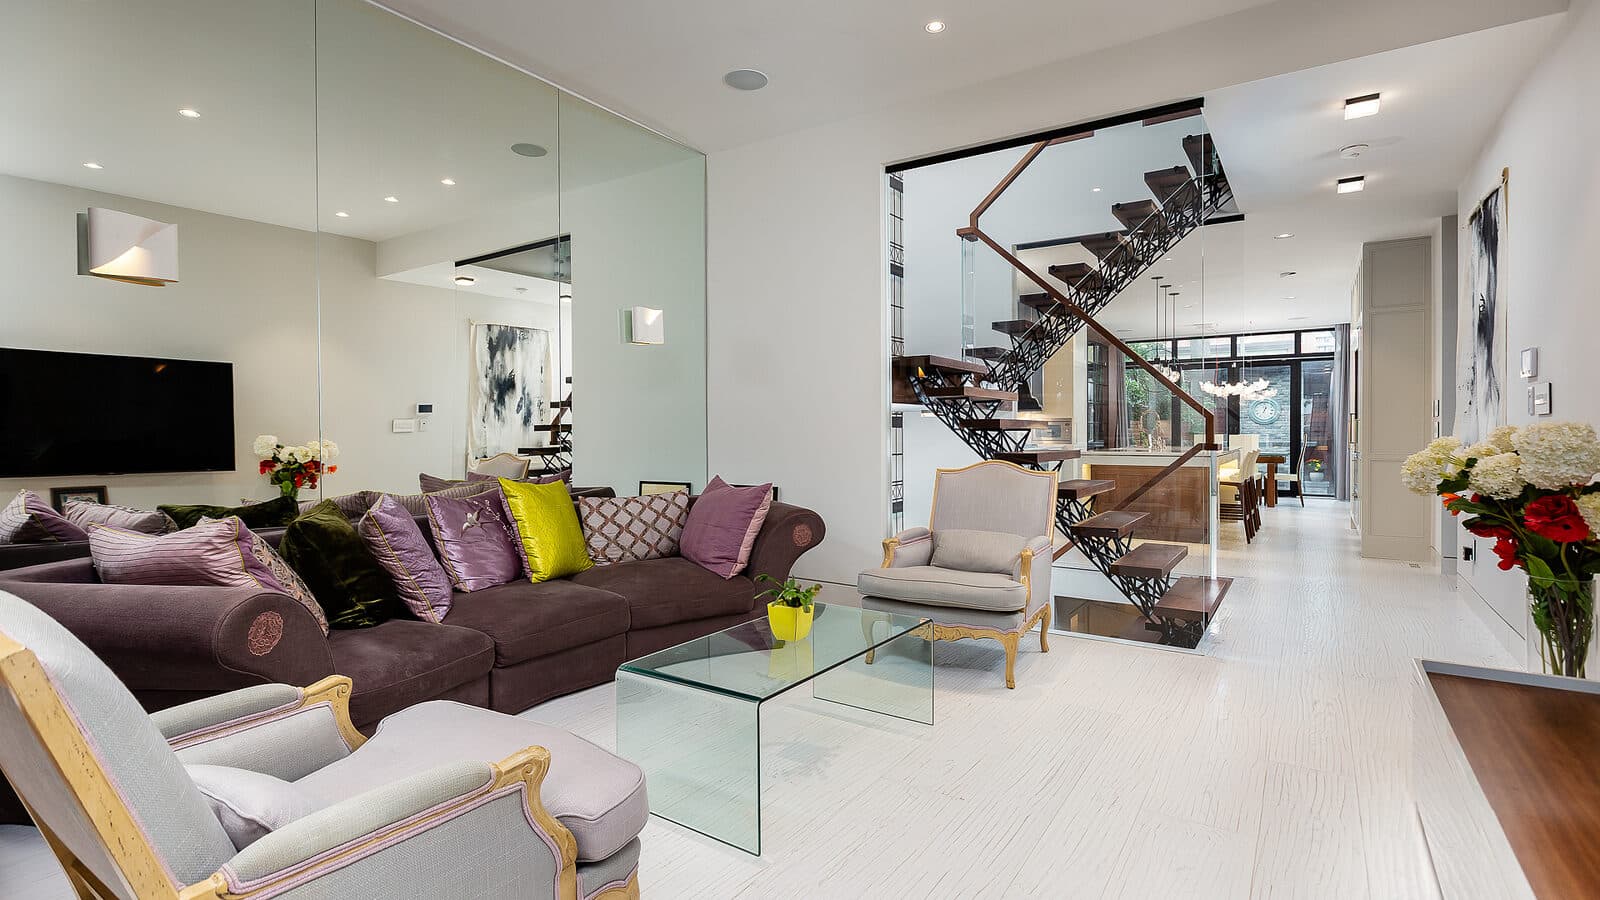
The living room holds a clear sightline through to the floating stair, the two rooms reading as one.
05 Dining
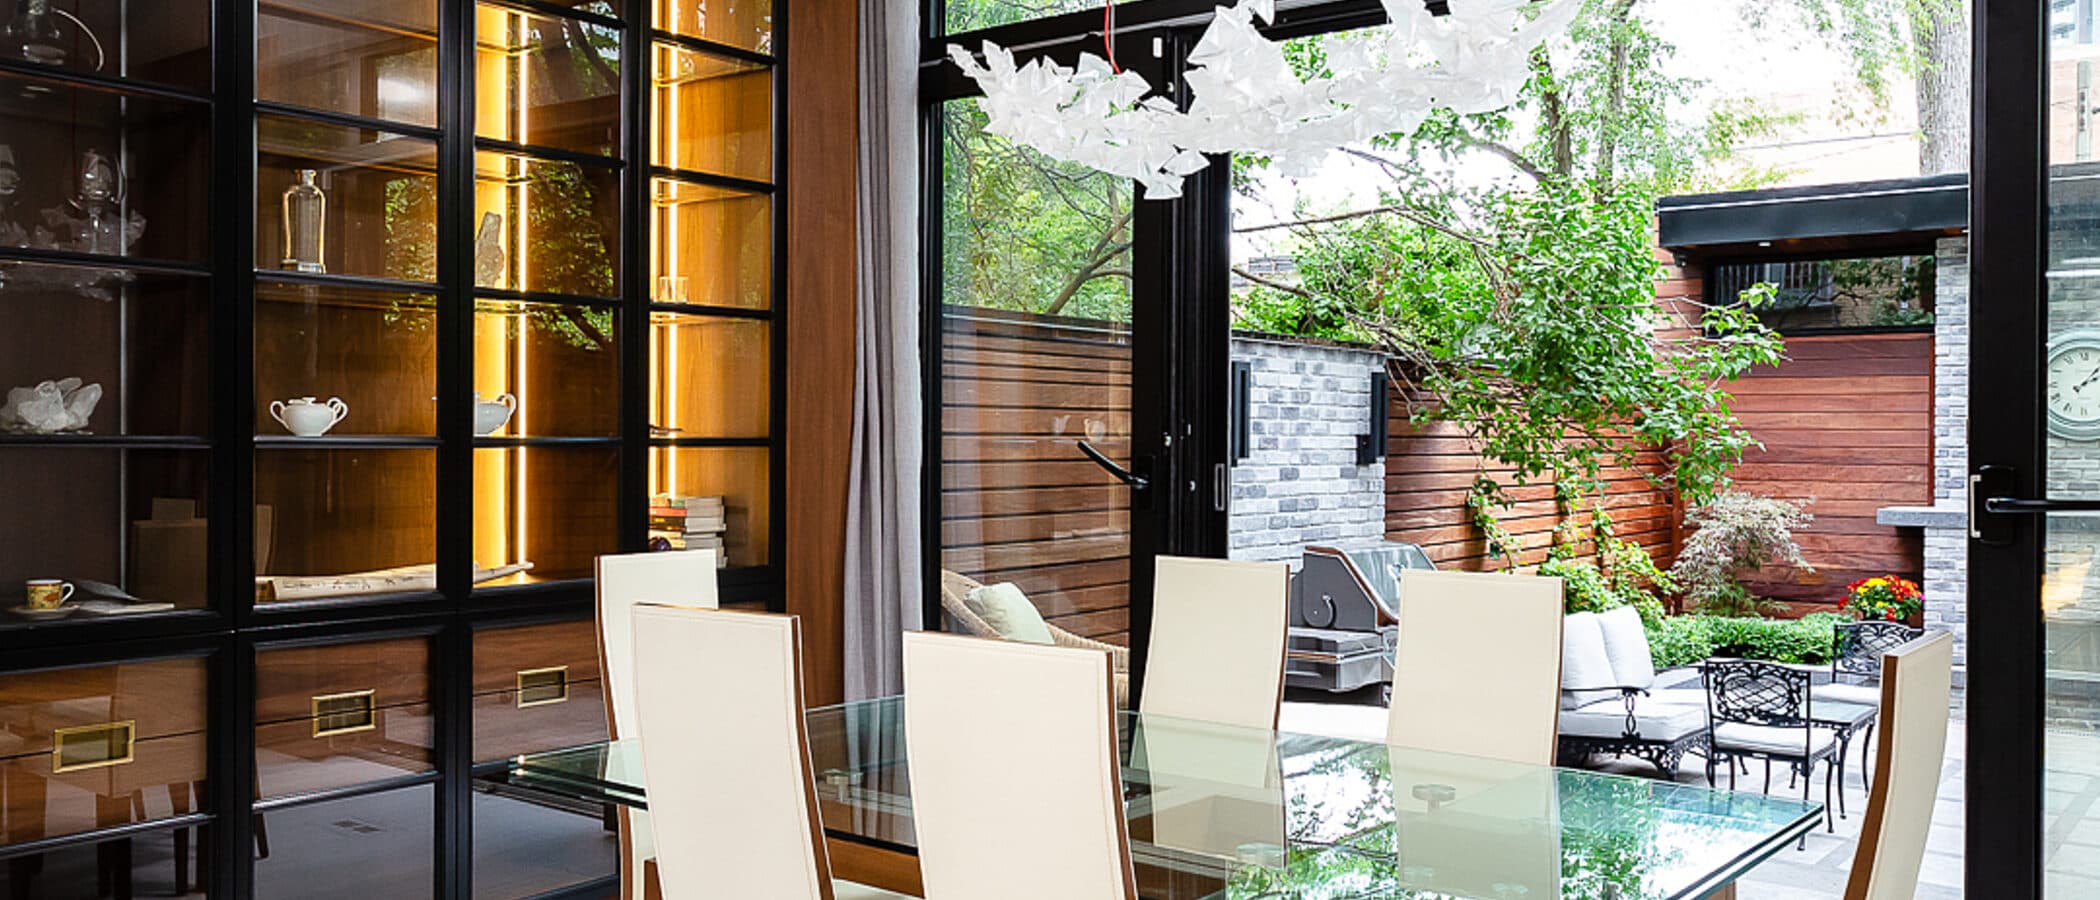
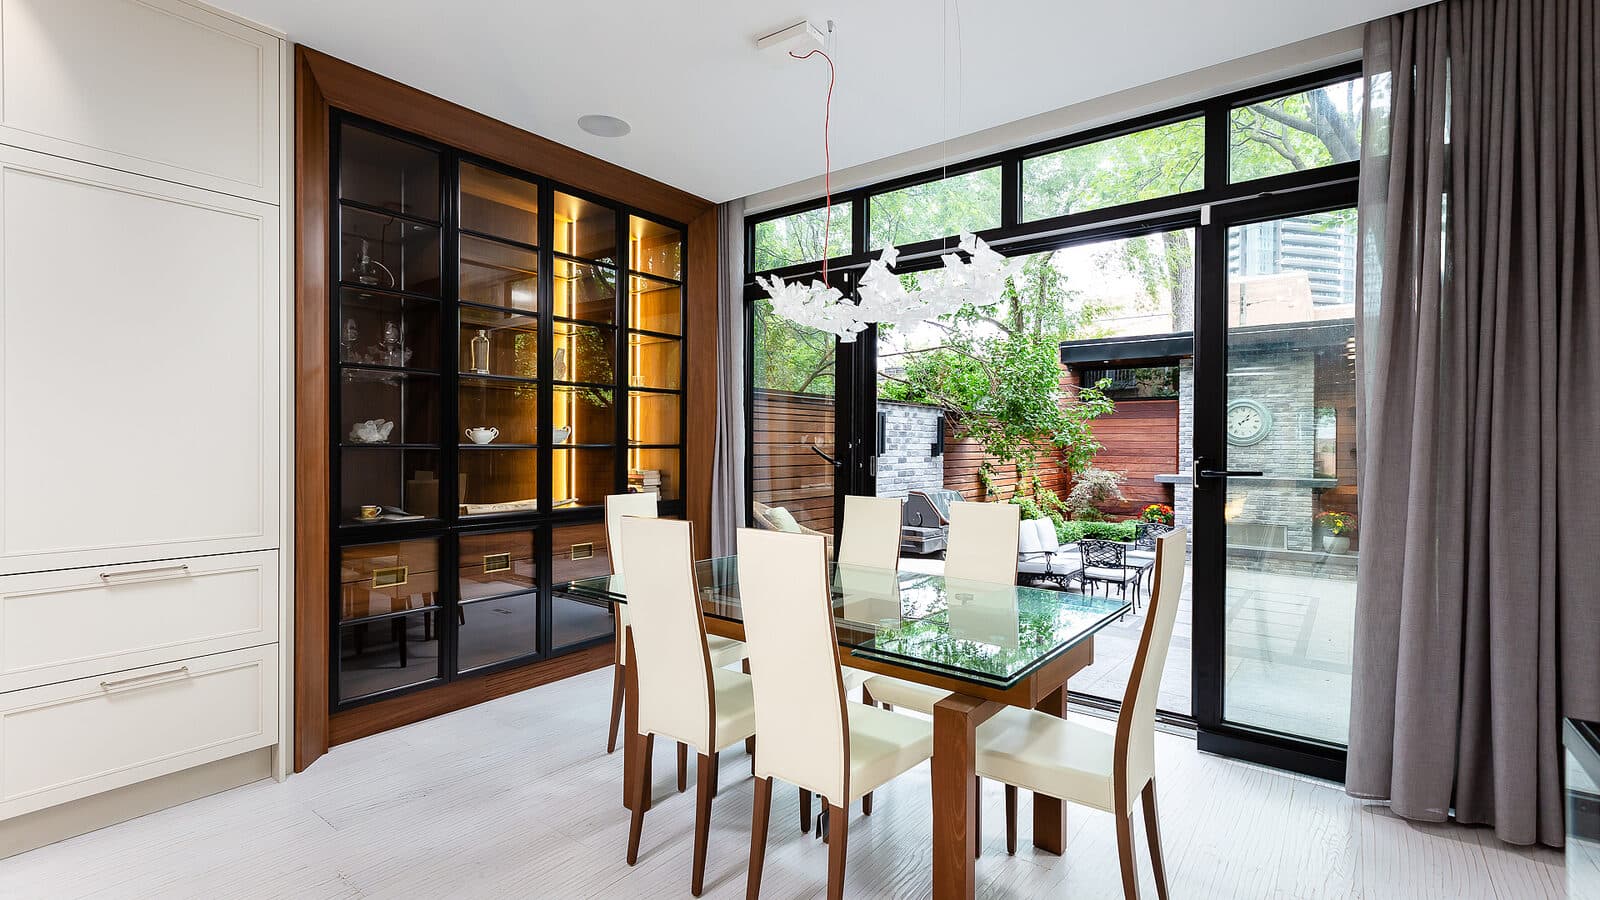
A lit glass front cabinet in walnut frames the dining room, its table set beneath a crystal chandelier with the terrace visible through steel framed doors.
06 Grounds
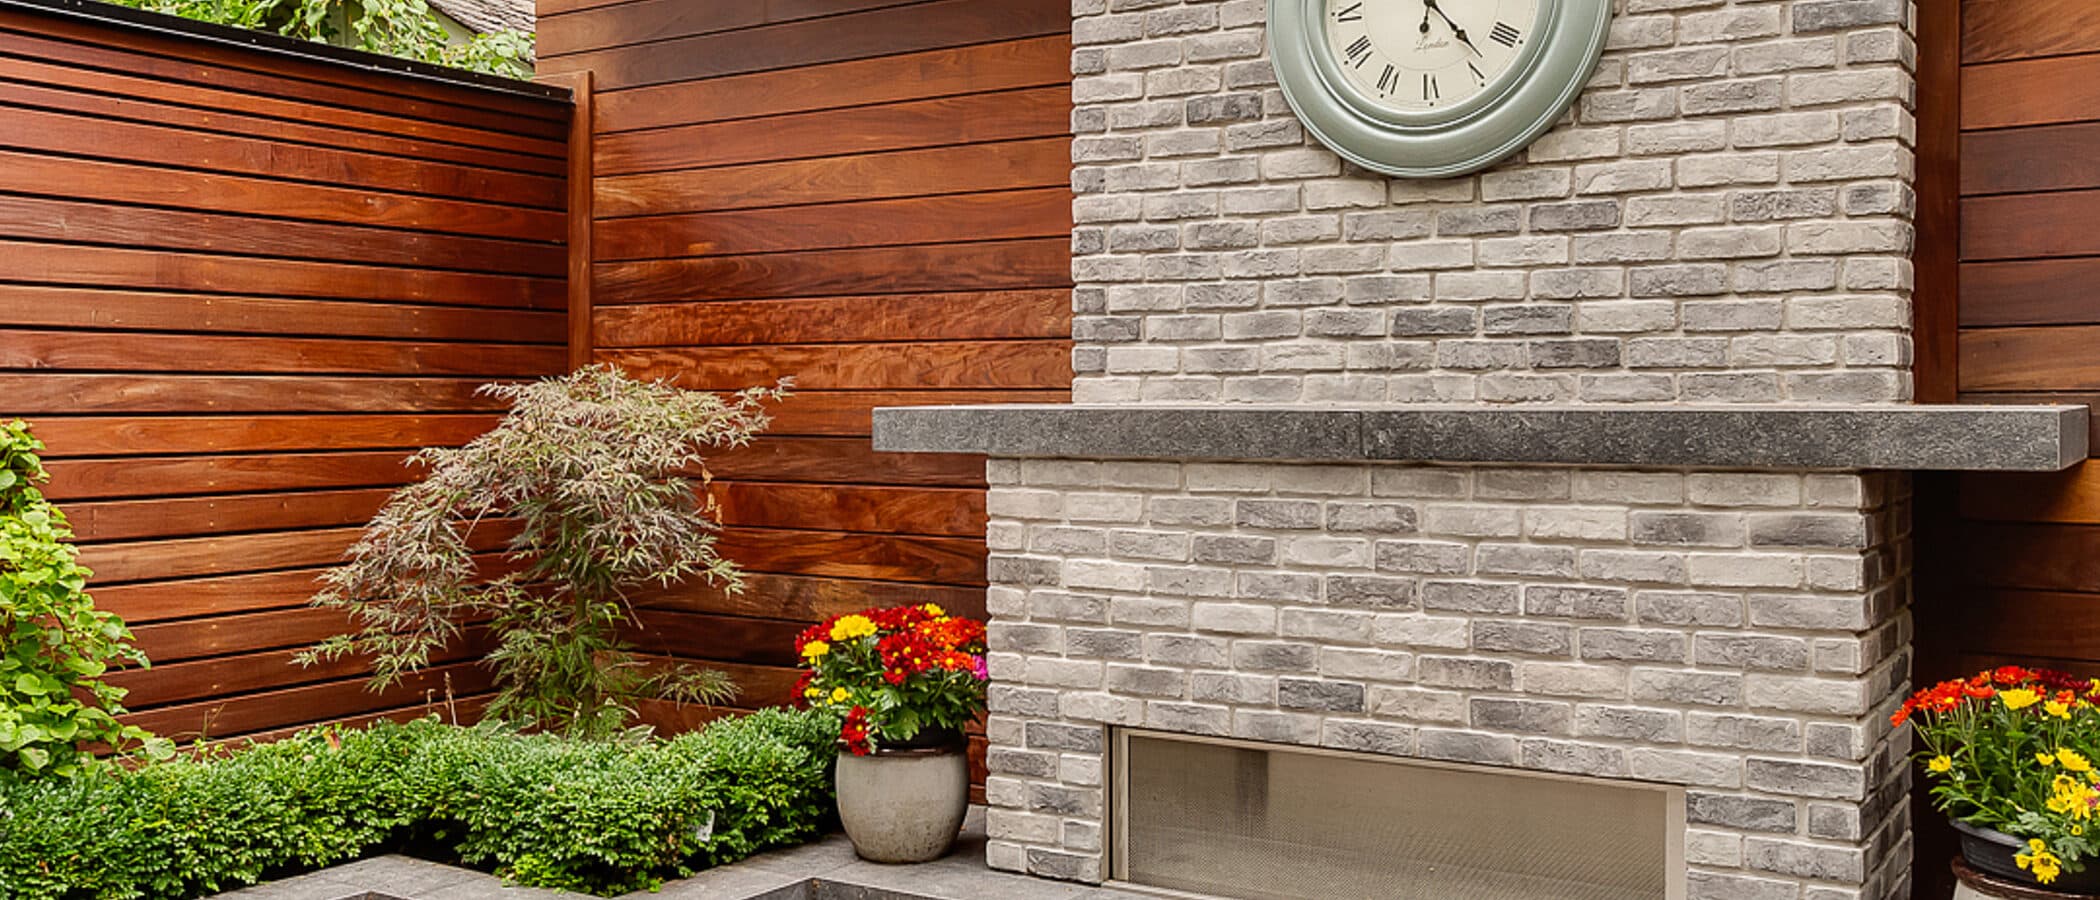
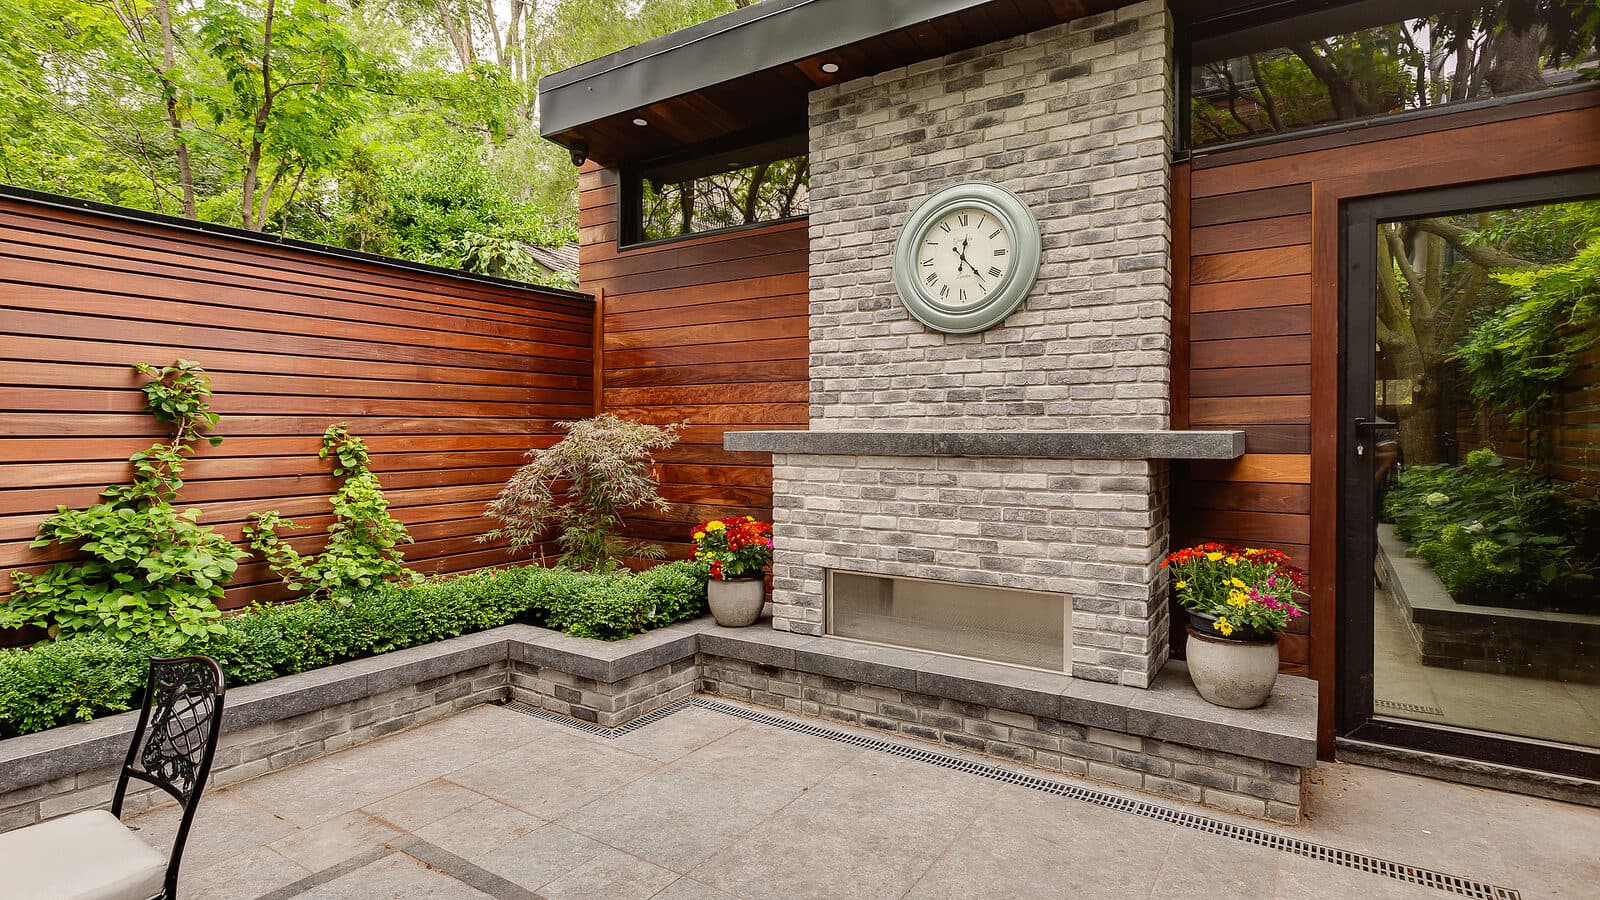
The courtyard fireplace corner gathers a wall clock, ipe fencing and layered planting into one quiet room.
07 Stair
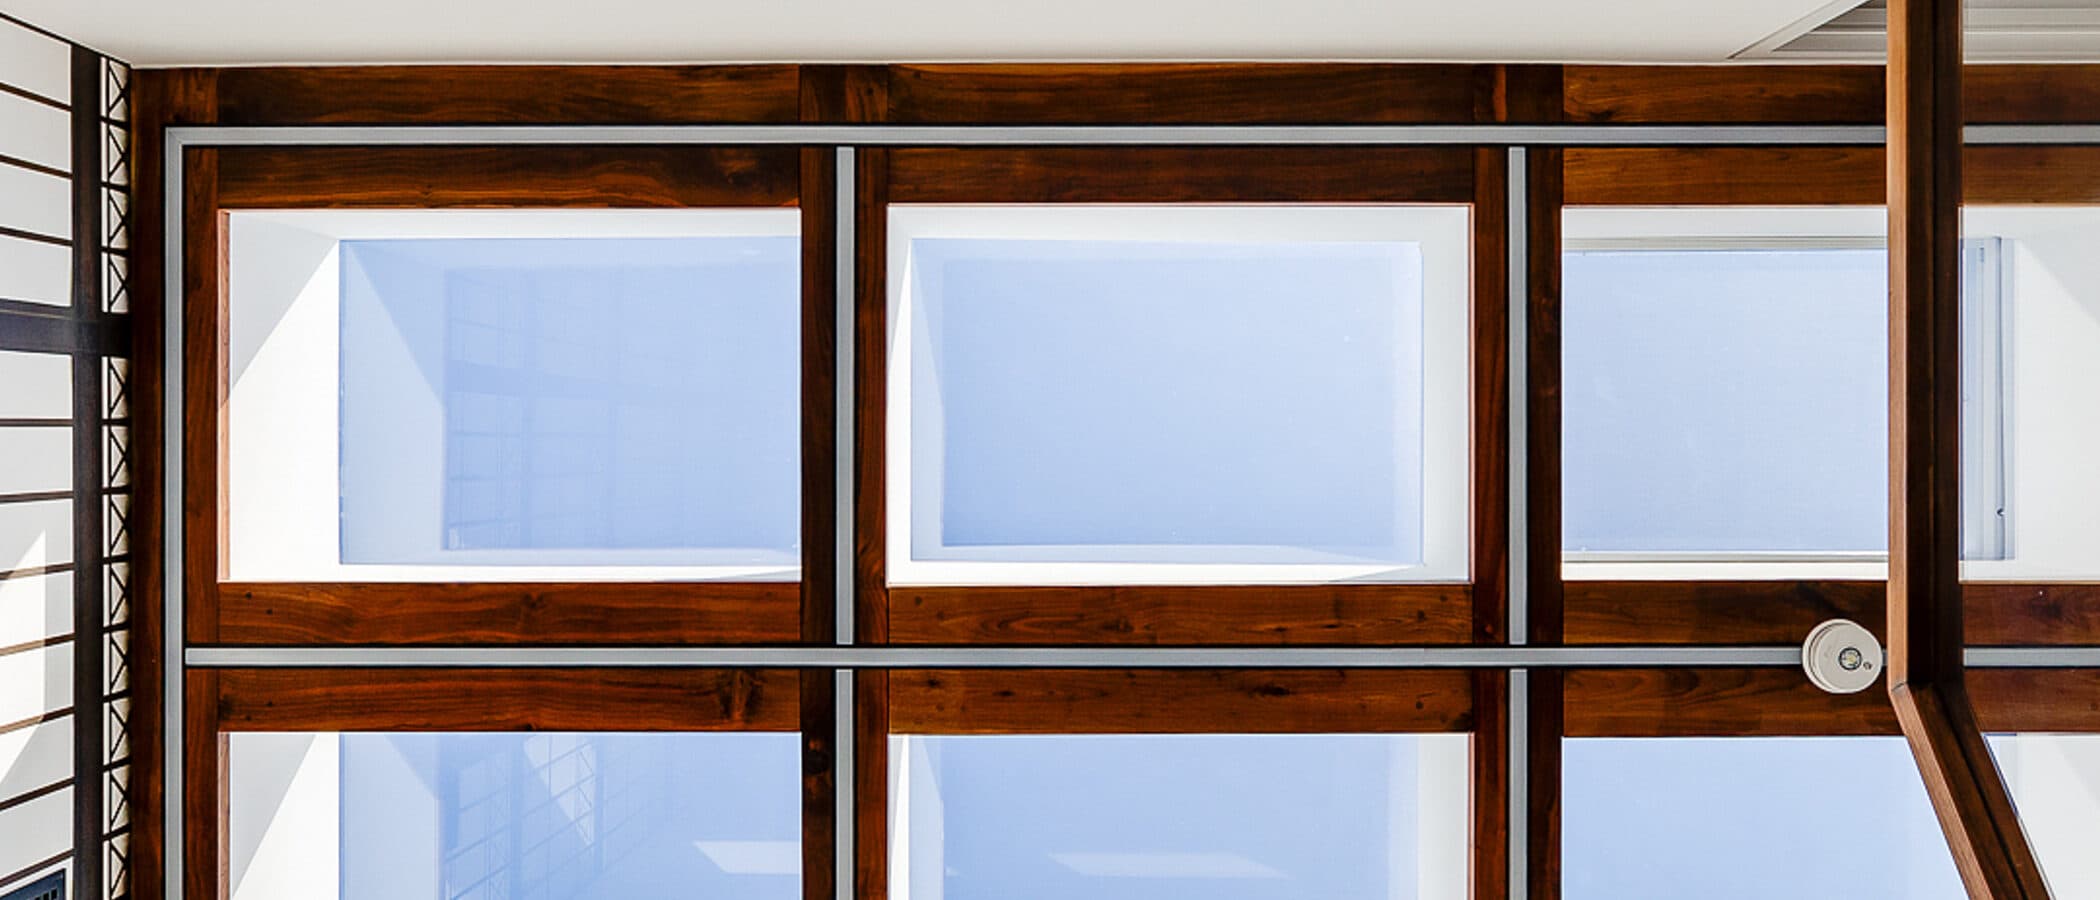
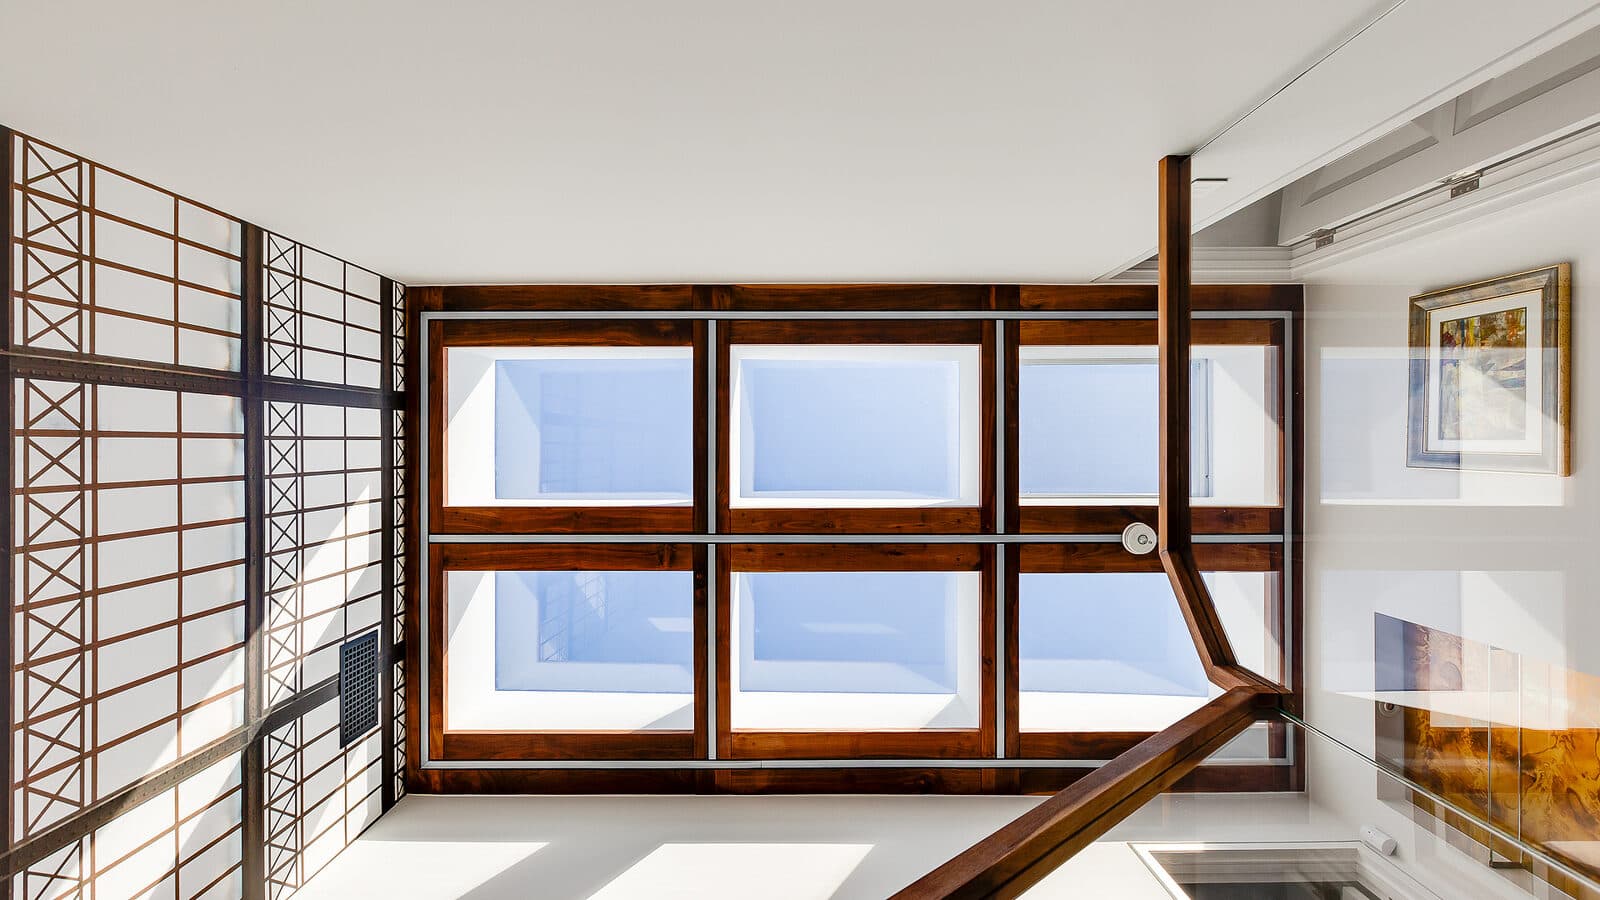
A walnut framed skylight floods the stairwell in daylight, its grid of glass panes echoing the hand worked steel lattice below.
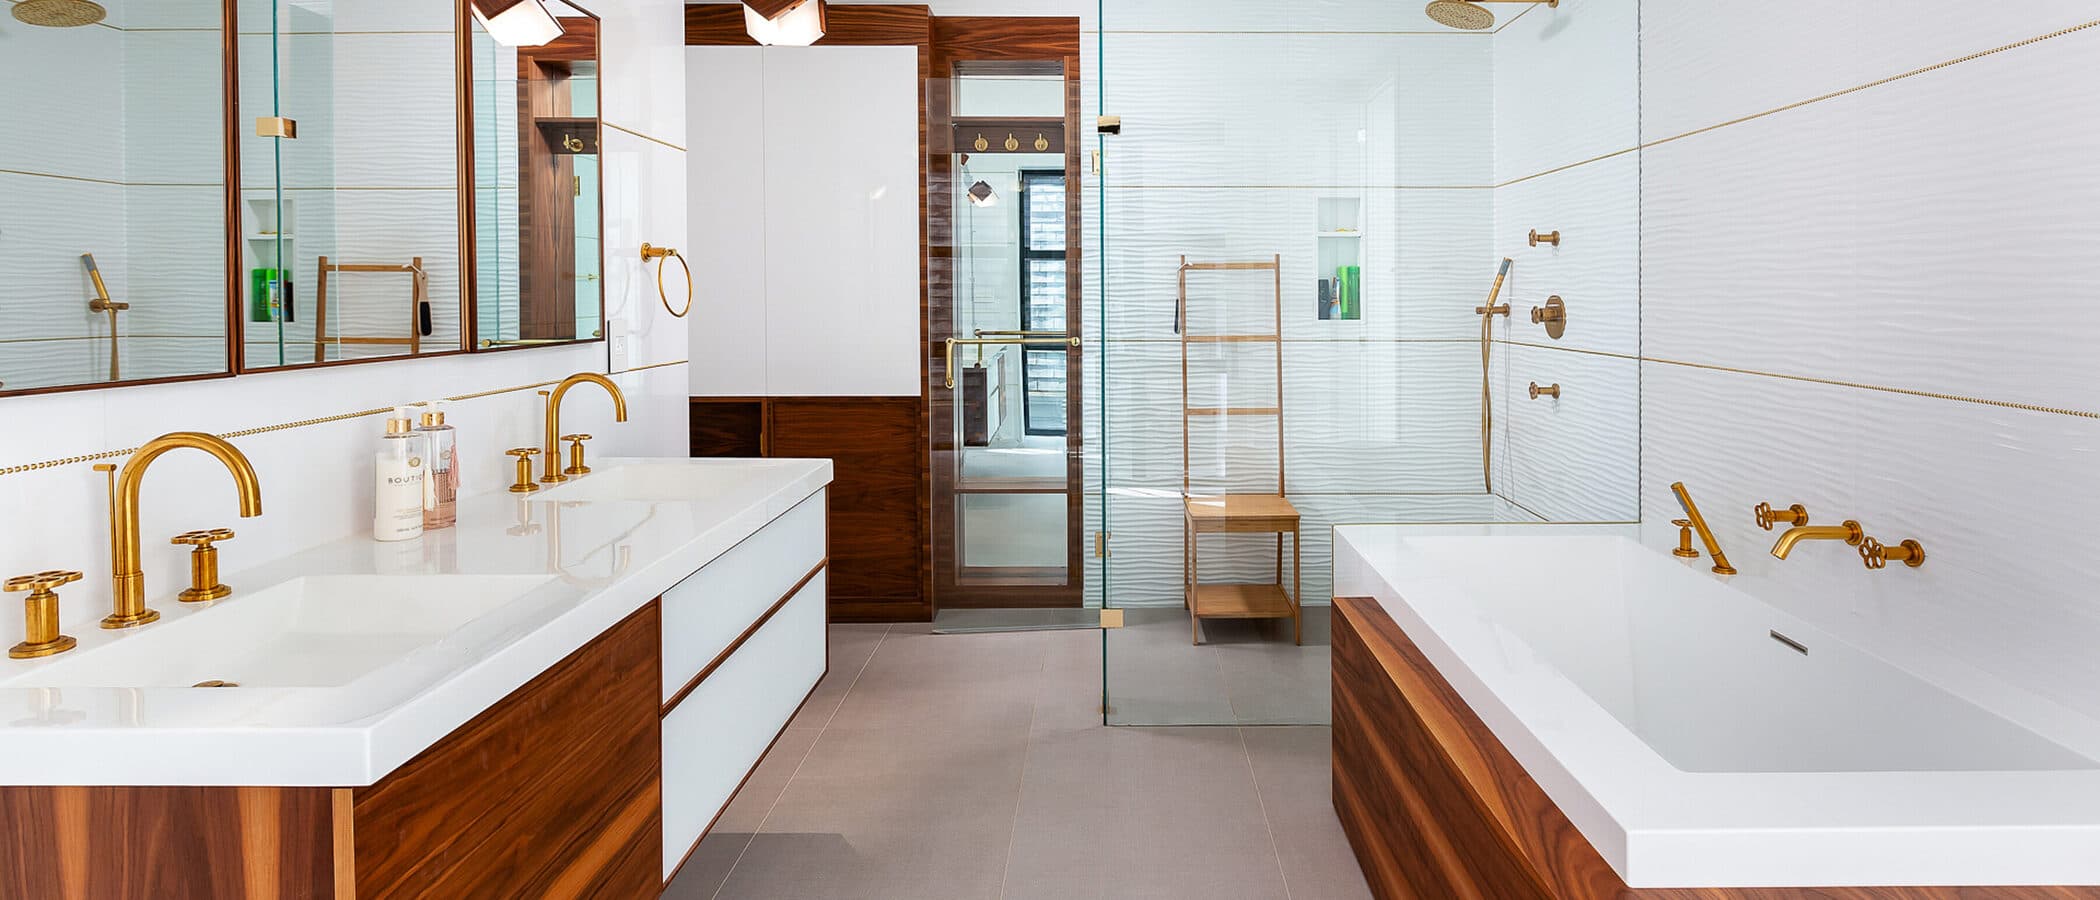
08 Bathroom
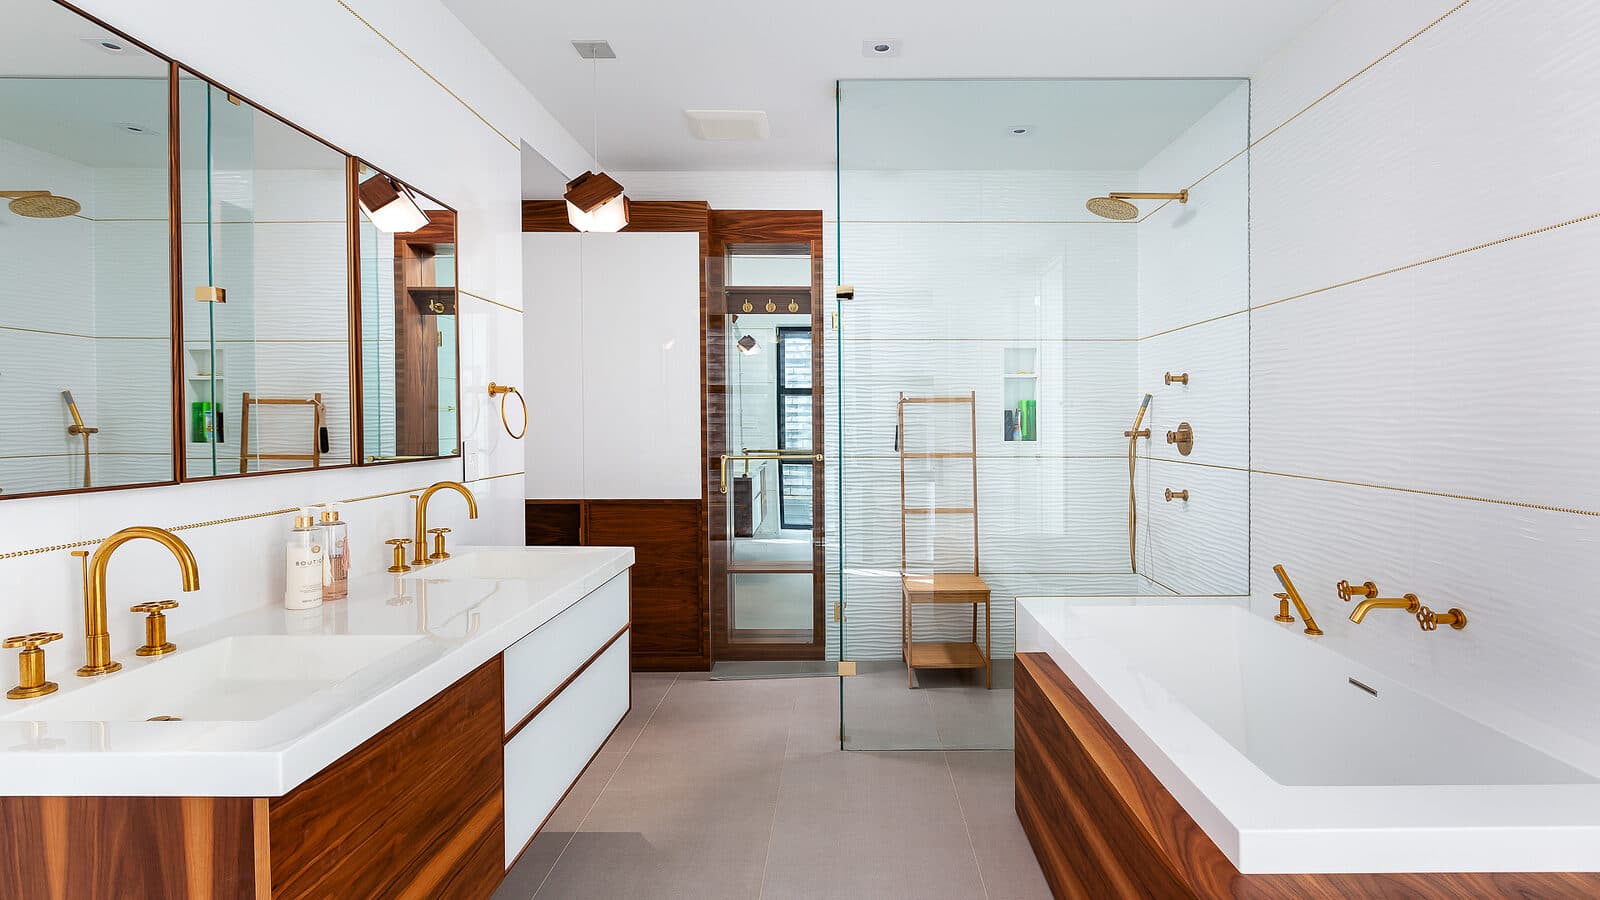
Brass fixtures and walnut millwork carry through a symmetrical double vanity and soaking tub, finished with warm, tailored restraint.
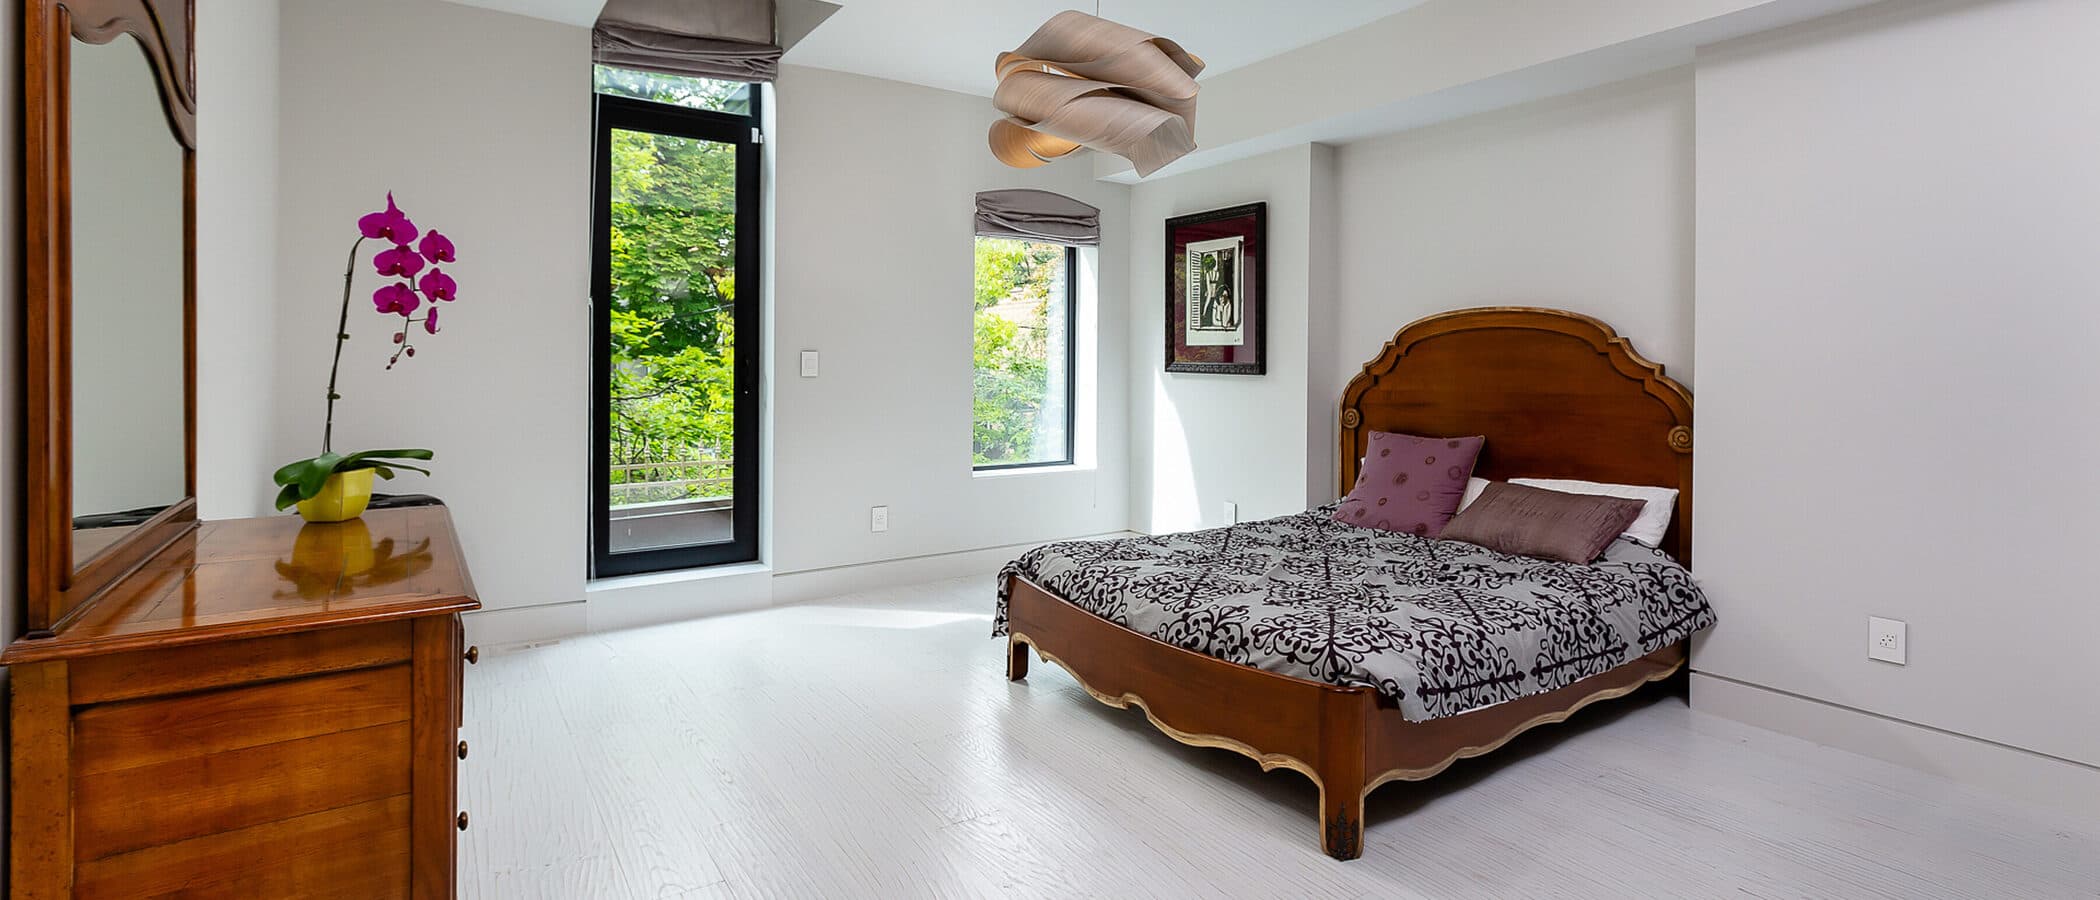
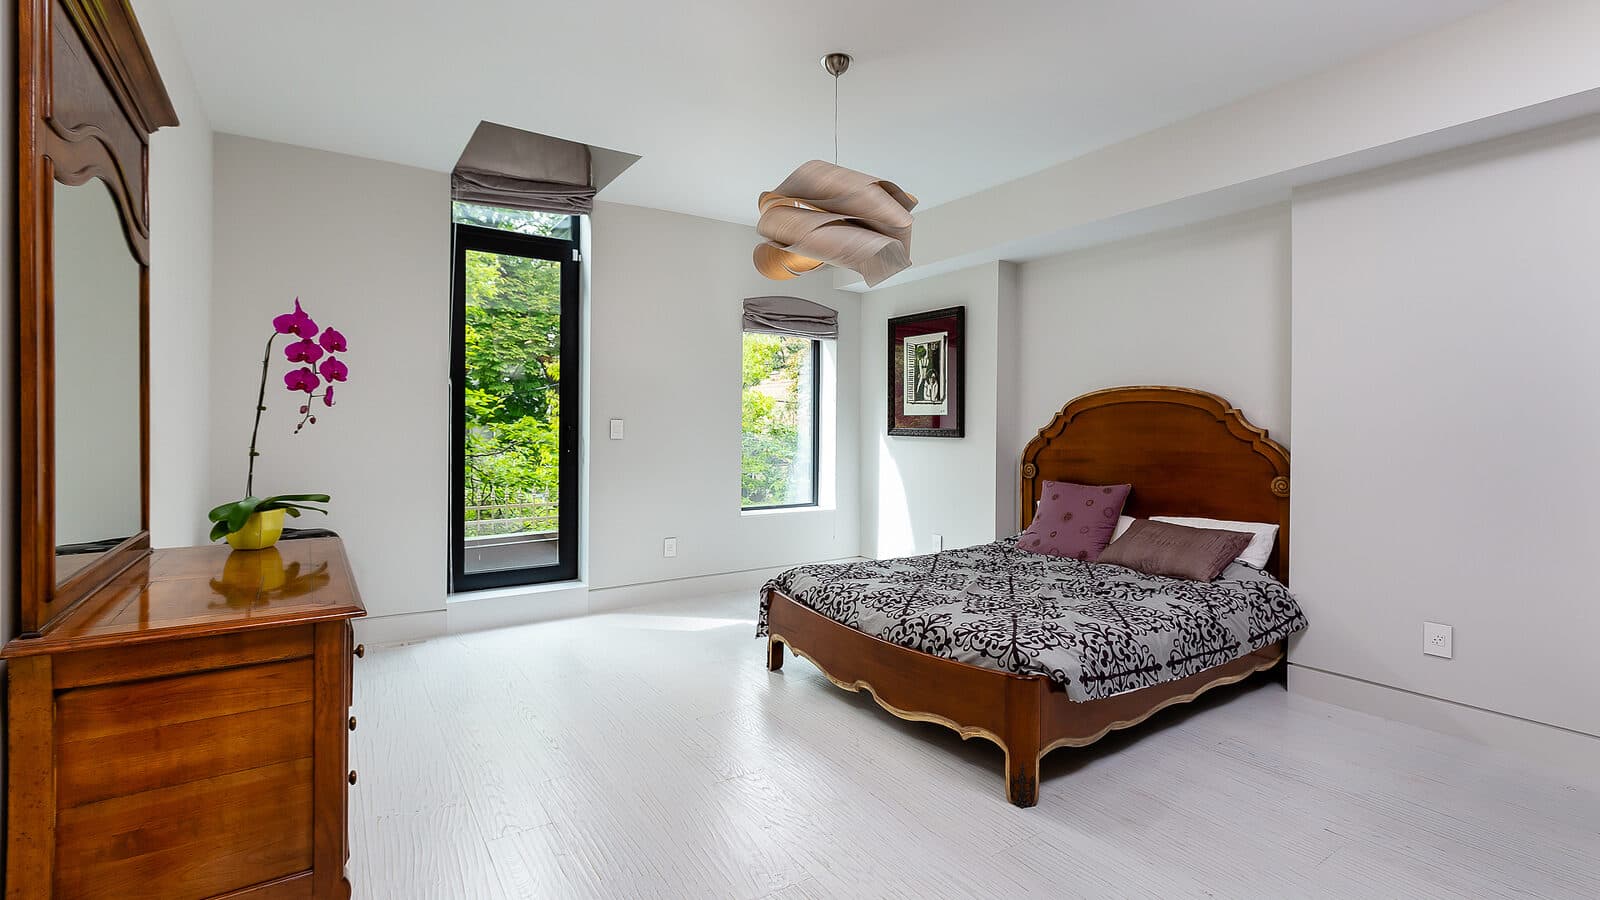
09 Bedroom
An antique wood bed frame and dresser sit within a bright, pared back bedroom, framed by a tall window onto the garden canopy.
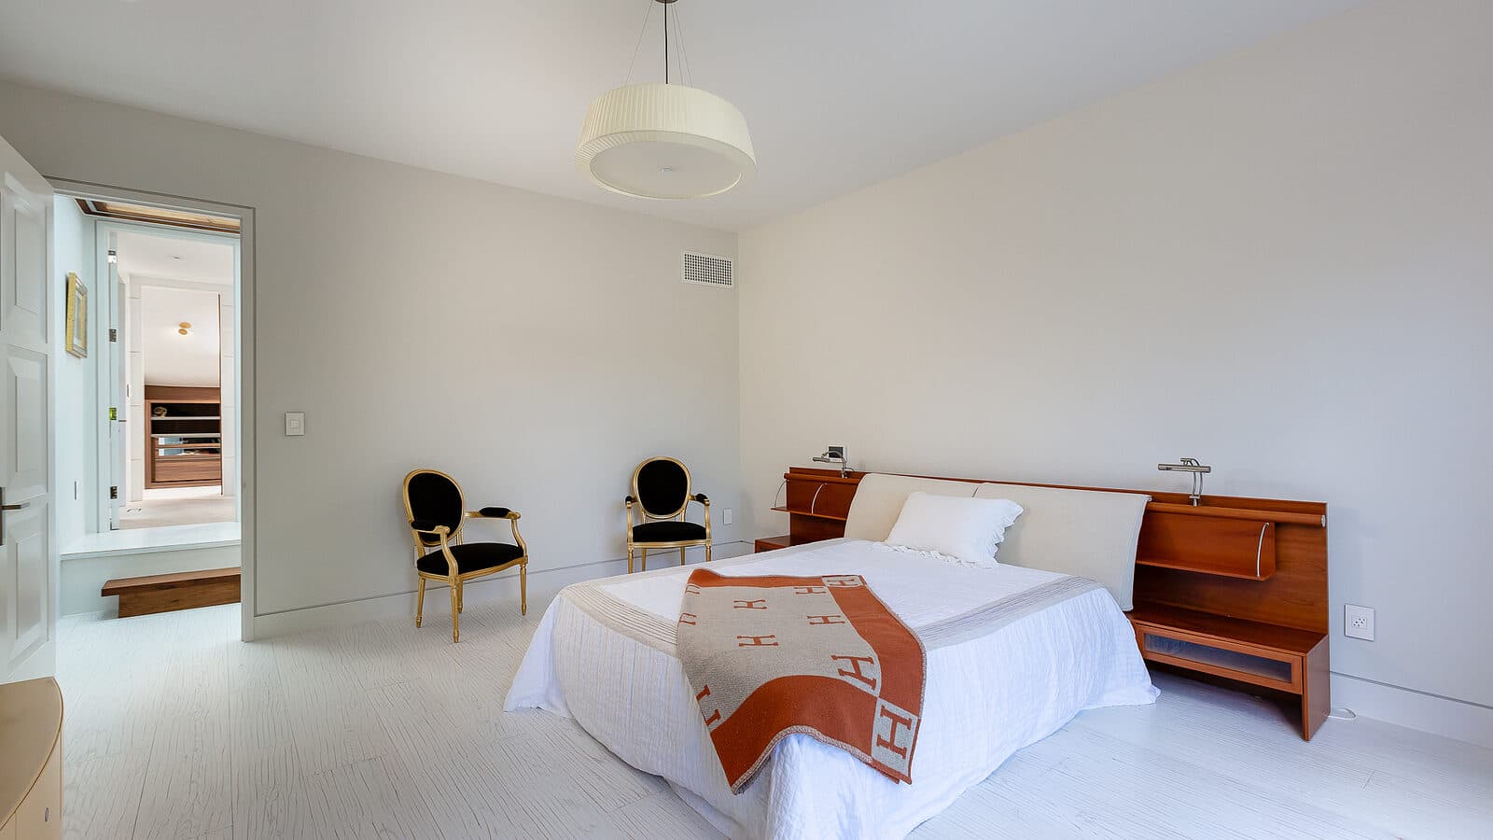
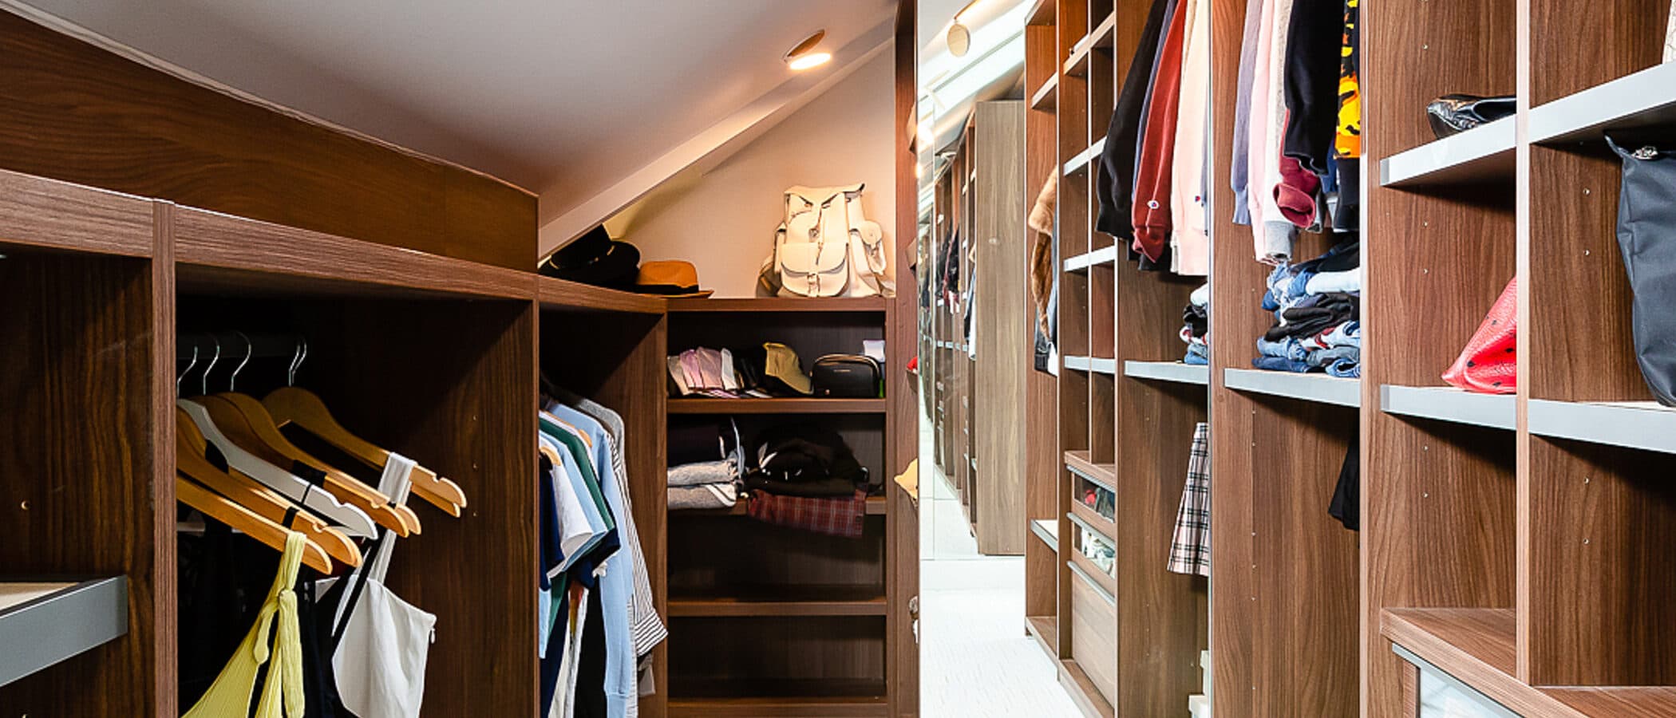
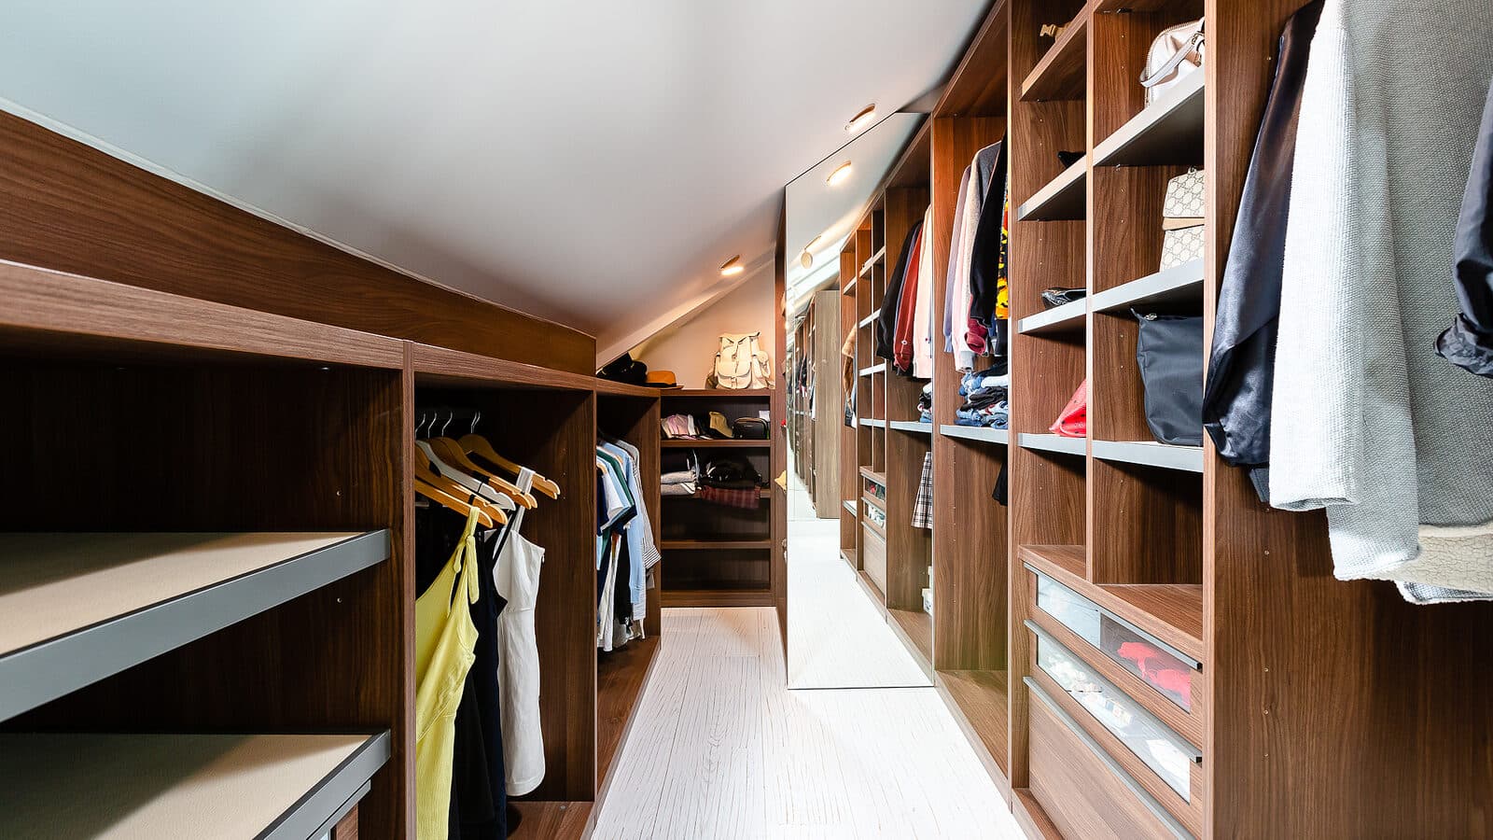
10 Walnut Walk
Custom walnut millwork lines the walk in closet, fitted to the sloped ceiling with open hanging bays and glass front drawers.
The gallery
The signature frames.
The full set
Every room, in full.
Want to talk about your own project?
Book a thirty minute consultation. We will discuss the scope, the neighbourhood, and whether Leman is the right fit.