Skip to content
Leman
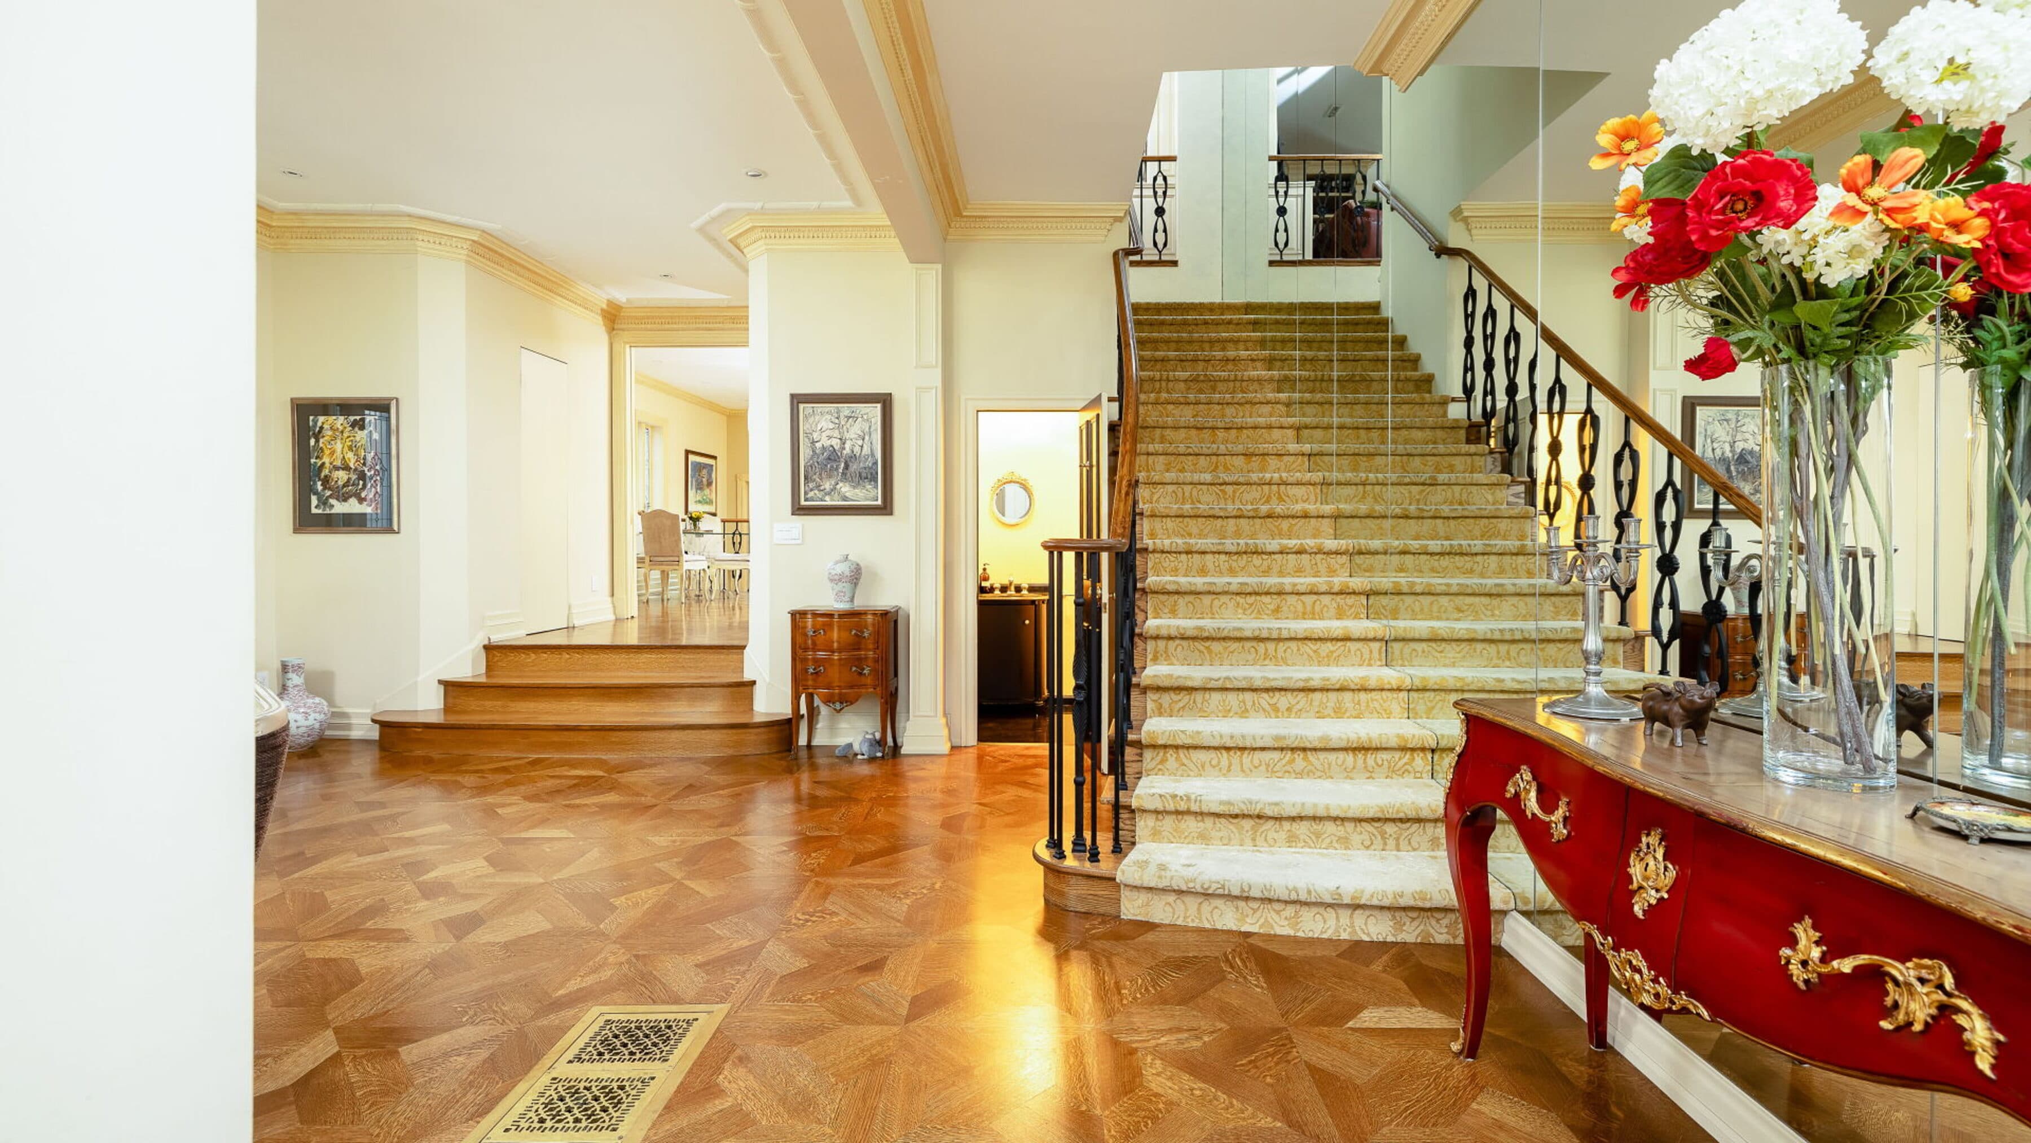
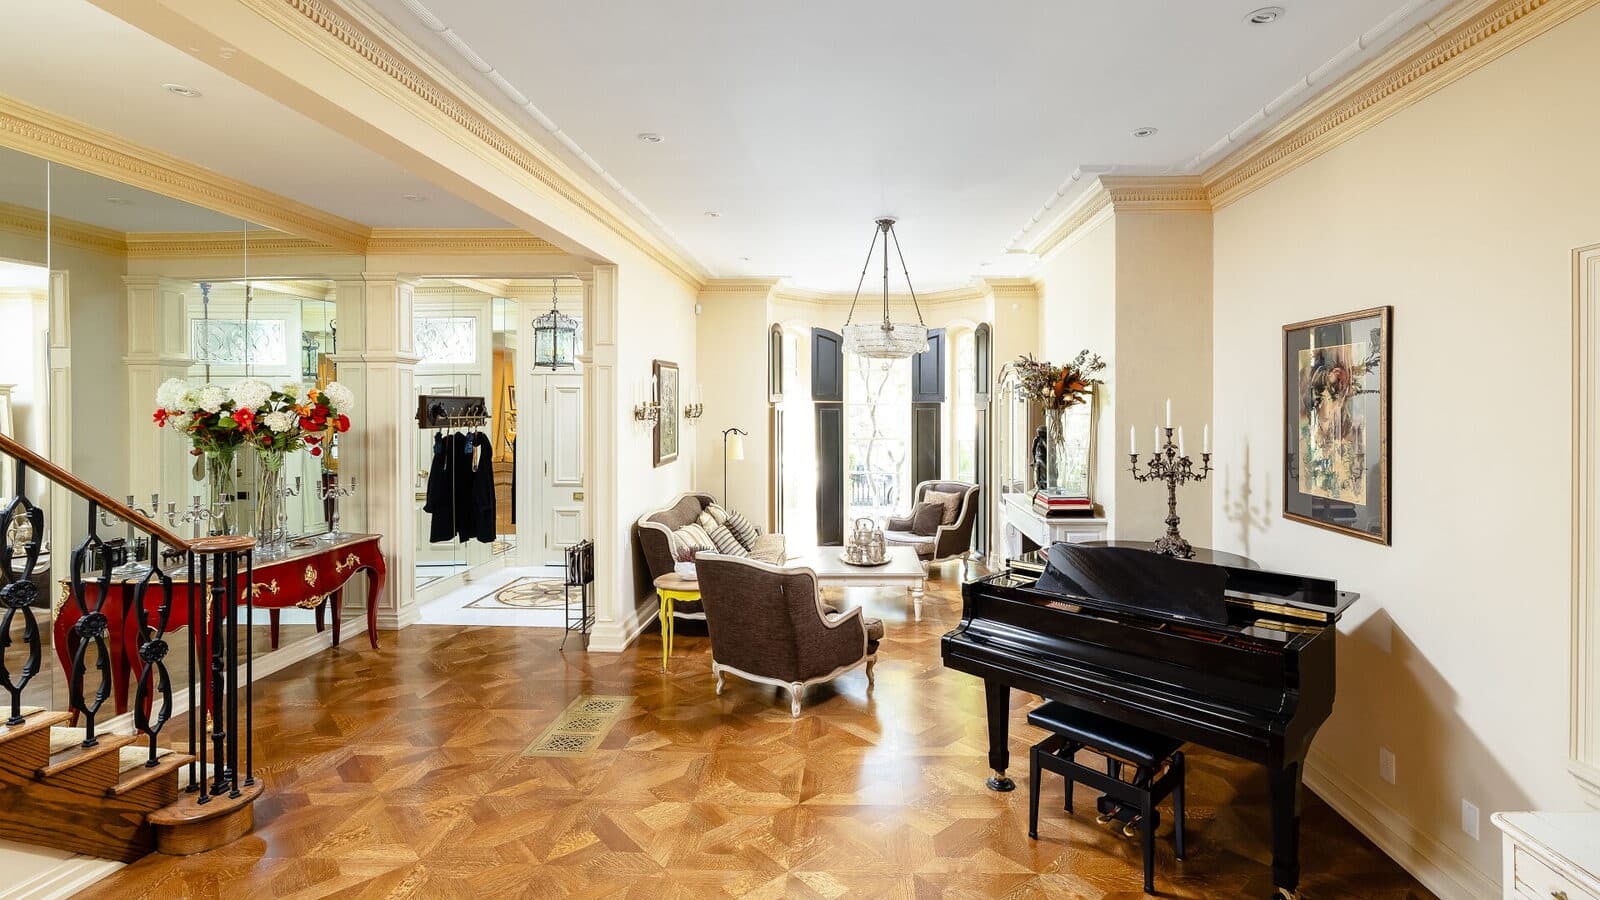
Curved staircase with an iron balustrade and a red console on herringbone floors

Yorkville, Toronto

Hazelton Residence I

  • Renovation
  • Heritage
  • Owner attended

A heritage residence in Yorkville restored with its formal proportions intact. Plaster detailing, marble fireplaces and a stained glass stairwell sit alongside a walled garden and a rooftop terrace with a view of the city.
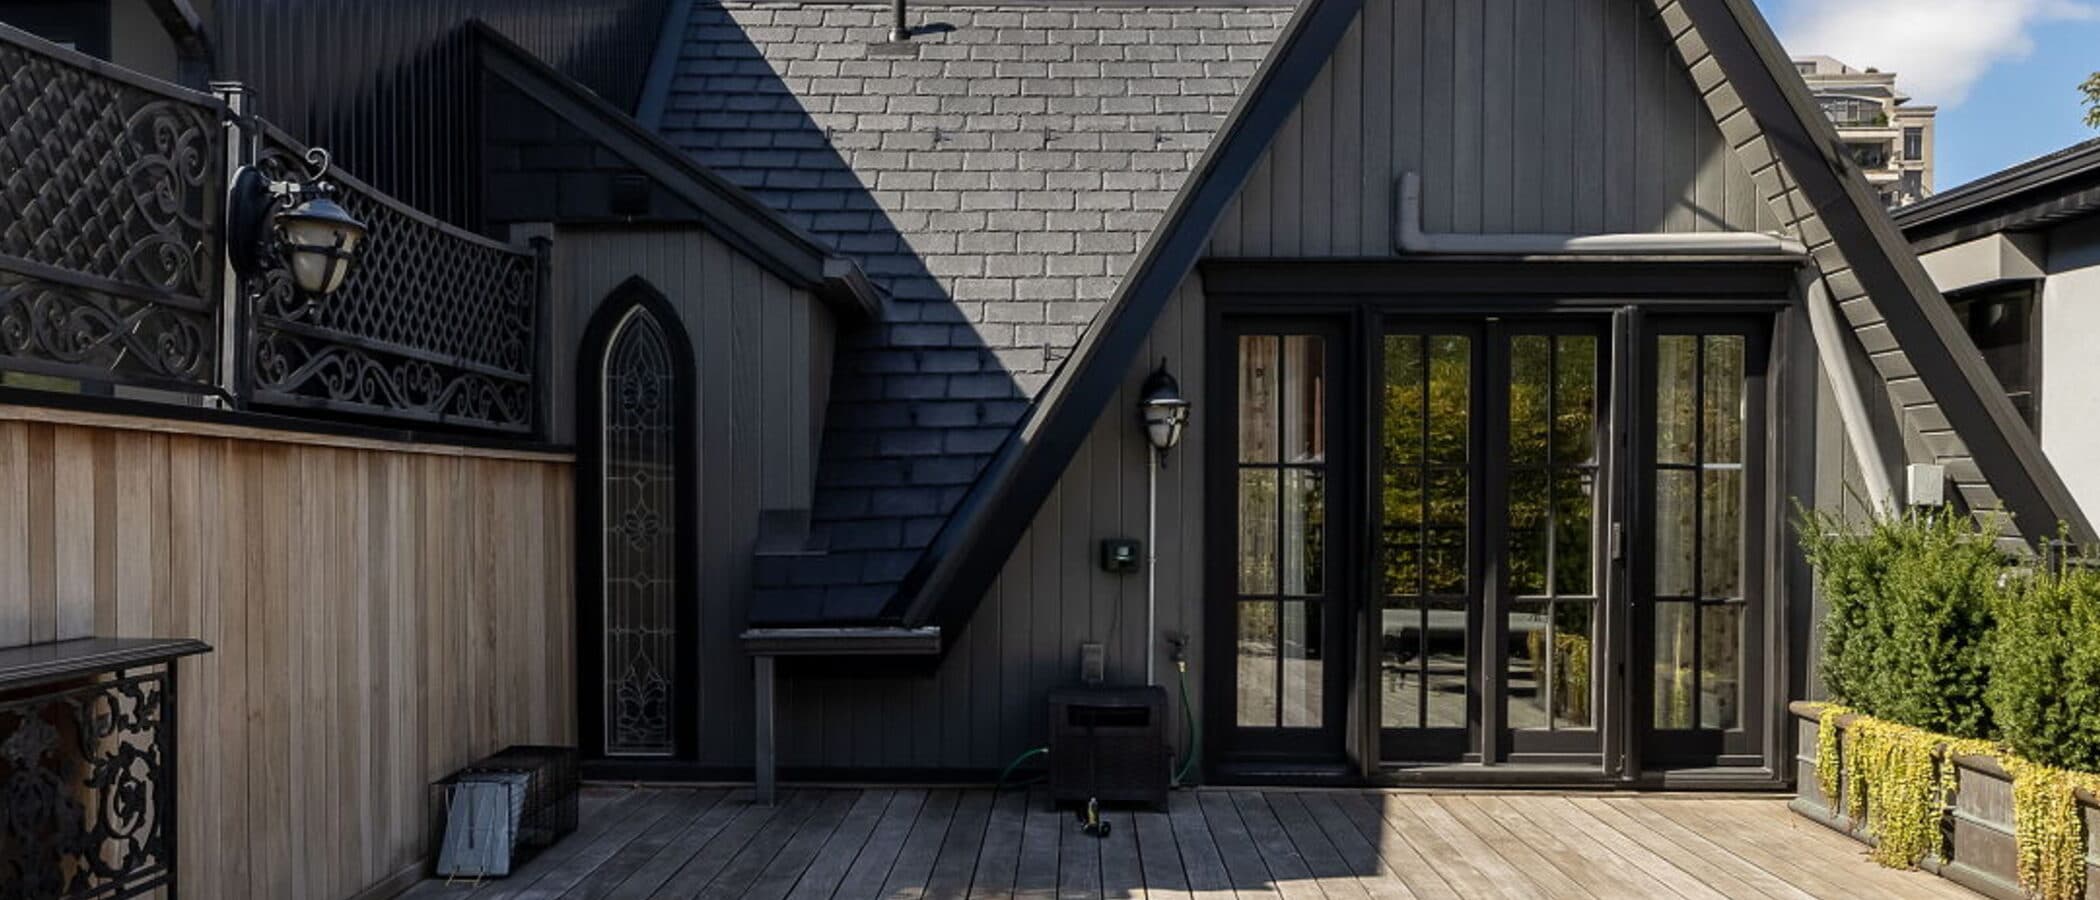
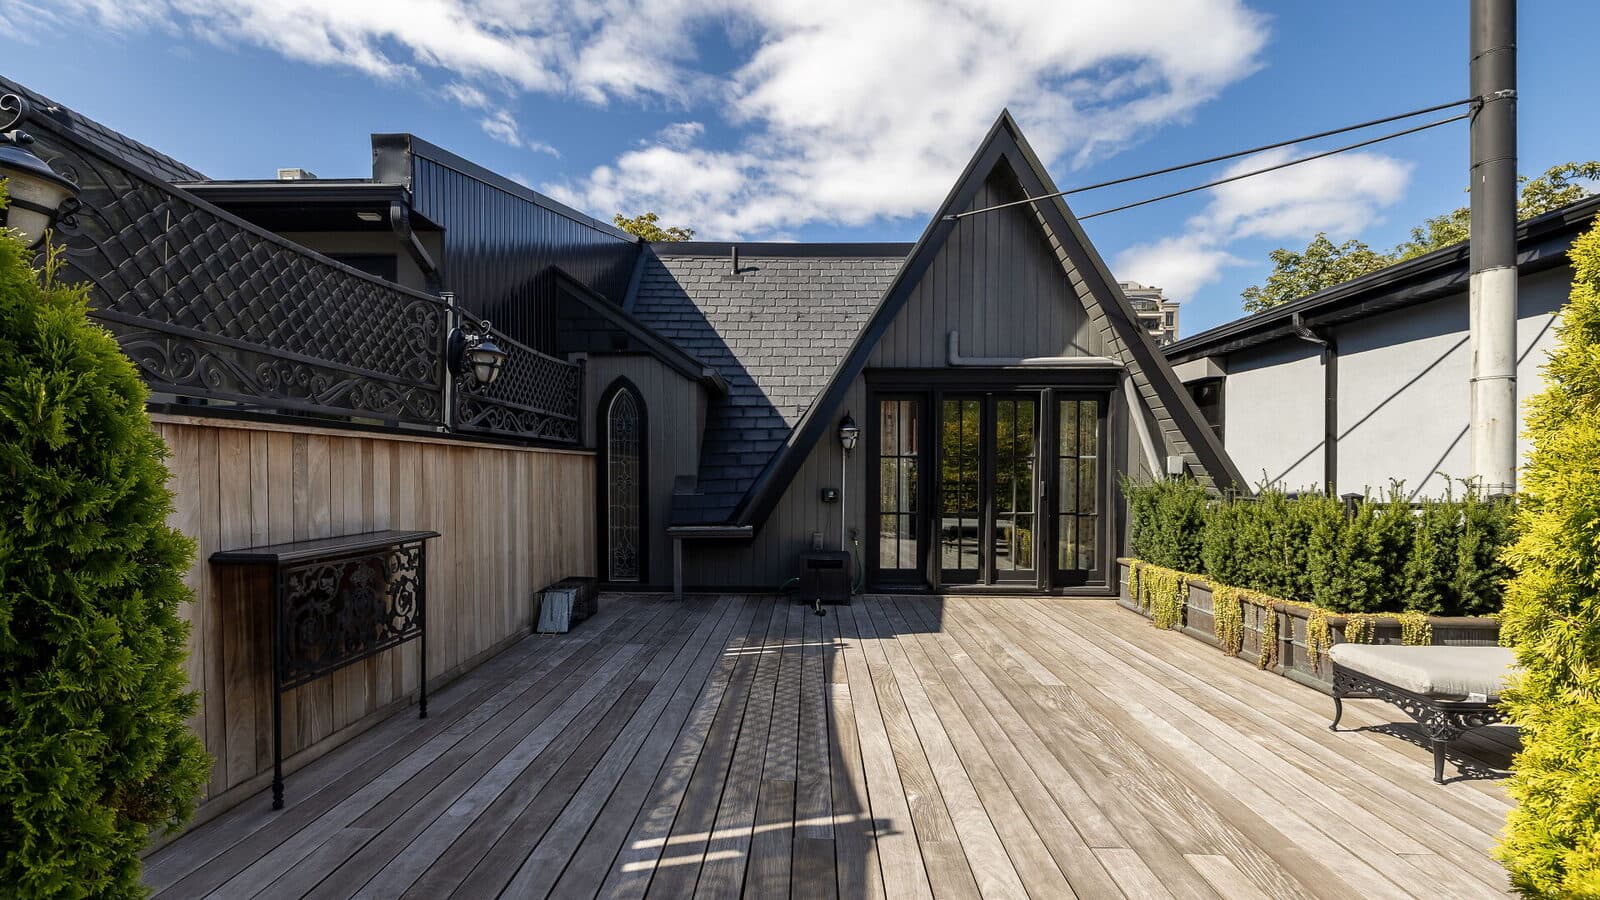
Gothic gable in black slate with a pointed stained glass window

01  Gothic Gable

The Gothic gable rises in black slate, a pointed stained glass window set into the peak above black timber cladding and an iron trellis.
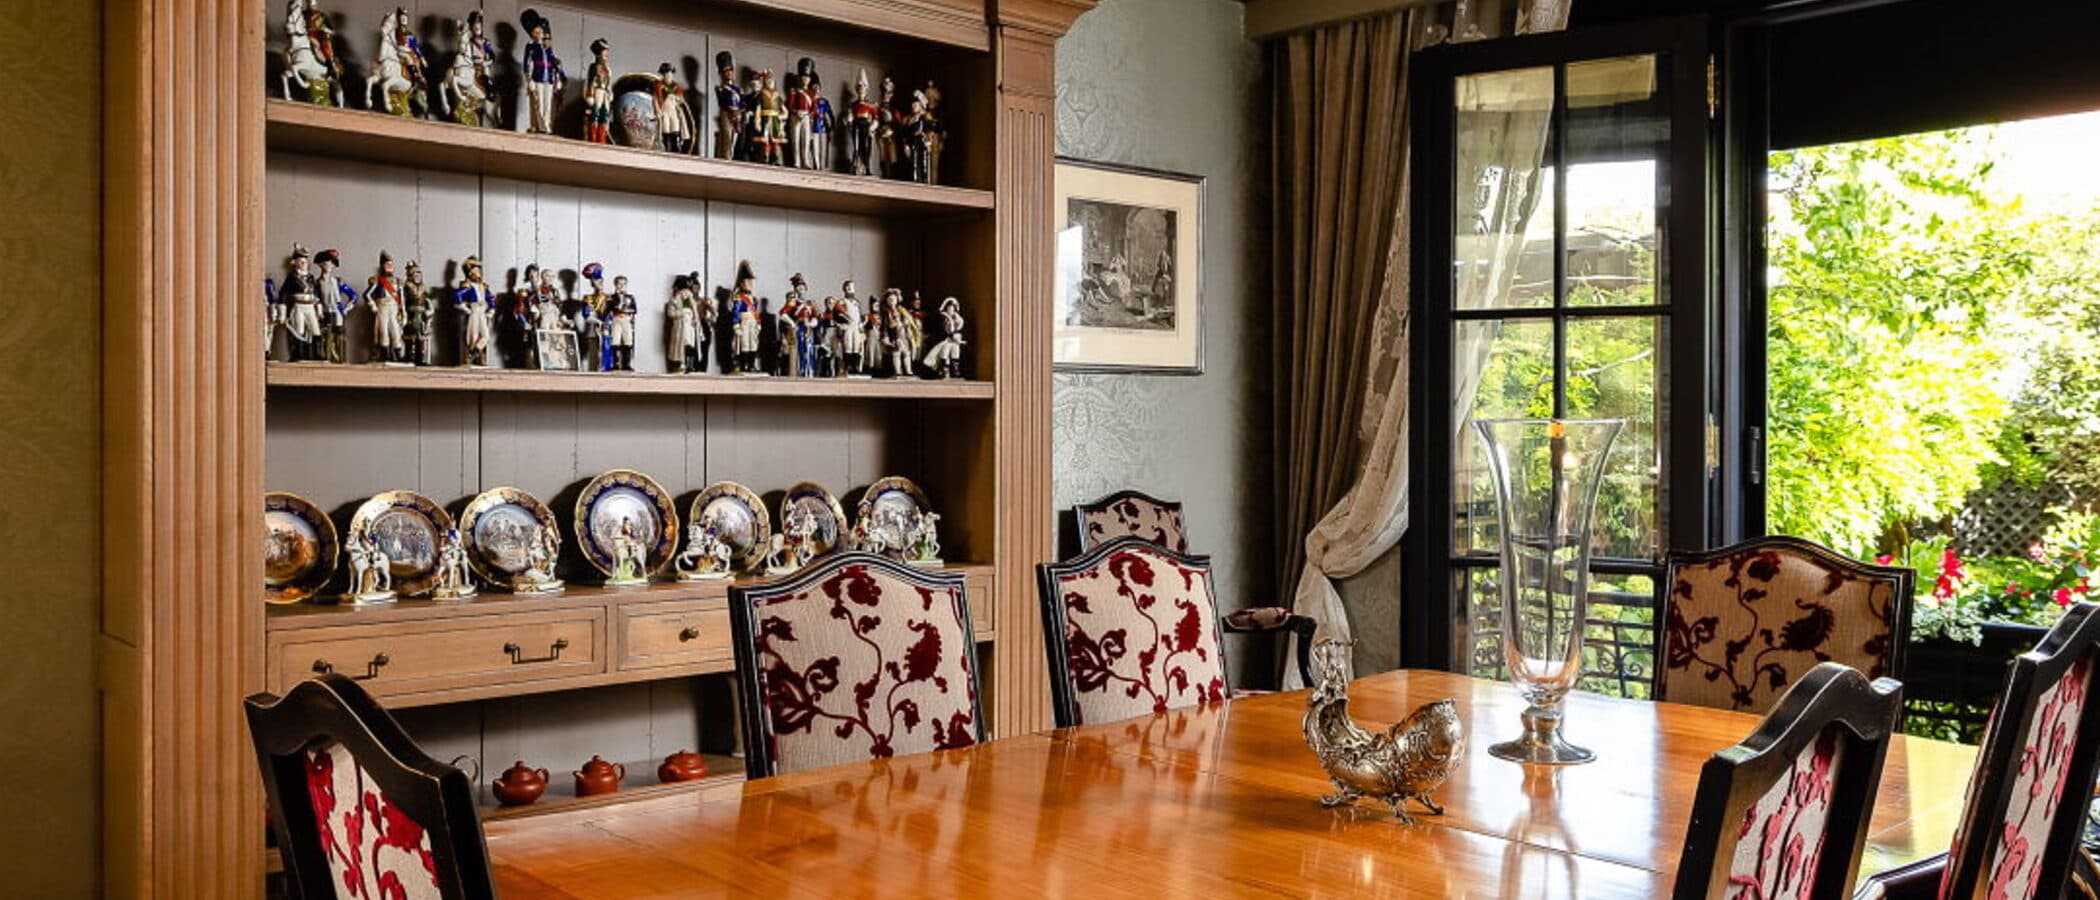
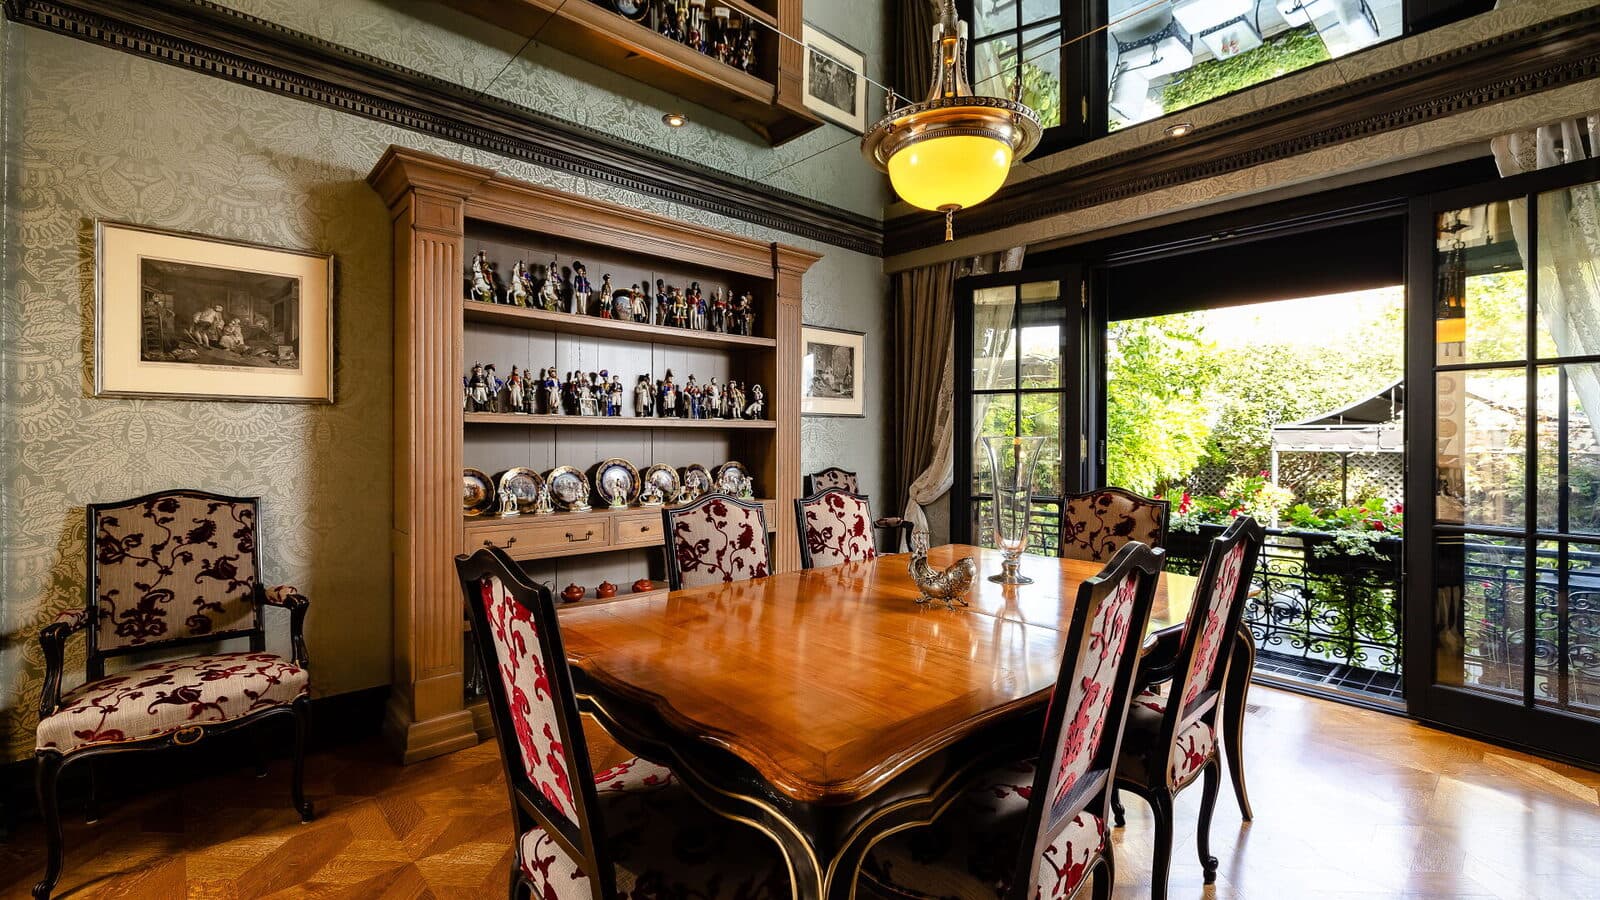
Conservatory dining room with a mirrored ceiling cove and the garden through glass

02  Dining

The conservatory dining room sits beneath a mirrored cove, the garden held just past the glass.
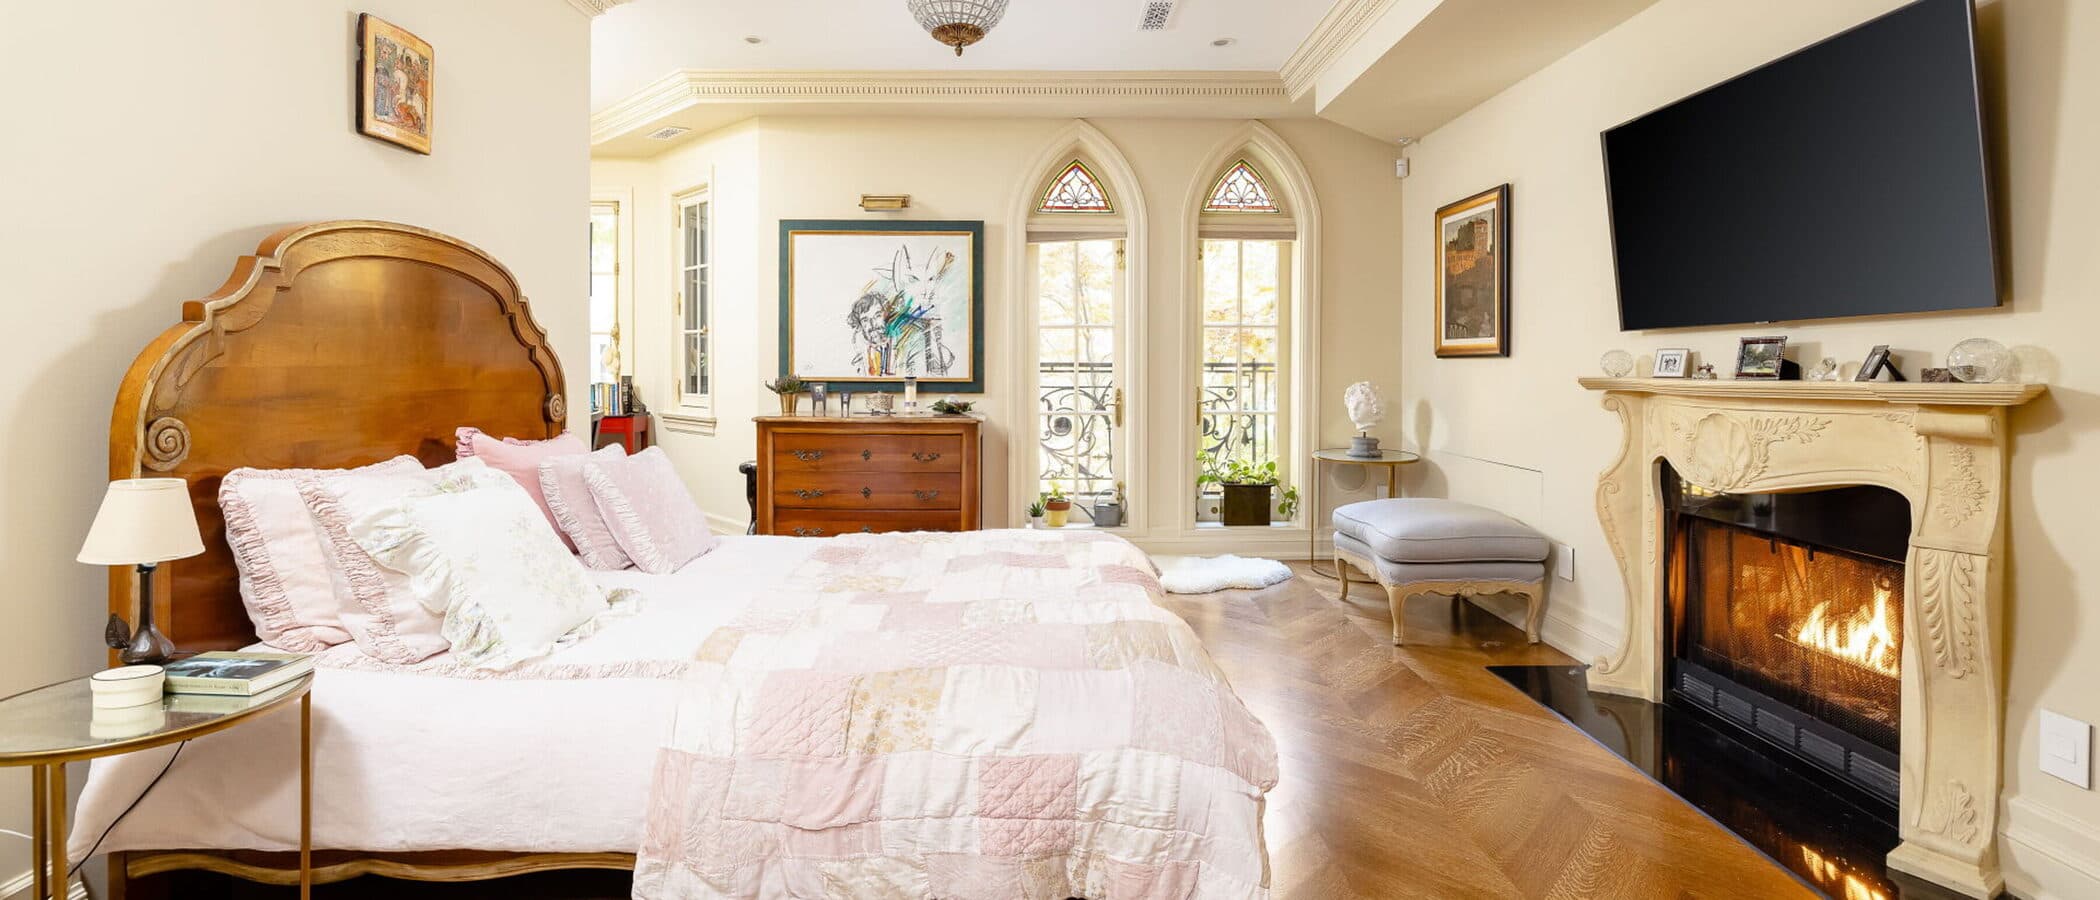
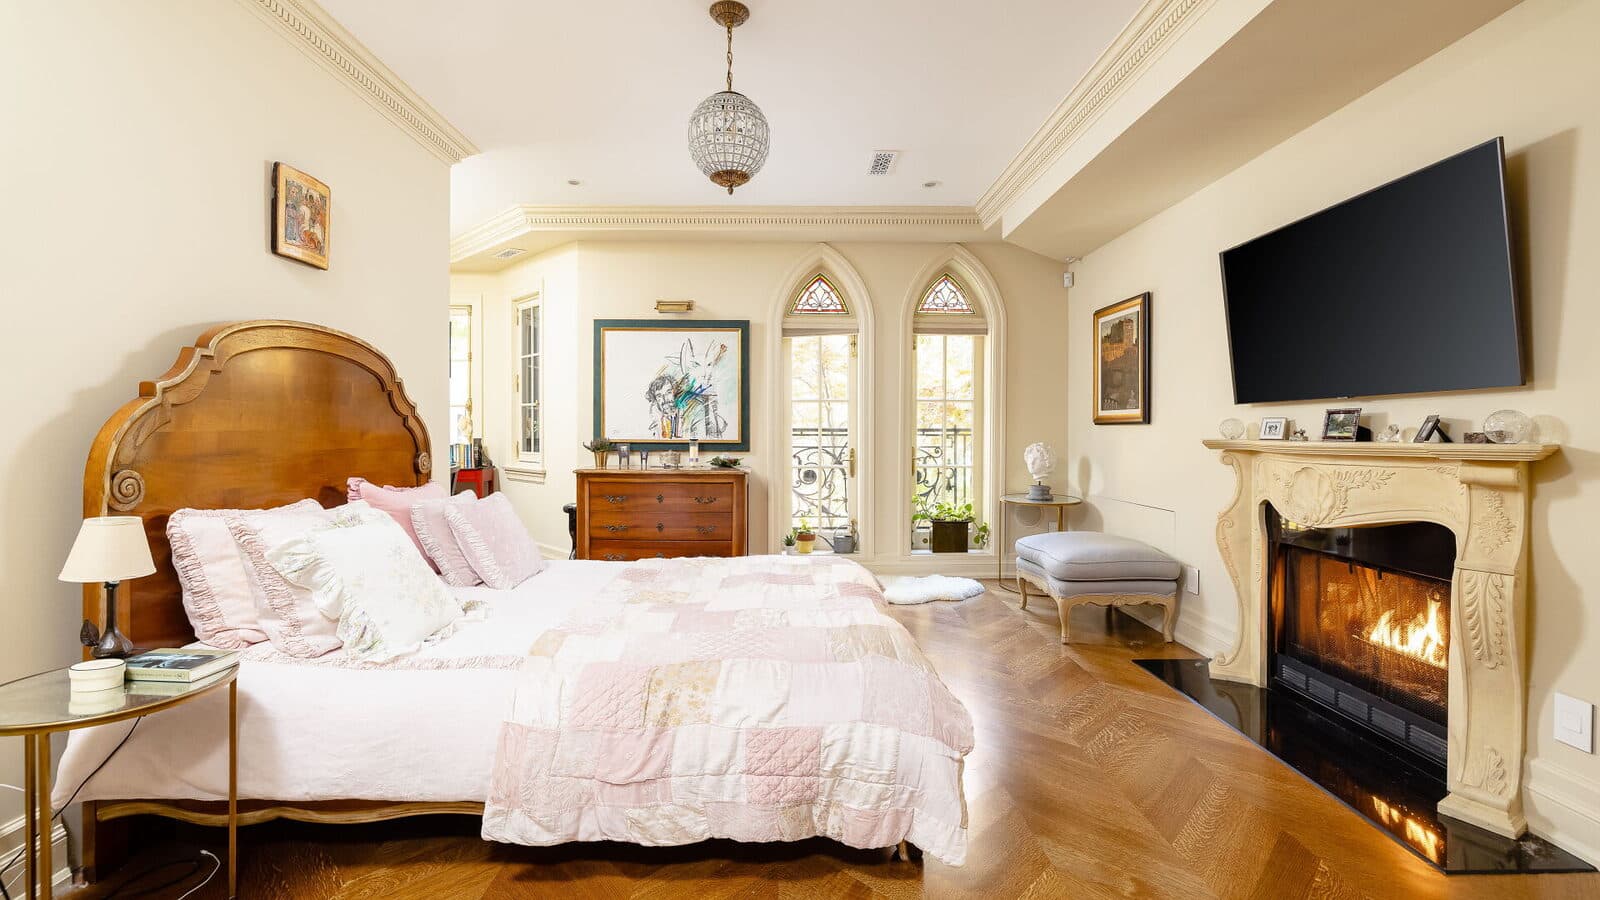
Primary bedroom with a lit fireplace and gothic arched windows

03  Bedroom

A lit fireplace warms the primary bedroom beneath gothic arched windows.
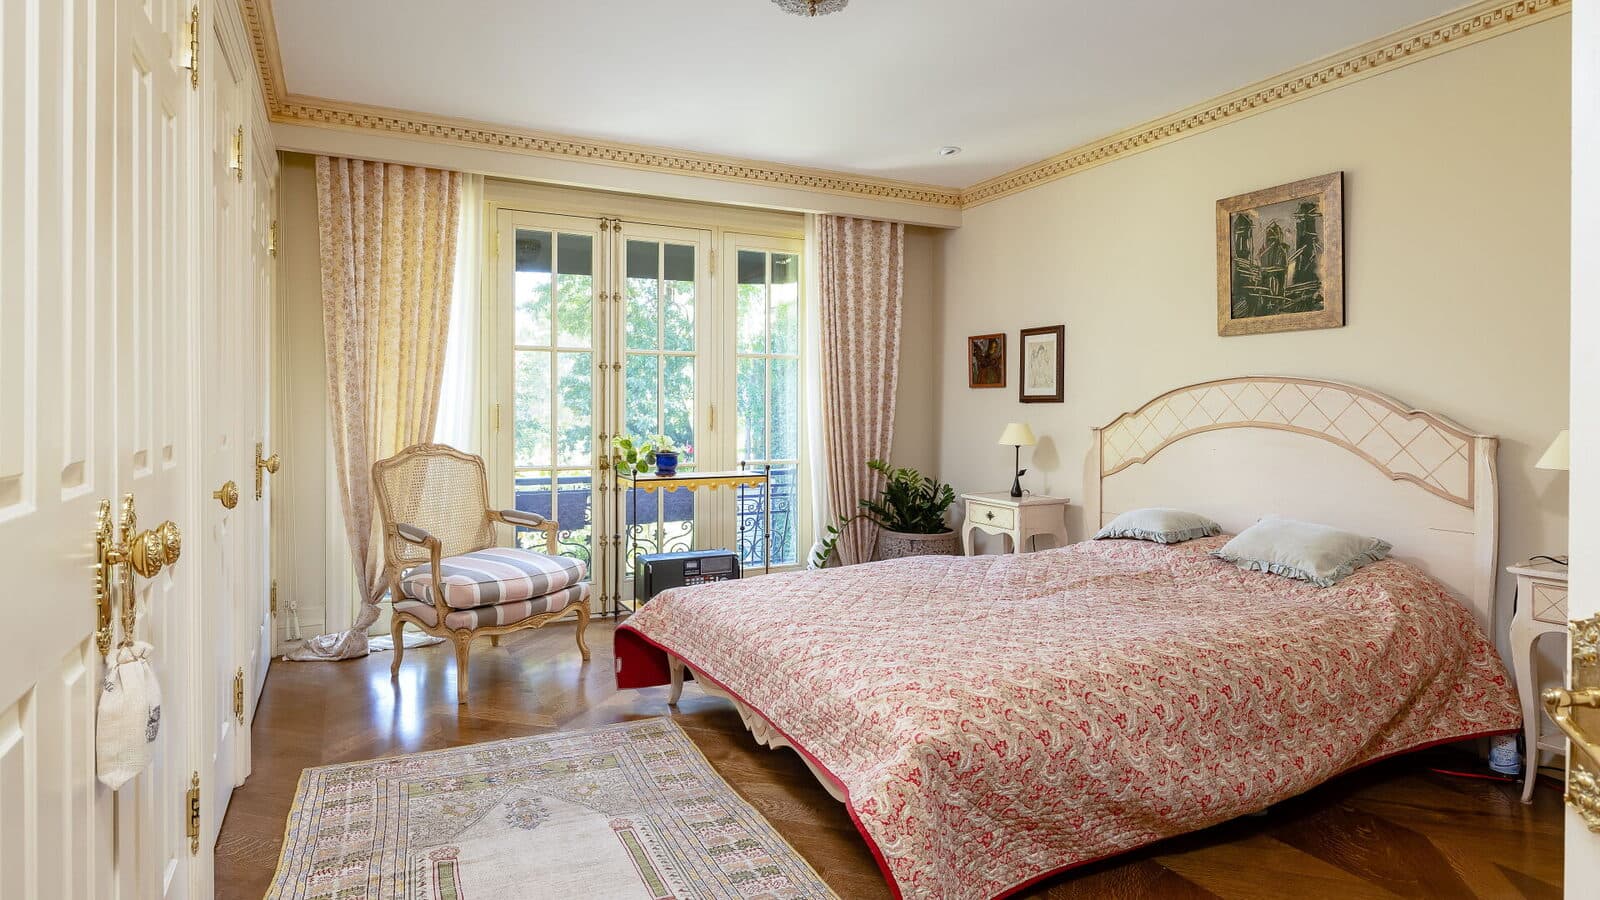
Guest bedroom with French doors opening to an iron balcony
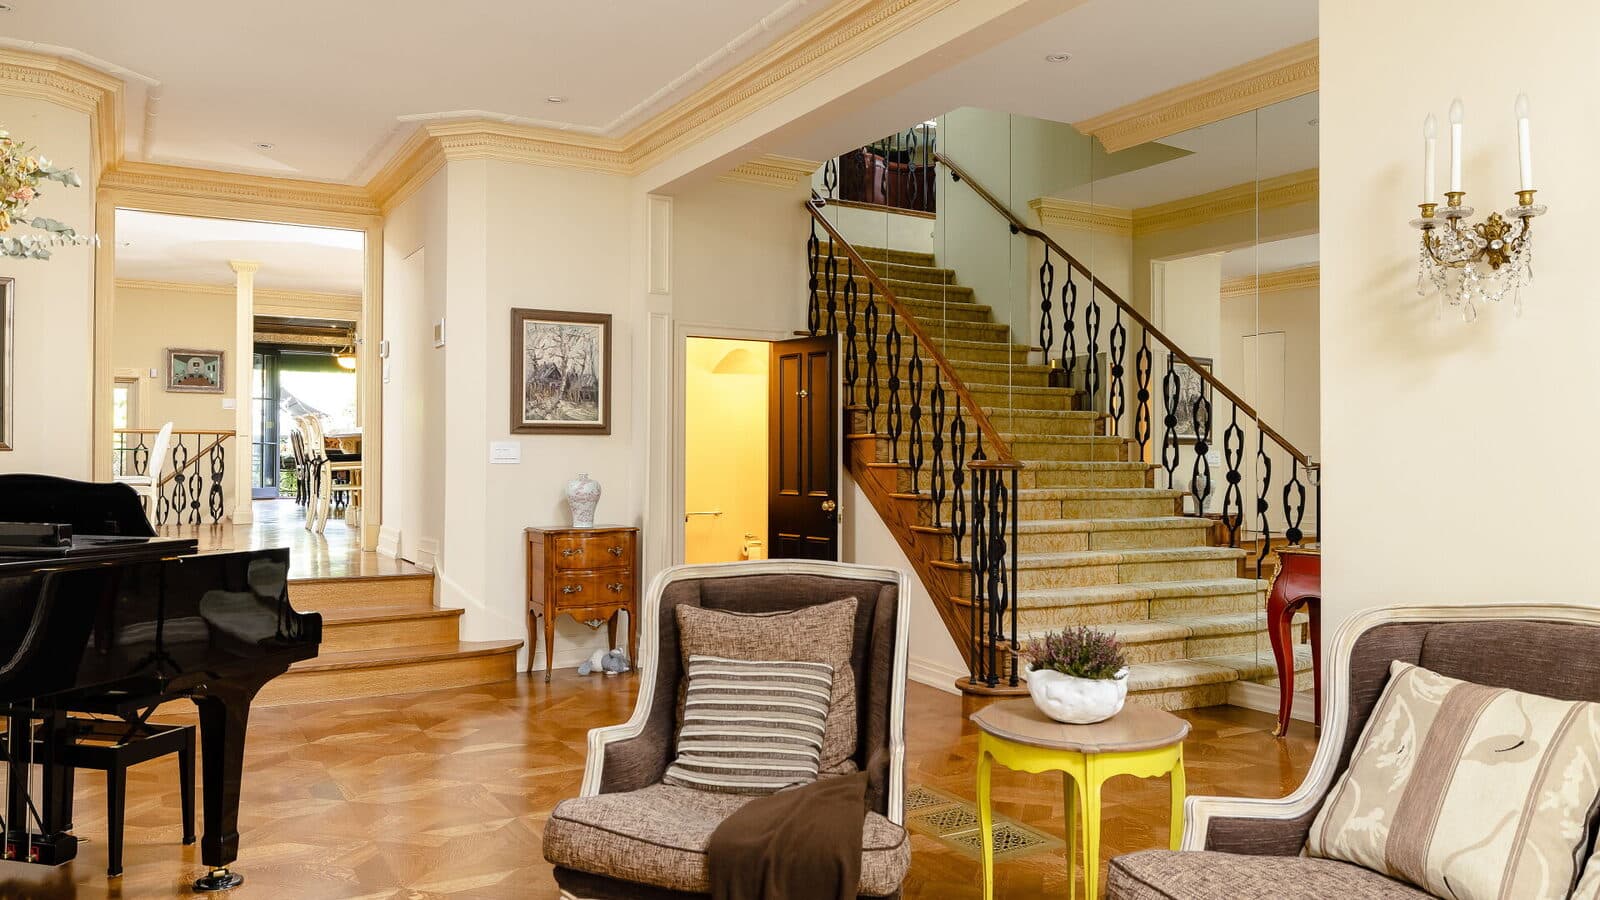
Living room looking toward the main staircase past a mirrored wall and a grand piano

04  Living

From the living room, a mirrored wall carries the eye back to the main stair.

Living room with a grand piano and a mirrored hall beyond
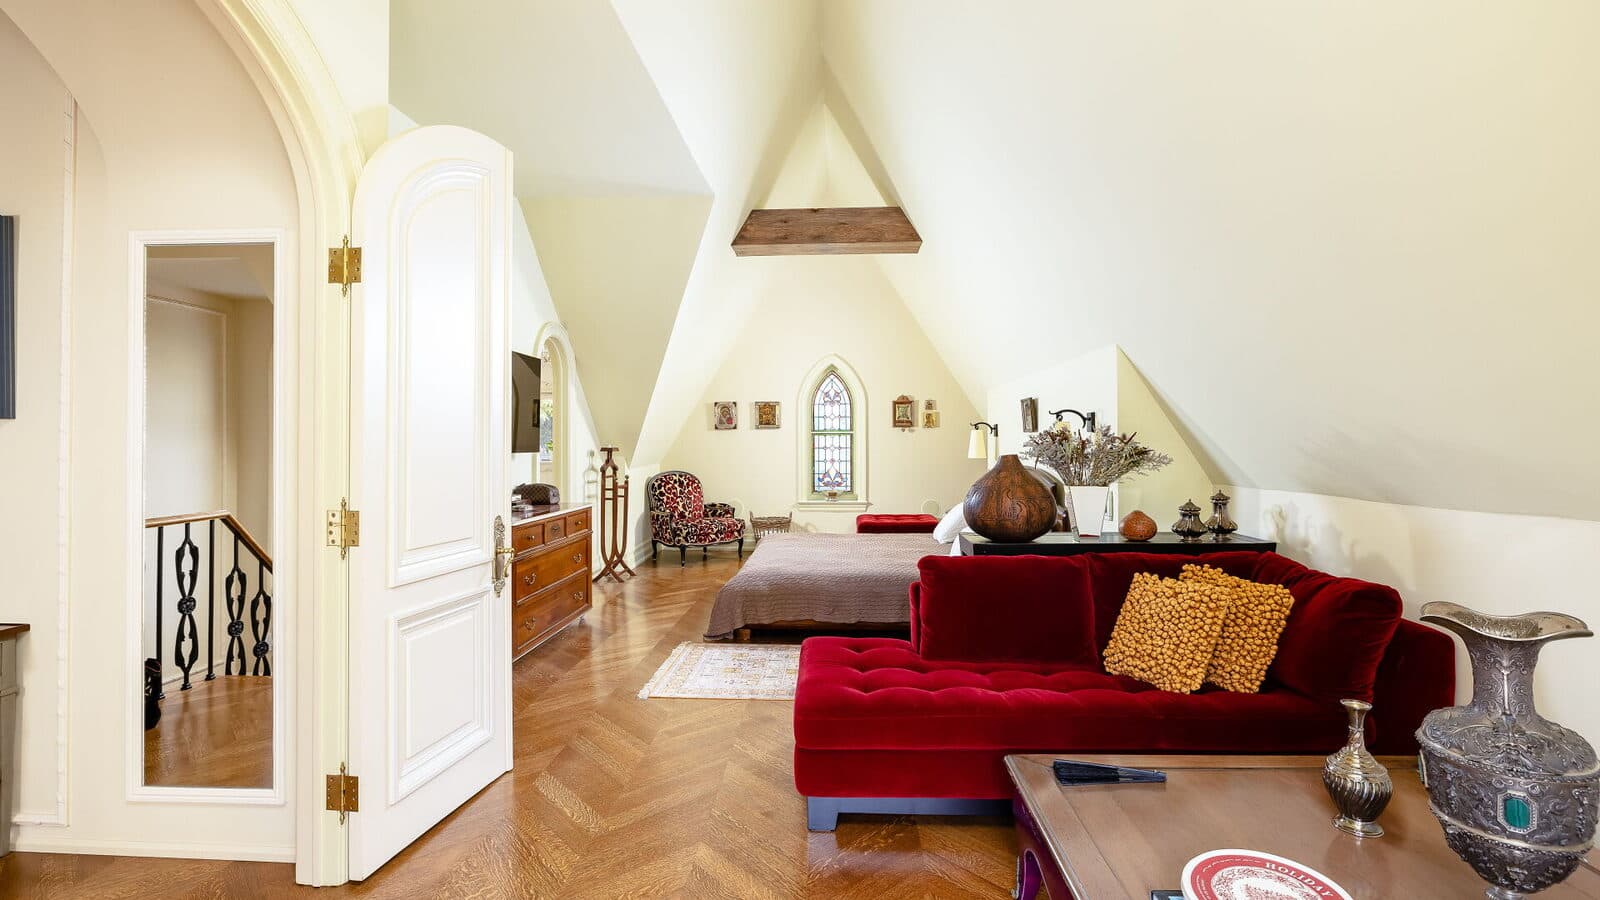
Attic sitting room with a red velvet sectional beneath exposed beams and stained glass
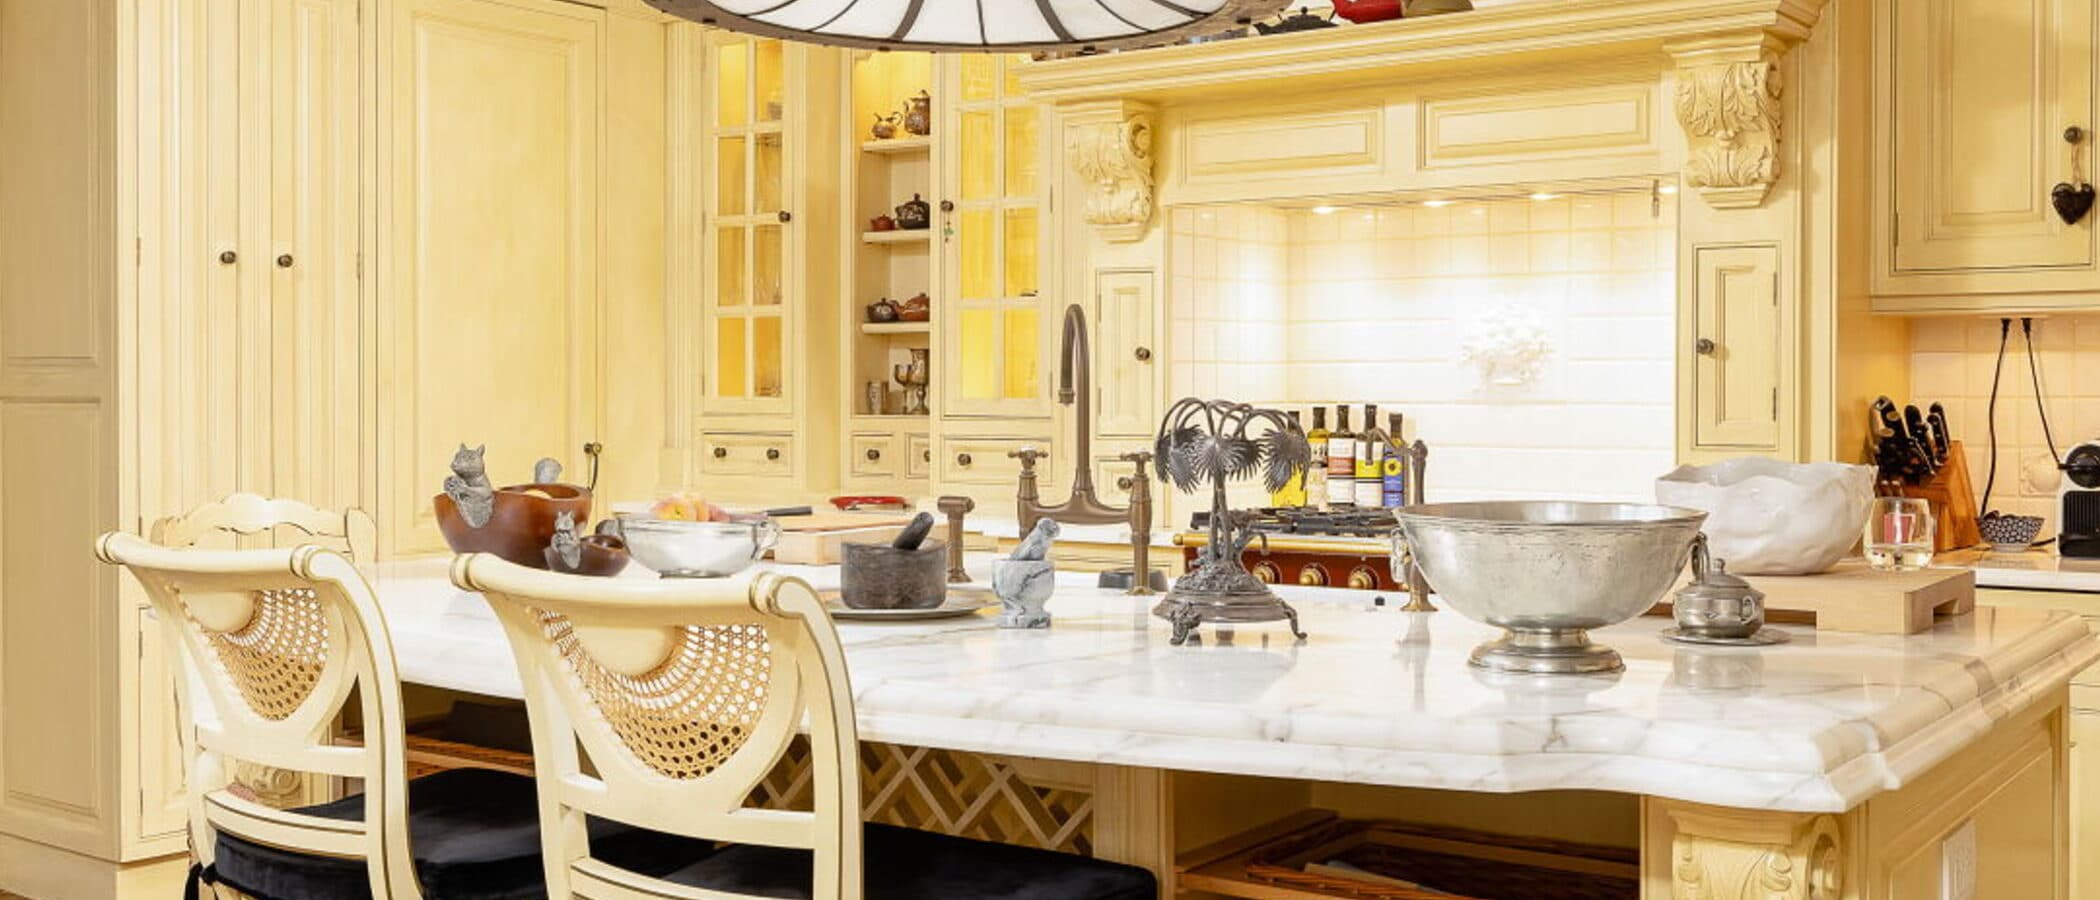
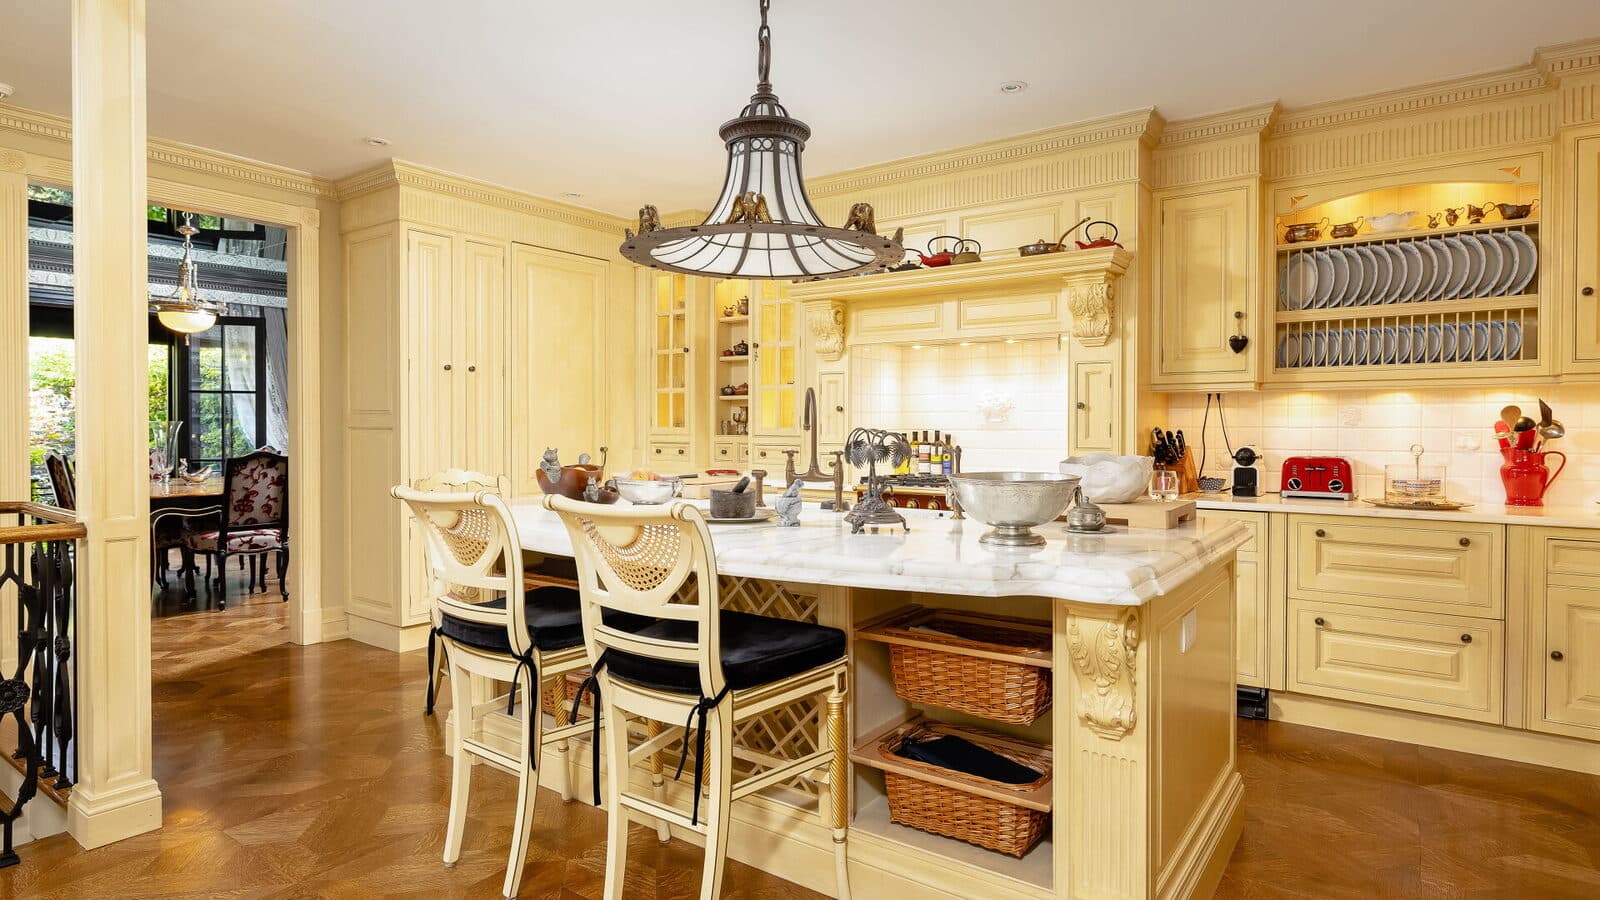
Kitchen island with carved millwork, marble counters and plate racks

05  Kitchen

Carved millwork and plate racks surround the marble kitchen island.

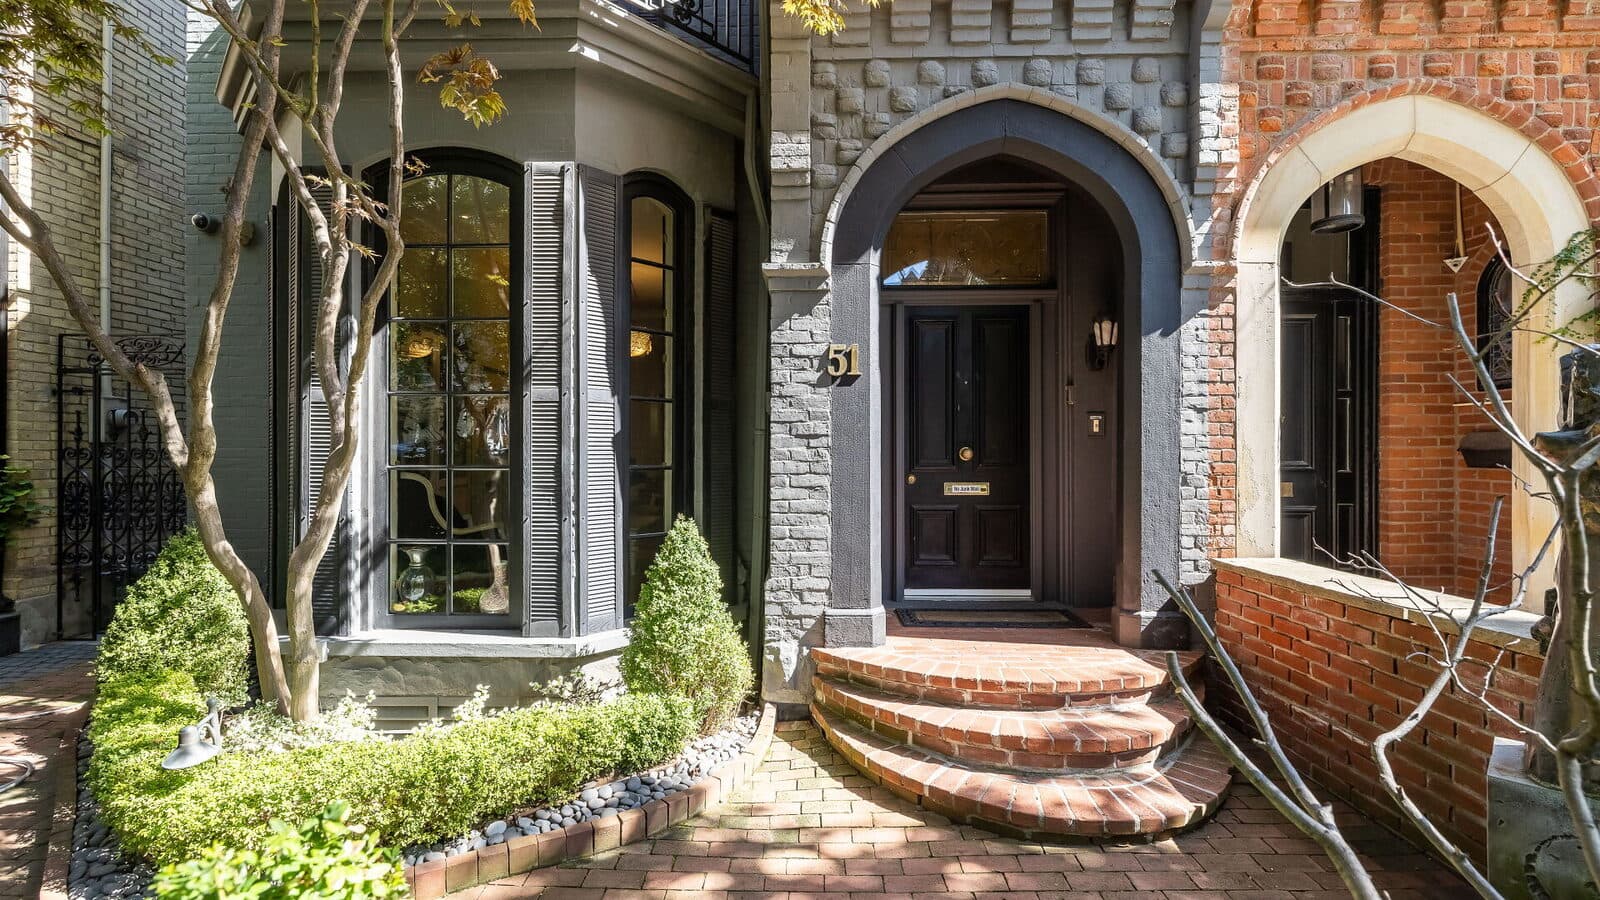
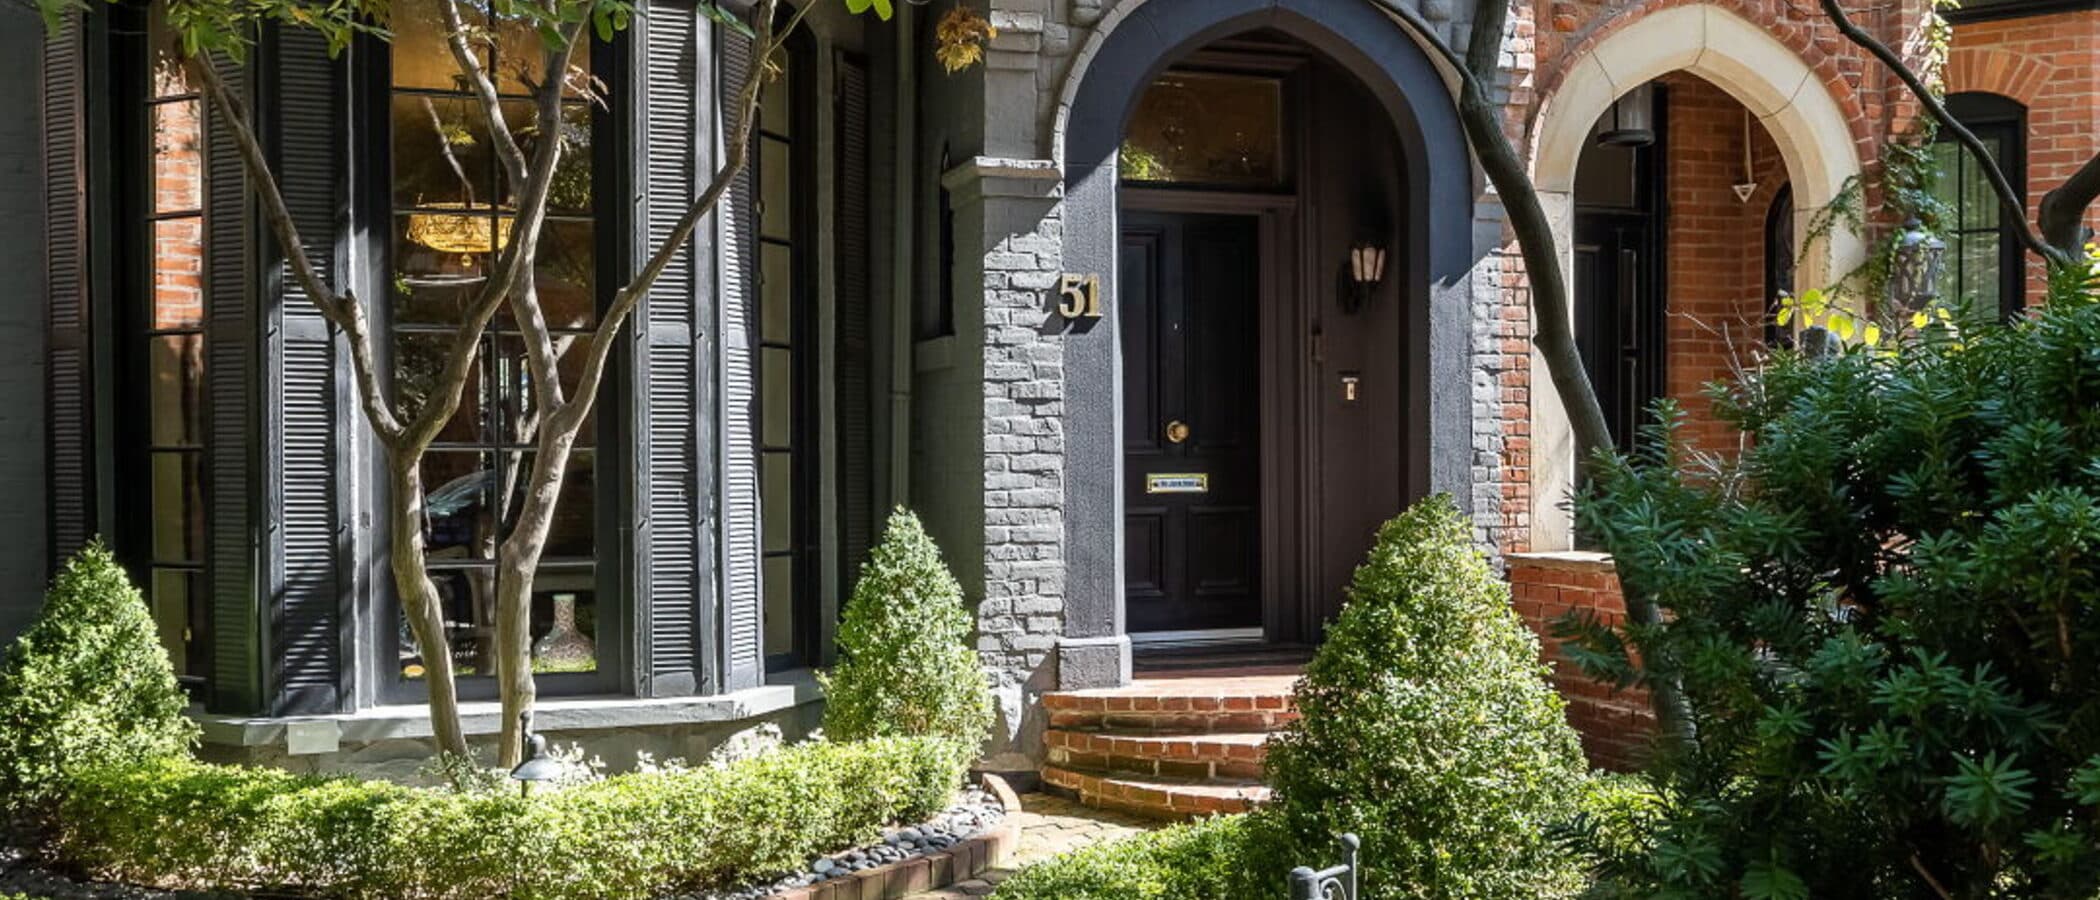
Arched stone and brick entry with a black front door

06  Reception

Stone and brick arch over the black front door at the entry.

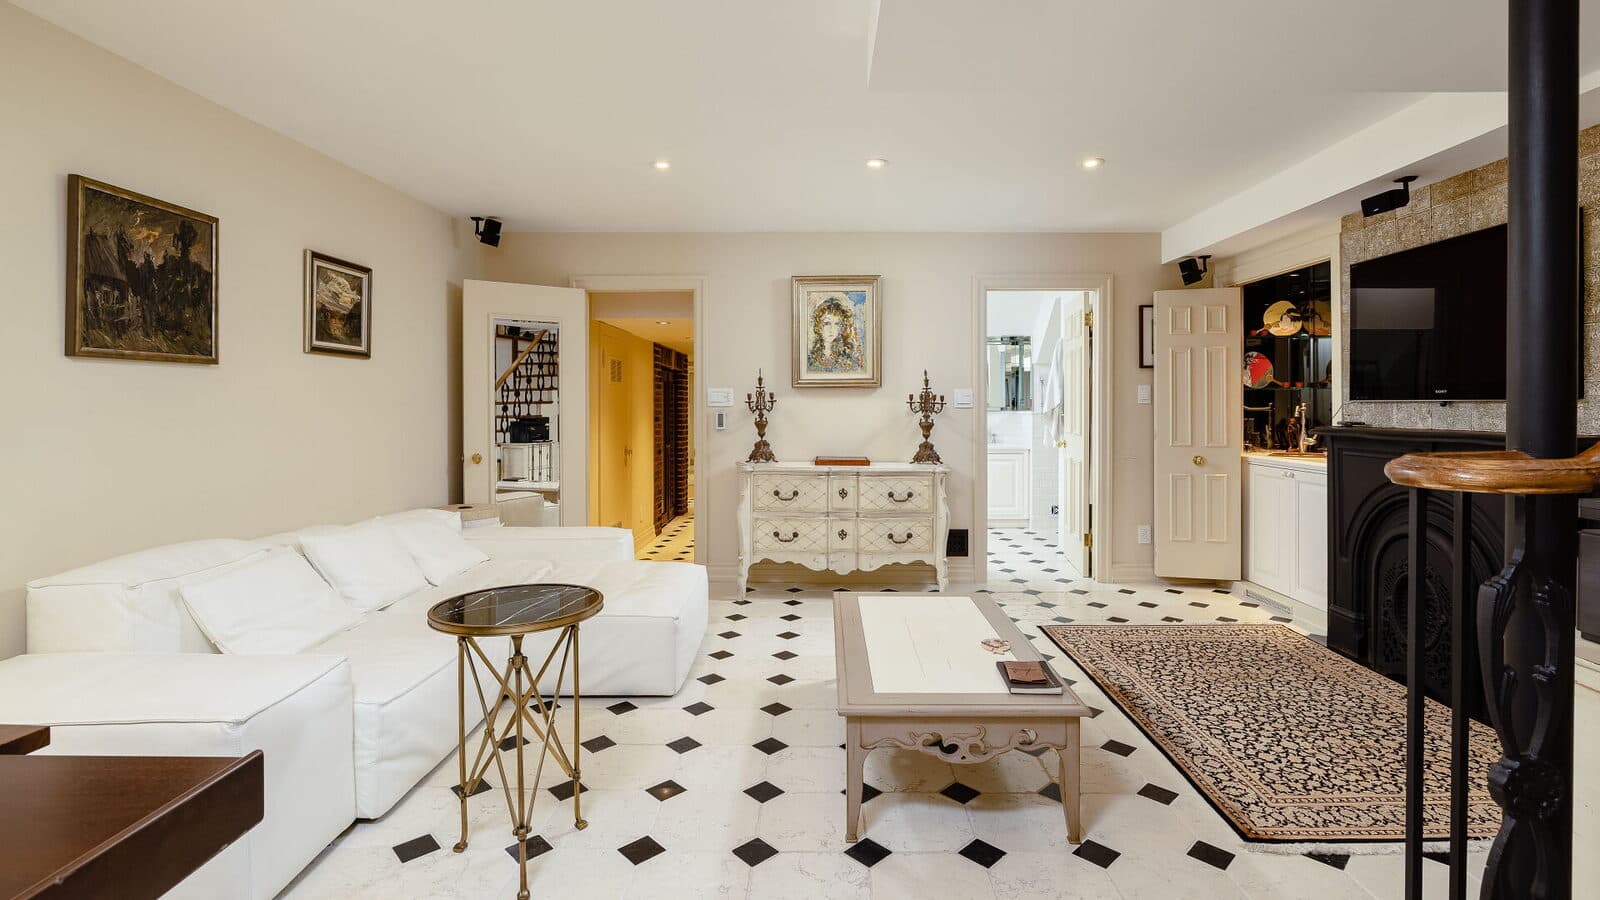
Basement lounge with checkerboard marble floors and a white sectional
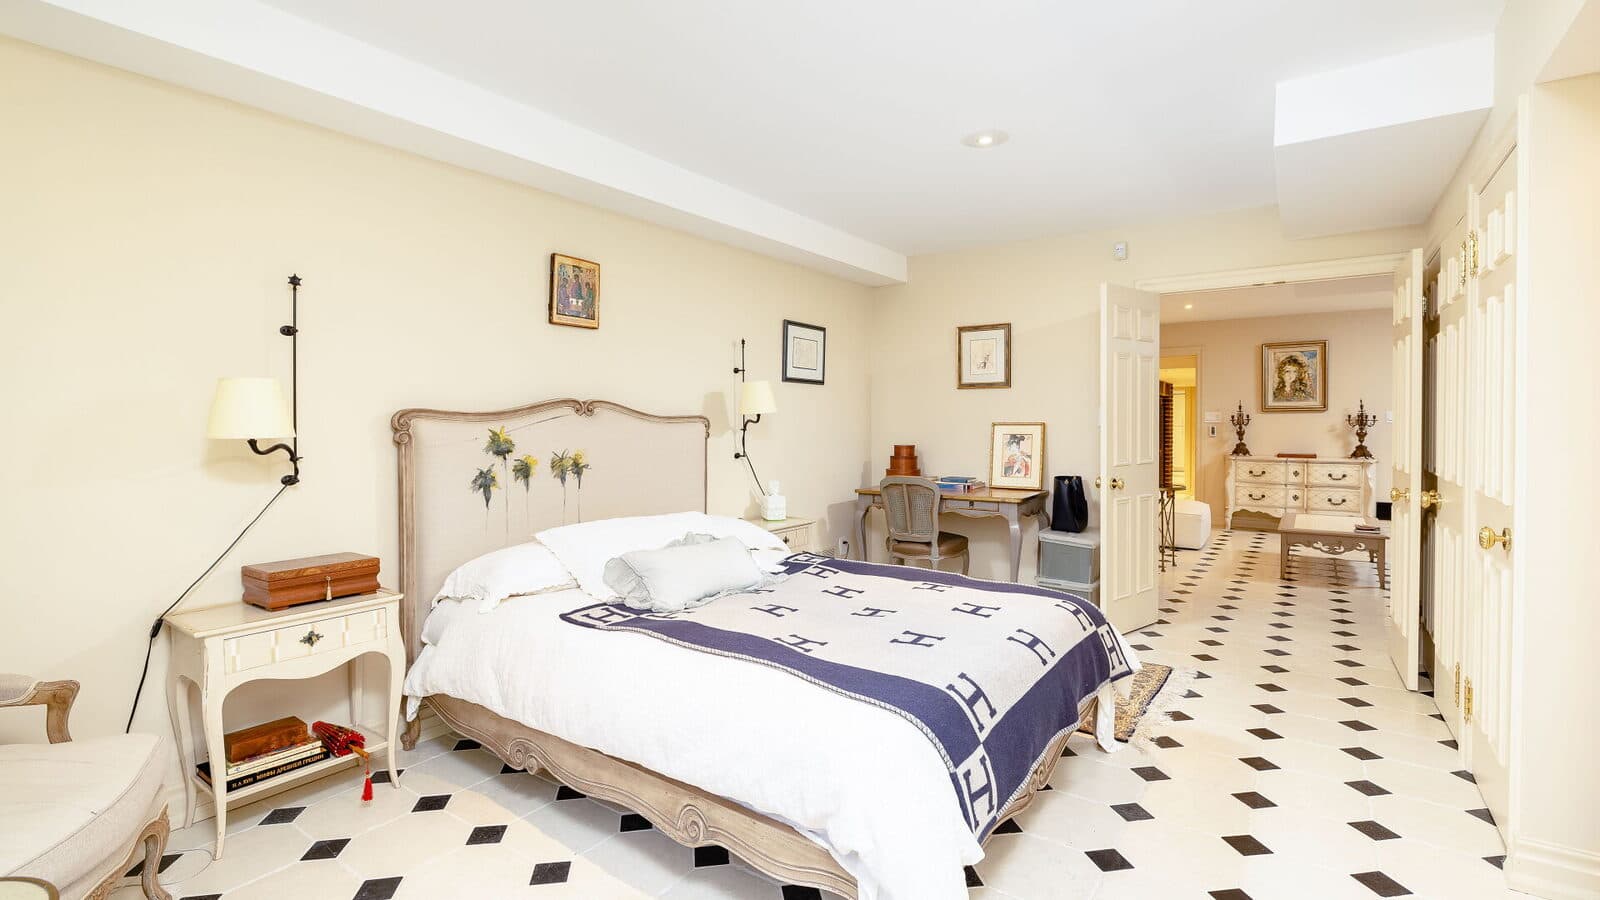
Lower guest suite with a checkerboard floor and a view through to the lounge
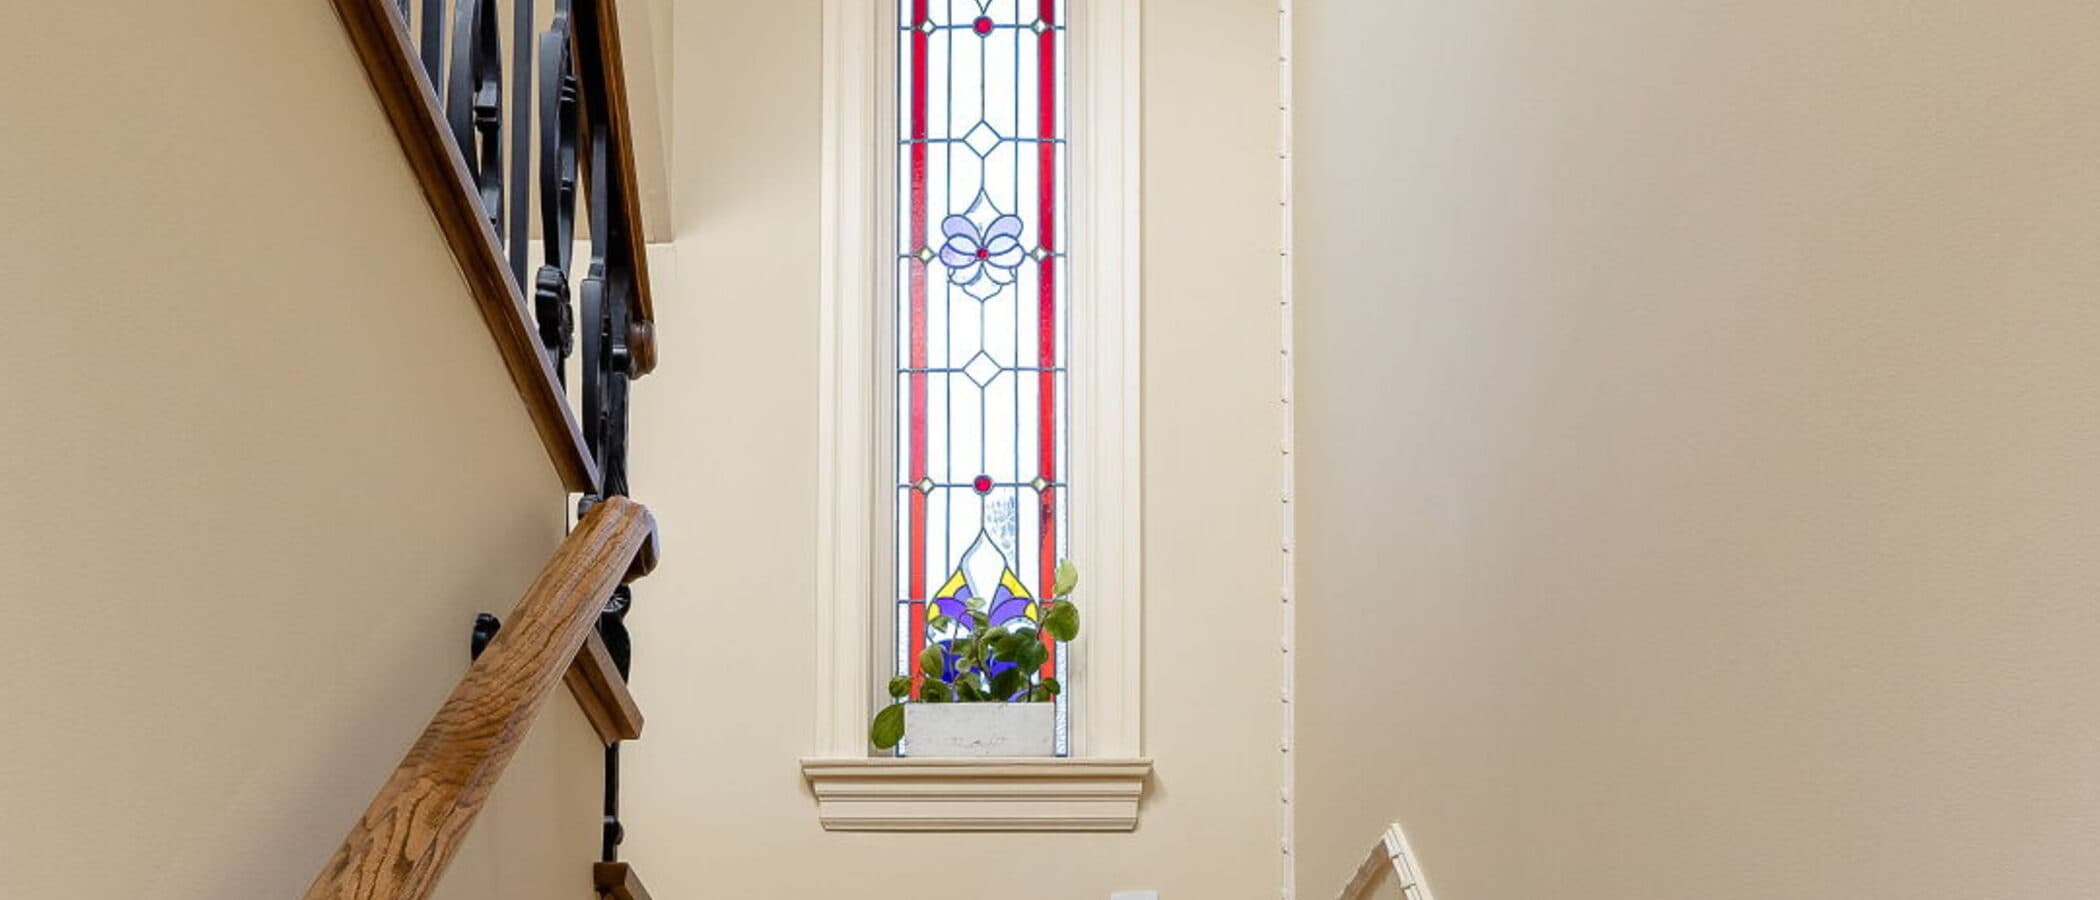
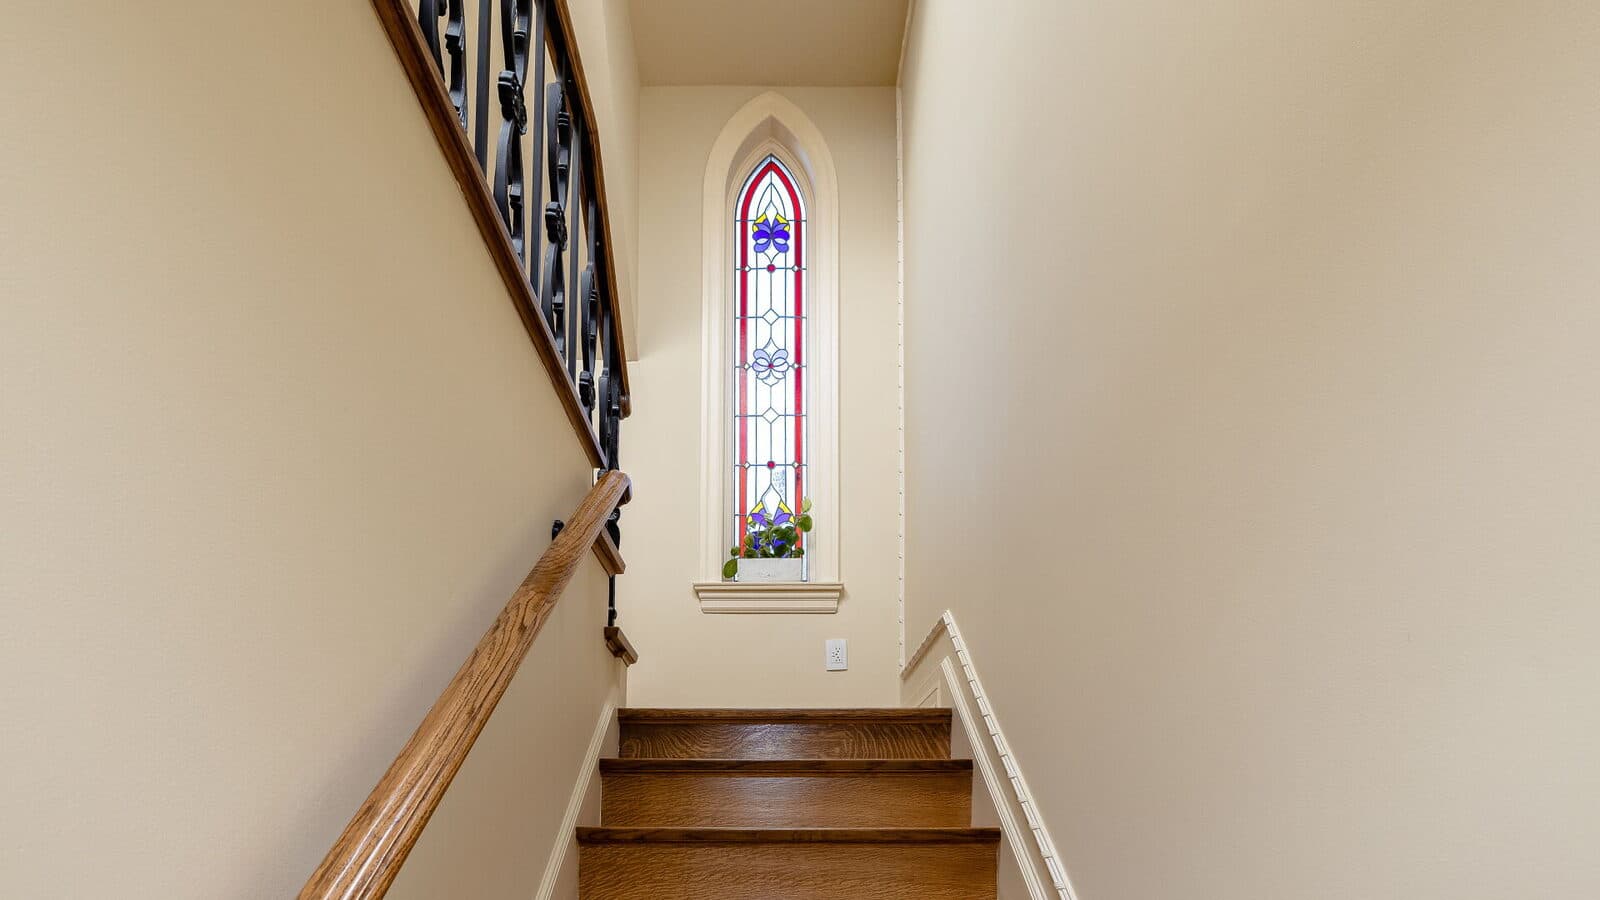
Stairwell illuminated by a tall stained glass window

07  Stair

A tall stained glass window illuminates the stairwell, its coloured panes casting light across the landing below.

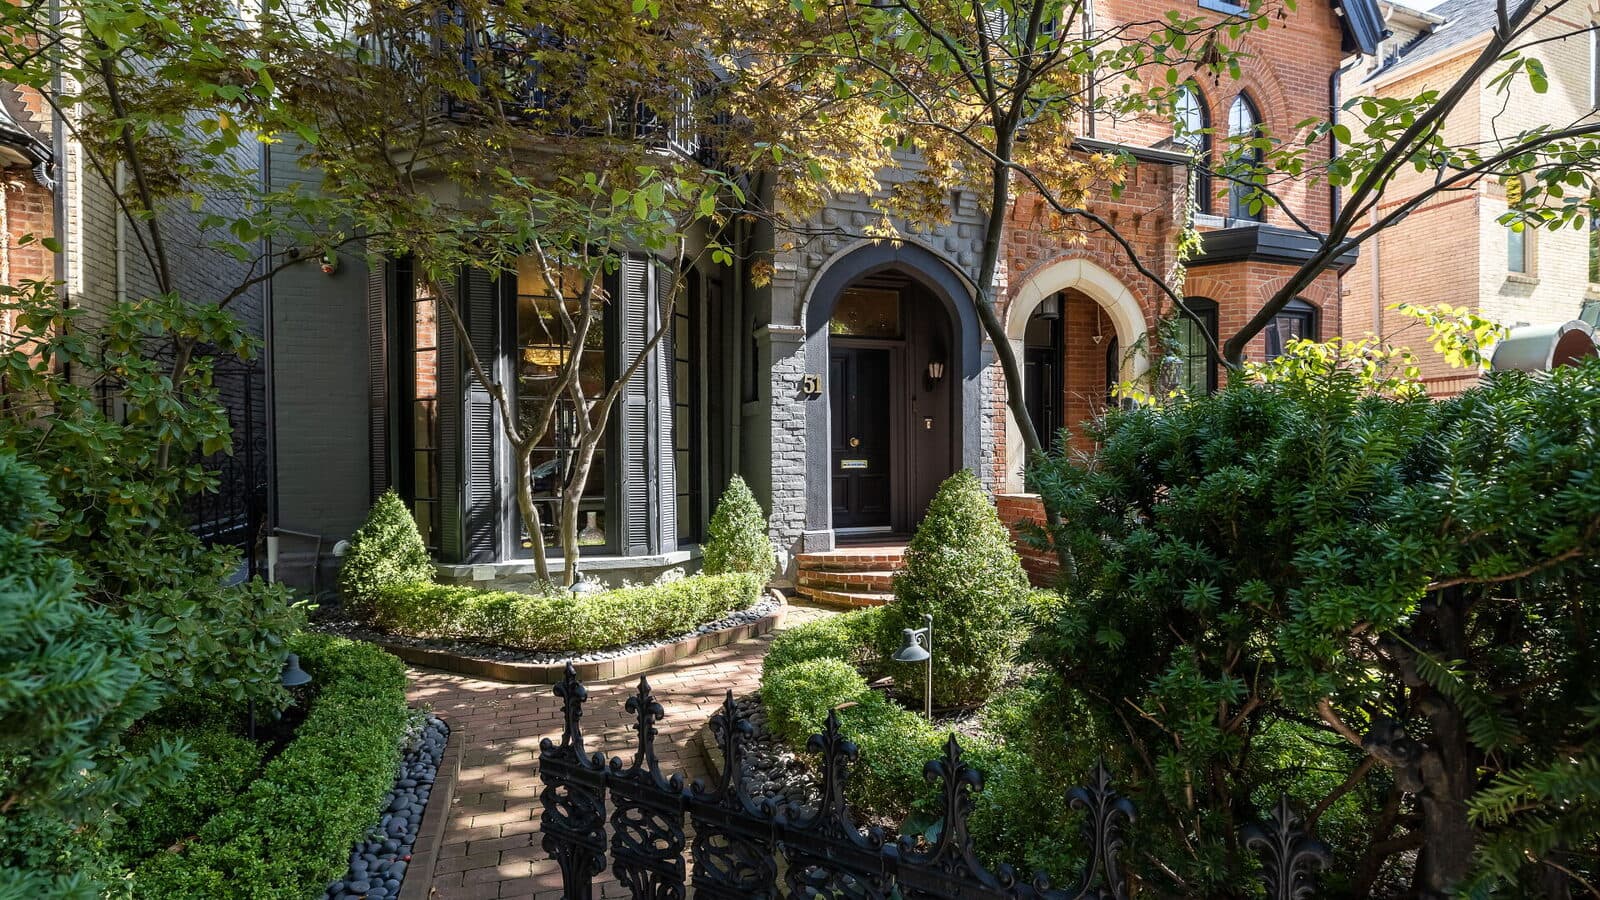
Front garden path and gate beneath a tree canopy

08  Grounds

The approach runs through the front garden gate beneath a full tree canopy.

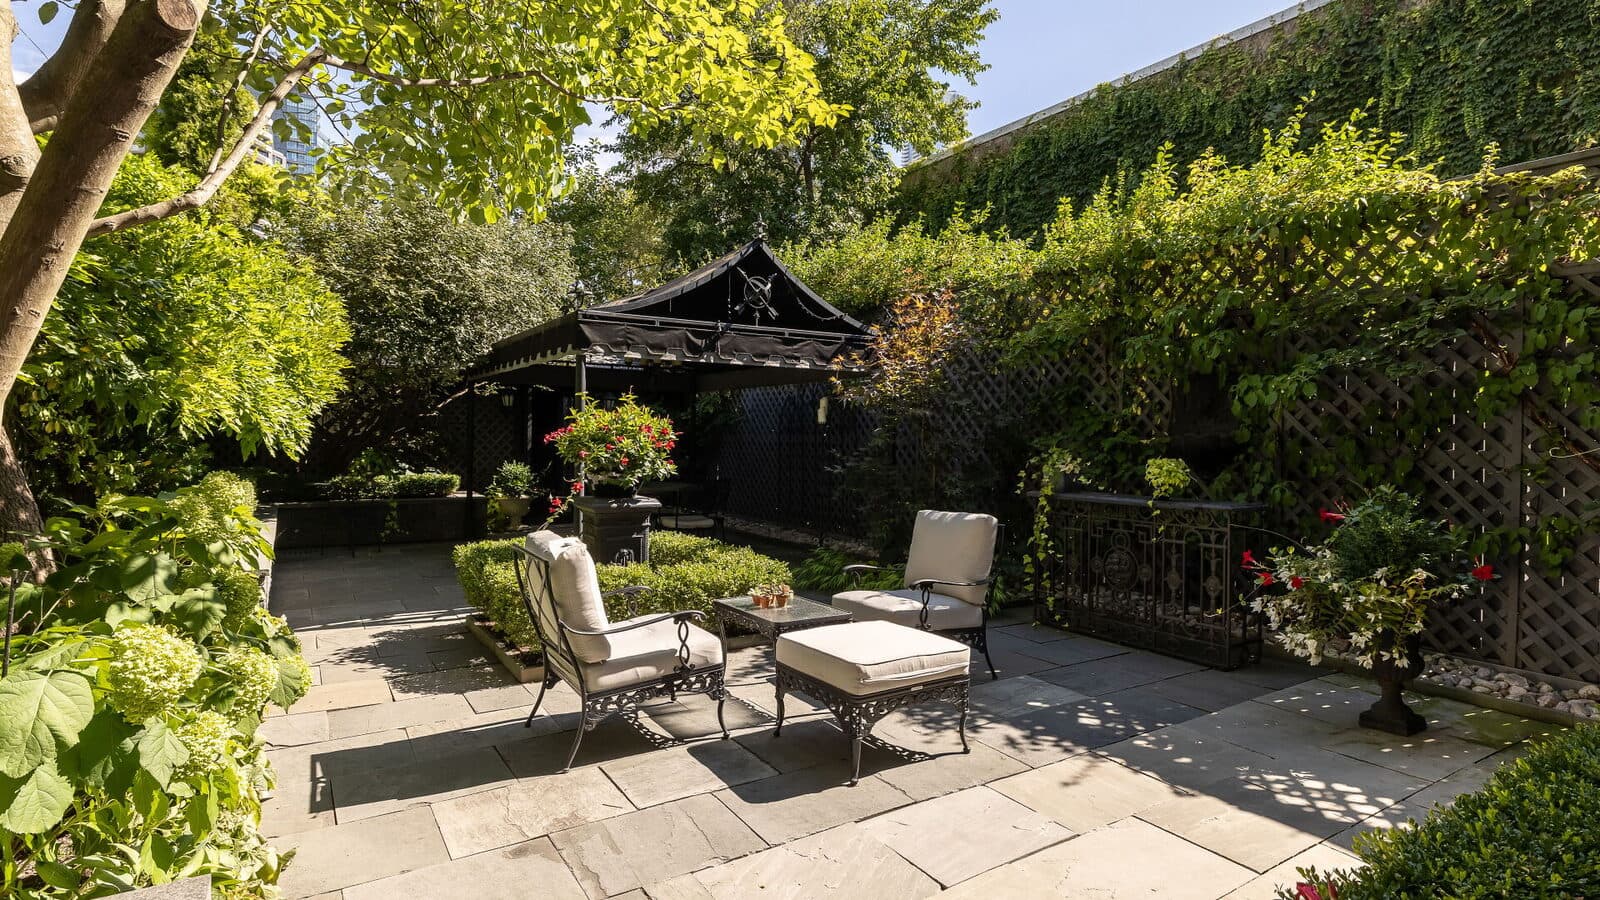
Walled garden courtyard with mature planting and a covered terrace
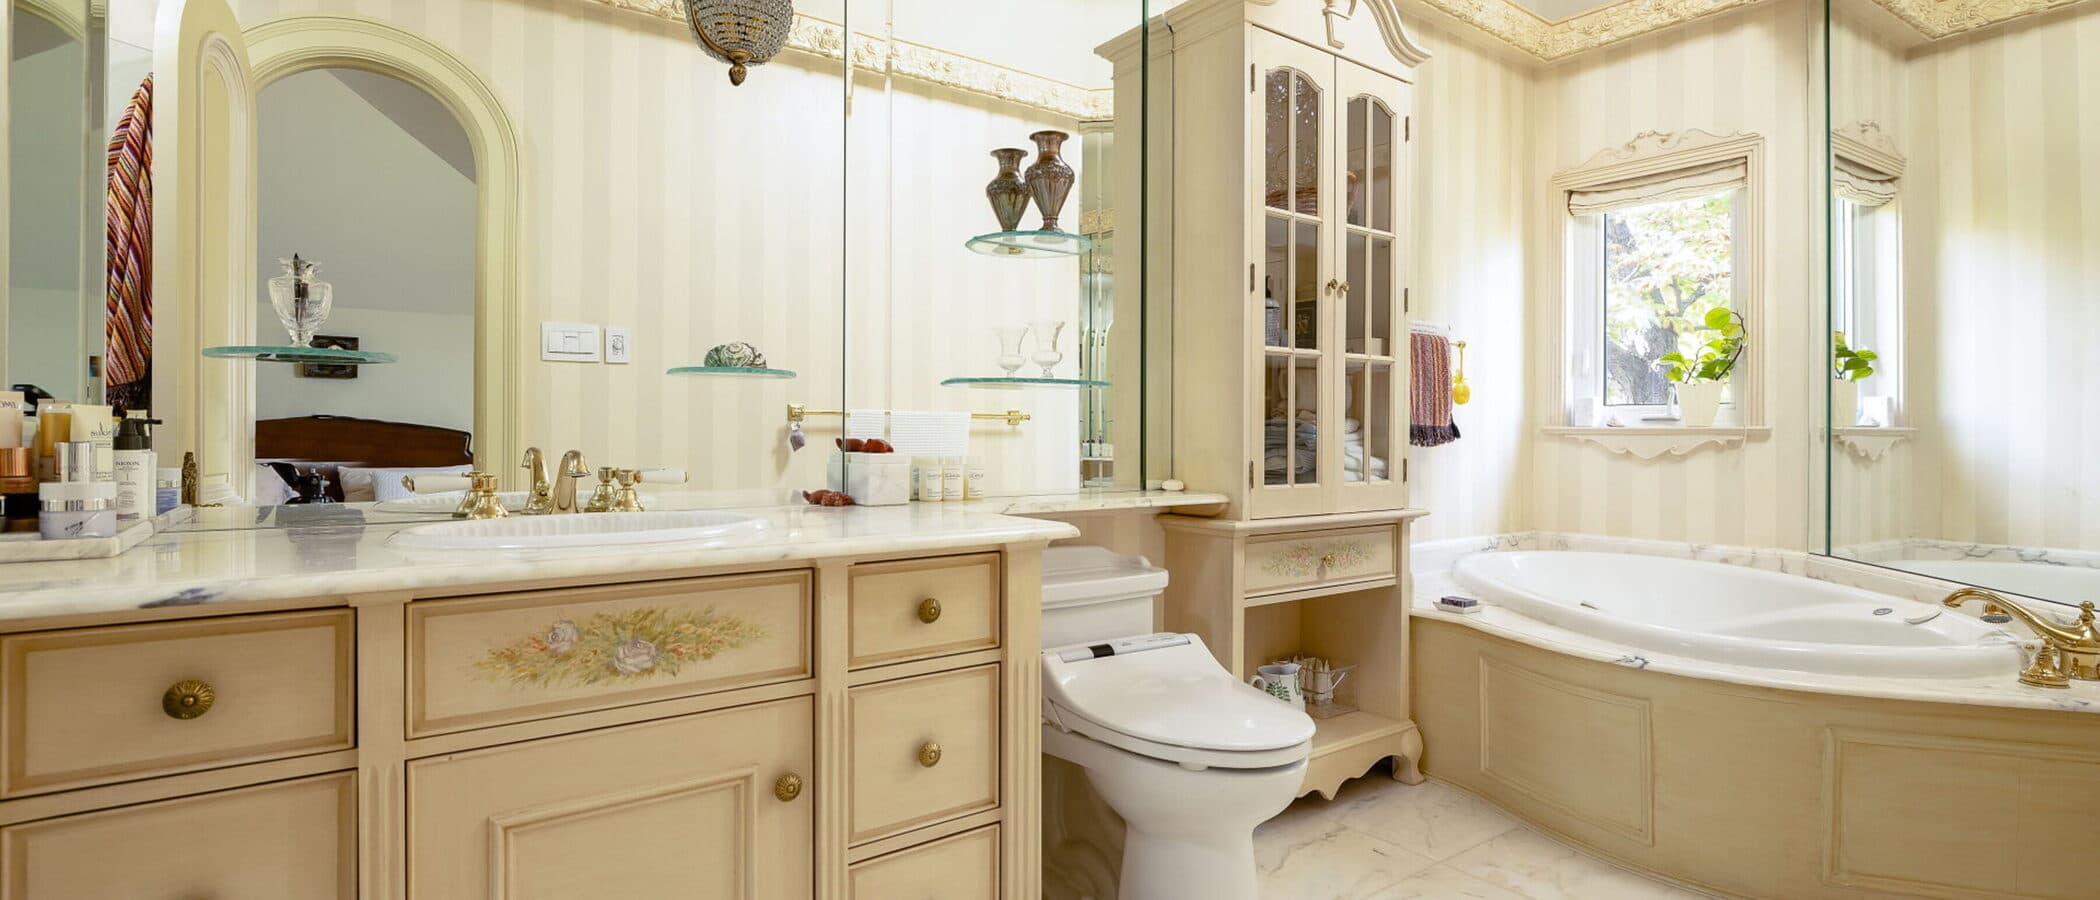
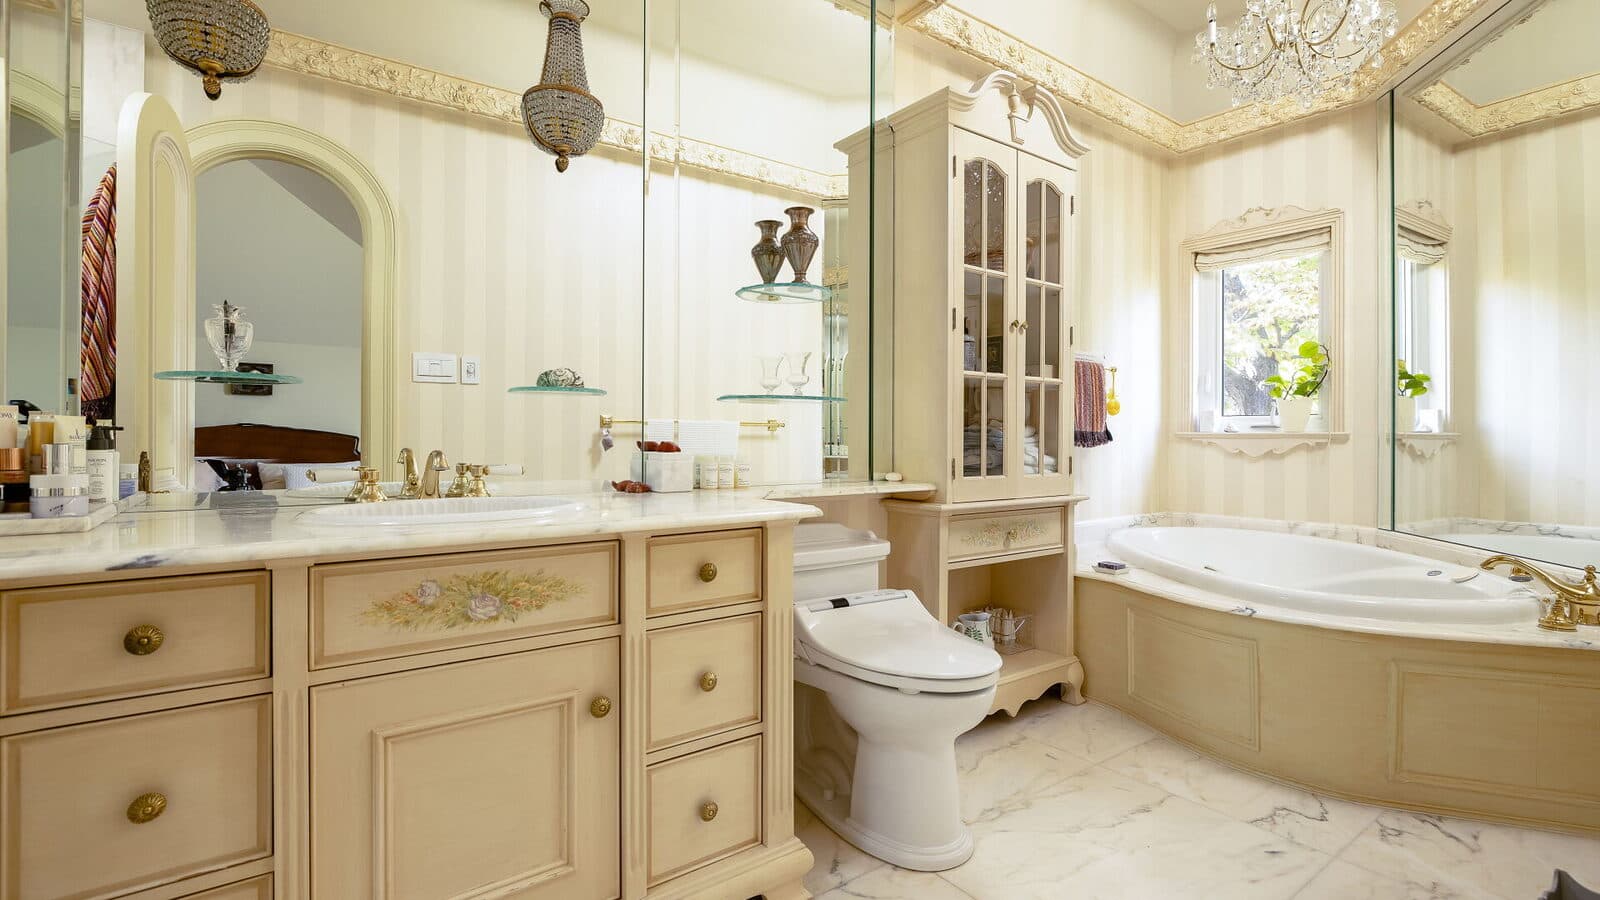
Ensuite bath with an arched mirror, a garden window and a chandelier

09  Bathroom

An arched mirror and a small chandelier finish the ensuite bath, the garden held in the window.

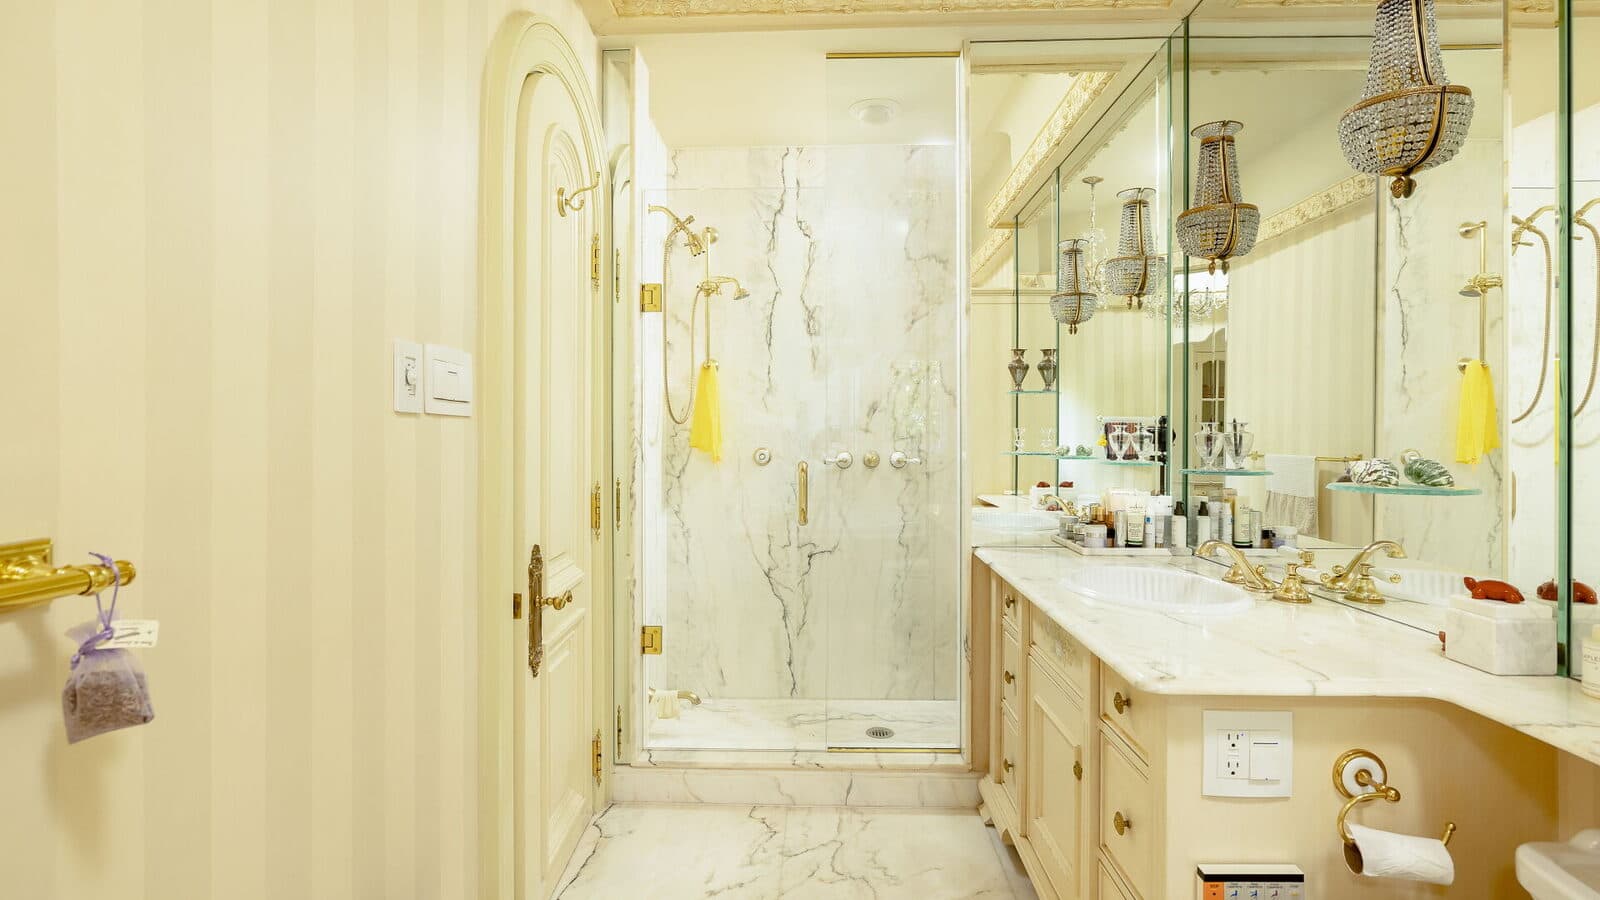
Marble shower and mirrored vanity with crystal sconces
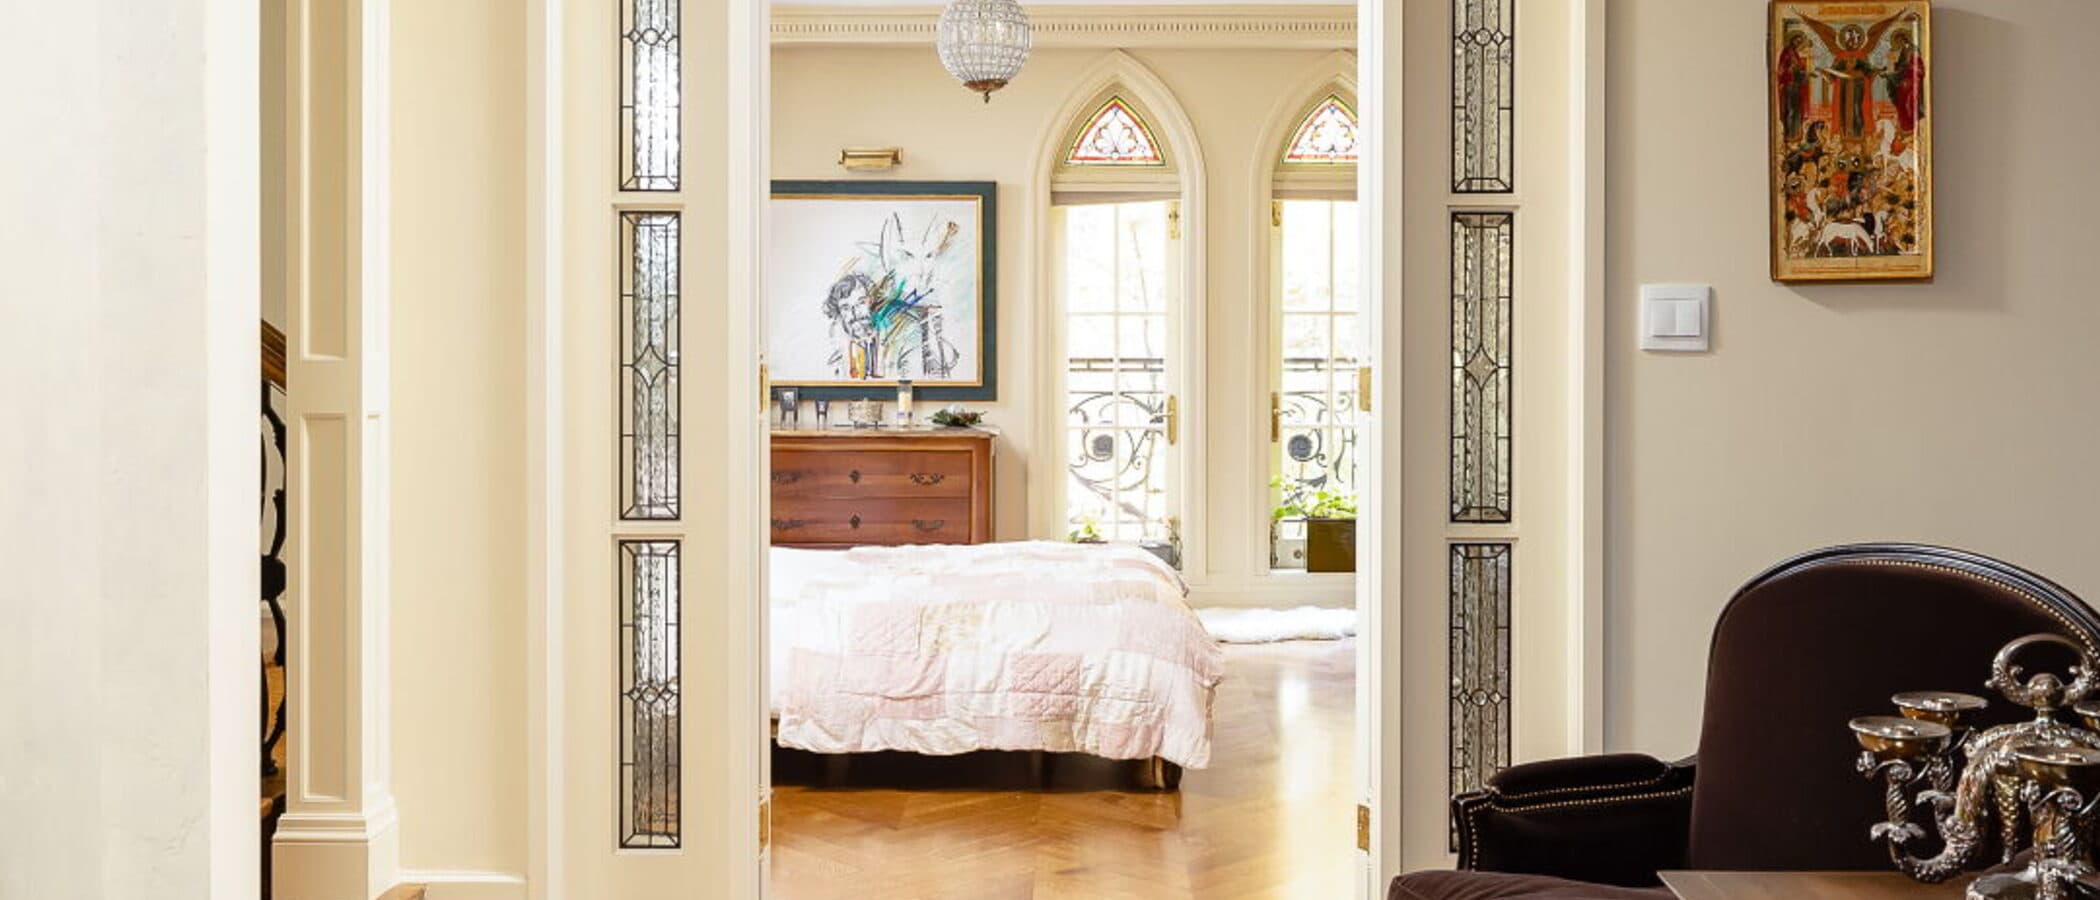
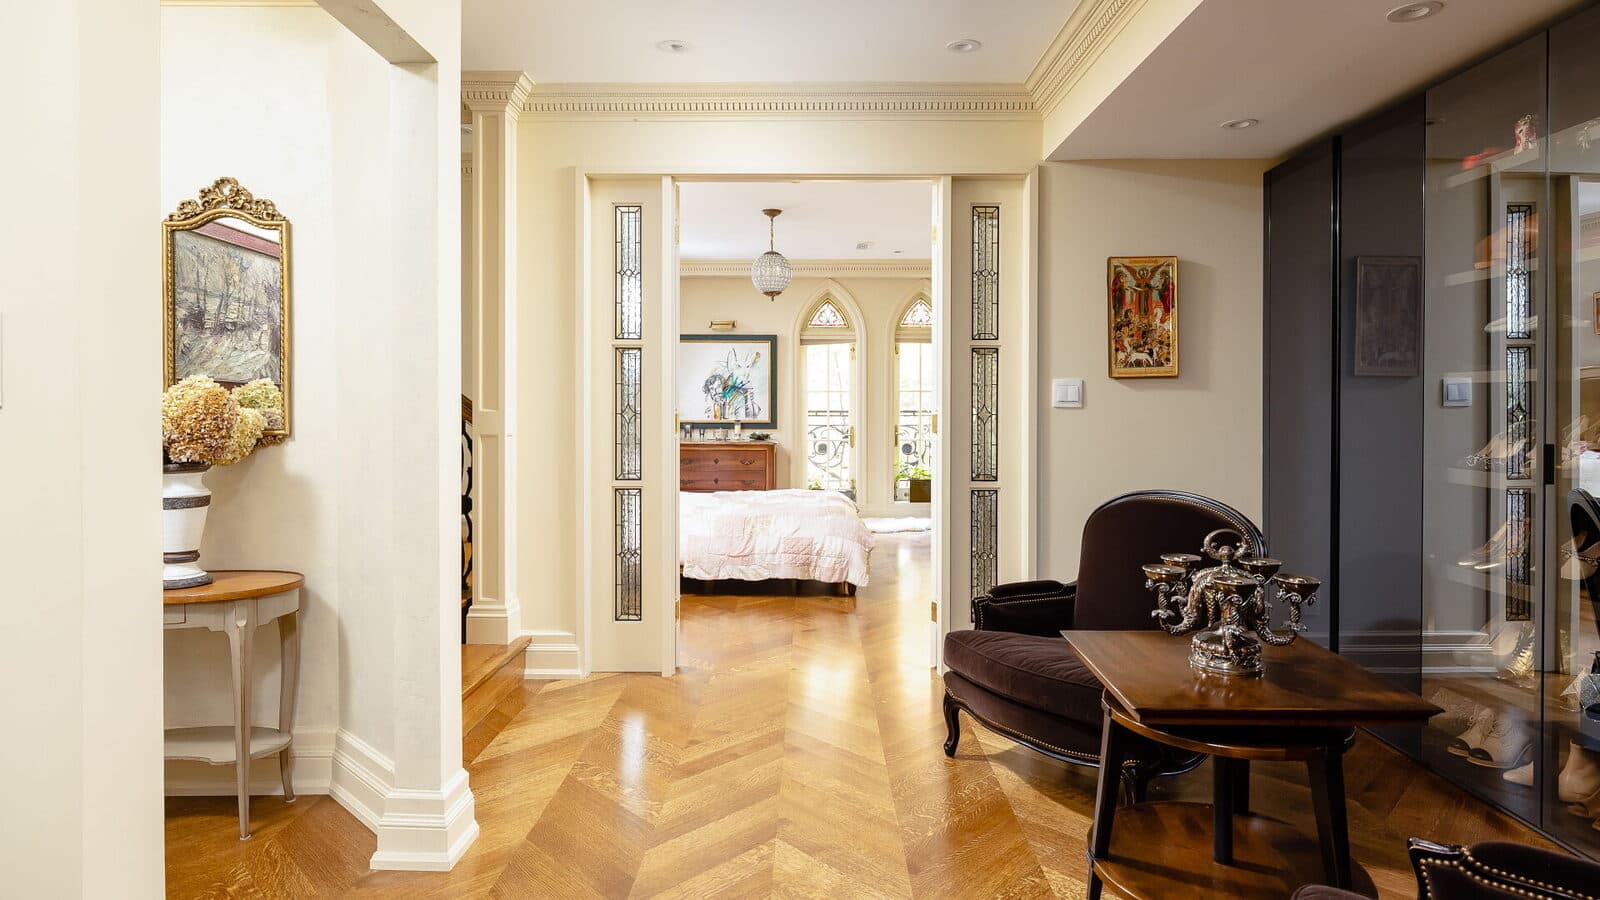
Chevron floor hallway leading into the primary suite past stained glass sidelights

10  Hallway

A chevron floor hallway leads into the primary suite, stained glass sidelights colouring the light.

The gallery

The signature frames.

Gothic gable in black slate with a pointed stained glass window
01 / 10  Gothic GableThe Gothic gable rises in black slate, a pointed stained glass window set into the peak above black timber cladding and an iron trellis.
Conservatory dining room with a mirrored ceiling cove and the garden through glass
02 / 10  DiningThe conservatory dining room sits beneath a mirrored cove, the garden held just past the glass.
Primary bedroom with a lit fireplace and gothic arched windows
03 / 10  BedroomA lit fireplace warms the primary bedroom beneath gothic arched windows.
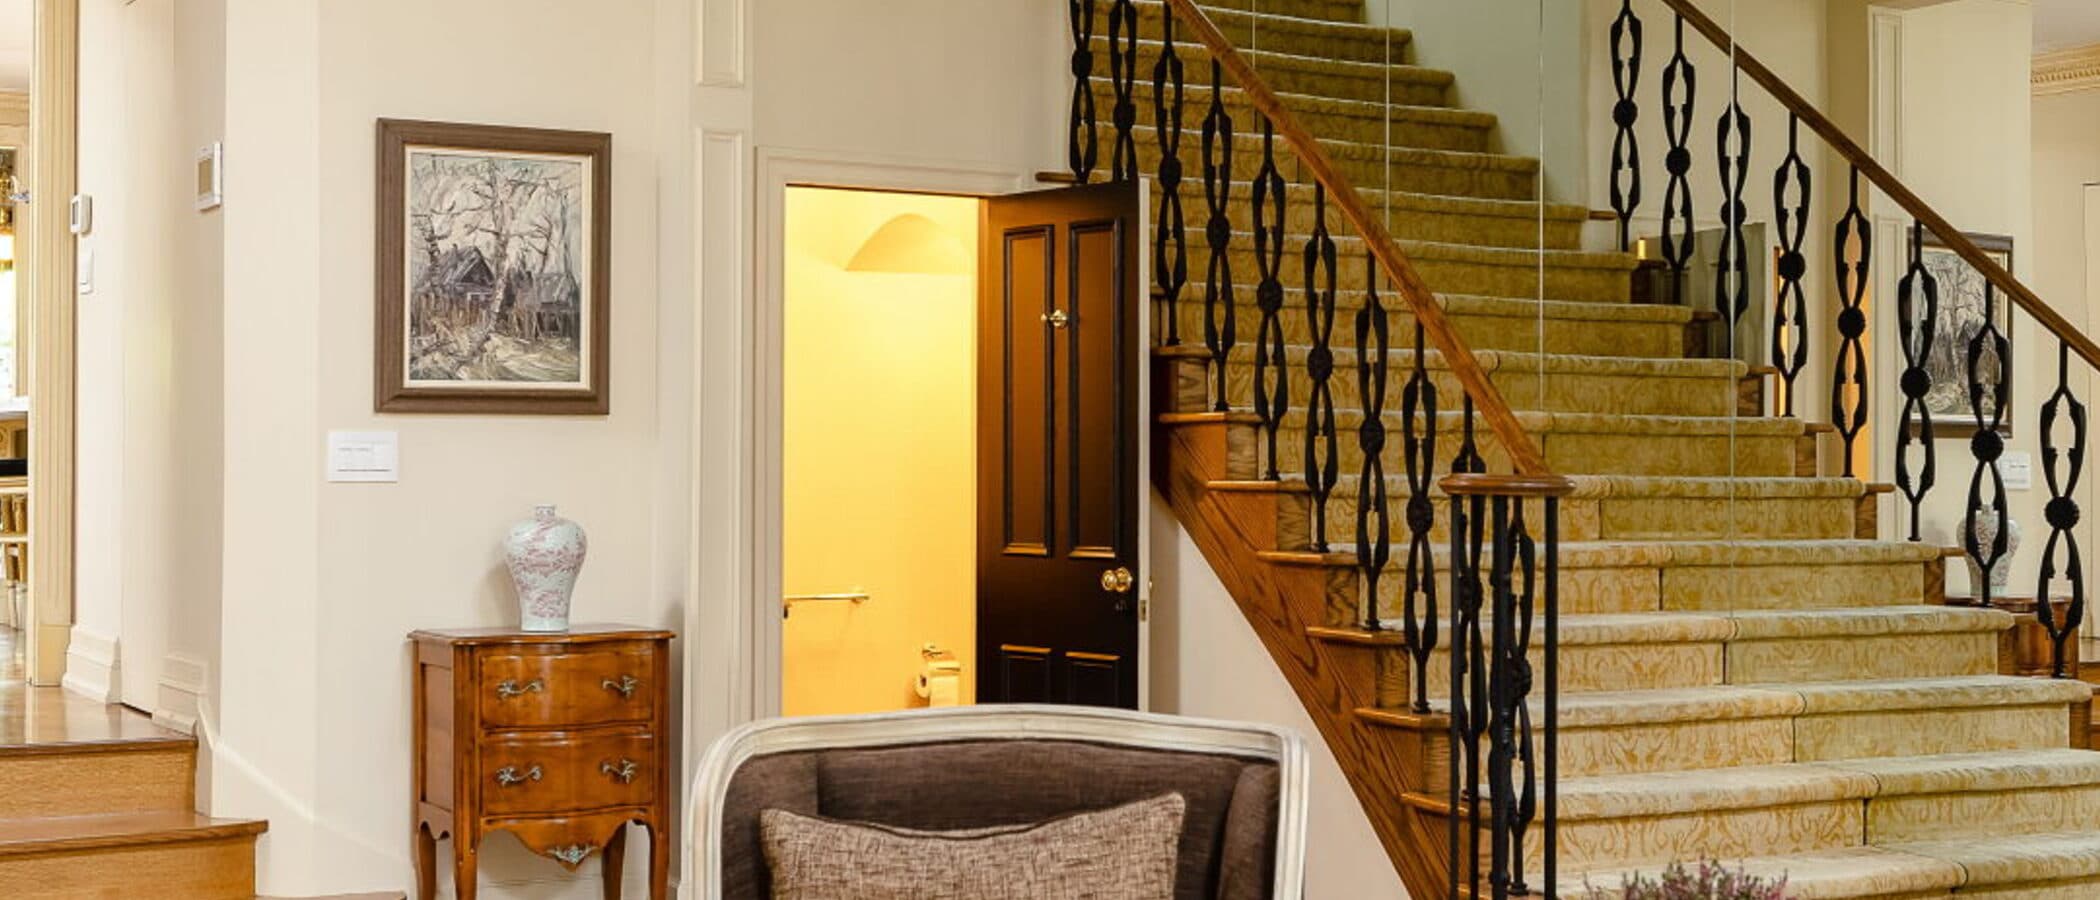
Living room looking toward the main staircase past a mirrored wall and a grand piano
04 / 10  LivingFrom the living room, a mirrored wall carries the eye back to the main stair.
Kitchen island with carved millwork, marble counters and plate racks
05 / 10  KitchenCarved millwork and plate racks surround the marble kitchen island.
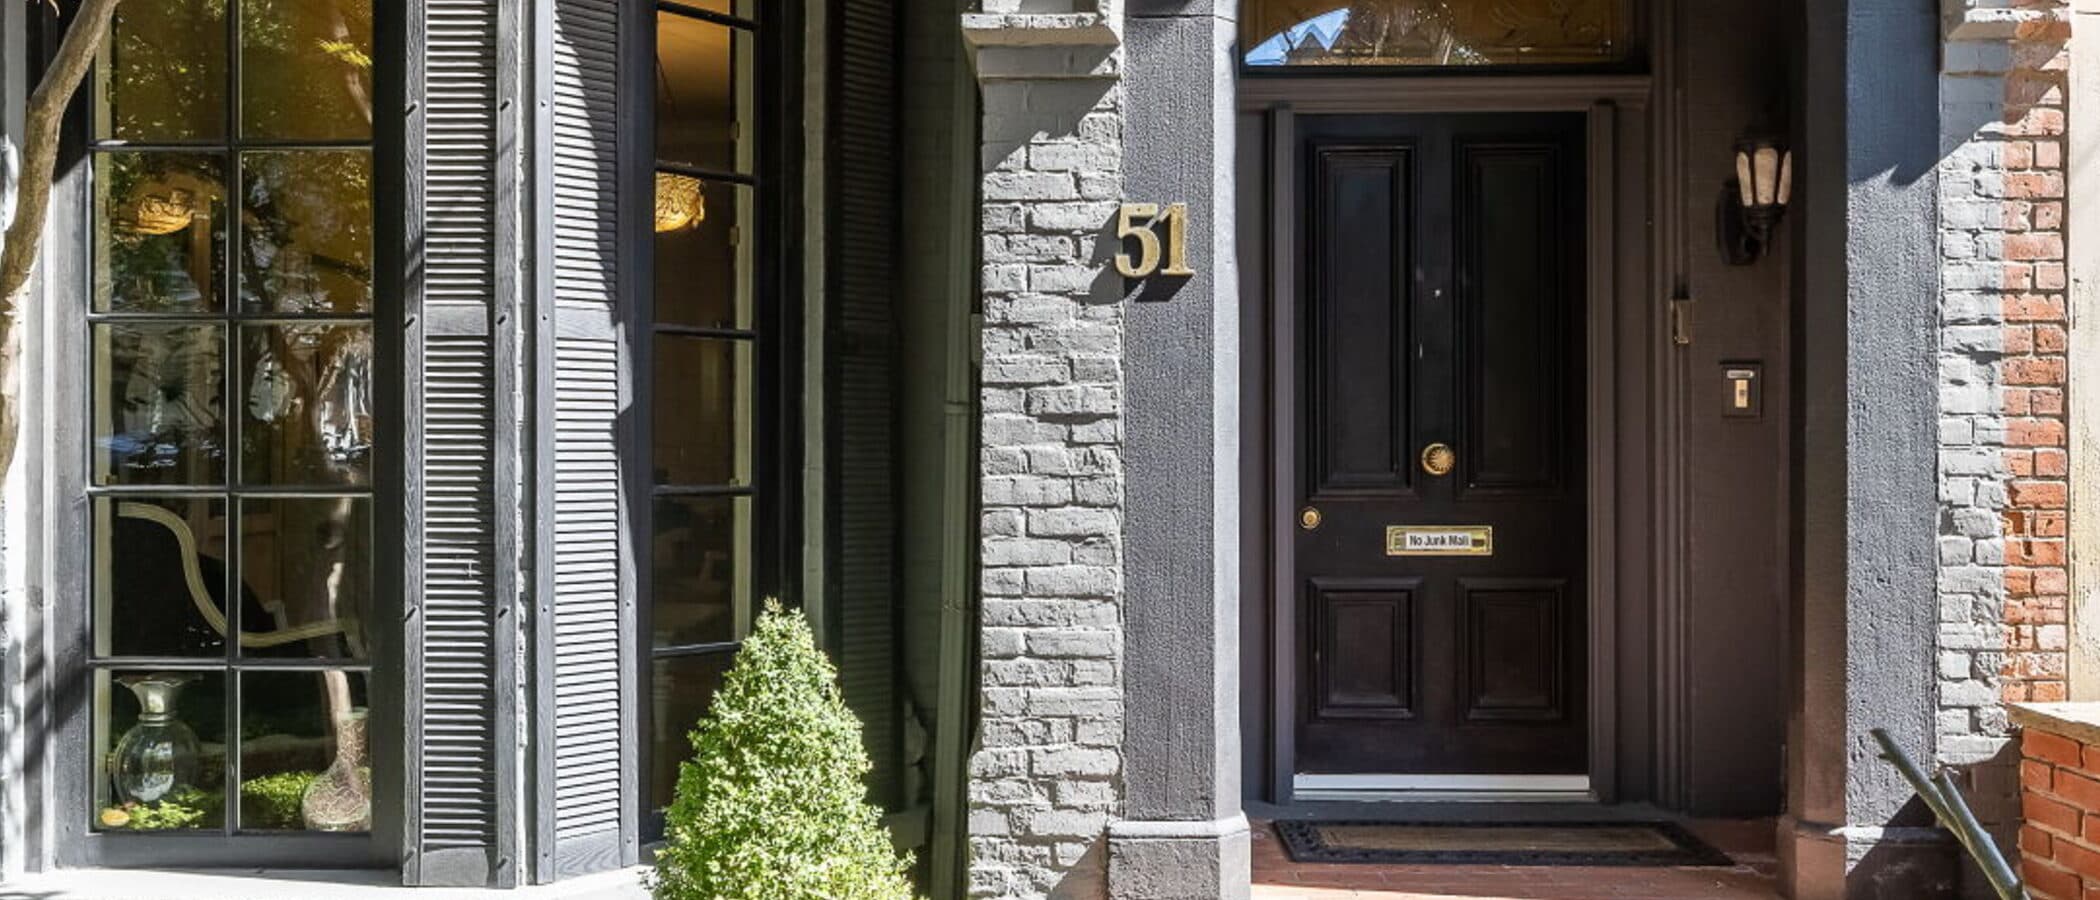
Arched stone and brick entry with a black front door
06 / 10  ReceptionStone and brick arch over the black front door at the entry.
Stairwell illuminated by a tall stained glass window
07 / 10  StairA tall stained glass window illuminates the stairwell, its coloured panes casting light across the landing below.
Front garden path and gate beneath a tree canopy
08 / 10  GroundsThe approach runs through the front garden gate beneath a full tree canopy.
Ensuite bath with an arched mirror, a garden window and a chandelier
09 / 10  BathroomAn arched mirror and a small chandelier finish the ensuite bath, the garden held in the window.
Chevron floor hallway leading into the primary suite past stained glass sidelights
10 / 10  HallwayA chevron floor hallway leads into the primary suite, stained glass sidelights colouring the light.

The full set

Every room, in full.

Want to talk about your own project?

Book a thirty minute consultation. We will discuss the scope, the neighbourhood, and whether Leman is the right fit.