Yorkville, Toronto
Hazelton Residence III
- Renovation
- Heritage
- Owner attended
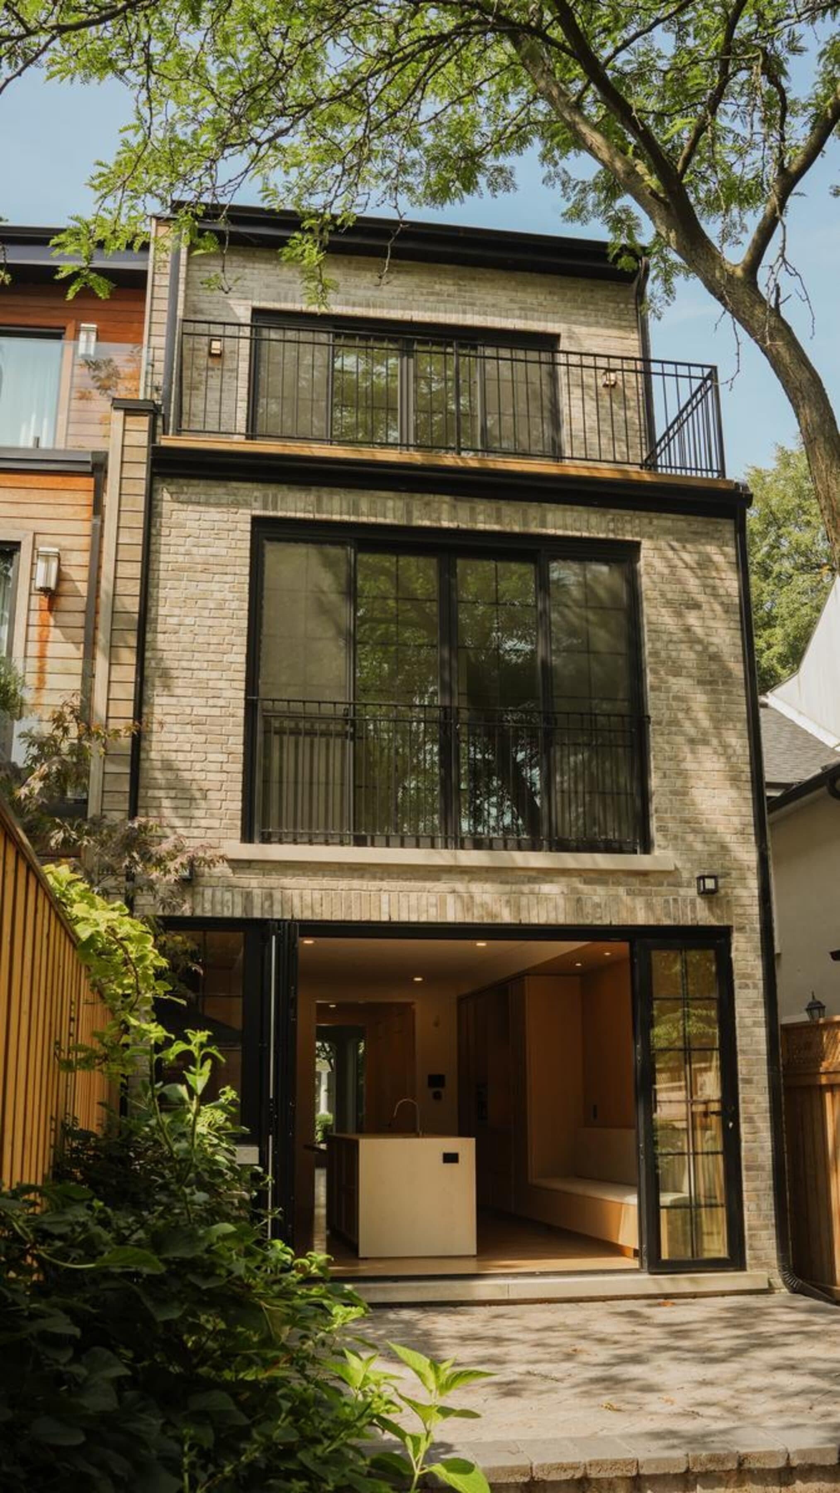
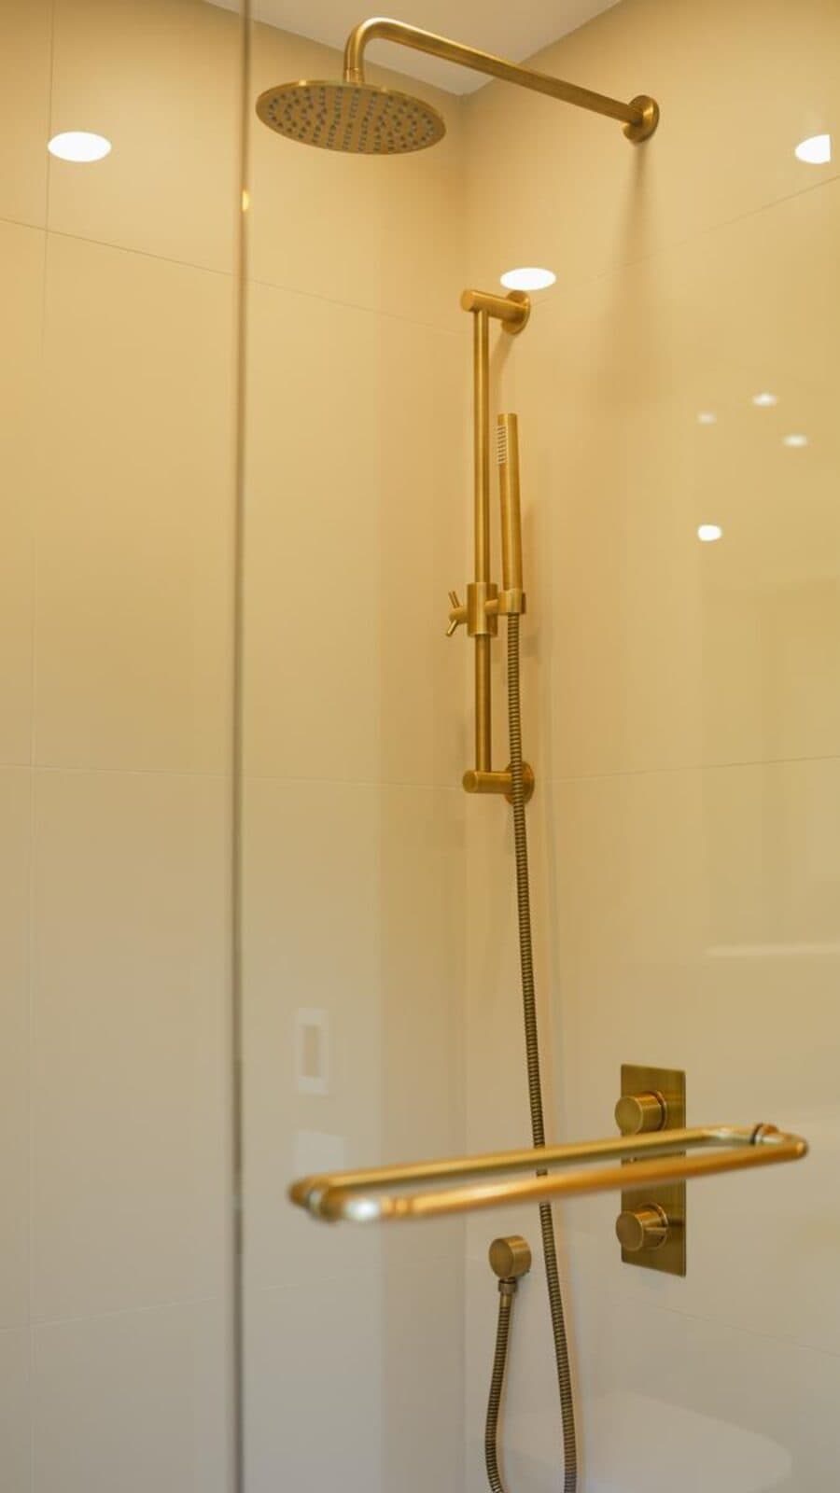
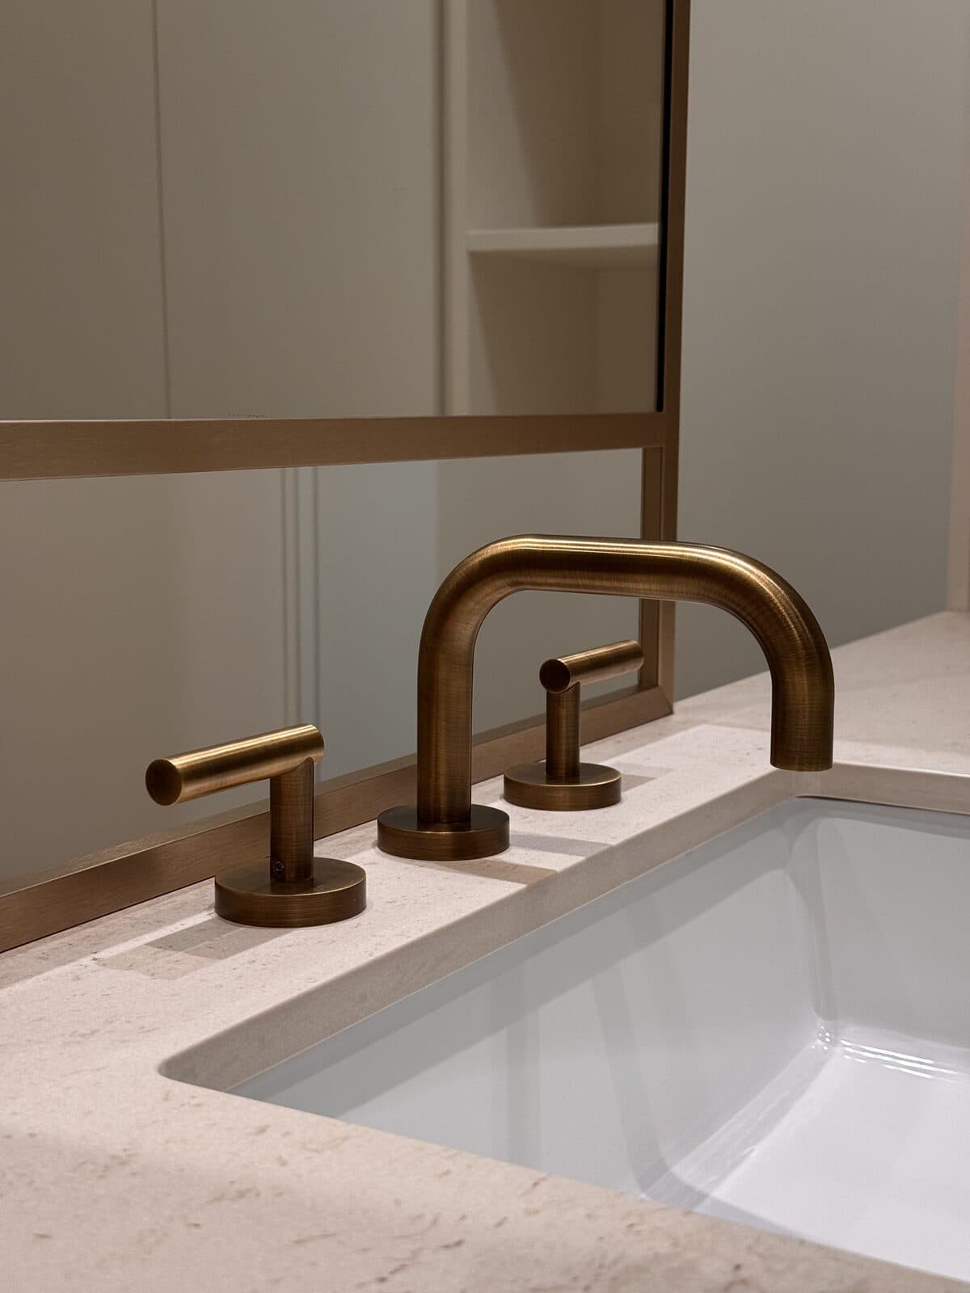
A Yorkville residence where heritage brickwork, arched voussoirs and a gabled roofline meet a contemporary rear addition in black steel and glass. Inside, quarter-sawn oak millwork runs continuously from the kitchen through the halls and stair, paired with brass fittings, stone vanities and a skylit primary bath. Herringbone floors and tall black-framed windows carry daylight deep into every room, culminating in a courtyard that ties the kitchen, dining and garden into a single sequence.
01 Detail Of
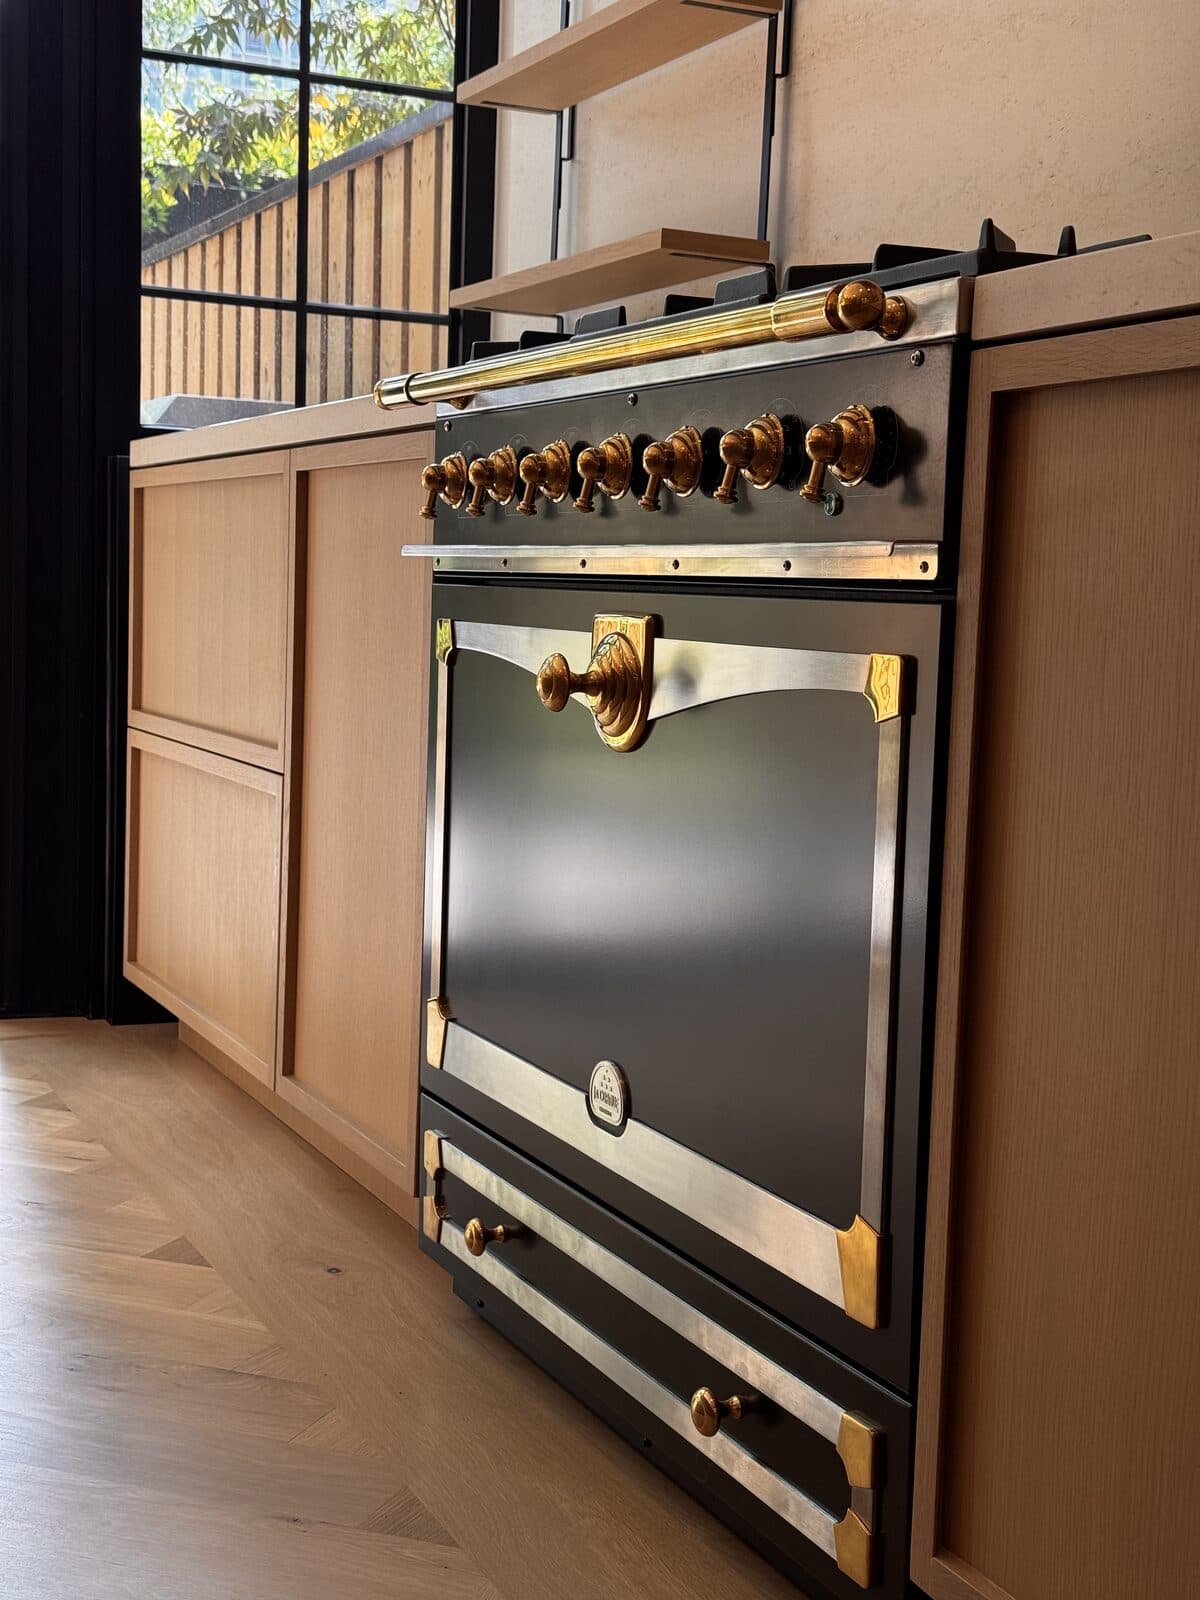
A row of polished brass knobs catches the light across the range, the kind of detail felt more than noticed.
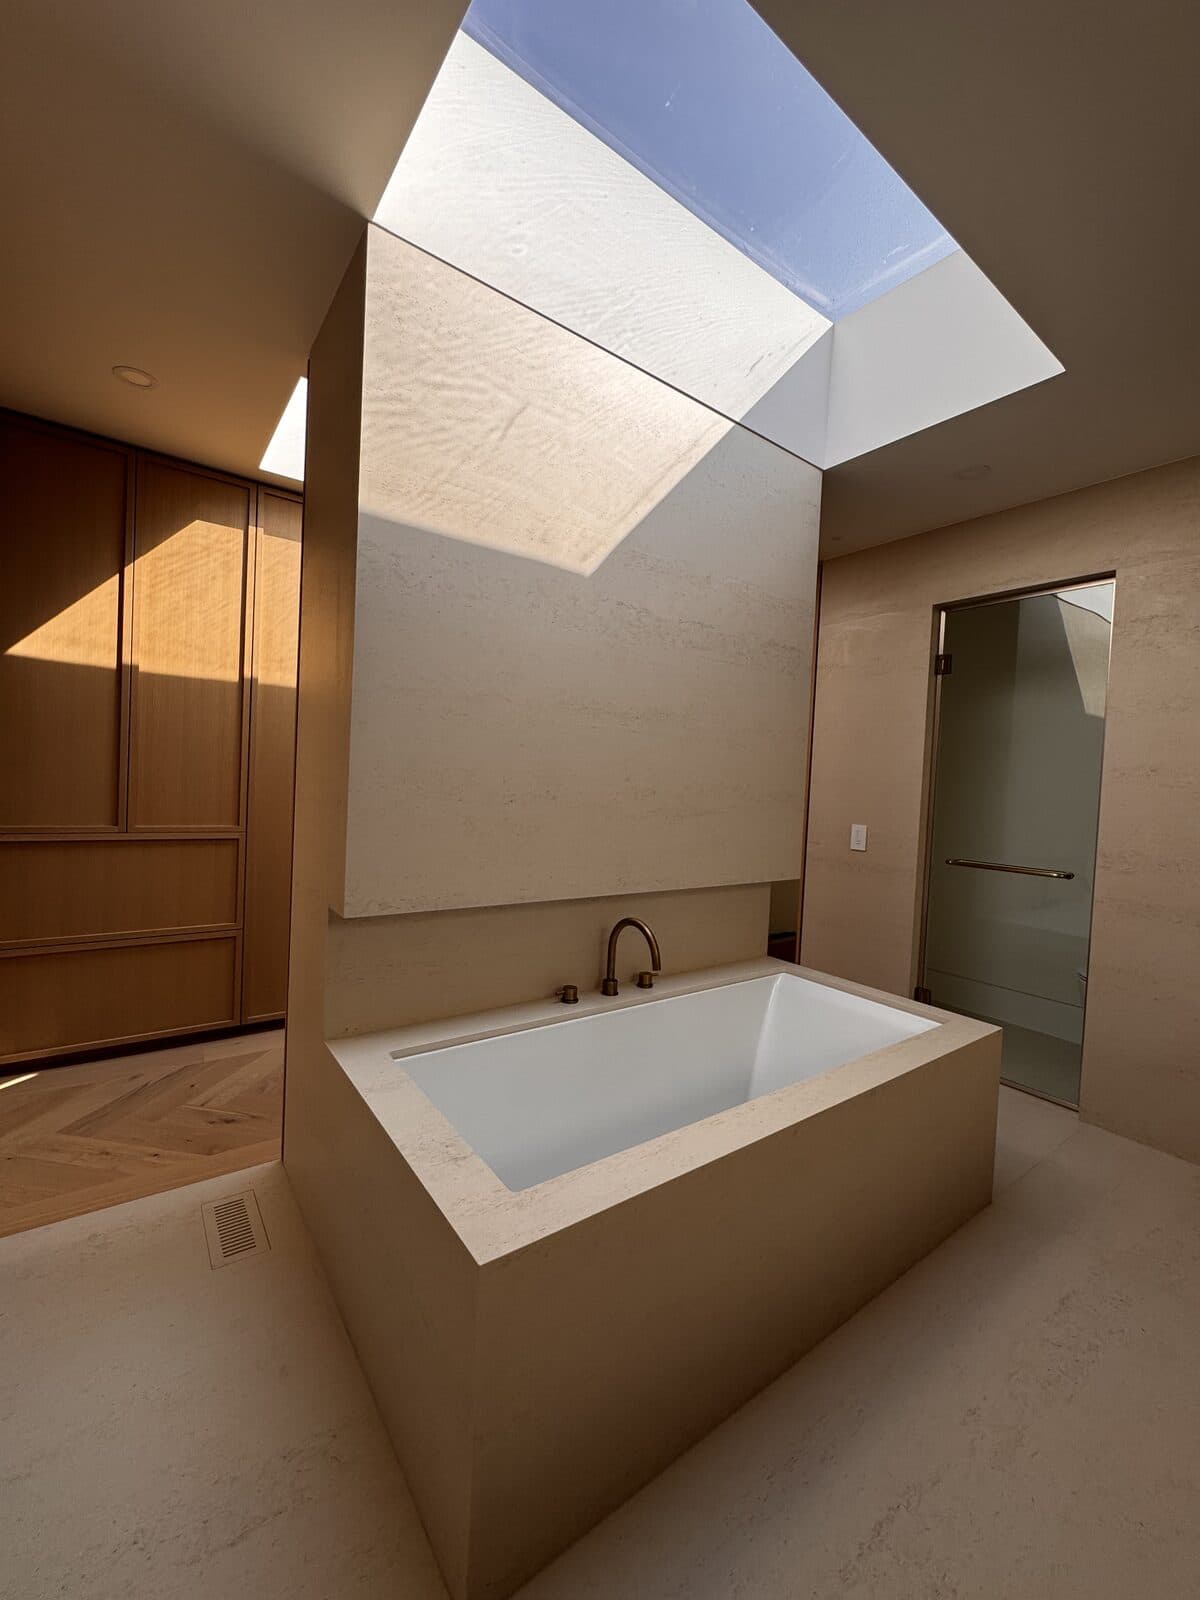
02 Bathroom
A freestanding tub sits beneath a broad skylight, oak millwork and wood flooring keeping the sunlit room warm.
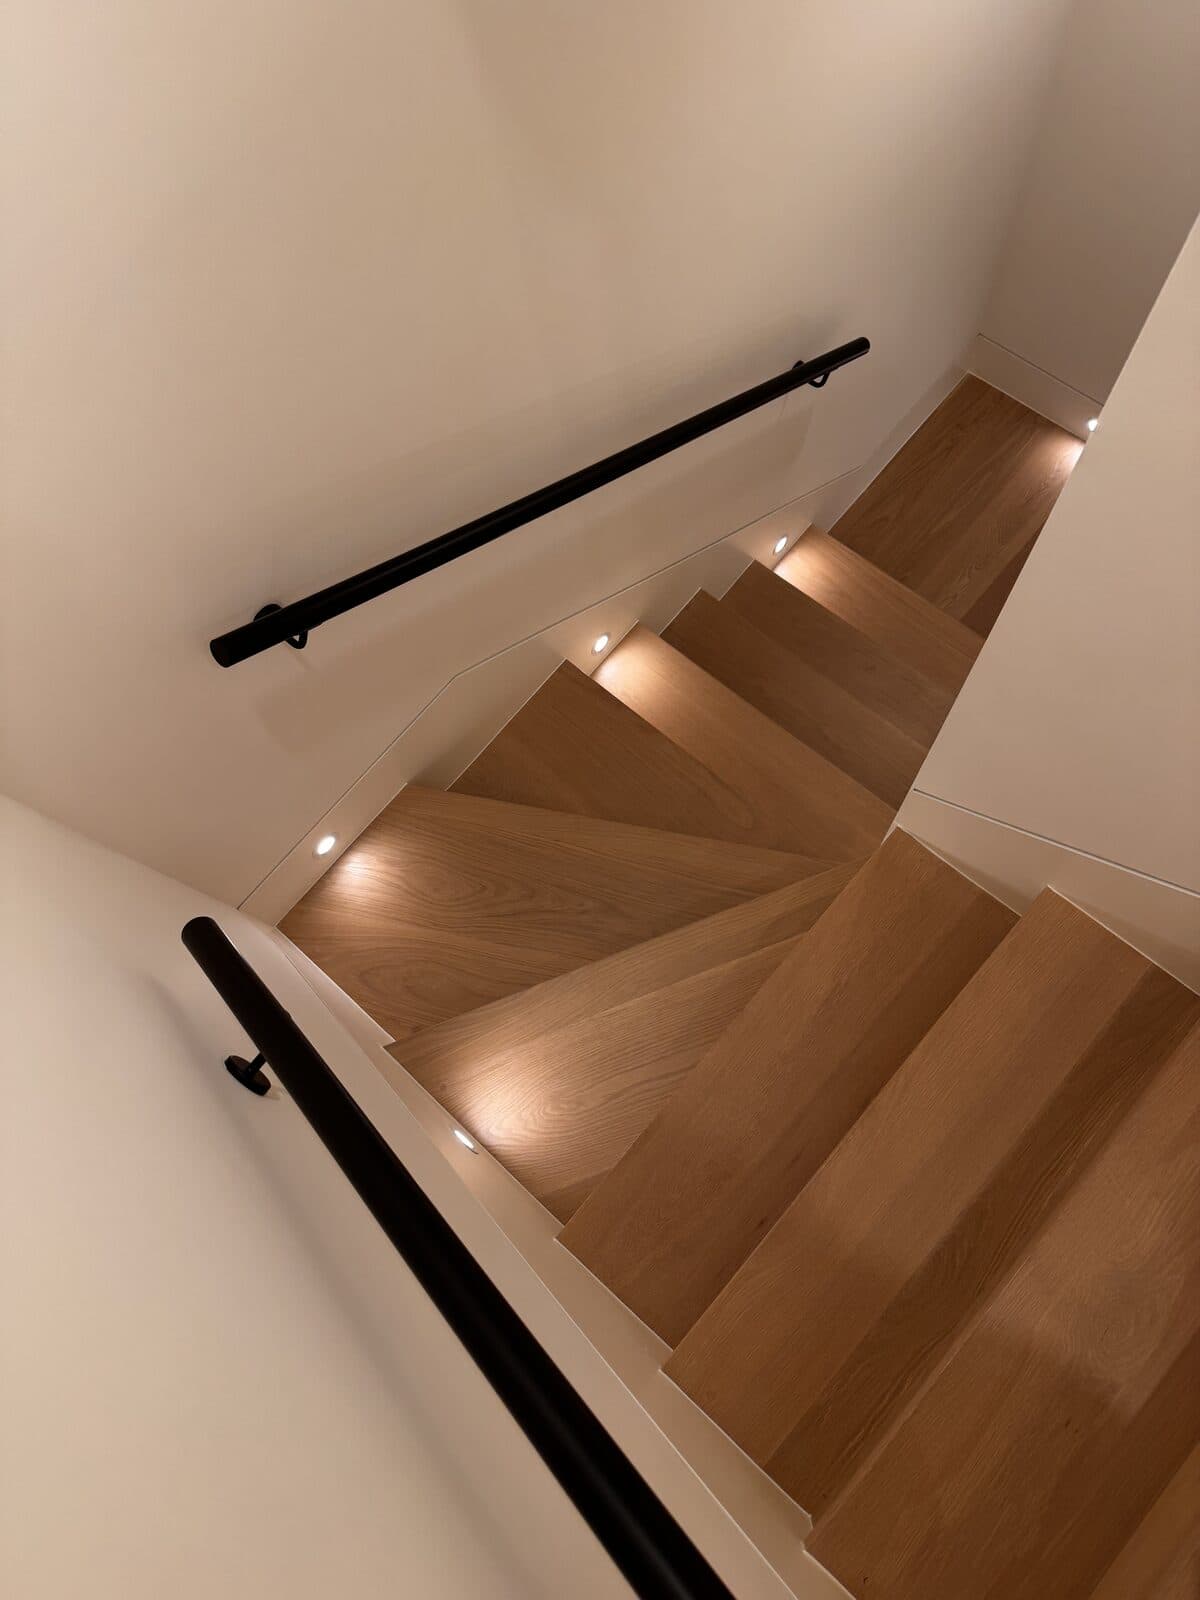
03 Stair
Oak treads turn beneath a slim black steel rail, integrated lighting tracing the line of the stair to the floor below.
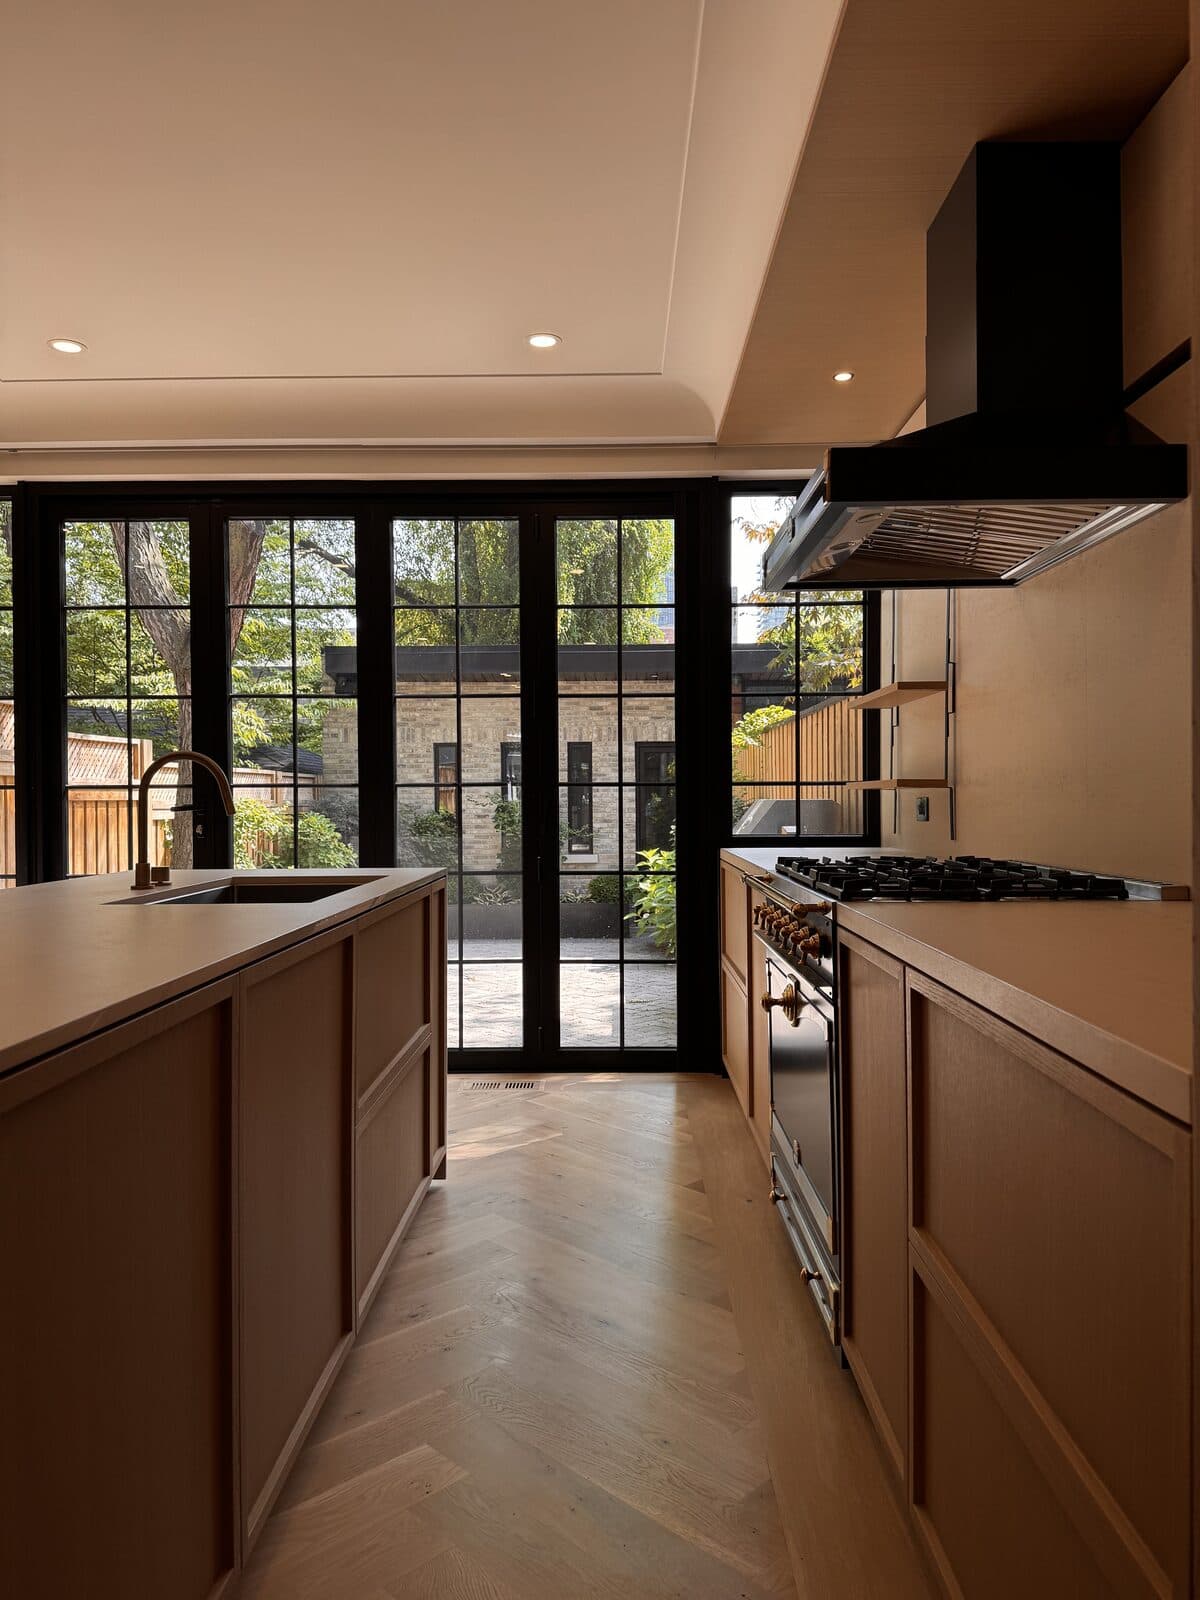
04 Kitchen
The kitchen runs past island and range to the steel framed glass wall, French doors open to the courtyard beyond.
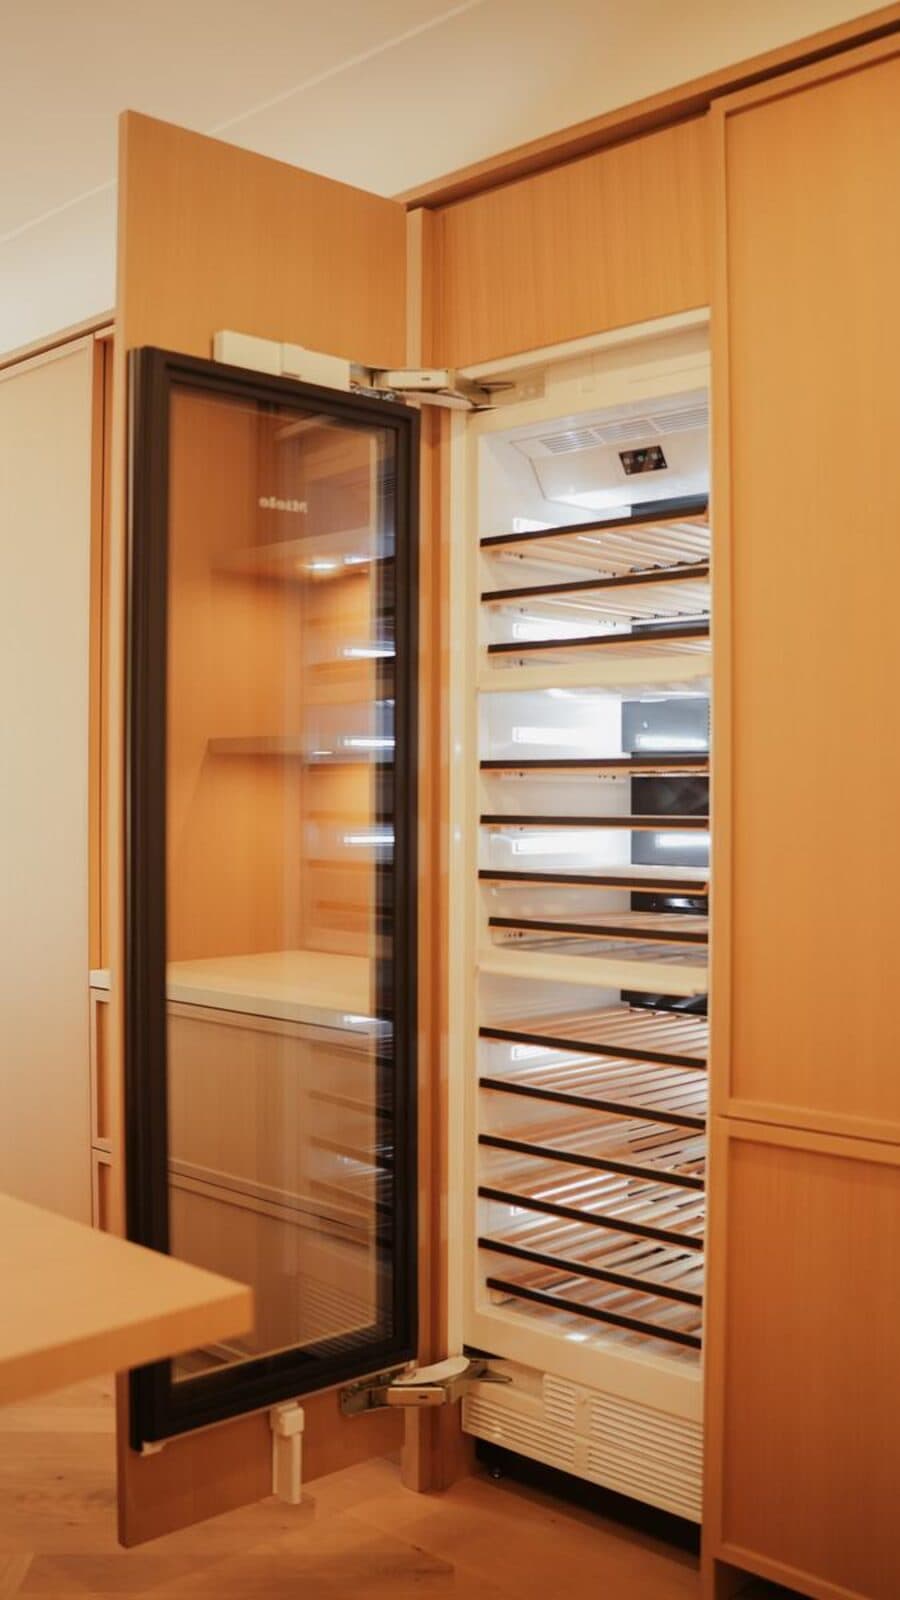
05 Wine Room
The wine cabinet opens out of the oak millwork, bottles racked behind glass.
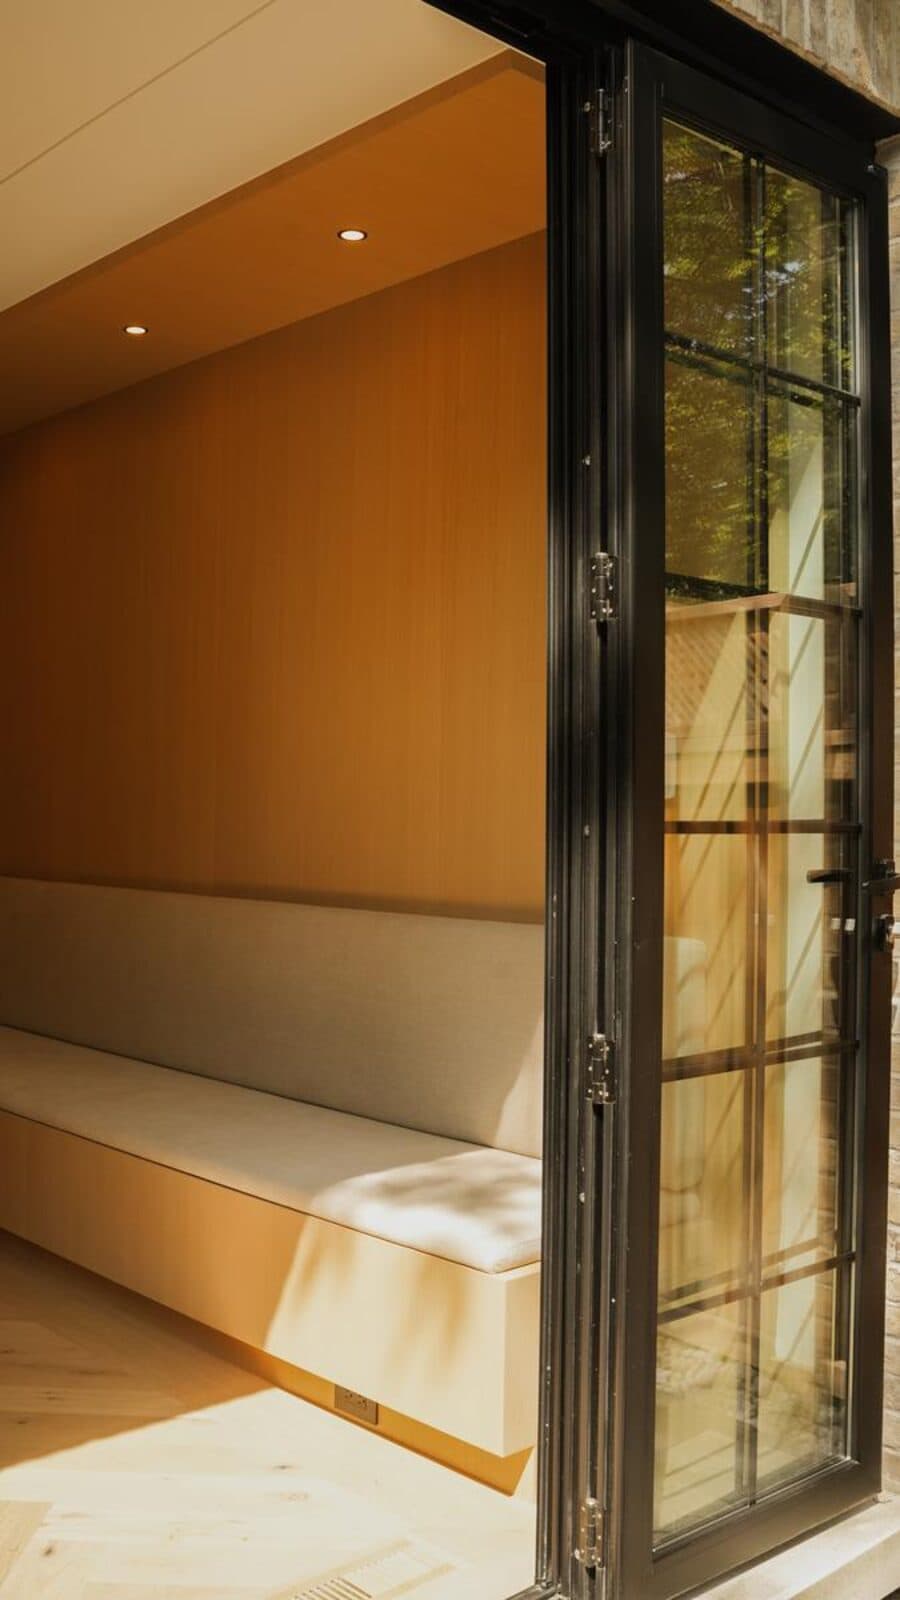
06 Cushioned Window
A cushioned bench is built into the millwork beside the steel framed doors, a quiet perch caught in the afternoon light.
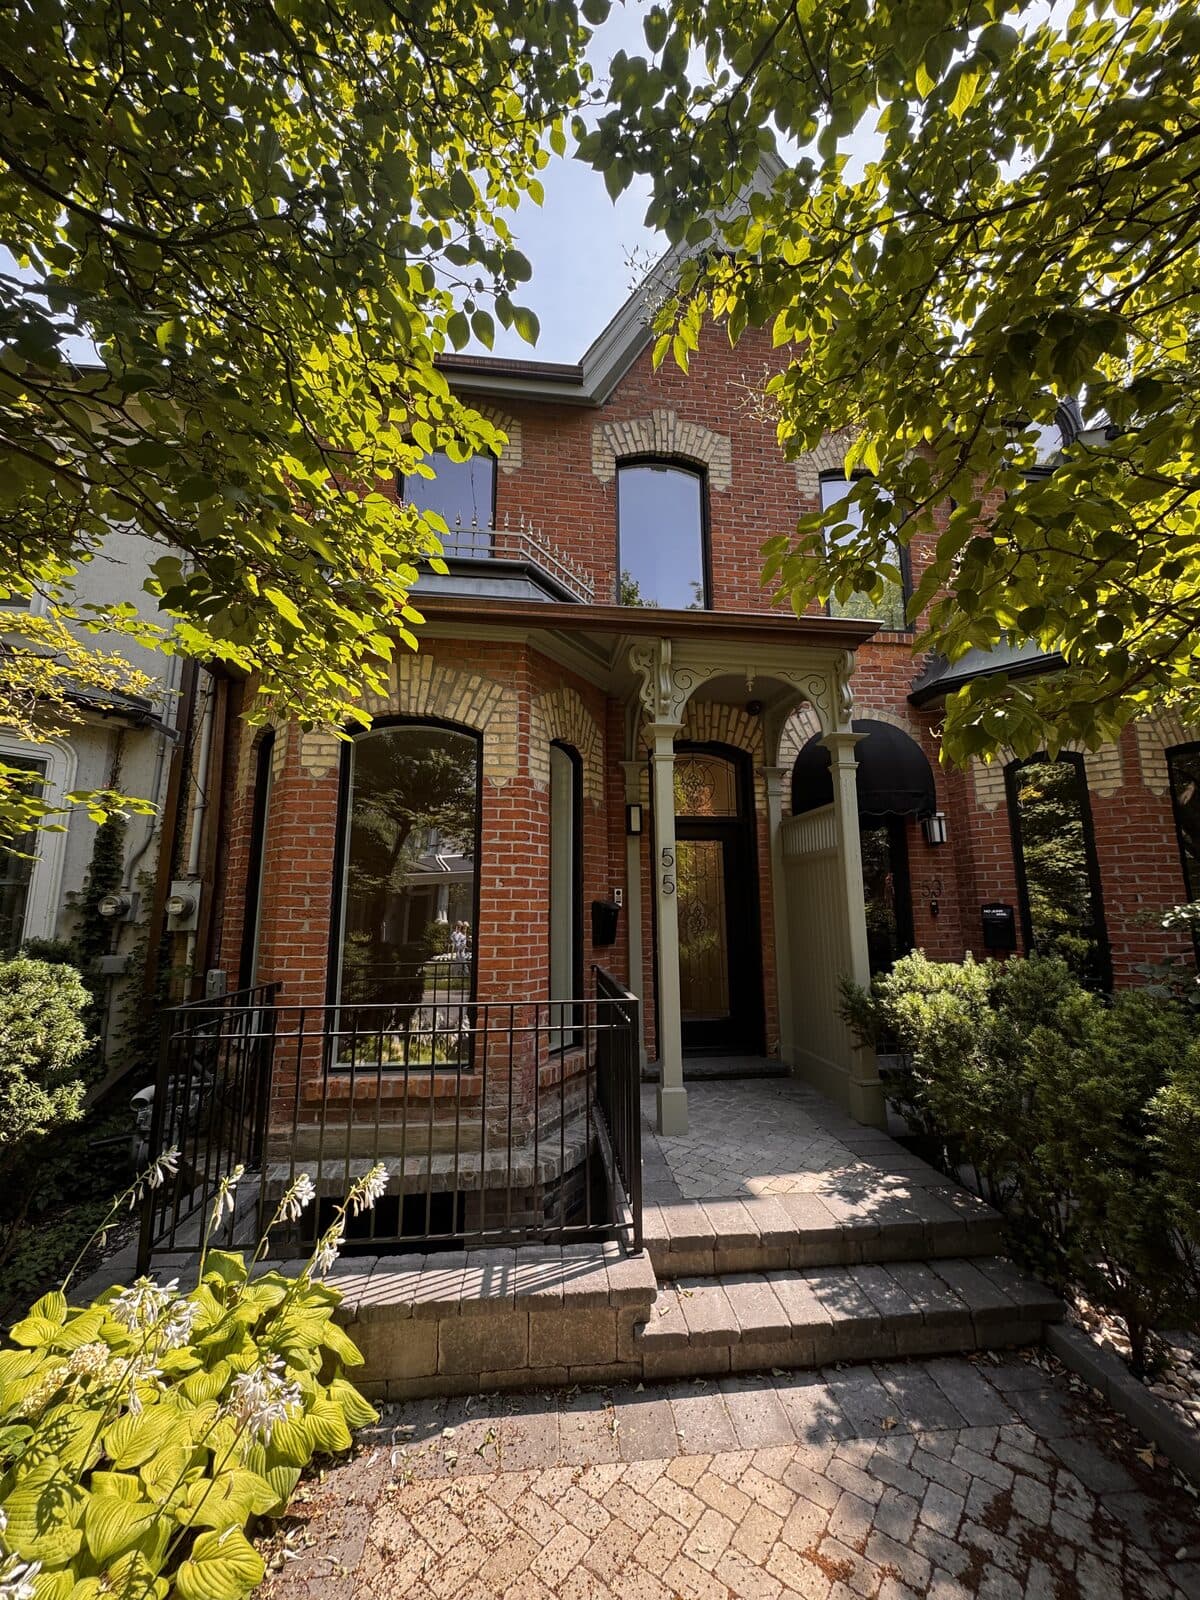
07 Street Level
From the street the brick facade sits behind full front greenery, black steel windows reading through the leaves.
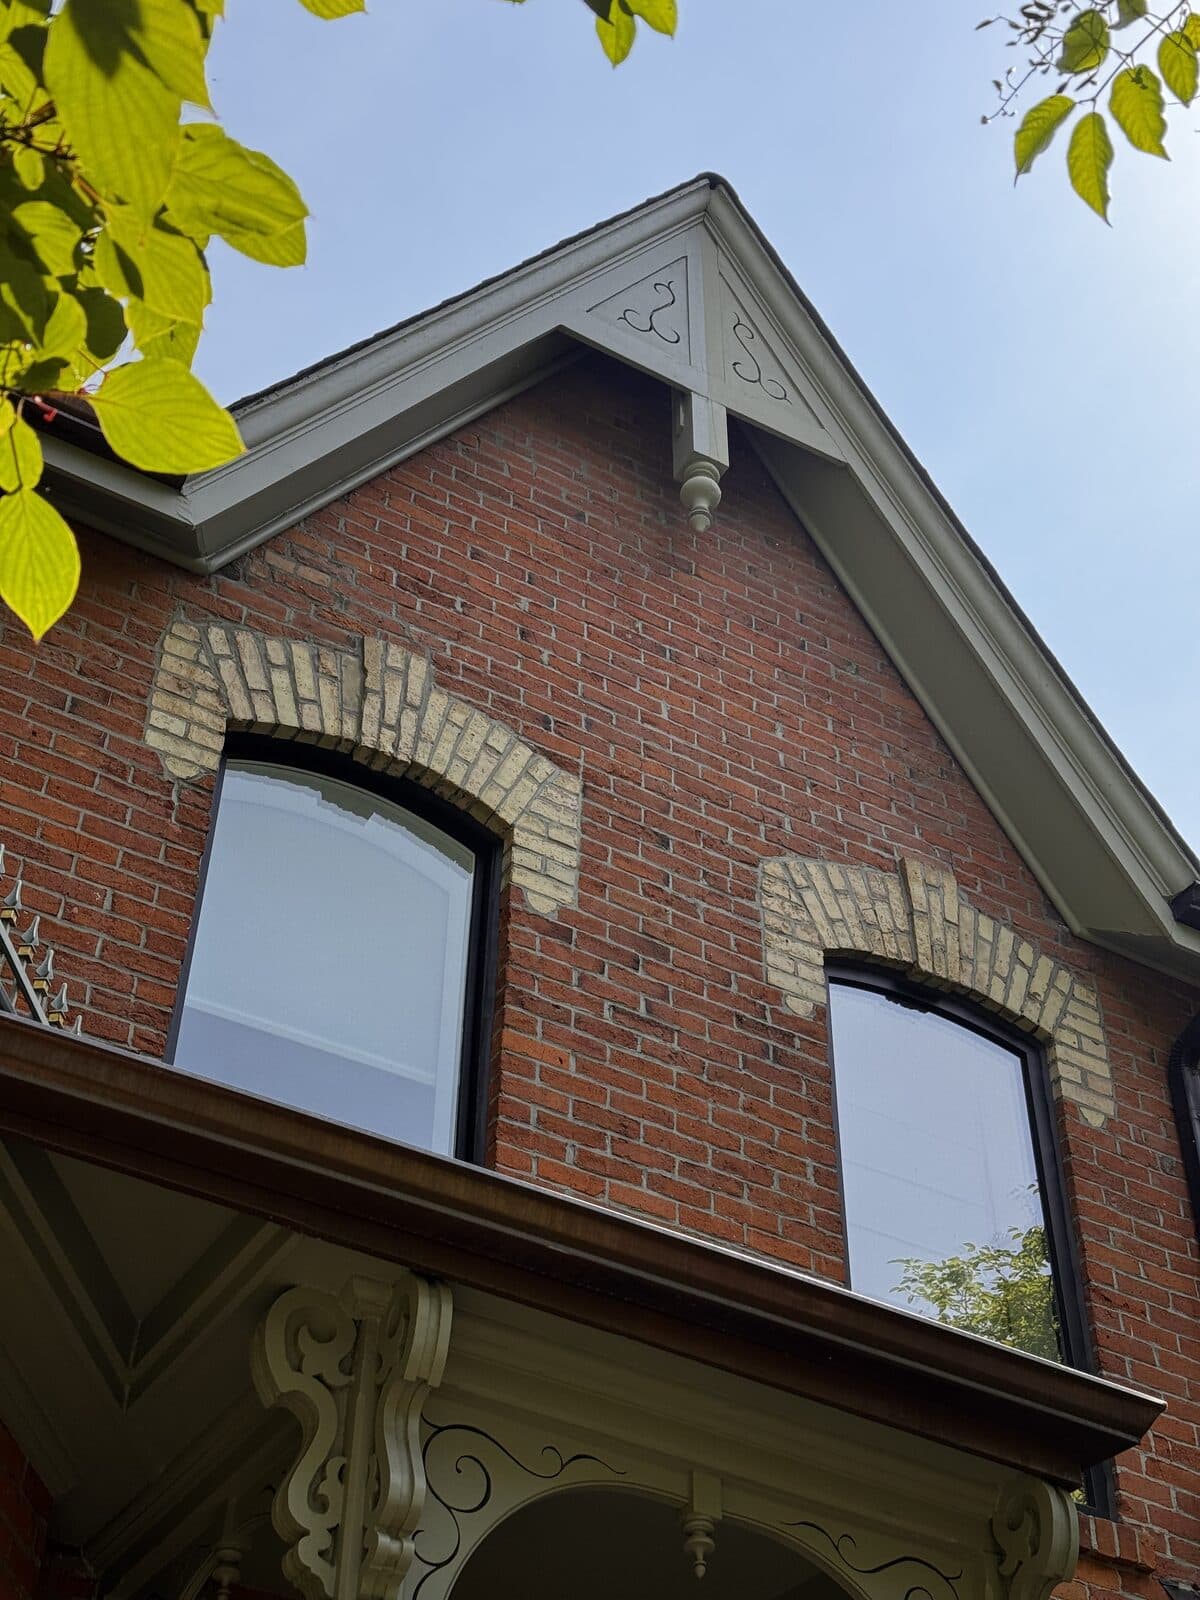
08 Red Brick
Arched brick voussoirs and hand detailed bargeboard trim give the gable its ornament, the brick warm beneath a canopy of leaves.
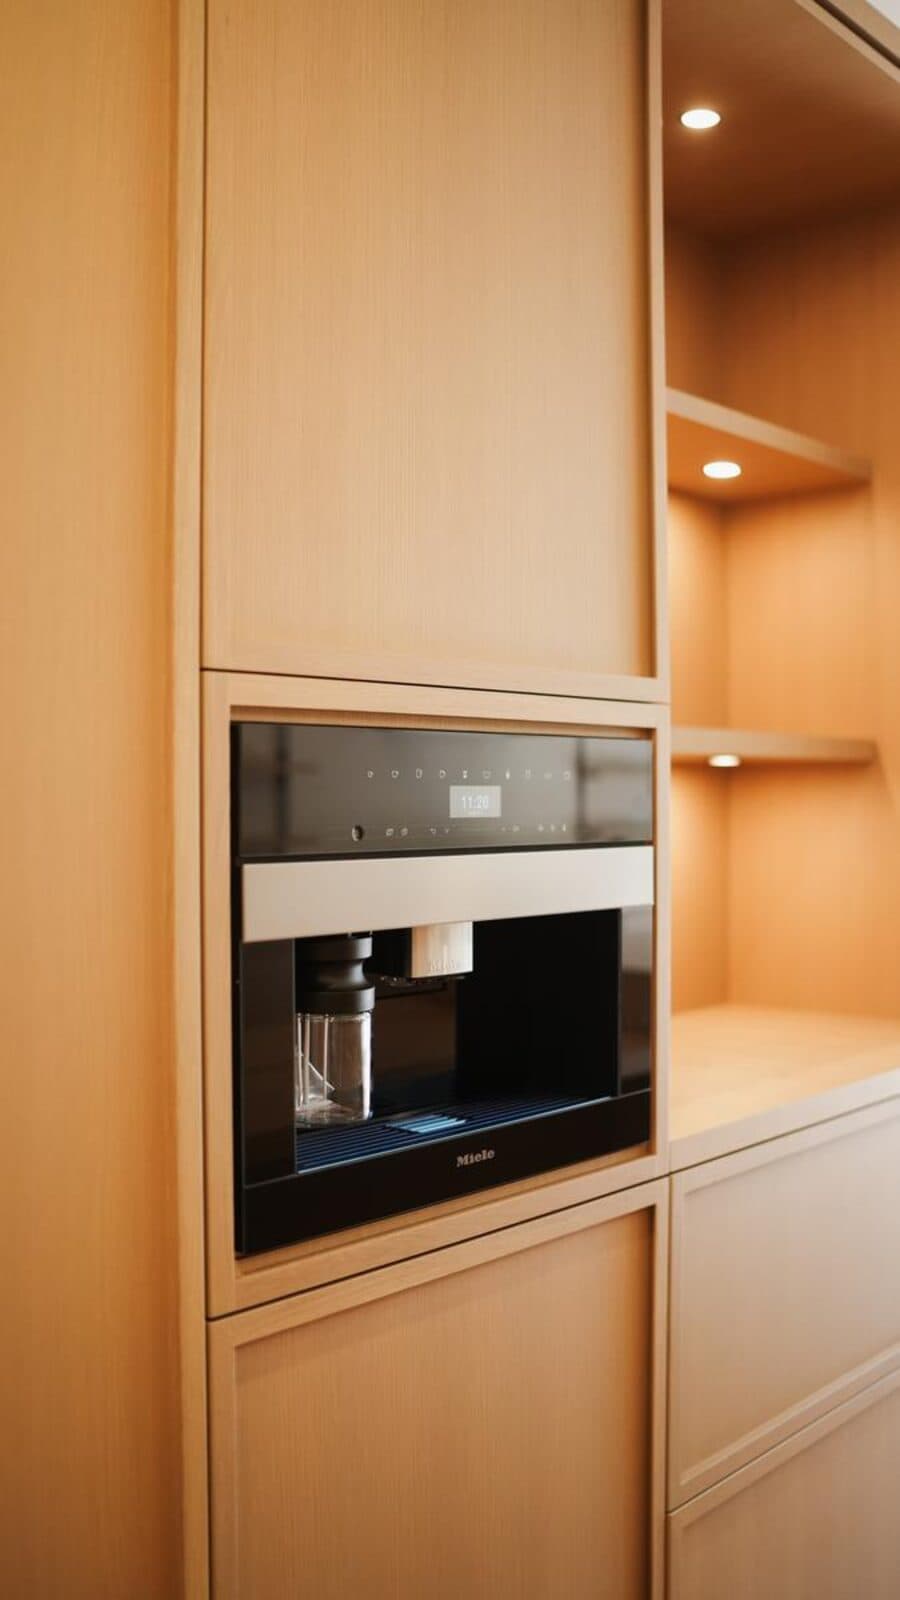
09 Built In
A coffee machine sits flush in the oak millwork, given the same joinery as the cabinetry around it.
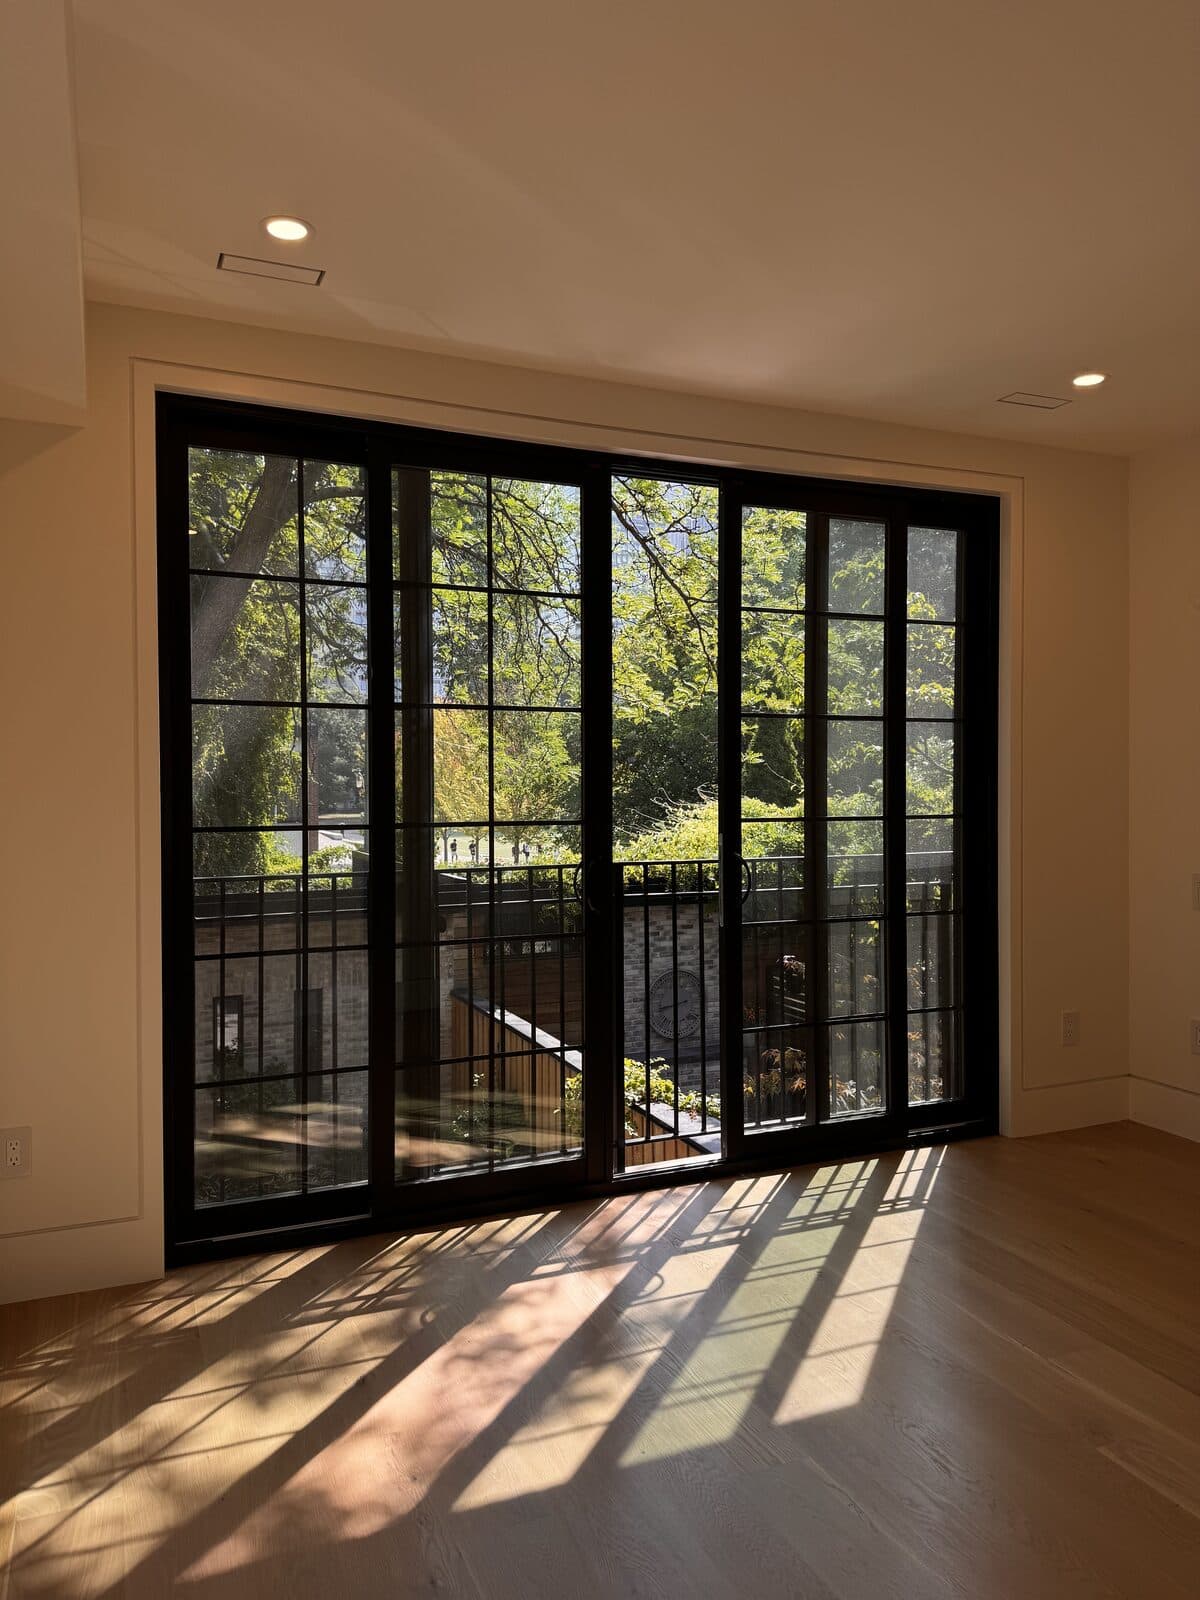
10 Late Day
Late day light falls through the doorway, shadow and warm wood closing the gallery quietly.
The gallery
The signature frames.
The full set
Every room, in full.
Want to talk about your own project?
Book a thirty minute consultation. We will discuss the scope, the neighbourhood, and whether Leman is the right fit.